242,000 €
1间卧室半独立房屋, 230 m² 巴斯蒂亚-翁布拉, 佩鲁贾 (省)
- 1 / 30
- 2 / 30
- 3 / 30
- 4 / 30
- 5 / 30
- 6 / 30
- 7 / 30
- 8 / 30
- 9 / 30
- 10 / 30
- 11 / 30
- 12 / 30
- 13 / 30
- 14 / 30
- 15 / 30
- 16 / 30
- 17 / 30
- 18 / 30
- 19 / 30
- 20 / 30
- 21 / 30
- 22 / 30
- 23 / 30
- 24 / 30
- 25 / 30
- 26 / 30
- 27 / 30
- 28 / 30
- 29 / 30
- 30 / 30
主要特点
- 花园
- 露台
- 车库
- 地窖
描述
在奥斯佩达利奇约历史中心地带的中心位置,位于布鲁诺·布奥齐广场31号,我们提供出售一个有趣的房地产综合体,包括一楼的公寓、一楼的仓库、三楼的阁楼、独立的双车库和约1,650平方米的土地。该房产以其空间的灵活性和众多用途的可能性而著称,无论是寻求完整住宅解决方案的买家,还是希望实现具有重要增值潜力的投资者的理想选择。
主要单元是位于一楼的约155平方米的公寓。入口处通向一个中心走廊,该走廊井然有序地分配了房屋的所有房间。生活区包括带烹饪角的小厨房、餐厅和宽敞的客厅,而卧室区包括一间双人卧室、一间浴室和一个舒适的储藏室。所有房间都比例良好,特别明亮。
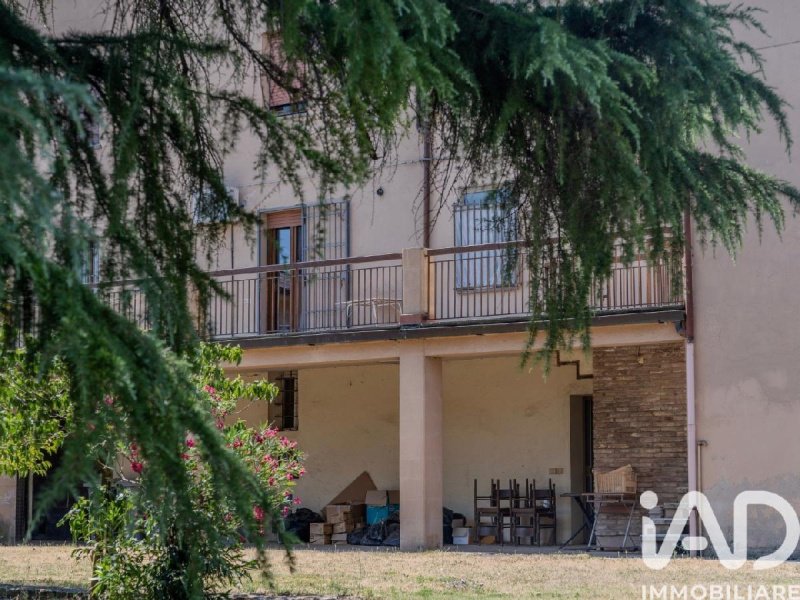
区分公寓的特点之一是沿着建筑物整个立面延伸的大露台,提供了一个极具价值的外部空间和对奥斯佩达利奇约历史中心广场的宜人景色。
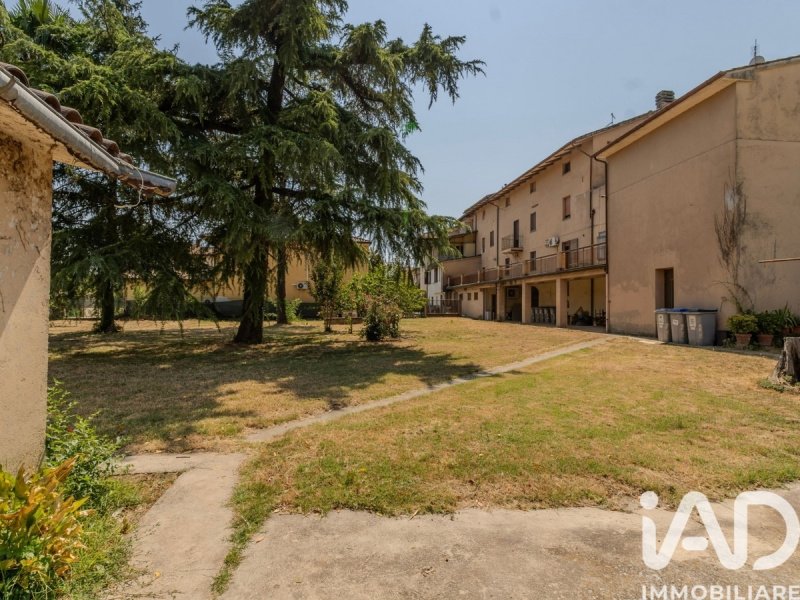
在一楼,我们发现三个仓库,总面积约69平方米,所有仓库均设有独立入口,并直接通往房产的花园。这些空间在设计方面也极具吸引力,因为存在切实可行地将用途更改为住宅的可能性,从而大大扩大整个综合体的潜力。
在三楼,有一个额外的69平方米的阁楼,作为一个高耸的全开放空间,并配有窗户,这个空间很容易用作储藏室或作为住宅的辅助环境。
完善了该房产的是一个约56平方米的独立双车库,分为三个不同的区域,有三个独立的入口和一个总容量为两个停车位的特点,这在像这样的中心区域中越来越受欢迎。
进一步提升该综合体价值的是约1,650平方米的土地,这是一个重要的面积,提供花园、绿地和多种用途的可能性,对于位于市中心的房产来说,这是一个绝对罕见的元素。
位置是该房产的主要优势之一。奥斯佩达利奇约是位于阿西西、巴斯蒂亚翁布拉和佩鲁贾之间的战略要地之一,得益于靠近主要公路和铁路连接。附近有学校、超市、药店、商业活动、公共服务以及一切使日常生活特别方便的设施,同时保持历史中心风貌和身份...
广告商输入的描述
The main unit is the approximately 155 sq m apartment on the first floor. The entrance leads to a central hallway that neatly connects all the rooms. The living area comprises a kitchen with kitchenette, a dining room, and a spacious living room, while the sleeping area includes a double bedroom, a bathroom, and a convenient closet. All the rooms are well-proportioned and particularly bright.
One of the apartment's defining features is the large terrace that spans the entire façade, offering a remarkable outdoor space and a pleasant view of the square in Ospedalicchio's historic center.
On the ground floor, there are three storage rooms with a total surface area of approximately 69 square meters, each with its own private entrance and directly connected to the property's garden. These spaces are also extremely interesting from a design perspective, as there is a real possibility of converting them to residential use, significantly expanding the potential of the entire complex.
On the third floor, there is an additional 69 m2 attic, designed as a large, floor-to-ceiling open space with windows. This space can easily be used for storage or as an additional room serving the home.
The property includes a detached double garage of approximately 56 square meters, divided into three separate areas with three independent entrances and a total capacity of two parking spaces, an increasingly sought-after feature in a central area like this.
The property is further enhanced by the approximately 1,650 m2 of land, a significant area offering a garden, green spaces, and multiple potential uses, a rarity for a property located in the town center.
The location is one of the property's key strengths. Ospedalicchio is one of the most strategic centers in the area between Assisi, Bastia Umbra, and Perugia, thanks to its proximity to major road and rail links. In the immediate vicinity, there are schools, supermarkets, a pharmacy, shops, public services, and everything else that makes daily life particularly convenient, while maintaining the charm and identity of the historic center.
Nel cuore del centro storico di Ospedalicchio, in Piazza Bruno Buozzi 31, proponiamo in vendita un interessante compendio immobiliare composto da un appartamento al primo piano, fondi al piano terra, soffitta al terzo piano, garage doppio indipendente e un lotto di terreno di circa 1.650 mq. Una proprietà che si distingue per la versatilità degli spazi e per le numerose possibilità di utilizzo, ideale sia per chi cerca una soluzione abitativa completa sia per chi desidera realizzare un investimento con importanti prospettive di valorizzazione.
L'unità principale è rappresentata dall'appartamento di circa 155 mq, posto al primo piano. L'ingresso conduce a un corridoio centrale che distribuisce in modo ordinato tutti gli ambienti della casa. La zona giorno è composta da una cucina con angolo cottura, una sala da pranzo e un soggiorno di ampie dimensioni, mentre la zona notte ospita una camera matrimoniale, un bagno e un comodo ripostiglio. Tutti gli ambienti risultano ben proporzionati e particolarmente luminosi.
Uno degli elementi che caratterizza l'appartamento è il grande terrazzo che si sviluppa lungo l'intera facciata dell'abitazione, offrendo uno sfogo esterno di notevole valore e un piacevole affaccio sulla piazza del centro storico di Ospedalicchio.
Al piano terra troviamo tre fondi per una superficie complessiva di circa 69 mq, tutti dotati di ingresso indipendente e collegati direttamente al giardino della proprietà. Si tratta di spazi estremamente interessanti anche sotto il profilo progettuale, poiché è presente la concreta possibilità di procedere con il cambio di destinazione d'uso ad abitativo, ampliando sensibilmente le potenzialità dell'intero complesso.
Al terzo piano è presente una soffitta di ulteriori 69 mq, sviluppata come un grande open space a tutta altezza e dotata di finestre, uno spazio facilmente sfruttabile come deposito oppure come ambiente accessorio a servizio dell'abitazione.
Completa la proprietà un garage doppio indipendente di circa 56 mq, organizzato in tre distinti ambienti con tre accessi autonomi e una capienza complessiva di due posti auto, caratteristica sempre più ricercata in una zona centrale come questa.
A valorizzare ulteriormente il compendio contribuisce il terreno di circa 1.650 mq, una superficie importante che offre giardino, spazi verdi e molteplici possibilità di utilizzo, rappresentando un elemento di assoluta rarità per un immobile situato nel centro abitato.
La posizione costituisce uno dei principali punti di forza della proprietà. Ospedalicchio rappresenta uno dei centri più strategici del territorio tra Assisi, Bastia Umbra e Perugia, grazie alla vicinanza ai principali collegamenti stradali e ferroviari. Nelle immediate vicinanze sono presenti scuole, supermercati, farmacia, attività commerciali, servizi pubblici e tutto ciò che rende particolarmente comoda la vita quotidiana, mantenendo al tempo stesso il fascino e l'identità del centro storico del...
Die Hauptwohnung ist ca. 155 m² groß und befindet sich im ersten Obergeschoss. Vom Eingang gelangt man in einen zentralen Flur, der alle Räume miteinander verbindet. Der Wohnbereich umfasst eine Küche mit Kochnische, ein Esszimmer und ein geräumiges Wohnzimmer. Der Schlafbereich beinhaltet ein Schlafzimmer mit Doppelbett, ein Badezimmer und einen praktischen Kleiderschrank. Alle Räume sind gut geschnitten und besonders hell.
Eines der prägenden Merkmale der Wohnung ist die große Terrasse, die sich über die gesamte Fassade erstreckt und einen bemerkenswerten Außenbereich sowie einen schönen Blick auf den Platz im historischen Zentrum von Ospedalicchio bietet.
Im Erdgeschoss befinden sich drei Abstellräume mit einer Gesamtfläche von ca. 69 Quadratmetern, jeder mit eigenem Eingang und direktem Zugang zum Garten. Diese Räume sind auch aus gestalterischer Sicht äußerst interessant, da sie sich problemlos in Wohnraum umwandeln lassen, wodurch sich das Potenzial des gesamten Komplexes deutlich erweitern würde.
Im dritten Stock befindet sich ein zusätzlicher 69 m² großer Dachboden, der als großzügiger, bodentiefer offener Raum mit Fenstern gestaltet ist. Dieser Raum kann problemlos als Abstellraum oder als zusätzliches Zimmer genutzt werden.
Zum Anwesen gehört eine freistehende Doppelgarage von ca. 56 Quadratmetern, die in drei separate Bereiche mit drei unabhängigen Eingängen unterteilt ist und insgesamt zwei Stellplätze bietet - ein in einer so zentralen Lage immer gefragteres Merkmal.
Zusätzlich aufgewertet wird das Anwesen durch das ca. 1.650 m² große Grundstück, eine beträchtliche Fläche mit Garten, Grünflächen und vielfältigen Nutzungsmöglichkeiten - eine Seltenheit für eine Immobilie im Stadtzentrum.
Die Lage ist eine der größten Stärken der Immobilie. Ospedalicchio ist dank seiner Nähe zu wichtigen Straßen- und Schienenverbindungen eines der strategisch günstigsten Zentren in der Region zwischen Assisi, Bastia Umbra und Perugia. In unmittelbarer Nähe befinden sich Schulen, Supermärkte, eine Apotheke, Geschäfte, öffentliche Einrichtungen und alles, was den Alltag besonders komfortabel macht, ohne dabei den Charme und die Identität der Altstadt zu beeinträchtigen.
L'appartement principal, d'une superficie d'environ 155 m², se situe au premier étage. L'entrée donne sur un couloir central qui dessert harmonieusement toutes les pièces. L'espace de vie comprend une cuisine équipée avec coin repas, une salle à manger et un salon spacieux. L'espace nuit se compose d'une chambre double, d'une salle de bains et d'un placard. Toutes les pièces sont bien proportionnées et particulièrement lumineuses.
L'un des atouts majeurs de cet appartement est sa grande terrasse qui s'étend sur toute la façade, offrant un espace extérieur remarquable et une vue agréable sur la place du centre historique d'Ospedalicchio.
Au rez-de-chaussée, trois pièces de rangement d'une superficie totale d'environ 69 mètres carrés, chacune avec son entrée indépendante et un accès direct au jardin de la propriété, présentent un grand intérêt architectural. Leur conversion en logements offre une réelle possibilité d'accroître considérablement le potentiel de l'ensemble.
Au troisième étage, un grenier de 69 m² offre un vaste espace ouvert, baigné de lumière grâce à ses fenêtres du sol au plafond. Cet espace peut facilement servir de rangement ou être aménagé en pièce supplémentaire.
La propriété comprend un garage double indépendant d'environ 56 mètres carrés, divisé en trois zones distinctes avec trois entrées indépendantes et une capacité totale de deux places de stationnement, une caractéristique de plus en plus recherchée dans un quartier central comme celui-ci.
La propriété est d'autant plus remarquable qu'elle est située sur un terrain d'environ 1 650 m², une superficie importante offrant un jardin, des espaces verts et de multiples possibilités d'aménagement, une rareté pour une propriété située en centre-ville.
L'emplacement est l'un des atouts majeurs de la propriété. Ospedalicchio est un centre stratégique de la région, entre Assise, Bastia Umbra et Pérouse, grâce à sa proximité avec les principaux axes routiers et ferroviaires. À proximité immédiate, on trouve des écoles, des supermarchés, une pharmacie, des commerces, des services publics et toutes les commodités nécessaires au quotidien, tout en préservant le charme et l'authenticité du centre historique.
La vivienda principal, de aproximadamente 155 m², se encuentra en la primera planta. La entrada da a un pasillo central que conecta todas las estancias. La zona de estar consta de una cocina con zona de comedor, un comedor y un amplio salón, mientras que la zona de descanso incluye un dormitorio doble, un baño y un práctico armario. Todas las habitaciones son amplias y muy luminosas.
Una de las características más destacadas del apartamento es la gran terraza que abarca toda la fachada, ofreciendo un magnífico espacio al aire libre y una agradable vista de la plaza en el centro histórico de Ospedalicchio.
En la planta baja, hay tres trasteros con una superficie total de aproximadamente 69 metros cuadrados, cada uno con entrada privada y acceso directo al jardín de la propiedad. Estos espacios resultan sumamente interesantes desde el punto de vista del diseño, ya que existe la posibilidad real de convertirlos en viviendas, ampliando significativamente el potencial de todo el complejo.
En la tercera planta, hay un ático adicional de 69 m², diseñado como un amplio espacio diáfano con ventanas que van desde el suelo hasta el techo. Este espacio puede utilizarse fácilmente como trastero o como habitación adicional para la vivienda.
La propiedad incluye un garaje doble independiente de aproximadamente 56 metros cuadrados, dividido en tres áreas separadas con tres entradas independientes y una capacidad total de dos plazas de aparcamiento, una característica cada vez más demandada en una zona céntrica como esta.
La propiedad se ve realzada además por sus aproximadamente 1.650 m2 de terreno, una superficie considerable que ofrece jardín, zonas verdes y múltiples usos potenciales, algo poco común en una propiedad ubicada en el centro de la ciudad.
La ubicación es uno de los puntos fuertes de la propiedad. Ospedalicchio es uno de los centros más estratégicos de la zona entre Asís, Bastia Umbra y Perugia, gracias a su proximidad a importantes vías de comunicación por carretera y ferrocarril. En sus inmediaciones se encuentran colegios, supermercados, una farmacia, tiendas, servicios públicos y todo lo necesario para una vida cotidiana cómoda, sin perder el encanto y la identidad del centro histórico.
细节
- 物业类型
- 半独立房屋
- 状况
- 全面整修/可居住
- 房屋面积
- 230 m²
- 卧室
- 1
- 浴室
- 1
- 能效评级
- NA
- 参考代码
- 2495-29103
能效评级 (第90/2013号法律)
- A4
- A3
- A2
- A1
- B
- C
- D
- E
- F
- G
什么是能效评级?
能源效率评级是由字母A4到G所表示的值,该值表示基于建筑物外形和气候区等参数的建筑物的能源质量和消耗量。 能效评级越高,建筑物的空调能耗和成本就越低。 请注意:如果建筑物的外形和气候区域不同,则属于同一类别的建筑物的年能耗也可能大不相同。
什么是EPgl(全球能源绩效指数)
EPgl表示建筑或建筑单元达到舒适条件所消耗的能量,并基于现有的能源服务和标准使用下的物业类型。计量单位为kWh/m2/年。
距兴趣点的距离:
- 机场
2.0 km - Perugia PEG - S. Egidio
90.0 km - Ancona AOI - Falconara
105.0 km - Rimini RMI - Miramare
132.0 km - Firenze FLR - Amerigo Vespucci
- 高速公路出口
- 5.7 km
- 医院
- 9.0 km - Istituto Clinico Porta Sole
- 海岸
- 91.6 km
- 滑雪胜地
- 30.8 km
在此物业附近
- 商店
440 m - 超级市场 - Famila
1.8 km - 面包店
1.9 km - 便利商店 - Alimentari
2.9 km - 购物中心 - Centro Commerciale di Collestrada
- 外出吃饭
< 100 m - 餐厅 - Lo Spedalicchio
180 m - 咖啡店 - Bar Smallville - giornali
2.4 km - 酒吧 - vel
2.7 km - 酒馆 - Pub
- 体育运动
4.3 km - 体育中心 - Padel Arena Perugia - 沙滩排球/padel
9.2 km - 健身房 - Palestra Comunale di Sant'Erminio
14.3 km - 马术中心
15.1 km - 高尔夫俱乐部 - Golf Club Perugia
- 学校
140 m - 学校 - Scuola Elementare
6.1 km - 高等教育机构 - Istituto Tecnico Industriale e Istituto Tecnico Professionale
7.1 km - 大学 - Facoltà di Economia Del Turismo
- 药房
- 180 m - 药房 - San Francesco Farmacia
- 兽医
- 5.6 km - 兽医
巴斯蒂亚-翁布拉:关于城市的信息
- 海拔
- 高出海平面202m
- 面积
- 27.5988 km²
- 地理区域
- 内陆丘陵
- 人口
- 21321

您如何看待该广告的质量?
提供有关此广告的反馈,帮助我们改善您的Gate-away体验。
请不要评估物业本身,而只是评估其展示的质量。