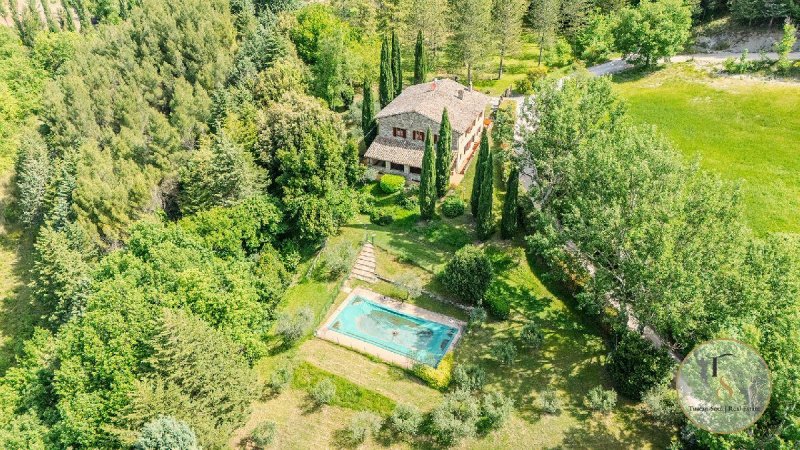
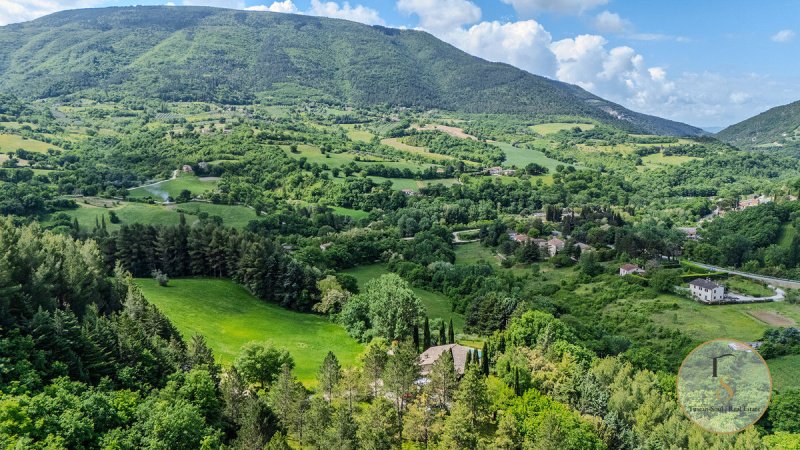
A fully renovated 18th-century Umbrian farmhouse, 400 square metres, 6 bedrooms, swimming pool and 1.2 hectares in the Monte Subasio Park, Assisi REF. PER454 Set within the Monte Subasio Park, around five minutes from the historic centre of Assisi, Casale I Quattro Camini is an 18th-century Umbrian stone farmhouse that was fully renovated in 2009. It is one of those restoration projects that has successfully restored the spaces to their original clarity without compromising their character. Approximately 400 square metres spread over two main levels, with a basement used as a garage and an attic. Six bedrooms, four bathrooms, four fireplaces, exposed beams and terracotta floor tiles throughout. The property The two levels are mirror images of each other in terms of layout and are currently connected by an internal staircase, with the realistic possibility of separating them into two completely independent units simply by altering the stairwell. Each floor has its own separate entrance, a kitchen-diner with a fireplace, a spacious living room with beamed ceiling and terracotta tiles, three double bedrooms and two bathrooms, one of which is en suite. On the upper floor, a large covered panoramic veranda opens directly from the living area onto the Umbrian countryside and can be used for most of the year. The outdoor areas The garden with swimming pool, the olive grove, the pine forest and the woodland extend over approximately 12,000 square metres of land within the boundaries of Monte Subasio Park. Two barbecue areas and an outdoor stone oven complete the outdoor living spaces. Possible uses The layout across two independent levels makes it suitable as a residence for several families, but its location within the Monte Subasio Nature Park and its proximity to Assisi make it equally attractive as a charming holiday accommodation in one of Italy’s most popular destinations for pilgrimage and cultural tourism.
自动翻译所用的语言
Casale umbro del 1700 completamente ristrutturato, 400 mq, 6 camere, piscina e 1,2 ettari nel Parco del Monte Subasio, Assisi RIF. PER454 Nel Parco del Monte Subasio, a circa cinque minuti dal centro storico di Assisi, il Casale I Quattro Camini è un edificio del Settecento in pietra umbra completamente ristrutturato nel 2009. Uno di quei restauri che ha saputo restituire leggibilità agli spazi senza tradirne il carattere. Circa 400 mq distribuiti su due livelli principali, con piano seminterrato a uso garage e soffitta. Sei camere, quattro bagni, quattro camini, travi a vista e pianelle in cotto che accompagnano ogni ambiente. La struttura I due livelli sono speculari nell'organizzazione degli spazi e attualmente collegati da una scala interna, con la concreta possibilità di separazione in due unità completamente indipendenti semplicemente intervenendo sul vano scala. Ogni piano dispone di ingresso autonomo, cucina abitabile con camino, ampio salone con soffitto a travi e pianelle, tre camere matrimoniali e due bagni di cui uno en suite. Al piano superiore un grande portico panoramico coperto si apre direttamente dalla zona giorno verso il paesaggio umbro, utilizzabile per gran parte dell'anno. Gli spazi esterni Il giardino con piscina, l'uliveto, la pineta e il bosco si estendono su circa 12.000 mq di terreno nel perimetro del Parco del Monte Subasio. Due aree barbecue e un forno esterno in pietra completano gli spazi di vita all'aperto. Possibilità d'uso La distribuzione su due livelli indipendenti lo rende adatto all'uso come dimora per più nuclei familiari, ma la posizione nel Parco Naturale del Monte Subasio e la vicinanza ad Assisi lo rendono altrettanto interessante come struttura ricettiva di charme in uno dei contesti di pellegrinaggio e turismo culturale più visitati d'Italia.