255,000 €
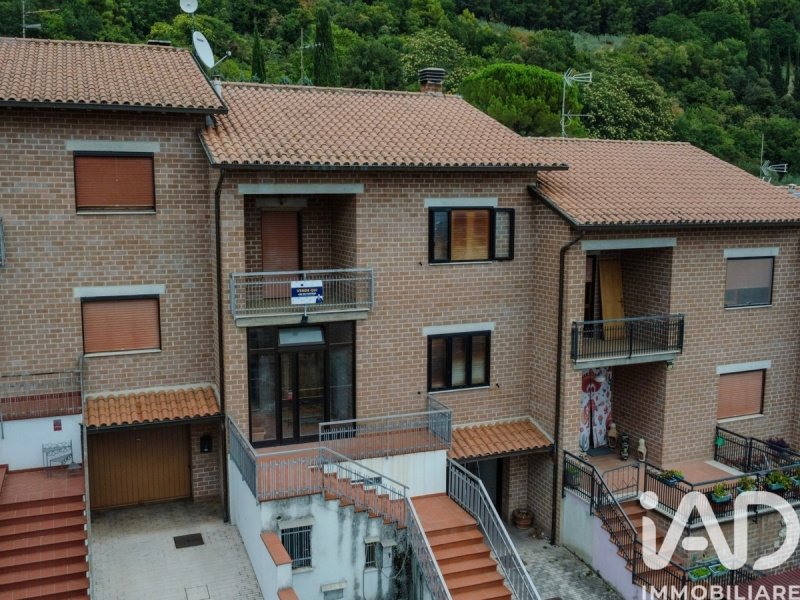
3间卧室联排别墅, 213 m² 阿西西, 佩鲁贾 (省)

- 1 / 30
- 2 / 30
- 3 / 30
- 4 / 30
- 5 / 30
- 6 / 30
- 7 / 30
- 8 / 30
- 9 / 30
- 10 / 30
- 11 / 30
- 12 / 30
- 13 / 30
- 14 / 30
- 15 / 30
- 16 / 30
- 17 / 30
- 18 / 30
- 19 / 30
- 20 / 30
- 21 / 30
- 22 / 30
- 23 / 30
- 24 / 30
- 25 / 30
- 26 / 30
- 27 / 30
- 28 / 30
- 29 / 30
- 30 / 30
主要特点
- 花园
- 露台
- 车库
- 地窖
描述
在 Via Ada Negri 39,阿西西,我们提供出售一栋宽敞的联排别墅,面积为 213 平方米,分布在四个楼层上。该房产位于一个主导地位和受欢迎的位置,就在历史中心外,但位于迷人的蒙特苏巴西奥国家公园的范围内,拥有朝南的绝佳朝向,保证了房间的极佳采光和对整个山谷的开阔而迷人的景色。
空间布局:
该别墅建于 1980 年,具有抗震结构,并具有经典且耐用的砖外墙,状况良好,并设有两个入口,一个主要入口和一个直接从车库进入的入口。
居住的核心位于一楼高处。入口处通向一个宽敞而温馨的客厅,配有壁炉和一个大窗户,可以欣赏到山谷的景色。生活区配有实用的厨房角和一楼的卫生间,可以直接通向一个大面积的私人花园,部分铺砌,非常适合在户外放松身心或举办盛宴。
爬到一楼,您会发现卧室区,包括三间卧室——其中两间可通往可居住的观景露台——以及一楼的两个卫生间。
二楼由一个舒适宽敞的阁楼组成,可通过折叠梯进入,非常适合用作储物空间。
在一楼(街道层),该房产由辅助房间组成:一个带储藏室的大车库、一个带卫生间的地窖、锅炉房和另一个小附属花园。
技术特点和潜力:
该房产最近进行了升级,以提高其效率和舒适度,包括安装了新的锅炉和双层玻璃窗。装甲门提供安全保障。
凭借其宽敞的面积、环境的宁静以及与阿西西的便利设施和兴趣点的紧密联系,这座别墅代表了一个极具多功能性的机会。对于寻求舒适和独立的主要住所的家庭来说,它是理想的解决方案,但它也具备所有特征,使其成为一个绝佳的投资,无论是用于招待目的还是用于专业人士。
联系我们安排参观,并切实评估该房产的可居住性、朝向和价值。
本文已通过人工智能自动翻译。
广告商输入的描述
At Via Ada Negri 39, in Assisi, we offer for sale a spacious 213 sq m terraced villa on four levels. Situated in a dominant and sought-after location, just outside the historic center but within the picturesque perimeter of the Mount Subasio National Park, the property boasts a fantastic southern exposure, ensuring excellent natural light and open, picturesque views of the entire valley.
The organization of spaces:
Built in 1980 with an earthquake-proof structure and featuring a classic and resistant external brick cladding, the villa is in good condition and has two entrances, one main and one direct from the garage.
The heart of the home is on the raised ground floor. The entrance leads to a spacious and welcoming living room with a fireplace and a large window framing the valley view. The living area, complete with a convenient kitchenette and a shared bathroom, opens directly onto a large private garden, partially paved, perfect for relaxing al fresco or hosting convivial dinners.
Going up to the first floor is the sleeping area, consisting of three bedrooms - two of which have access to a habitable panoramic terrace - and two bathrooms serving the floor.
The second floor consists of a comfortable and large attic, accessible via a retractable ladder, ideal as a storage space.
On the ground floor (street level), the property is completed by ancillary rooms: a large garage with storage room, a cellar equipped with a bathroom, the technical room for the heating system and a further small private garden.
Technical features and potential:
The property has recently undergone updates to improve efficiency and comfort, including the installation of a new boiler and double-glazed windows. A security door ensures security.
Given its spacious size, tranquil setting, and immediate proximity to Assisi's amenities and attractions, this villa offers great versatility. It's the ideal solution for families seeking a comfortable and independent primary residence, but it also has all the features to make it an excellent investment, both for hospitality and for professionals.
Contact us to arrange a viewing and get a concrete assessment of this property's livability, exposure, and value.
自动翻译所用的语言
In Via Ada Negri 39, ad Assisi, proponiamo in vendita una spaziosa villa a schiera di 213 mq disposta su quattro livelli. Situata in una posizione dominante e ricercata, appena fuori dal centro storico ma all'interno del suggestivo perimetro del Parco Nazionale del Monte Subasio, la proprietà vanta una fantastica esposizione a sud che garantisce agli ambienti un'eccellente luminosità e una vista aperta e suggestiva sull'intera valle.
L'organizzazione degli spazi:
Edificata nel 1980 con struttura antisismica e caratterizzata da un classico e resistente rivestimento esterno in mattoncini, la villetta si presenta in buono stato conservativo e dispone di due accessi, uno principale e uno diretto dal garage.
Il cuore abitativo si sviluppa al piano terra rialzato. L'ingresso conduce a un ampio e accogliente salone dotato di camino e di una grande vetrata che incornicia la vista sulla valle. La zona giorno, completata da un pratico angolo cottura e da un bagno al piano, gode dell'uscita diretta su un grande giardino privato, in parte lastricato, perfetto per vivere momenti di relax all'aperto o organizzare cene conviviali.
Salendo al primo piano si sviluppa la zona notte, composta da tre camere da letto - di cui due con accesso a un terrazzo panoramico abitabile - e due bagni a servizio del piano.
Il secondo piano è costituito da una comoda e ampia soffitta, accessibile tramite scala retrattile, ideale come spazio di deposito.
Al piano terra (livello strada), la proprietà è completata dai locali accessori: un ampio garage con ripostiglio, una cantina attrezzata con bagno, il locale tecnico per la centrale termica e un ulteriore piccolo giardino di pertinenza.
Caratteristiche tecniche e potenziale:
L'immobile è stato recentemente oggetto di aggiornamenti volti a migliorarne l'efficienza e il comfort, tra cui l'installazione di una caldaia nuova e l'inserimento di infissi a doppio vetro. A garantire la sicurezza provvede un portone blindato.
Per l'ampia metratura, la tranquillità del contesto e l'immediata vicinanza ai servizi e ai punti di interesse di Assisi, questa villa rappresenta un'opportunità di grande versatilità. È la soluzione ideale per famiglie in cerca di un'abitazione principale confortevole e indipendente, ma possiede anche tutte le caratteristiche per rivelarsi un ottimo investimento, sia per finalità ricettive che per professionisti.
Contattaci per organizzare una visita e valutare concretamente la vivibilità, l'esposizione e il valore di questa proprietà.
In der Via Ada Negri 39 in Assisi bieten wir eine großzügige, 213 m² große Reihenhausvilla auf vier Ebenen zum Kauf an. Das Anwesen befindet sich in einer begehrten und dominanten Lage, etwas außerhalb des historischen Zentrums, aber innerhalb der malerischen Grenzen des Nationalparks Monte Subasio. Dank seiner fantastischen Südausrichtung bietet es hervorragendes Tageslicht und einen weiten, malerischen Blick über das gesamte Tal.
Die Organisation von Räumen:
Die Villa wurde 1980 mit erdbebensicherer Konstruktion erbaut und verfügt über eine klassische und widerstandsfähige Außenverkleidung aus Ziegelsteinen. Sie befindet sich in einem guten Zustand und hat zwei Eingänge, einen Haupteingang und einen direkten Zugang von der Garage.
Das Herzstück des Hauses befindet sich im Hochparterre. Der Eingang führt in ein geräumiges und einladendes Wohnzimmer mit Kamin und einem großen Fenster mit Blick ins Tal. Der Wohnbereich mit praktischer Küchenzeile und einem Gemeinschaftsbad öffnet sich direkt zu einem großen, teilweise gepflasterten Privatgarten - ideal zum Entspannen im Freien oder für gesellige Abendessen.
Im ersten Stock befindet sich der Schlafbereich, bestehend aus drei Schlafzimmern - zwei davon mit Zugang zu einer bewohnbaren Panoramaterrasse - und zwei Badezimmern für diese Etage.
Im zweiten Stock befindet sich ein komfortabler und großer Dachboden, der über eine ausziehbare Leiter erreichbar ist und sich ideal als Abstellraum eignet.
Im Erdgeschoss (Straßenebene) befinden sich Nebenräume: eine große Garage mit Abstellraum, ein Keller mit Badezimmer, der Technikraum für die Heizungsanlage und ein weiterer kleiner privater Garten.
Technische Merkmale und Potenzial:
Das Anwesen wurde kürzlich modernisiert, um Energieeffizienz und Komfort zu verbessern. Dazu gehören der Einbau einer neuen Heizungsanlage und doppelt verglaster Fenster. Eine Sicherheitstür sorgt für Sicherheit.
Dank ihrer großzügigen Größe, der ruhigen Lage und der unmittelbaren Nähe zu den Annehmlichkeiten und Sehenswürdigkeiten von Assisi bietet diese Villa vielseitige Nutzungsmöglichkeiten. Sie ist die ideale Lösung für Familien, die einen komfortablen und unabhängigen Hauptwohnsitz suchen, und eignet sich gleichzeitig hervorragend als Investition - sowohl für die Hotellerie als auch für Berufstätige.
Kontaktieren Sie uns, um einen Besichtigungstermin zu vereinbaren und eine konkrete Einschätzung der Wohnqualität, der Lage und des Wertes dieser Immobilie zu erhalten.
Au 39, Via Ada Negri, à Assise, nous proposons à la vente une spacieuse villa mitoyenne de 213 m² sur quatre niveaux. Située dans un emplacement privilégié et recherché, aux portes du centre historique mais au cur du pittoresque parc national du Mont Subasio, la propriété bénéficie d'une exposition plein sud exceptionnelle, garantissant une luminosité naturelle optimale et une vue imprenable sur toute la vallée.
L'organisation des espaces :
Construite en 1980 avec une structure parasismique et dotée d'un revêtement extérieur en briques classique et résistant, la villa est en bon état et possède deux entrées, une principale et une directe depuis le garage.
Le cur de la maison se situe au rez-de-chaussée surélevé. L'entrée mène à un salon spacieux et accueillant, agrémenté d'une cheminée et d'une grande baie vitrée offrant une vue imprenable sur la vallée. Cet espace de vie, comprenant une kitchenette pratique et une salle de bains commune, s'ouvre directement sur un grand jardin privatif, partiellement pavé, idéal pour se détendre en plein air ou organiser des dîners conviviaux.
Au premier étage se trouve l'espace nuit, composé de trois chambres - dont deux donnent accès à une terrasse panoramique habitable - et de deux salles de bains desservant cet étage.
Le deuxième étage se compose d'un grenier confortable et spacieux, accessible par une échelle escamotable, idéal comme espace de rangement.
Au rez-de-chaussée (niveau de la rue), la propriété est complétée par des pièces annexes : un grand garage avec pièce de rangement, une cave avec salle de bains, le local technique du système de chauffage et un petit jardin privé supplémentaire.
Caractéristiques techniques et potentiel :
Ce logement a récemment fait l'objet de travaux de rénovation visant à améliorer son efficacité énergétique et son confort, notamment l'installation d'une nouvelle chaudière et de fenêtres à double vitrage. Une porte blindée assure la sécurité des lieux.
Grâce à ses dimensions généreuses, son cadre paisible et sa proximité immédiate avec les commodités et les attractions d'Assise, cette villa offre une grande polyvalence. Elle constitue la solution idéale pour les familles recherchant une résidence principale confortable et indépendante, mais elle présente également tous les atouts pour en faire un excellent investissement, tant pour l'hôtellerie que pour les professionnels.
Contactez-nous pour organiser une visite et obtenir une évaluation concrète de la qualité de vie, de la visibilité et de la valeur de ce bien.
En Via Ada Negri 39, en Asís, ofrecemos a la venta una espaciosa villa adosada de 213 m² distribuidos en cuatro niveles. Ubicada en una posición privilegiada y muy solicitada, a las afueras del centro histórico pero dentro del pintoresco perímetro del Parque Nacional del Monte Subasio, la propiedad goza de una fantástica orientación sur, lo que garantiza una excelente luz natural y vistas panorámicas de todo el valle.
La organización de los espacios:
Construida en 1980 con una estructura antisísmica y un revestimiento exterior de ladrillo clásico y resistente, la villa se encuentra en buen estado y tiene dos entradas, una principal y otra directa desde el garaje.
El corazón de la casa se encuentra en la planta baja elevada. La entrada conduce a una sala de estar amplia y acogedora con chimenea y un gran ventanal con vistas al valle. Esta sala, que cuenta con una práctica cocina americana y un baño compartido, se abre directamente a un gran jardín privado, parcialmente pavimentado, ideal para relajarse al aire libre o celebrar cenas con amigos.
En la primera planta se encuentra la zona de descanso, que consta de tres dormitorios -dos de los cuales tienen acceso a una terraza panorámica habitable- y dos baños.
La segunda planta consta de un amplio y confortable ático, accesible mediante una escalera retráctil, ideal como espacio de almacenamiento.
En la planta baja (a nivel de calle), la propiedad se completa con dependencias anexas: un amplio garaje con trastero, una bodega con baño, el cuarto técnico del sistema de calefacción y un pequeño jardín privado.
Características técnicas y potencial:
La propiedad ha sido renovada recientemente para mejorar su eficiencia y confort, incluyendo la instalación de una nueva caldera y ventanas de doble acristalamiento. Una puerta de seguridad garantiza la protección.
Gracias a su amplitud, su entorno tranquilo y su proximidad a los servicios y atracciones de Asís, esta villa ofrece una gran versatilidad. Es la solución ideal para familias que buscan una residencia principal cómoda e independiente, pero también cuenta con todas las características para convertirla en una excelente inversión, tanto para el sector hotelero como para profesionales.
Póngase en contacto con nosotros para concertar una visita y obtener una valoración concreta de la habitabilidad, la orientación y el valor de esta propiedad.
细节
- 物业类型
- 联排别墅
- 状况
- 全面整修/可居住
- 房屋面积
- 213 m²
- 卧室
- 3
- 浴室
- 4
- 能效评级
- NA
- 参考代码
- 2495-30125
能效评级 (第90/2013号法律)
更节能
- A4
- A3
- A2
- A1
- B
- C
- D
- E
- F
- G
不节能
什么是能效评级?
能源效率评级是由字母A4到G所表示的值,该值表示基于建筑物外形和气候区等参数的建筑物的能源质量和消耗量。 能效评级越高,建筑物的空调能耗和成本就越低。 请注意:如果建筑物的外形和气候区域不同,则属于同一类别的建筑物的年能耗也可能大不相同。
什么是EPgl(全球能源绩效指数)
EPgl表示建筑或建筑单元达到舒适条件所消耗的能量,并基于现有的能源服务和标准使用下的物业类型。计量单位为kWh/m2/年。
我们建议您与广告商确认物业的能效等评级否已更新为第90/2013号法律。
距兴趣点的距离:
距离以直线计算
阿西西:关于城市的信息
- 海拔
- 高出海平面424m
- 面积
- 187.1954 km²
- 地理区域
- 内陆丘陵
- 人口
- 27468

您如何看待该广告的质量?
提供有关此广告的反馈,帮助我们改善您的Gate-away体验。
请不要评估物业本身,而只是评估其展示的质量。