1,600,000 €
间历史性公寓, 420 m² 阿西西, 佩鲁贾 (省)
- 1 / 25
- 2 / 25
- 3 / 25
- 4 / 25
- 5 / 25
- 6 / 25
- 7 / 25
- 8 / 25
- 9 / 25
- 10 / 25
- 11 / 25
- 12 / 25
- 13 / 25
- 14 / 25
- 15 / 25
- 16 / 25
- 17 / 25
- 18 / 25
- 19 / 25
- 20 / 25
- 21 / 25
- 22 / 25
- 23 / 25
- 24 / 25
- 25 / 25
主要特点
- 地窖
描述
位于阿西西历史中心地带,您可以体验钢琴贵族公寓的魅力,该公寓位于一座历史悠久的宫殿中,与卡多利纳·罗维雷拉的记忆相连。该房产被称为“壁画公寓”,拥有约 420 平方米的商业空间,并设有五个主要房间,这些房间按照建筑顺序排列,旨在用于招待、隐私和款待。该宫殿可以追溯到十六世纪,并在 2010 年经过修复,保留了令人惊叹的装饰遗产,包括文艺复兴壁画、装饰天花板、镶嵌木地板以及传达意大利历史住宅特色的房间。
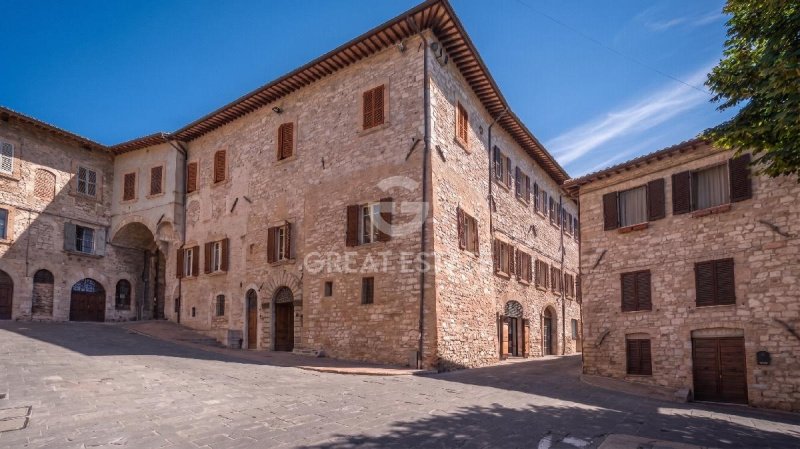
从外观上看,这座历史建筑群拥有浅色石材和砂岩外墙、不规则的石砌、拱形入口、石材装饰、木制百叶窗以及覆盖有陶土瓦片的坡屋顶。
入口通向一楼,即钢琴贵族层,整个住宅都位于此层。室内布局在宏伟的接待室、连接空间和可定制的区域之间交替,视线从一个房间延伸到另一个房间,增强了公寓的深度。宽敞的空间允许安排卧室、浴室和服务区,同时保留住宅的代表性特征,并创造一个充满异国情调的私人住宅,在翁布里亚地区拥有一栋第二居所或一处致力于高端款待的房产。
接待大厅是该房产最具场景化的部分。在这里,装饰成为建筑元素:壁画和石膏天花板、人物场景、护身符、雕刻框架、花环、贝壳卷、雕塑浮雕和镀金细节定义了一种精致的历史优雅氛围。水星室、维纳斯诞生室以及狄俄尼索斯和阿克泰翁室延续了通过具有独特身份的空间的旅程,这些空间由其装饰特征的质量和修复工作的连续性所统一。
装饰天花板与威尼斯玻璃和水晶吊灯、装饰壁灯、镀金镜子、人物画、古典雕像和古董家具进行对话。地板是另一个独特的特征:抛光木地板、人字形布局、菱形和三角形几何图形、中心构图和深色木边饰随访接待室的路线。
特别重要的是带双层高度的内部庭院,其具有裸露的石墙和砖墙、高大的玻璃窗、上部的开口以及类似于天窗的木制和玻璃屋顶。木地板、深色金属栏杆和装饰照明创造了一个高度具有表现力的垂直焦点,能够连接房屋的不同视觉层次。这个内部空间为布局带来了光线、开放性和特色。
最具原创性的空间之一是定制的油漆酒吧台,其具有花卉图案的面板、浅色表面、软垫凳子、用于玻璃和瓶子的展示柜以及黄铜色设备。这个特色可以成为私人接待、品酒会和欢乐聚会的中心,从而加强了该房产用于亲密活动、非凡魅力和独特款待的愿景。
修复工程涉及承重结构和装饰特征,创造了有序、坚固和一丝不苟的室内空间,整体质量适合于一栋著名的住宅、一栋迷人的住宅或一个独家款待项目。室内保留了壁画和石膏装饰的天花板,饰有人物场景、护身符、花环和花卉图案。
地板由精美的木地板制成,采用人字形图案、几何构图和不同色调的木材镶嵌,带有菱形图案和较暗的周边边框。木质表面经过抛光和良好维护,具有一种可以增强工艺的色调。室内门和通道由木制成,采用双开口、坚固的框架、模具和深色饰面。
该房产拥有所有公用设施。
位于阿西西历史中心地带,这处著名的房产提供隐私、精致以及靠近服务、精品店、餐馆和极具吸引力的地标的战略位置。这些空间,拥有分布良好的房间和壁画天花板,非常适合作为一栋杰出的主要住宅、一栋迷人的第二居所或一栋用于高端旅游住宿的住宅。其历史特色和环境的真实性增强了其长期价值。它也适用于分散式款待,一家精品 B&B、一栋豪华度假屋或举办小型私人活动和仪式的场所,方便前往主要交通枢纽和城市的文化结构。
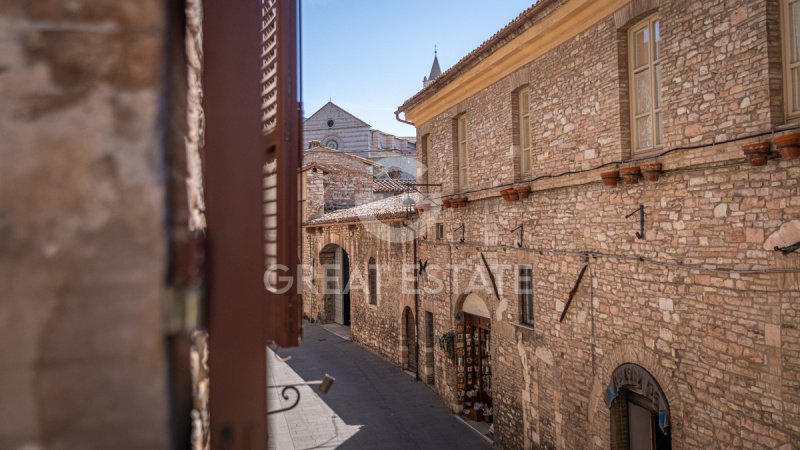
在阿西西,在一个设施齐全的著名区域,一个极具吸引力的位置欢迎您,非常适合轻松享受市中心。环境宁静、私密且视野开阔,可以欣赏到历史城市景观和翁布里亚山丘的壮丽景色。
对于每一处收购的房产,大庄园集团都会通过卖方的技术顾问进行技术尽职调查,从而详细了解每处房产的城市规划和注册情况。当对该房产有真正的兴趣时,客户可以要求进行此尽职调查。
从外观上看,这座历史建筑群拥有浅色石材和砂岩外墙、不规则的石砌、拱形入口、石材装饰、木制百叶窗以及覆盖有陶土瓦片的坡屋顶。
入口通向一楼,即钢琴贵族层,整个住宅都位于此层。室内布局在宏伟的接待室、连接空间和可定制的区域之间交替,视线从一个房间延伸到另一个房间,增强了公寓的深度。宽敞的空间允许安排卧室、浴室和服务区,同时保留住宅的代表性特征,并创造一个充满异国情调的私人住宅,在翁布里亚地区拥有一栋第二居所或一处致力于高端款待的房产。
接待大厅是该房产最具场景化的部分。在这里,装饰成为建筑元素:壁画和石膏天花板、人物场景、护身符、雕刻框架、花环、贝壳卷、雕塑浮雕和镀金细节定义了一种精致的历史优雅氛围。水星室、维纳斯诞生室以及狄俄尼索斯和阿克泰翁室延续了通过具有独特身份的空间的旅程,这些空间由其装饰特征的质量和修复工作的连续性所统一。
装饰天花板与威尼斯玻璃和水晶吊灯、装饰壁灯、镀金镜子、人物画、古典雕像和古董家具进行对话。地板是另一个独特的特征:抛光木地板、人字形布局、菱形和三角形几何图形、中心构图和深色木边饰随访接待室的路线。
特别重要的是带双层高度的内部庭院,其具有裸露的石墙和砖墙、高大的玻璃窗、上部的开口以及类似于天窗的木制和玻璃屋顶。木地板、深色金属栏杆和装饰照明创造了一个高度具有表现力的垂直焦点,能够连接房屋的不同视觉层次。这个内部空间为布局带来了光线、开放性和特色。
最具原创性的空间之一是定制的油漆酒吧台,其具有花卉图案的面板、浅色表面、软垫凳子、用于玻璃和瓶子的展示柜以及黄铜色设备。这个特色可以成为私人接待、品酒会和欢乐聚会的中心,从而加强了该房产用于亲密活动、非凡魅力和独特款待的愿景。
修复工程涉及承重结构和装饰特征,创造了有序、坚固和一丝不苟的室内空间,整体质量适合于一栋著名的住宅、一栋迷人的住宅或一个独家款待项目。室内保留了壁画和石膏装饰的天花板,饰有人物场景、护身符、花环和花卉图案。
地板由精美的木地板制成,采用人字形图案、几何构图和不同色调的木材镶嵌,带有菱形图案和较暗的周边边框。木质表面经过抛光和良好维护,具有一种可以增强工艺的色调。室内门和通道由木制成,采用双开口、坚固的框架、模具和深色饰面。
该房产拥有所有公用设施。
位于阿西西历史中心地带,这处著名的房产提供隐私、精致以及靠近服务、精品店、餐馆和极具吸引力的地标的战略位置。这些空间,拥有分布良好的房间和壁画天花板,非常适合作为一栋杰出的主要住宅、一栋迷人的第二居所或一栋用于高端旅游住宿的住宅。其历史特色和环境的真实性增强了其长期价值。它也适用于分散式款待,一家精品 B&B、一栋豪华度假屋或举办小型私人活动和仪式的场所,方便前往主要交通枢纽和城市的文化结构。
在阿西西,在一个设施齐全的著名区域,一个极具吸引力的位置欢迎您,非常适合轻松享受市中心。环境宁静、私密且视野开阔,可以欣赏到历史城市景观和翁布里亚山丘的壮丽景色。
对于每一处收购的房产,大庄园集团都会通过卖方的技术顾问进行技术尽职调查,从而详细了解每处房产的城市规划和注册情况。当对该房产有真正的兴趣时,客户可以要求进行此尽职调查。
本文已通过人工智能自动翻译。
广告商输入的描述
自动翻译所用的语言
In the heart of Assisi's historic center, you can experience the charm of a piano nobile apartment housed in a historic palazzo connected to the memory of Cardinal Bartolomeo Roverella. Known as the Frescoed Apartment, the property offers approximately 420 square meters of commercial space and features five principal rooms arranged in an architectural sequence designed for entertaining, privacy and hospitality. Dating back to the sixteenth century and restored in 2010, the palazzo preserves a remarkable decorative heritage, with Renaissance frescoes, ornamented ceilings, inlaid parquet flooring and rooms that convey the character of an historic Italian residence.
From the outside, the historic complex features facades in pale stone and sandstone, irregular masonry, arched portals, stone surrounds, wooden shutters and pitched roofs covered with terracotta tiles.
The entrance leads to the first floor, corresponding to the piano nobile, where the entire residence is arranged. The interior layout alternates between grand reception rooms, connecting spaces and areas to be customized, with sightlines leading from one room to the next and enhancing the apartment's depth. The generous surface area allows bedrooms, bathrooms and service areas to be arranged according to your needs, while preserving the representative character of the residence and creating a private home of exceptional charm, a second home in the heart of Umbria or a property dedicated to high-level hospitality.
The Reception Hall introduces the most scenographic part of the property. Here, decoration becomes an architectural element: frescoed and stuccoed ceilings, figurative scenes, cartouches, molded frames, floral garlands, rocaille scrolls, sculptural reliefs and gilded details define an atmosphere of refined historic elegance. The Mercury Room, the Birth of Venus Room and the Diana and Actaeon Room extend the journey through spaces with distinctive identities, united by the quality of their decorative features and the continuity of the restoration.
The decorated ceilings engage in dialogue with Murano and crystal chandeliers, ornamental sconces, gilded mirrors, figurative paintings, classical busts and period furnishings. The floors provide another distinctive feature: polished parquet, herringbone layouts, diamond and triangular geometries, central compositions and dark wood borders accompany the route through the reception rooms.
Particular importance is given to the double-height internal courtyard, with exposed stone and brick walls, tall glazed windows, upper openings and a wood-and-glass roof resembling a skylight. The wooden flooring, dark metal balustrade and decorative lighting create a highly evocative vertical focal point, capable of connecting the home's different visual levels. The presence of this interior space brings light, openness and character to the layout.
Among the most original spaces is a bespoke painted bar counter, featuring floral panels, a light-colored surface, upholstered stools, display cabinets for glasses and bottles, and brass-colored equipment. This feature can become the heart of private receptions, tastings and convivial gatherings, reinforcing the property's vocation for intimate events, stays of exceptional charm and distinctive hospitality.
The restoration work involved the load-bearing structures and decorative features, creating orderly, solid and meticulously finished interiors, with an overall quality suited to a prestigious home, a charming residence or an exclusive hospitality project. The interiors retain frescoed and stucco-decorated ceilings, featuring figurative scenes, cartouches, garlands and floral motifs.
The floors are crafted from fine parquet, laid in herringbone patterns, geometric compositions and inlays in woods of different tones, with lozenge motifs and darker perimeter borders. The wooden surfaces are polished and well maintained, with a patina that enhances the craftsmanship. Interior doors and passageways are made of wood, with double openings, substantial frames, mouldings and dark finishes.
The property is serviced by all utilities.
In the heart of the historic center of Assisi, this prestigious property offers privacy, refinement and a strategic location close to services, boutiques, restaurants and highly attractive landmarks. The spaces, with well-distributed rooms and frescoed ceilings, are ideal as a distinguished primary residence, a charming second home or a residence for high-end tourist stays. Its historic character and the authenticity of the setting enhance its long-term value. It is also excellent for diffused hospitality, a boutique B&B, a luxury holiday home or a venue for small private events and ceremonies, with easy access to main connections and the citys cultural fabric.
In Assisi, in a prestigious area rich in amenities, a highly appealing location welcomes you, ideal for enjoying the town centre with ease. The setting is peaceful, private and panoramic, offering open views over the historic urban landscape and the Umbrian hills.
The Great Estate group, for every property acquired, carries out, through the seller's technical consultant, a technical due diligence that allows us to know in detail the urban planning and cadastral situation of each property. This due diligence may be requested by the client when there is genuine interest in the property.
From the outside, the historic complex features facades in pale stone and sandstone, irregular masonry, arched portals, stone surrounds, wooden shutters and pitched roofs covered with terracotta tiles.
The entrance leads to the first floor, corresponding to the piano nobile, where the entire residence is arranged. The interior layout alternates between grand reception rooms, connecting spaces and areas to be customized, with sightlines leading from one room to the next and enhancing the apartment's depth. The generous surface area allows bedrooms, bathrooms and service areas to be arranged according to your needs, while preserving the representative character of the residence and creating a private home of exceptional charm, a second home in the heart of Umbria or a property dedicated to high-level hospitality.
The Reception Hall introduces the most scenographic part of the property. Here, decoration becomes an architectural element: frescoed and stuccoed ceilings, figurative scenes, cartouches, molded frames, floral garlands, rocaille scrolls, sculptural reliefs and gilded details define an atmosphere of refined historic elegance. The Mercury Room, the Birth of Venus Room and the Diana and Actaeon Room extend the journey through spaces with distinctive identities, united by the quality of their decorative features and the continuity of the restoration.
The decorated ceilings engage in dialogue with Murano and crystal chandeliers, ornamental sconces, gilded mirrors, figurative paintings, classical busts and period furnishings. The floors provide another distinctive feature: polished parquet, herringbone layouts, diamond and triangular geometries, central compositions and dark wood borders accompany the route through the reception rooms.
Particular importance is given to the double-height internal courtyard, with exposed stone and brick walls, tall glazed windows, upper openings and a wood-and-glass roof resembling a skylight. The wooden flooring, dark metal balustrade and decorative lighting create a highly evocative vertical focal point, capable of connecting the home's different visual levels. The presence of this interior space brings light, openness and character to the layout.
Among the most original spaces is a bespoke painted bar counter, featuring floral panels, a light-colored surface, upholstered stools, display cabinets for glasses and bottles, and brass-colored equipment. This feature can become the heart of private receptions, tastings and convivial gatherings, reinforcing the property's vocation for intimate events, stays of exceptional charm and distinctive hospitality.
The restoration work involved the load-bearing structures and decorative features, creating orderly, solid and meticulously finished interiors, with an overall quality suited to a prestigious home, a charming residence or an exclusive hospitality project. The interiors retain frescoed and stucco-decorated ceilings, featuring figurative scenes, cartouches, garlands and floral motifs.
The floors are crafted from fine parquet, laid in herringbone patterns, geometric compositions and inlays in woods of different tones, with lozenge motifs and darker perimeter borders. The wooden surfaces are polished and well maintained, with a patina that enhances the craftsmanship. Interior doors and passageways are made of wood, with double openings, substantial frames, mouldings and dark finishes.
The property is serviced by all utilities.
In the heart of the historic center of Assisi, this prestigious property offers privacy, refinement and a strategic location close to services, boutiques, restaurants and highly attractive landmarks. The spaces, with well-distributed rooms and frescoed ceilings, are ideal as a distinguished primary residence, a charming second home or a residence for high-end tourist stays. Its historic character and the authenticity of the setting enhance its long-term value. It is also excellent for diffused hospitality, a boutique B&B, a luxury holiday home or a venue for small private events and ceremonies, with easy access to main connections and the citys cultural fabric.
In Assisi, in a prestigious area rich in amenities, a highly appealing location welcomes you, ideal for enjoying the town centre with ease. The setting is peaceful, private and panoramic, offering open views over the historic urban landscape and the Umbrian hills.
The Great Estate group, for every property acquired, carries out, through the seller's technical consultant, a technical due diligence that allows us to know in detail the urban planning and cadastral situation of each property. This due diligence may be requested by the client when there is genuine interest in the property.
Nel cuore del centro storico di Assisi, puoi vivere il fascino di un appartamento al piano nobile, ospitato in un palazzo storico legato alla memoria del Cardinale Bartolomeo Roverella. La proprietà, conosciuta come Appartamento degli Affreschi, sviluppa circa 420 mq commerciali e offre cinque ambienti principali in una sequenza architettonica pensata per la rappresentanza, la privacy e l’accoglienza. Il palazzo, risalente al Cinquecento e restaurato nel 2010, conserva un patrimonio decorativo di grande rilievo, con affreschi rinascimentali, soffitti ornati, pavimenti a parquet intarsiato e sale capaci di restituire il carattere di una dimora storica italiana.
All’esterno, il complesso storico si presenta con facciate in pietra chiara e arenaria, murature dalla trama irregolare, portali ad arco, cornici in pietra, persiane in legno e coperture inclinate in coppi.
L’accesso conduce al primo piano, corrispondente al piano nobile, dove si sviluppa l’intera residenza. La distribuzione interna alterna grandi saloni, ambienti di collegamento e spazi da personalizzare, con assi visivi che accompagnano da una sala all’altra e valorizzano la profondità dell’appartamento. La superficie consente di organizzare camere, bagni e ambienti di servizio secondo le tue esigenze, mantenendo il carattere rappresentativo della dimora e creando una residenza privata di charme, una seconda casa nel cuore dell’Umbria o una soluzione dedicata all’ospitalità di livello.
La Sala delle Rappresentanze introduce alla parte più scenografica della proprietà. Qui la decorazione diventa elemento architettonico: soffitti affrescati e stuccati, scene figurative, cartigli, cornici modanate, festoni floreali, volute rocaille, rilievi plastici e accenti dorati definiscono un’atmosfera di raffinata memoria. La sala Mercurio, la sala Nascita di Venere e la sala Diana ed Atteone ampliano il percorso attraverso ambienti con identità distinta, uniti dalla qualità degli apparati decorativi e dalla continuità del restauro.
I soffitti decorati dialogano con lampadari di Murano e di cristallo, appliques ornamentali, specchi dorati, dipinti figurativi, busti classici e arredi d’epoca. I pavimenti costituiscono un ulteriore elemento distintivo: parquet lucidato, posa a spina di pesce, geometrie a rombi e triangoli, composizioni centrali e bordure in legno scuro accompagnano il percorso tra i saloni.
Particolare rilievo assume il cortile interno a doppia altezza, con murature in pietra e laterizio a vista, alte finestre vetrate, aperture superiori e una copertura in legno e vetro simile a un lucernario. Il pavimento in legno, la balaustra in metallo scuro e l’illuminazione decorativa creano un fulcro verticale di grande suggestione, capace di mettere in relazione i diversi livelli visivi della casa. La presenza di questo spazio interno conferisce luce, respiro e carattere alla distribuzione.
Tra gli ambienti più originali si distingue inoltre un bancone dipinto su misura, con pannelli floreali, piano chiaro, sgabelli imbottiti, vetrine per bicchieri e bottiglie e attrezzatura color ottone. Questo elemento può diventare il cuore di ricevimenti privati, degustazioni e incontri conviviali, rafforzando la vocazione della proprietà per eventi raccolti, soggiorni di charme e ospitalità diffusa.
Il restauro ha interessato le strutture portanti e gli apparati decorativi, restituendo ambienti ordinati, solidi e curati, con una qualità complessiva adatta a un’abitazione di rappresentanza, a una residenza di charme o a un progetto di ospitalità esclusiva. Gli interni conservano soffitti affrescati e decorati a stucco, con scene figurative, cartigli, festoni, motivi floreali.
I pavimenti sono realizzati in parquet di pregio, con posa a spina di pesce, composizioni geometriche, intarsi in legni di tonalità differenti, motivi a losanga e bordure perimetrali più scure. Le superfici lignee risultano lucidate e ben mantenute, con una patina che valorizza la lavorazione artigianale. Porte e passaggi interni sono in legno, con aperture doppie, telai importanti, modanature e finiture scure.
La proprietà è servita da tutte le utenze.
Nel cuore del centro storico di Assisi, questa proprietà di pregio offre privacy, raffinatezza e una posizione strategica vicino a servizi, boutique, ristoranti e luoghi di grande richiamo. Gli spazi, con ambienti ben distribuiti e soffitti affrescati, si prestano come prima casa di rappresentanza, seconda casa di charme o residenza per soggiorni turistici di livello. La vocazione storica e l’autenticità del contesto ne accrescono il valore nel tempo. Ottima anche per ospitalità diffusa, boutique B&B, casa vacanze di pregio o sede per piccoli eventi privati e cerimonie, con facile accesso ai collegamenti principali e al tessuto culturale della città.
Ad Assisi in area prestigiosa e ricca di servizi, ti accoglie una posizione di grande fascino, comoda per vivere il centro con continuità. Il contesto è tranquillo, riservato e panoramico, con vista aperta sul tessuto urbano storico e sulle colline umbre.
Il gruppo Great Estate su ogni immobile acquisito effettua, tramite il tecnico del cliente venditore, una due diligence tecnica che ci permette di conoscere dettagliatamente la situazione urbanistica e catastale di ogni proprietà. Tale due diligence potrà essere richiesta dal cliente al momento di un reale interesse sulla proprietà.
All’esterno, il complesso storico si presenta con facciate in pietra chiara e arenaria, murature dalla trama irregolare, portali ad arco, cornici in pietra, persiane in legno e coperture inclinate in coppi.
L’accesso conduce al primo piano, corrispondente al piano nobile, dove si sviluppa l’intera residenza. La distribuzione interna alterna grandi saloni, ambienti di collegamento e spazi da personalizzare, con assi visivi che accompagnano da una sala all’altra e valorizzano la profondità dell’appartamento. La superficie consente di organizzare camere, bagni e ambienti di servizio secondo le tue esigenze, mantenendo il carattere rappresentativo della dimora e creando una residenza privata di charme, una seconda casa nel cuore dell’Umbria o una soluzione dedicata all’ospitalità di livello.
La Sala delle Rappresentanze introduce alla parte più scenografica della proprietà. Qui la decorazione diventa elemento architettonico: soffitti affrescati e stuccati, scene figurative, cartigli, cornici modanate, festoni floreali, volute rocaille, rilievi plastici e accenti dorati definiscono un’atmosfera di raffinata memoria. La sala Mercurio, la sala Nascita di Venere e la sala Diana ed Atteone ampliano il percorso attraverso ambienti con identità distinta, uniti dalla qualità degli apparati decorativi e dalla continuità del restauro.
I soffitti decorati dialogano con lampadari di Murano e di cristallo, appliques ornamentali, specchi dorati, dipinti figurativi, busti classici e arredi d’epoca. I pavimenti costituiscono un ulteriore elemento distintivo: parquet lucidato, posa a spina di pesce, geometrie a rombi e triangoli, composizioni centrali e bordure in legno scuro accompagnano il percorso tra i saloni.
Particolare rilievo assume il cortile interno a doppia altezza, con murature in pietra e laterizio a vista, alte finestre vetrate, aperture superiori e una copertura in legno e vetro simile a un lucernario. Il pavimento in legno, la balaustra in metallo scuro e l’illuminazione decorativa creano un fulcro verticale di grande suggestione, capace di mettere in relazione i diversi livelli visivi della casa. La presenza di questo spazio interno conferisce luce, respiro e carattere alla distribuzione.
Tra gli ambienti più originali si distingue inoltre un bancone dipinto su misura, con pannelli floreali, piano chiaro, sgabelli imbottiti, vetrine per bicchieri e bottiglie e attrezzatura color ottone. Questo elemento può diventare il cuore di ricevimenti privati, degustazioni e incontri conviviali, rafforzando la vocazione della proprietà per eventi raccolti, soggiorni di charme e ospitalità diffusa.
Il restauro ha interessato le strutture portanti e gli apparati decorativi, restituendo ambienti ordinati, solidi e curati, con una qualità complessiva adatta a un’abitazione di rappresentanza, a una residenza di charme o a un progetto di ospitalità esclusiva. Gli interni conservano soffitti affrescati e decorati a stucco, con scene figurative, cartigli, festoni, motivi floreali.
I pavimenti sono realizzati in parquet di pregio, con posa a spina di pesce, composizioni geometriche, intarsi in legni di tonalità differenti, motivi a losanga e bordure perimetrali più scure. Le superfici lignee risultano lucidate e ben mantenute, con una patina che valorizza la lavorazione artigianale. Porte e passaggi interni sono in legno, con aperture doppie, telai importanti, modanature e finiture scure.
La proprietà è servita da tutte le utenze.
Nel cuore del centro storico di Assisi, questa proprietà di pregio offre privacy, raffinatezza e una posizione strategica vicino a servizi, boutique, ristoranti e luoghi di grande richiamo. Gli spazi, con ambienti ben distribuiti e soffitti affrescati, si prestano come prima casa di rappresentanza, seconda casa di charme o residenza per soggiorni turistici di livello. La vocazione storica e l’autenticità del contesto ne accrescono il valore nel tempo. Ottima anche per ospitalità diffusa, boutique B&B, casa vacanze di pregio o sede per piccoli eventi privati e cerimonie, con facile accesso ai collegamenti principali e al tessuto culturale della città.
Ad Assisi in area prestigiosa e ricca di servizi, ti accoglie una posizione di grande fascino, comoda per vivere il centro con continuità. Il contesto è tranquillo, riservato e panoramico, con vista aperta sul tessuto urbano storico e sulle colline umbre.
Il gruppo Great Estate su ogni immobile acquisito effettua, tramite il tecnico del cliente venditore, una due diligence tecnica che ci permette di conoscere dettagliatamente la situazione urbanistica e catastale di ogni proprietà. Tale due diligence potrà essere richiesta dal cliente al momento di un reale interesse sulla proprietà.
Im Herzen der historischen Altstadt von Assisi können Sie den Charme einer Wohnung im Piano Nobile erleben, die in einem historischen Palazzo untergebracht ist, der eng mit dem Andenken an Kardinal Bartolomeo Roverella verbunden ist. Die als Appartamento degli Affreschi bekannte Immobilie verfügt über eine Wohn- und Nutzfläche von ca. 420 qm und bietet fünf Haupträume in einer architektonischen Abfolge, die auf Repräsentation, Privatsphäre und Gastfreundschaft ausgerichtet ist. Der aus dem 16. Jahrhundert stammende und 2010 restaurierte Palazzo bewahrt ein außergewöhnlich bedeutendes dekoratives Erbe mit Renaissancefresken, kunstvoll gestalteten Decken, Intarsienparkett und Räumen, die den Charakter einer historischen italienischen Residenz eindrucksvoll vermitteln.
Von außen präsentiert sich der historische Komplex mit Fassaden aus hellem Stein und Sandstein, unregelmäßig strukturiertem Mauerwerk, Rundbogenportalen, steinernen Einfassungen, Holzläden und geneigten Dächern mit Tonziegeln.
Der Zugang führt in das erste Obergeschoss, das dem Piano Nobile entspricht und die gesamte Residenz beherbergt. Die Raumaufteilung verbindet großzügige Salons, verbindende Bereiche und individuell gestaltbare Räume. Sichtachsen führen von einem Saal in den nächsten und unterstreichen die beeindruckende Tiefe der Wohnung. Die Wohnfläche ermöglicht es, Schlafzimmer, Bäder und Nebenräume nach Ihren persönlichen Vorstellungen zu organisieren, ohne den repräsentativen Charakter der Residenz aufzugeben. So entsteht eine private Residenz von besonderem Charme, ein Zweitwohnsitz im Herzen Umbriens oder eine exklusive Lösung für anspruchsvolle Gastfreundschaft.
Der Sala delle Rappresentanze eröffnet den besonders eindrucksvollen Bereich der Immobilie. Hier wird die Dekoration zu einem architektonischen Element: Freskierte und stuckverzierte Decken, figurative Darstellungen, Kartuschen, profilierte Rahmen, florale Girlanden, Rocaille-Voluten, plastische Reliefs und goldene Akzente schaffen eine Atmosphäre von außergewöhnlicher Eleganz und historischer Ausstrahlung. Der Saal Merkur, der Saal Geburt der Venus sowie der Saal Diana und Actaeon erweitern den Rundgang durch Räume mit jeweils eigener Identität, die durch die hohe Qualität der dekorativen Ausstattung und die sorgfältige Restaurierung miteinander verbunden sind.
Die dekorierten Decken treten in einen faszinierenden Dialog mit Kronleuchtern aus Murano-Glas und Kristall, ornamentalen Wandleuchten, vergoldeten Spiegeln, figurativen Gemälden, klassischen Büsten und historischen Möbeln. Auch die Böden bilden ein weiteres charakteristisches Highlight: poliertes Parkett, Fischgrätverlegung, geometrische Muster aus Rauten und Dreiecken, zentrale Kompositionen sowie Bordüren aus dunklem Holz begleiten den Weg durch die Salons.
Besondere Bedeutung kommt dem zweigeschossigen Innenhof mit Sichtmauerwerk aus Stein und Ziegeln, hohen verglasten Fenstern, oberen Öffnungen und einer Holz-Glas-Abdeckung zu, die an ein Oberlicht erinnert. Der Holzboden, die Balustrade aus dunklem Metall und die dekorative Beleuchtung schaffen einen vertikalen Mittelpunkt von großer atmosphärischer Wirkung, der die verschiedenen visuellen Ebenen des Hauses miteinander verbindet. Dieser innenliegende Bereich verleiht der Raumaufteilung Licht, Großzügigkeit und eine unverwechselbare Ausstrahlung.
Zu den außergewöhnlichsten Räumen gehört außerdem eine maßgefertigte, bemalte Bar mit floralen Paneelen, heller Arbeitsplatte, gepolsterten Hockern, Vitrinen für Gläser und Flaschen sowie Armaturen in Messingoptik. Dieses Element kann zum Mittelpunkt privater Empfänge, Verkostungen und geselliger Zusammenkünfte werden und die besondere Eignung der Immobilie für intime Veranstaltungen, stilvolle Aufenthalte und exklusive Gastfreundschaft unterstreichen.
Die Restaurierung umfasste die tragenden Strukturen und die dekorativen Elemente und hat gepflegte, solide und stilvolle Räume geschaffen – mit einer Gesamtqualität, die sich ideal für eine repräsentative Wohnung, eine charmante Residenz oder ein exklusives Hospitality-Projekt eignet. Die Innenräume bewahren Freskendecken und mit Stuck verzierte Decken mit figürlichen Szenen, Kartuschen, Girlanden und floralen Motiven.
Die Böden sind mit hochwertigem Parkett ausgestattet, das im Fischgrätmuster verlegt wurde und geometrische Kompositionen, Intarsien aus Hölzern in unterschiedlichen Farbtönen, Rautenmotive sowie dunklere umlaufende Bordüren aufweist. Die Holzoberflächen sind poliert und bestens gepflegt; ihre Patina bringt die handwerkliche Verarbeitung besonders zur Geltung. Türen und Durchgänge im Inneren sind aus Holz gefertigt und verfügen über zweiflügelige Öffnungen, markante Rahmen, Profilierungen und dunkle Oberflächen.
Die Immobilie ist an alle Versorgungsleitungen angeschlossen.
Im Herzen der historischen Altstadt von Assisi bietet diese hochwertige Immobilie Privatsphäre, Eleganz und eine strategische Lage in der Nähe von Dienstleistungen, Boutiquen, Restaurants und bedeutenden Sehenswürdigkeiten. Die Räume mit ihrer durchdachten Aufteilung und den Freskendecken eignen sich ideal als repräsentativer Hauptwohnsitz, charmantes Zweitdomizil oder exklusive Ferienresidenz. Die historische Prägung und die Authentizität des Umfelds steigern ihren Wert nachhaltig. Auch bestens geeignet für ein Konzept der Albergo Diffuso, ein Boutique-B&B, ein hochwertiges Ferienhaus oder als Veranstaltungsort für private Events und Feiern – mit guter Anbindung an die wichtigsten Verkehrswege und das kulturelle Leben der Stadt.
In Assisi in einer renommierten und gut erschlossenen Gegend empfängt Sie eine Lage von großem Charme, bequem, um das Zentrum kontinuierlich zu genießen. Das Umfeld ist ruhig, diskret und panoramisch, mit freiem Blick auf das historische Stadtgefüge und die umbrischen Hügel.
Die Gruppe Great Estate führt für jede erworbene Immobilie über den Techniker des verkaufenden Kunden eine technische Due Diligence durch, die es uns ermöglicht, die städtebauliche und katasterrechtliche Situation jeder Immobilie im Detail zu kennen. Diese Due Diligence kann vom Kunden bei echtem Interesse an der Immobilie angefordert werden.
Von außen präsentiert sich der historische Komplex mit Fassaden aus hellem Stein und Sandstein, unregelmäßig strukturiertem Mauerwerk, Rundbogenportalen, steinernen Einfassungen, Holzläden und geneigten Dächern mit Tonziegeln.
Der Zugang führt in das erste Obergeschoss, das dem Piano Nobile entspricht und die gesamte Residenz beherbergt. Die Raumaufteilung verbindet großzügige Salons, verbindende Bereiche und individuell gestaltbare Räume. Sichtachsen führen von einem Saal in den nächsten und unterstreichen die beeindruckende Tiefe der Wohnung. Die Wohnfläche ermöglicht es, Schlafzimmer, Bäder und Nebenräume nach Ihren persönlichen Vorstellungen zu organisieren, ohne den repräsentativen Charakter der Residenz aufzugeben. So entsteht eine private Residenz von besonderem Charme, ein Zweitwohnsitz im Herzen Umbriens oder eine exklusive Lösung für anspruchsvolle Gastfreundschaft.
Der Sala delle Rappresentanze eröffnet den besonders eindrucksvollen Bereich der Immobilie. Hier wird die Dekoration zu einem architektonischen Element: Freskierte und stuckverzierte Decken, figurative Darstellungen, Kartuschen, profilierte Rahmen, florale Girlanden, Rocaille-Voluten, plastische Reliefs und goldene Akzente schaffen eine Atmosphäre von außergewöhnlicher Eleganz und historischer Ausstrahlung. Der Saal Merkur, der Saal Geburt der Venus sowie der Saal Diana und Actaeon erweitern den Rundgang durch Räume mit jeweils eigener Identität, die durch die hohe Qualität der dekorativen Ausstattung und die sorgfältige Restaurierung miteinander verbunden sind.
Die dekorierten Decken treten in einen faszinierenden Dialog mit Kronleuchtern aus Murano-Glas und Kristall, ornamentalen Wandleuchten, vergoldeten Spiegeln, figurativen Gemälden, klassischen Büsten und historischen Möbeln. Auch die Böden bilden ein weiteres charakteristisches Highlight: poliertes Parkett, Fischgrätverlegung, geometrische Muster aus Rauten und Dreiecken, zentrale Kompositionen sowie Bordüren aus dunklem Holz begleiten den Weg durch die Salons.
Besondere Bedeutung kommt dem zweigeschossigen Innenhof mit Sichtmauerwerk aus Stein und Ziegeln, hohen verglasten Fenstern, oberen Öffnungen und einer Holz-Glas-Abdeckung zu, die an ein Oberlicht erinnert. Der Holzboden, die Balustrade aus dunklem Metall und die dekorative Beleuchtung schaffen einen vertikalen Mittelpunkt von großer atmosphärischer Wirkung, der die verschiedenen visuellen Ebenen des Hauses miteinander verbindet. Dieser innenliegende Bereich verleiht der Raumaufteilung Licht, Großzügigkeit und eine unverwechselbare Ausstrahlung.
Zu den außergewöhnlichsten Räumen gehört außerdem eine maßgefertigte, bemalte Bar mit floralen Paneelen, heller Arbeitsplatte, gepolsterten Hockern, Vitrinen für Gläser und Flaschen sowie Armaturen in Messingoptik. Dieses Element kann zum Mittelpunkt privater Empfänge, Verkostungen und geselliger Zusammenkünfte werden und die besondere Eignung der Immobilie für intime Veranstaltungen, stilvolle Aufenthalte und exklusive Gastfreundschaft unterstreichen.
Die Restaurierung umfasste die tragenden Strukturen und die dekorativen Elemente und hat gepflegte, solide und stilvolle Räume geschaffen – mit einer Gesamtqualität, die sich ideal für eine repräsentative Wohnung, eine charmante Residenz oder ein exklusives Hospitality-Projekt eignet. Die Innenräume bewahren Freskendecken und mit Stuck verzierte Decken mit figürlichen Szenen, Kartuschen, Girlanden und floralen Motiven.
Die Böden sind mit hochwertigem Parkett ausgestattet, das im Fischgrätmuster verlegt wurde und geometrische Kompositionen, Intarsien aus Hölzern in unterschiedlichen Farbtönen, Rautenmotive sowie dunklere umlaufende Bordüren aufweist. Die Holzoberflächen sind poliert und bestens gepflegt; ihre Patina bringt die handwerkliche Verarbeitung besonders zur Geltung. Türen und Durchgänge im Inneren sind aus Holz gefertigt und verfügen über zweiflügelige Öffnungen, markante Rahmen, Profilierungen und dunkle Oberflächen.
Die Immobilie ist an alle Versorgungsleitungen angeschlossen.
Im Herzen der historischen Altstadt von Assisi bietet diese hochwertige Immobilie Privatsphäre, Eleganz und eine strategische Lage in der Nähe von Dienstleistungen, Boutiquen, Restaurants und bedeutenden Sehenswürdigkeiten. Die Räume mit ihrer durchdachten Aufteilung und den Freskendecken eignen sich ideal als repräsentativer Hauptwohnsitz, charmantes Zweitdomizil oder exklusive Ferienresidenz. Die historische Prägung und die Authentizität des Umfelds steigern ihren Wert nachhaltig. Auch bestens geeignet für ein Konzept der Albergo Diffuso, ein Boutique-B&B, ein hochwertiges Ferienhaus oder als Veranstaltungsort für private Events und Feiern – mit guter Anbindung an die wichtigsten Verkehrswege und das kulturelle Leben der Stadt.
In Assisi in einer renommierten und gut erschlossenen Gegend empfängt Sie eine Lage von großem Charme, bequem, um das Zentrum kontinuierlich zu genießen. Das Umfeld ist ruhig, diskret und panoramisch, mit freiem Blick auf das historische Stadtgefüge und die umbrischen Hügel.
Die Gruppe Great Estate führt für jede erworbene Immobilie über den Techniker des verkaufenden Kunden eine technische Due Diligence durch, die es uns ermöglicht, die städtebauliche und katasterrechtliche Situation jeder Immobilie im Detail zu kennen. Diese Due Diligence kann vom Kunden bei echtem Interesse an der Immobilie angefordert werden.
Более детальная информация по данному объекту, а также индивидуальная консультация с русскоговорящим специалистом доступны по запросу.
细节
- 物业类型
- 历史性公寓
- 状况
- 全面整修/可居住
- 房屋面积
- 420 m²
- 浴室
- 2
- 能效评级
- G
- 参考代码
- 10769
能效评级 (第90/2013号法律)
更节能
- A4
- A3
- A2
- A1
- B
- C
- D
- E
- F
- G
不节能
什么是能效评级?
能源效率评级是由字母A4到G所表示的值,该值表示基于建筑物外形和气候区等参数的建筑物的能源质量和消耗量。 能效评级越高,建筑物的空调能耗和成本就越低。 请注意:如果建筑物的外形和气候区域不同,则属于同一类别的建筑物的年能耗也可能大不相同。
什么是EPgl(全球能源绩效指数)
EPgl表示建筑或建筑单元达到舒适条件所消耗的能量,并基于现有的能源服务和标准使用下的物业类型。计量单位为kWh/m2/年。
我们建议您与广告商确认物业的能效等评级否已更新为第90/2013号法律。
距兴趣点的距离:
距离以直线计算
阿西西:关于城市的信息
- 海拔
- 高出海平面424m
- 面积
- 187.1954 km²
- 地理区域
- 内陆丘陵
- 人口
- 27468
联系房地产中介

Great Estate Srl
Via Piana 15 int. 1, Fraz. Palazzone, SAN CASCIANO DEI BAGNI, Siena
+39 0578 59050; +39 3511667107
您如何看待该广告的质量?
提供有关此广告的反馈,帮助我们改善您的Gate-away体验。
请不要评估物业本身,而只是评估其展示的质量。