R12,087,084 ZAR
(580,000 €)
11间卧室乡间房屋, 485 m² 阿西西, Perugia (省)
- 1 / 29
- 2 / 29
- 3 / 29
- 4 / 29
- 5 / 29
- 6 / 29
- 7 / 29
- 8 / 29
- 9 / 29
- 10 / 29
- 11 / 29
- 12 / 29
- 13 / 29
- 14 / 29
- 15 / 29
- 16 / 29
- 17 / 29
- 18 / 29
- 19 / 29
- 20 / 29
- 21 / 29
- 22 / 29
- 23 / 29
- 24 / 29
- 25 / 29
- 26 / 29
- 27 / 29
- 28 / 29
- 29 / 29
主要特点
- 花园
- 游泳池
描述
在翁布里亚山丘最全景的地区之一,距离阿西西的历史中心几分钟路程,我们提供出售一个物业,包括两个独立的农舍与游泳池和近五公顷周围的土地。 将主要住宅和住宿设施结合起来的解决方案,已经准备好使用。
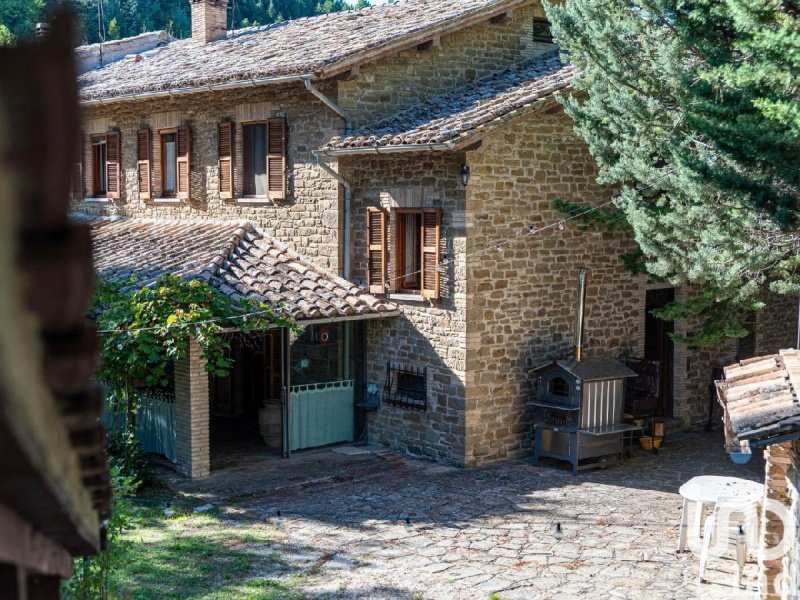
第一个农舍面积约291平方米,分布在两层。 主入口之前有一个大玻璃门廊,通向一个质朴的开放空间,设计为聚会或集体活动的时刻的欢乐和完美的环境。 这里有一个专业的厨房,一个储藏室,一间卧室和一间浴室。 楼上,中央走廊分布着六间双人卧室,均设有私人浴室。
第二个农舍分为几个独立的单元,设计为短期租赁。 一楼有三间一室公寓,每间公寓均设有私人浴室,一楼则设有一间带两间卧室和一间浴室的两室公寓。 为了完成该物业的这一部分,一个约117平方米的地窖,粗糙,独立通道,多功能和适合各种用途: 从简单的仓库与潜在的区域要完成和增强。
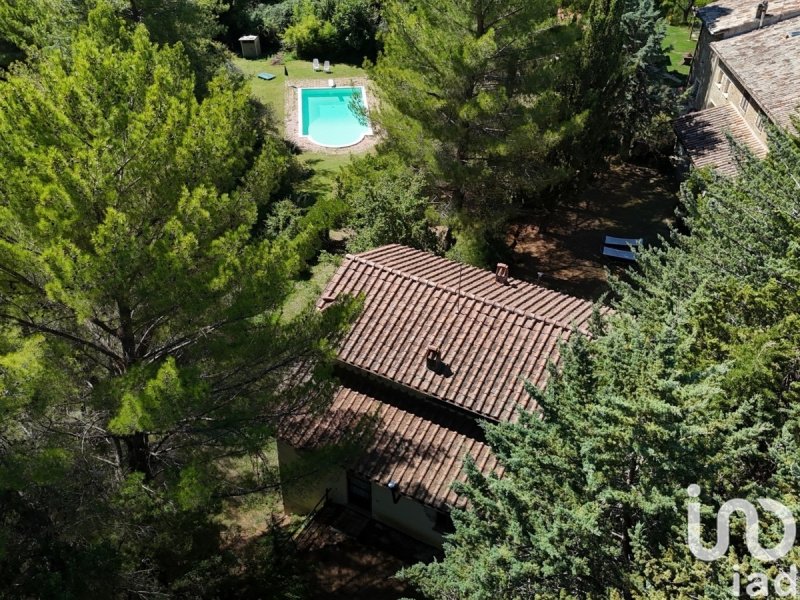
外面,入口由通往广场的大门保证,广场设有便利和组织良好的停车场。 一条车道连接两个农舍,通向游泳池,由超过45,000平方米的绿地和土地组成,包括庄园,农业空间,森林和全景区。
这些建筑由石头和钢筋混凝土制成,保留了翁布里亚传统的典型元素,如壁炉,我们文化的中心,入口门廊,确保了坚固性和质朴的魅力。 客房明亮通风,环境简单但功能齐全,非常适合那些希望以家庭或专业方式管理物业的人。
该位置虽然被大自然所环绕,远离交通,但允许您在几分钟内到达阿西西和主要服务,从而在隐私和实用性之间提供正确的平衡。
这家酒店是一个具体而多功能的解决方案: 主屋设有附属建筑、已工作住宿结构或将在旅游部门进一步发展的项目。
欲了解更多信息或安排访问,请联系我们的团队: 我们将一起发现这两个独特的农舍的所有潜力。
此文本已自动翻译。
广告商输入的描述
In one of the most panoramic areas of the Umbrian hills, just minutes from the historic center of Assisi, we offer for sale a property comprising two independent farmhouses with a swimming pool and almost five hectares of surrounding land. This property combines a main residence and a guesthouse, ready for occupancy.
The first farmhouse, approximately 291 square meters, is spread over two levels. The main entrance is preceded by a large glassed-in porch, which leads to a large rustic open space, designed as a convivial space and perfect for hosting gatherings or group activities. This space accommodates a professional kitchen, storage area, a bedroom, and a bathroom. Upstairs, a central corridor leads to six double bedrooms, all with private bathrooms.
The second farmhouse has been divided into several independent units, designed for short-term rentals. On the ground floor are three studio apartments, each with a private bathroom, while on the first floor is a one-bedroom apartment with two bedrooms and a bathroom. Completing this part of the property is a cellar of approximately 117 square meters, unfinished and with independent access. It is versatile and suitable for a variety of uses, from a simple storage room to a potential space for finishing and enhancement.
Outside, a gated entrance leads to a convenient and well-organized parking area. A driveway connects the two houses and leads to the swimming pool, framed by greenery and the over 45,000 square meter private land, which encompasses the estate with agricultural areas, woodland, and scenic areas.
The buildings, constructed of stone and reinforced concrete, retain traditional Umbrian features such as the fireplace, central to our culture, and the entrance portico, ensuring solidity and rustic charm. The rooms are bright and airy, with a simple yet functional layout, ideal for those looking to manage the property for family or professional purposes.
The location, although immersed in nature and far from traffic, allows you to reach Assisi and the main services in just a few minutes, thus offering the right balance between privacy and practicality.
This property represents a practical and versatile solution: a main residence with an outbuilding, an already functioning accommodation facility, or a project to be further developed in the tourism sector.
For more information or to arrange a viewing, contact our team: together we'll explore the full potential of these two unique farmhouses.
The first farmhouse, approximately 291 square meters, is spread over two levels. The main entrance is preceded by a large glassed-in porch, which leads to a large rustic open space, designed as a convivial space and perfect for hosting gatherings or group activities. This space accommodates a professional kitchen, storage area, a bedroom, and a bathroom. Upstairs, a central corridor leads to six double bedrooms, all with private bathrooms.
The second farmhouse has been divided into several independent units, designed for short-term rentals. On the ground floor are three studio apartments, each with a private bathroom, while on the first floor is a one-bedroom apartment with two bedrooms and a bathroom. Completing this part of the property is a cellar of approximately 117 square meters, unfinished and with independent access. It is versatile and suitable for a variety of uses, from a simple storage room to a potential space for finishing and enhancement.
Outside, a gated entrance leads to a convenient and well-organized parking area. A driveway connects the two houses and leads to the swimming pool, framed by greenery and the over 45,000 square meter private land, which encompasses the estate with agricultural areas, woodland, and scenic areas.
The buildings, constructed of stone and reinforced concrete, retain traditional Umbrian features such as the fireplace, central to our culture, and the entrance portico, ensuring solidity and rustic charm. The rooms are bright and airy, with a simple yet functional layout, ideal for those looking to manage the property for family or professional purposes.
The location, although immersed in nature and far from traffic, allows you to reach Assisi and the main services in just a few minutes, thus offering the right balance between privacy and practicality.
This property represents a practical and versatile solution: a main residence with an outbuilding, an already functioning accommodation facility, or a project to be further developed in the tourism sector.
For more information or to arrange a viewing, contact our team: together we'll explore the full potential of these two unique farmhouses.
自动翻译所用的语言
In una delle aree più panoramiche delle colline umbre, a pochi minuti dal centro storico di Assisi, proponiamo in vendita una proprietà composta da due casali indipendenti con piscina e quasi cinque ettari di terreno circostante. Una soluzione che unisce residenza principale e struttura ricettiva, già pronta per essere utilizzata.
Il primo casale, di circa 291 mq, si sviluppa su due livelli. L'ingresso principale è preceduto da un ampio portico vetrato, che introduce in un grande open space rustico, pensato come ambiente conviviale e perfetto per ospitare momenti di incontro o attività collettive. Qui trovano spazio una cucina professionale, un deposito, una camera e un bagno. Al piano superiore, un corridoio centrale distribuisce sei camere matrimoniali, tutte dotate di bagno privato.
Il secondo casale è stato invece suddiviso in più unità indipendenti, concepite per l'affitto breve. Al piano terra sono presenti tre monolocali, ognuno con bagno privato, mentre al primo piano si trova un bilocale con due camere e un bagno. A completare questa parte della proprietà, una cantina di circa 117 mq al grezzo con accesso indipendente, versatile e adatta a diversi utilizzi: da semplice magazzino a potenziale area da rifinire e valorizzare.
All'esterno, l'ingresso è garantito da un cancello che conduce a uno spiazzo con parcheggio comodo e ben organizzato. Un vialetto collega i due casali e porta alla piscina, incorniciata dal verde e dal terreno di proprietà di oltre 45.000 mq, che abbraccia la tenuta con spazi agricoli, bosco e aree panoramiche.
Le costruzioni, realizzate in pietra e cemento armato, conservano elementi tipici della tradizione umbra come il camino, centrale nella nostra cultura, e il portico d'ingresso, garantendo solidità e fascino rustico. Gli ambienti sono luminosi e ariosi, con un'impostazione semplice ma funzionale, ideale per chi desidera gestire l'immobile in chiave familiare o professionale.
La posizione, seppur immersa nella natura e lontana dal traffico, consente di raggiungere in pochi minuti Assisi e i principali servizi, offrendo così il giusto equilibrio tra privacy e praticità.
Questa proprietà rappresenta una soluzione concreta e versatile: abitazione principale con dependance, struttura ricettiva già funzionante o un progetto da sviluppare ulteriormente nel settore turistico.
Per maggiori informazioni o per organizzare una visita, contatta il nostro team: scopriremo insieme tutte le potenzialità di questi due casali unici.
In einer der schönsten Panoramalagen der umbrischen Hügel, nur wenige Minuten vom historischen Zentrum Assisis entfernt, bieten wir ein Anwesen zum Verkauf an, bestehend aus zwei separaten Bauernhäusern mit Swimmingpool und fast fünf Hektar Land. Das Anwesen vereint ein Haupthaus und ein Gästehaus und ist sofort bezugsfertig.
Das erste Bauernhaus, ca. 291 Quadratmeter groß, erstreckt sich über zwei Etagen. Dem Haupteingang ist eine große, verglaste Veranda vorgelagert, die in einen weitläufigen, rustikalen Wohnbereich führt. Dieser ist als geselliger Treffpunkt gestaltet und ideal für Treffen und Gruppenaktivitäten. Hier befinden sich eine professionelle Küche, ein Abstellraum, ein Schlafzimmer und ein Badezimmer. Im Obergeschoss führt ein zentraler Flur zu sechs Doppelzimmern, alle mit eigenem Bad.
Das zweite Bauernhaus wurde in mehrere separate Wohneinheiten für die Kurzzeitvermietung aufgeteilt. Im Erdgeschoss befinden sich drei Studio-Apartments mit jeweils eigenem Bad, im ersten Stock ein Apartment mit zwei Schlafzimmern und einem Badezimmer. Zum Anwesen gehört außerdem ein ca. 117 Quadratmeter großer, unausgebauter Keller mit separatem Zugang. Er ist vielseitig nutzbar, von einem einfachen Abstellraum bis hin zu einem ausbaufähigen Raum mit Ausbaupotenzial.
Draußen führt ein Tor zu einem komfortablen und gut organisierten Parkplatz. Eine Auffahrt verbindet die beiden Häuser und führt zum Swimmingpool, der von Grünflächen und dem über 45.000 Quadratmeter großen Privatgrundstück umgeben ist. Dieses umfasst landwirtschaftliche Flächen, Waldgebiete und landschaftlich reizvolle Bereiche.
Die aus Stein und Stahlbeton errichteten Gebäude bewahren traditionelle umbrische Merkmale wie den für unsere Kultur zentralen Kamin und die Eingangshalle und verleihen dem Anwesen so einen soliden und rustikalen Charme. Die hellen und luftigen Räume mit ihrer schlichten, aber funktionalen Raumaufteilung sind ideal für alle, die das Anwesen privat oder beruflich nutzen möchten.
Die Lage inmitten der Natur und fernab vom Verkehr ermöglicht es, Assisi und die wichtigsten Einrichtungen in nur wenigen Minuten zu erreichen und bietet somit die richtige Balance zwischen Privatsphäre und Praktikabilität.
Dieses Objekt stellt eine praktische und vielseitige Lösung dar: ein Hauptwohnsitz mit Nebengebäude, eine bereits funktionierende Unterkunft oder ein Projekt, das im Tourismussektor weiterentwickelt werden kann.
Für weitere Informationen oder zur Vereinbarung eines Besichtigungstermins wenden Sie sich bitte an unser Team: Gemeinsam werden wir das volle Potenzial dieser beiden einzigartigen Bauernhäuser ausloten.
Das erste Bauernhaus, ca. 291 Quadratmeter groß, erstreckt sich über zwei Etagen. Dem Haupteingang ist eine große, verglaste Veranda vorgelagert, die in einen weitläufigen, rustikalen Wohnbereich führt. Dieser ist als geselliger Treffpunkt gestaltet und ideal für Treffen und Gruppenaktivitäten. Hier befinden sich eine professionelle Küche, ein Abstellraum, ein Schlafzimmer und ein Badezimmer. Im Obergeschoss führt ein zentraler Flur zu sechs Doppelzimmern, alle mit eigenem Bad.
Das zweite Bauernhaus wurde in mehrere separate Wohneinheiten für die Kurzzeitvermietung aufgeteilt. Im Erdgeschoss befinden sich drei Studio-Apartments mit jeweils eigenem Bad, im ersten Stock ein Apartment mit zwei Schlafzimmern und einem Badezimmer. Zum Anwesen gehört außerdem ein ca. 117 Quadratmeter großer, unausgebauter Keller mit separatem Zugang. Er ist vielseitig nutzbar, von einem einfachen Abstellraum bis hin zu einem ausbaufähigen Raum mit Ausbaupotenzial.
Draußen führt ein Tor zu einem komfortablen und gut organisierten Parkplatz. Eine Auffahrt verbindet die beiden Häuser und führt zum Swimmingpool, der von Grünflächen und dem über 45.000 Quadratmeter großen Privatgrundstück umgeben ist. Dieses umfasst landwirtschaftliche Flächen, Waldgebiete und landschaftlich reizvolle Bereiche.
Die aus Stein und Stahlbeton errichteten Gebäude bewahren traditionelle umbrische Merkmale wie den für unsere Kultur zentralen Kamin und die Eingangshalle und verleihen dem Anwesen so einen soliden und rustikalen Charme. Die hellen und luftigen Räume mit ihrer schlichten, aber funktionalen Raumaufteilung sind ideal für alle, die das Anwesen privat oder beruflich nutzen möchten.
Die Lage inmitten der Natur und fernab vom Verkehr ermöglicht es, Assisi und die wichtigsten Einrichtungen in nur wenigen Minuten zu erreichen und bietet somit die richtige Balance zwischen Privatsphäre und Praktikabilität.
Dieses Objekt stellt eine praktische und vielseitige Lösung dar: ein Hauptwohnsitz mit Nebengebäude, eine bereits funktionierende Unterkunft oder ein Projekt, das im Tourismussektor weiterentwickelt werden kann.
Für weitere Informationen oder zur Vereinbarung eines Besichtigungstermins wenden Sie sich bitte an unser Team: Gemeinsam werden wir das volle Potenzial dieser beiden einzigartigen Bauernhäuser ausloten.
Dans l'un des plus beaux panoramas des collines ombriennes, à quelques minutes du centre historique d'Assise, nous proposons à la vente une propriété comprenant deux maisons de ferme indépendantes avec piscine et près de cinq hectares de terrain. Cette propriété combine une résidence principale et une maison d'hôtes, prêtes à être habitées.
La première maison, d'une superficie d'environ 291 mètres carrés, est répartie sur deux niveaux. L'entrée principale est précédée d'une grande véranda vitrée qui donne sur un vaste espace rustique ouvert, conçu pour la convivialité et idéal pour recevoir ou organiser des activités de groupe. Cet espace comprend une cuisine professionnelle, un cellier, une chambre et une salle de bains. À l'étage, un couloir central dessert six chambres doubles, chacune avec sa propre salle de bains.
La seconde ferme a été divisée en plusieurs logements indépendants, conçus pour la location saisonnière. Au rez-de-chaussée se trouvent trois studios, chacun avec sa propre salle de bain, tandis qu'au premier étage se situe un appartement d'une chambre avec deux chambres et une salle de bain. Cette partie de la propriété comprend également une cave d'environ 117 mètres carrés, non aménagée et avec un accès indépendant. Polyvalente, elle se prête à de multiples usages, du simple espace de rangement à un potentiel d'aménagement et de valorisation.
À l'extérieur, une entrée fermée par un portail donne accès à un parking pratique et bien aménagé. Une allée relie les deux maisons et mène à la piscine, entourée de verdure et du terrain privé de plus de 45 000 mètres carrés, qui comprend des zones agricoles, des bois et des espaces pittoresques.
Construits en pierre et en béton armé, les bâtiments conservent des éléments traditionnels ombriens tels que la cheminée, élément central de notre culture, et le portique d'entrée, garantissant solidité et charme rustique. Les pièces, lumineuses et aérées, offrent un agencement simple et fonctionnel, idéal pour ceux qui souhaitent exploiter la propriété à des fins familiales ou professionnelles.
Bien que nichée en pleine nature et à l'écart de la circulation, sa situation permet de rejoindre Assise et les principaux services en quelques minutes seulement, offrant ainsi un juste équilibre entre intimité et praticité.
Cette propriété représente une solution pratique et polyvalente : une résidence principale avec dépendance, un hébergement déjà en activité ou un projet à développer davantage dans le secteur du tourisme.
Pour plus d'informations ou pour organiser une visite, contactez notre équipe : ensemble, nous explorerons tout le potentiel de ces deux fermes uniques.
La première maison, d'une superficie d'environ 291 mètres carrés, est répartie sur deux niveaux. L'entrée principale est précédée d'une grande véranda vitrée qui donne sur un vaste espace rustique ouvert, conçu pour la convivialité et idéal pour recevoir ou organiser des activités de groupe. Cet espace comprend une cuisine professionnelle, un cellier, une chambre et une salle de bains. À l'étage, un couloir central dessert six chambres doubles, chacune avec sa propre salle de bains.
La seconde ferme a été divisée en plusieurs logements indépendants, conçus pour la location saisonnière. Au rez-de-chaussée se trouvent trois studios, chacun avec sa propre salle de bain, tandis qu'au premier étage se situe un appartement d'une chambre avec deux chambres et une salle de bain. Cette partie de la propriété comprend également une cave d'environ 117 mètres carrés, non aménagée et avec un accès indépendant. Polyvalente, elle se prête à de multiples usages, du simple espace de rangement à un potentiel d'aménagement et de valorisation.
À l'extérieur, une entrée fermée par un portail donne accès à un parking pratique et bien aménagé. Une allée relie les deux maisons et mène à la piscine, entourée de verdure et du terrain privé de plus de 45 000 mètres carrés, qui comprend des zones agricoles, des bois et des espaces pittoresques.
Construits en pierre et en béton armé, les bâtiments conservent des éléments traditionnels ombriens tels que la cheminée, élément central de notre culture, et le portique d'entrée, garantissant solidité et charme rustique. Les pièces, lumineuses et aérées, offrent un agencement simple et fonctionnel, idéal pour ceux qui souhaitent exploiter la propriété à des fins familiales ou professionnelles.
Bien que nichée en pleine nature et à l'écart de la circulation, sa situation permet de rejoindre Assise et les principaux services en quelques minutes seulement, offrant ainsi un juste équilibre entre intimité et praticité.
Cette propriété représente une solution pratique et polyvalente : une résidence principale avec dépendance, un hébergement déjà en activité ou un projet à développer davantage dans le secteur du tourisme.
Pour plus d'informations ou pour organiser une visite, contactez notre équipe : ensemble, nous explorerons tout le potentiel de ces deux fermes uniques.
En una de las zonas más panorámicas de las colinas de Umbría, a pocos minutos del centro histórico de Asís, ofrecemos a la venta una propiedad que comprende dos casas rurales independientes con piscina y casi cinco hectáreas de terreno circundante. Esta propiedad combina una vivienda principal y una casa de huéspedes, listas para entrar a vivir.
La primera casa rural, de aproximadamente 291 metros cuadrados, se distribuye en dos plantas. La entrada principal da paso a un amplio porche acristalado que conduce a un gran espacio abierto de estilo rústico, diseñado para la convivencia y perfecto para reuniones o actividades en grupo. Este espacio alberga una cocina profesional, un trastero, un dormitorio y un baño. En la planta superior, un pasillo central da acceso a seis dormitorios dobles, todos con baño privado.
La segunda casa rural se ha dividido en varias unidades independientes, diseñadas para alquileres de corta duración. En la planta baja se encuentran tres estudios, cada uno con baño privado, mientras que en la primera planta hay un apartamento de un dormitorio con dos habitaciones y un baño. Completa esta parte de la propiedad una bodega de aproximadamente 117 metros cuadrados, sin terminar y con acceso independiente. Es versátil y apta para diversos usos, desde un simple trastero hasta un espacio con potencial para acondicionar y mejorar.
En el exterior, una entrada con portón da acceso a una zona de aparcamiento cómoda y bien organizada. Un camino de entrada conecta las dos casas y conduce a la piscina, rodeada de vegetación y de más de 45.000 metros cuadrados de terreno privado, que abarca la finca con zonas agrícolas, bosques y parajes paisajísticos.
Los edificios, construidos en piedra y hormigón armado, conservan elementos tradicionales umbros como la chimenea, fundamental en nuestra cultura, y el pórtico de entrada, lo que garantiza su solidez y encanto rústico. Las habitaciones son luminosas y espaciosas, con una distribución sencilla pero funcional, ideal para quienes buscan gestionar la propiedad para uso familiar o profesional.
Su ubicación, aunque inmersa en la naturaleza y alejada del tráfico, permite llegar a Asís y a los principales servicios en pocos minutos, ofreciendo así el equilibrio perfecto entre privacidad y practicidad.
Esta propiedad representa una solución práctica y versátil: una residencia principal con una dependencia, un alojamiento ya en funcionamiento o un proyecto para desarrollar en el sector turístico.
Para obtener más información o concertar una visita, póngase en contacto con nuestro equipo: juntos exploraremos todo el potencial de estas dos casas de campo únicas.
La primera casa rural, de aproximadamente 291 metros cuadrados, se distribuye en dos plantas. La entrada principal da paso a un amplio porche acristalado que conduce a un gran espacio abierto de estilo rústico, diseñado para la convivencia y perfecto para reuniones o actividades en grupo. Este espacio alberga una cocina profesional, un trastero, un dormitorio y un baño. En la planta superior, un pasillo central da acceso a seis dormitorios dobles, todos con baño privado.
La segunda casa rural se ha dividido en varias unidades independientes, diseñadas para alquileres de corta duración. En la planta baja se encuentran tres estudios, cada uno con baño privado, mientras que en la primera planta hay un apartamento de un dormitorio con dos habitaciones y un baño. Completa esta parte de la propiedad una bodega de aproximadamente 117 metros cuadrados, sin terminar y con acceso independiente. Es versátil y apta para diversos usos, desde un simple trastero hasta un espacio con potencial para acondicionar y mejorar.
En el exterior, una entrada con portón da acceso a una zona de aparcamiento cómoda y bien organizada. Un camino de entrada conecta las dos casas y conduce a la piscina, rodeada de vegetación y de más de 45.000 metros cuadrados de terreno privado, que abarca la finca con zonas agrícolas, bosques y parajes paisajísticos.
Los edificios, construidos en piedra y hormigón armado, conservan elementos tradicionales umbros como la chimenea, fundamental en nuestra cultura, y el pórtico de entrada, lo que garantiza su solidez y encanto rústico. Las habitaciones son luminosas y espaciosas, con una distribución sencilla pero funcional, ideal para quienes buscan gestionar la propiedad para uso familiar o profesional.
Su ubicación, aunque inmersa en la naturaleza y alejada del tráfico, permite llegar a Asís y a los principales servicios en pocos minutos, ofreciendo así el equilibrio perfecto entre privacidad y practicidad.
Esta propiedad representa una solución práctica y versátil: una residencia principal con una dependencia, un alojamiento ya en funcionamiento o un proyecto para desarrollar en el sector turístico.
Para obtener más información o concertar una visita, póngase en contacto con nuestro equipo: juntos exploraremos todo el potencial de estas dos casas de campo únicas.
细节
- 物业类型
- 乡间房屋
- 状况
- 全面整修/可居住
- 房屋面积
- 485 m²
- 卧室
- 11
- 浴室
- 11
- 土地
- 1 m²
- 能效评级
- NA
- 参考代码
- 2495-22977
能效评级 (第90/2013号法律)
更节能
- A4
- A3
- A2
- A1
- B
- C
- D
- E
- F
- G
不节能
什么是能效评级?
能源效率评级是由字母A4到G所表示的值,该值表示基于建筑物外形和气候区等参数的建筑物的能源质量和消耗量。 能效评级越高,建筑物的空调能耗和成本就越低。 请注意:如果建筑物的外形和气候区域不同,则属于同一类别的建筑物的年能耗也可能大不相同。
什么是EPgl(全球能源绩效指数)
EPgl表示建筑或建筑单元达到舒适条件所消耗的能量,并基于现有的能源服务和标准使用下的物业类型。计量单位为kWh/m2/年。
我们建议您与广告商确认物业的能效等评级否已更新为第90/2013号法律。
距兴趣点的距离:
距离以直线计算
- 机场
14.0 km - Perugia PEG - S. Egidio
77.0 km - Ancona AOI - Falconara
99.0 km - Rimini RMI - Miramare
140.0 km - Firenze FLR - Amerigo Vespucci
- 高速公路出口
- 19.9 km
- 医院
- 8.3 km - Ospedale di Assisi
- 海岸
- 78.7 km
- 滑雪胜地
- 25.6 km
在此物业附近
- 体育运动
8.1 km - 健身房
10.5 km - 体育中心 - 競技游泳
22.3 km - 马术中心 - Maneggio Castiglione Aldobrando
29.2 km - 高尔夫俱乐部 - Golf Club Perugia
- 学校
7.8 km - 学校 - Convitto Nazionale "Principe di Napoli"
7.8 km - 高等教育机构 - Istituto Professionale di Stato Albergiero - sede centrale
8.1 km - 大学 - Istituto Teologico di Assisi
- 药房
- 7.7 km - 药房 - Minelli - Farmacia
- 兽医
- 18.2 km - 兽医
阿西西:关于城市的信息
- 海拔
- 高出海平面424m
- 面积
- 187.19 km²
- 地理区域
- 内陆丘陵
- 人口
- 28004

您如何看待该广告的质量?
提供有关此广告的反馈,帮助我们改善您的Gate-away体验。
请不要评估物业本身,而只是评估其展示的质量。