180,000 €
5间卧室别墅, 240 m² 托里塔-迪锡耶纳, 锡耶纳 (省)
- 1 / 32
- 2 / 32
- 3 / 32
- 4 / 32
- 5 / 32
- 6 / 32
- 7 / 32
- 8 / 32
- 9 / 32
- 10 / 32
- 11 / 32
- 12 / 32
- 13 / 32
- 14 / 32
- 15 / 32
- 16 / 32
- 17 / 32
- 18 / 32
- 19 / 32
- 20 / 32
- 21 / 32
- 22 / 32
- 23 / 32
- 24 / 32
- 25 / 32
- 26 / 32
- 27 / 32
- 28 / 32
- 29 / 32
- 30 / 32
- 31 / 32
- 32 / 32
主要特点
- 花园
描述
两栋独立住宅位于 Montefollonico 的一栋独立别墅内
开篇
____________________________
有些房产提供了已经定义好的房屋,而另一些则留下了项目的空间。这处位于 Montefollonico 的房产结合了这两种可能性:两套独立的公寓、一个伴随着建筑的庭院以及宽敞的空间可以根据个人时间和需求进行组织。
_____________________________
一楼拥有连接水电暖气的住宅。壁炉的存在为起居区增添了家庭和实在的氛围,与简单而温馨的日常生活相联系。
一楼发展了 139 平方米,与下层没有内部连接。需要翻新,根据收到的数据,它没有连接:因此需要一个有机的干预,能够恢复一个根据居住者的需求建造的第二个住宅。
这两个楼层之间的这种区分是该房产中最有趣的地方。它可以满足希望住在附近同时保持独立空间的愿望,或者允许立即使用一楼,并在稍后阶段处理上层楼的修复。每个假设自然都必须在技术和城市规划方面进行验证。
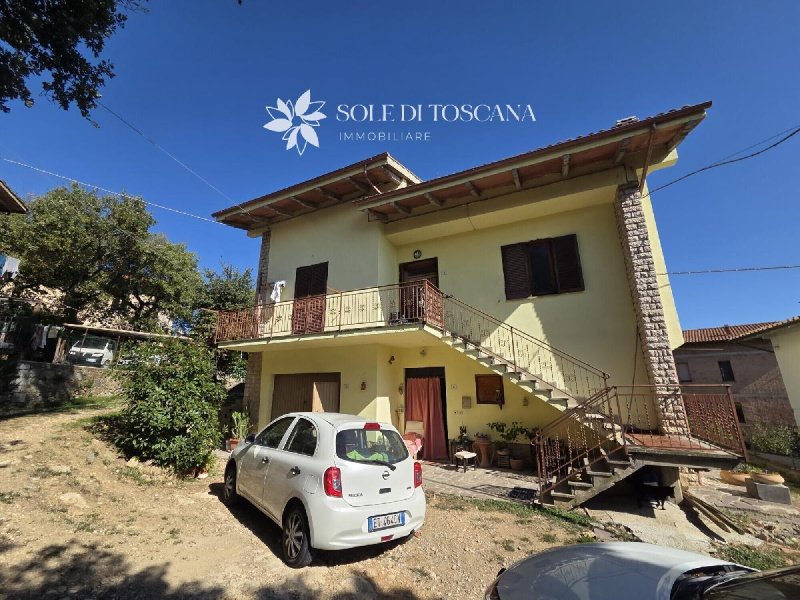
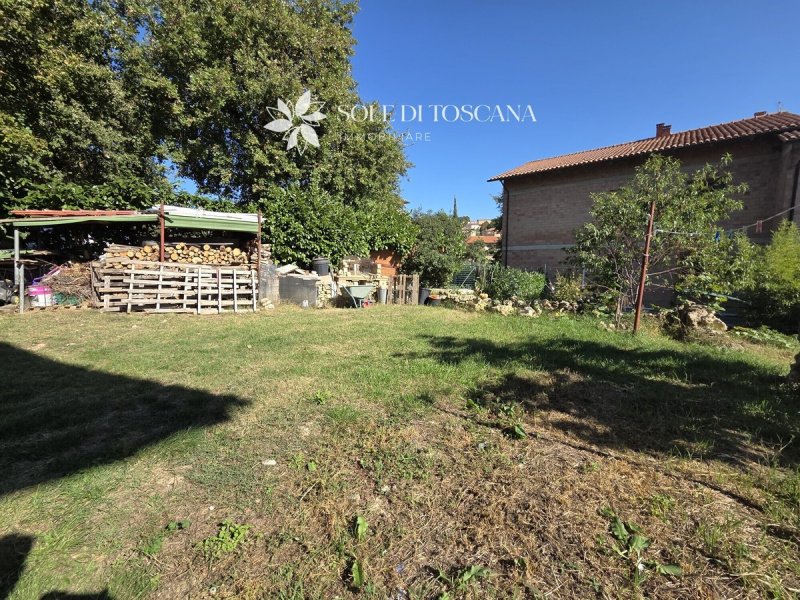
在外部,花园环绕着房子,创造了一个与住宅互动的空间。20 平方米的车库增加了实用的附属设施,而 100 平方米的阁楼则完成了建筑物的附属表面。
总结
• 位于一栋独立别墅内的两套真正独立的单元
• 一部分已经连接了设备,另一部分需要翻新
• 庭院、车库和宽敞的阁楼完成了该房产
• 一种要考虑的解决方案,用于复杂的家庭项目或逐步恢复
我们随时为您提供参观并帮助您清楚地了解潜在的、必要的干预以及两套单元的特点。
开篇
____________________________
有些房产提供了已经定义好的房屋,而另一些则留下了项目的空间。这处位于 Montefollonico 的房产结合了这两种可能性:两套独立的公寓、一个伴随着建筑的庭院以及宽敞的空间可以根据个人时间和需求进行组织。
_____________________________
一楼拥有连接水电暖气的住宅。壁炉的存在为起居区增添了家庭和实在的氛围,与简单而温馨的日常生活相联系。
一楼发展了 139 平方米,与下层没有内部连接。需要翻新,根据收到的数据,它没有连接:因此需要一个有机的干预,能够恢复一个根据居住者的需求建造的第二个住宅。
这两个楼层之间的这种区分是该房产中最有趣的地方。它可以满足希望住在附近同时保持独立空间的愿望,或者允许立即使用一楼,并在稍后阶段处理上层楼的修复。每个假设自然都必须在技术和城市规划方面进行验证。
在外部,花园环绕着房子,创造了一个与住宅互动的空间。20 平方米的车库增加了实用的附属设施,而 100 平方米的阁楼则完成了建筑物的附属表面。
总结
• 位于一栋独立别墅内的两套真正独立的单元
• 一部分已经连接了设备,另一部分需要翻新
• 庭院、车库和宽敞的阁楼完成了该房产
• 一种要考虑的解决方案,用于复杂的家庭项目或逐步恢复
我们随时为您提供参观并帮助您清楚地了解潜在的、必要的干预以及两套单元的特点。
本文已通过人工智能自动翻译。
广告商输入的描述
Two Separate Apartments in a Single-Family Home in Montefollonico
Introduction
____________________________
Some properties offer a ready-made home, while others leave room for a personal vision. This property in Montefollonico combines both possibilities: two separate apartments, a garden surrounding the building, and generous spaces to be organized according to one’s own schedule and needs.
_____________________________
The ground floor houses the residence, which is connected to electricity, water, and heating. The fireplace in the living area helps give the interiors a warm, homey feel, evoking a simple and cozy everyday life.
The first floor spans 139 square meters and is not internally connected to the level below. It requires renovation and, according to the information provided, lacks utility connections; it therefore calls for a comprehensive renovation capable of creating a second home tailored to the needs of its future residents.
This distinction between the two floors is the most interesting feature of the property. It can fulfill the desire to live close together while maintaining separate living spaces, or allow the ground floor to be used immediately, with the renovation of the upper floor addressed at a later stage. Each option will, of course, need to be verified from a technical and urban planning perspective.
Outside, the garden surrounds the house and creates a space that connects with the home. The 20-square-meter garage adds a practical feature, while the 100-square-meter attic completes the building’s structure as an auxiliary space.
In summary
• Two truly distinct units within a single-family home
• One section already equipped with utilities and another to be renovated
• A garden, garage, and spacious attic round out the property
• A solution worth considering for a multi-phase family project or a phased renovation
We’re available to accompany you on a tour and help you clearly understand the potential, necessary renovations, and characteristics of the two units.
Introduction
____________________________
Some properties offer a ready-made home, while others leave room for a personal vision. This property in Montefollonico combines both possibilities: two separate apartments, a garden surrounding the building, and generous spaces to be organized according to one’s own schedule and needs.
_____________________________
The ground floor houses the residence, which is connected to electricity, water, and heating. The fireplace in the living area helps give the interiors a warm, homey feel, evoking a simple and cozy everyday life.
The first floor spans 139 square meters and is not internally connected to the level below. It requires renovation and, according to the information provided, lacks utility connections; it therefore calls for a comprehensive renovation capable of creating a second home tailored to the needs of its future residents.
This distinction between the two floors is the most interesting feature of the property. It can fulfill the desire to live close together while maintaining separate living spaces, or allow the ground floor to be used immediately, with the renovation of the upper floor addressed at a later stage. Each option will, of course, need to be verified from a technical and urban planning perspective.
Outside, the garden surrounds the house and creates a space that connects with the home. The 20-square-meter garage adds a practical feature, while the 100-square-meter attic completes the building’s structure as an auxiliary space.
In summary
• Two truly distinct units within a single-family home
• One section already equipped with utilities and another to be renovated
• A garden, garage, and spacious attic round out the property
• A solution worth considering for a multi-phase family project or a phased renovation
We’re available to accompany you on a tour and help you clearly understand the potential, necessary renovations, and characteristics of the two units.
自动翻译所用的语言
Due abitazioni indipendenti in una casa singola a Montefollonico
Apertura
____________________________
Ci sono immobili che offrono una casa già definita e altri che lasciano spazio a un progetto. Questa proprietà a Montefollonico riunisce entrambe le possibilità: due appartamenti separati, un giardino che accompagna l’edificio e superfici generose da organizzare secondo tempi ed esigenze personali.
_____________________________
Il piano terra accolgono l’abitazione servita da luce, acquedotto e riscaldamento. Il caminetto presente nella zona giorno contribuisce a dare agli interni un carattere domestico e concreto, legato a una quotidianità semplice e raccolta.
Il piano primo sviluppa 139 mq e non è collegato internamente al livello sottostante. È da ristrutturare e, secondo i dati ricevuti, non dispone degli allacci: richiede quindi un intervento organico, capace di restituire una seconda abitazione costruita sulle necessità di chi la vivrà.
Questa distinzione tra i due piani è il tratto più interessante della proprietà. Può rispondere al desiderio di vivere vicini mantenendo spazi autonomi, oppure permettere di utilizzare subito il piano terra e affrontare in una fase successiva il recupero del piano superiore. Ogni ipotesi dovrà naturalmente essere verificata sotto il profilo tecnico e urbanistico.
All’esterno, il giardino circonda la casa e crea uno spazio di relazione con l’abitazione. Il garage di 20 mq aggiunge una pertinenza pratica, mentre la soffitta di 100 mq completa la consistenza dell’edificio come superficie accessoria.
In sintesi
•Due unità realmente distinte all’interno di una casa singola
•Una parte già servita dagli impianti e una da trasformare
•Giardino, garage e ampia soffitta a completamento della proprietà
•Una soluzione da valutare per un progetto familiare articolato o per un recupero graduale
Siamo a disposizione per accompagnarti nella visita e aiutarti a leggere con chiarezza potenzialità, interventi necessari e caratteristiche delle due unità.
Apertura
____________________________
Ci sono immobili che offrono una casa già definita e altri che lasciano spazio a un progetto. Questa proprietà a Montefollonico riunisce entrambe le possibilità: due appartamenti separati, un giardino che accompagna l’edificio e superfici generose da organizzare secondo tempi ed esigenze personali.
_____________________________
Il piano terra accolgono l’abitazione servita da luce, acquedotto e riscaldamento. Il caminetto presente nella zona giorno contribuisce a dare agli interni un carattere domestico e concreto, legato a una quotidianità semplice e raccolta.
Il piano primo sviluppa 139 mq e non è collegato internamente al livello sottostante. È da ristrutturare e, secondo i dati ricevuti, non dispone degli allacci: richiede quindi un intervento organico, capace di restituire una seconda abitazione costruita sulle necessità di chi la vivrà.
Questa distinzione tra i due piani è il tratto più interessante della proprietà. Può rispondere al desiderio di vivere vicini mantenendo spazi autonomi, oppure permettere di utilizzare subito il piano terra e affrontare in una fase successiva il recupero del piano superiore. Ogni ipotesi dovrà naturalmente essere verificata sotto il profilo tecnico e urbanistico.
All’esterno, il giardino circonda la casa e crea uno spazio di relazione con l’abitazione. Il garage di 20 mq aggiunge una pertinenza pratica, mentre la soffitta di 100 mq completa la consistenza dell’edificio come superficie accessoria.
In sintesi
•Due unità realmente distinte all’interno di una casa singola
•Una parte già servita dagli impianti e una da trasformare
•Giardino, garage e ampia soffitta a completamento della proprietà
•Una soluzione da valutare per un progetto familiare articolato o per un recupero graduale
Siamo a disposizione per accompagnarti nella visita e aiutarti a leggere con chiarezza potenzialità, interventi necessari e caratteristiche delle due unità.
Zwei separate Wohneinheiten in einem Einfamilienhaus in Montefollonico
Einleitung
____________________________
Es gibt Immobilien, die ein bereits fertiggestelltes Haus bieten, und andere, die Raum für eigene Gestaltungsideen lassen. Diese Immobilie in Montefollonico vereint beide Möglichkeiten: zwei separate Wohnungen, einen Garten, der das Gebäude umgibt, sowie großzügige Flächen, die je nach Zeit und persönlichen Bedürfnissen gestaltet werden können.
_____________________________
Im Erdgeschoss befindet sich die Wohnung, die über Strom, Wasseranschluss und Heizung verfügt. Der Kamin im Wohnbereich trägt dazu bei, den Innenräumen einen wohnlichen und bodenständigen Charakter zu verleihen, der mit einem einfachen und gemütlichen Alltag verbunden ist.
Das Obergeschoss erstreckt sich über 139 m² und ist innen nicht mit der darunterliegenden Etage verbunden. Es ist sanierungsbedürftig und verfügt den vorliegenden Angaben zufolge über keine Anschlüsse: Es erfordert daher einen ganzheitlichen Umbau, der eine zweite Wohnung schafft, die auf die Bedürfnisse der zukünftigen Bewohner zugeschnitten ist.
Diese Trennung zwischen den beiden Etagen ist das interessanteste Merkmal der Immobilie. Sie kann dem Wunsch entsprechen, in unmittelbarer Nähe zu wohnen und dennoch eigenständige Räume zu bewahren, oder es ermöglichen, das Erdgeschoss sofort zu nutzen und die Sanierung des Obergeschosses in einer späteren Phase in Angriff zu nehmen. Jede Option muss natürlich unter technischen und städtebaulichen Gesichtspunkten geprüft werden.
Im Außenbereich umgibt der Garten das Haus und schafft einen Raum der Verbundenheit mit dem Wohnhaus. Die 20 m² große Garage bietet praktischen Stauraum, während der 100 m² große Dachboden das Gebäude als zusätzliche Fläche vervollständigt.
Zusammenfassung
• Zwei wirklich getrennte Wohneinheiten innerhalb eines Einfamilienhauses
• Ein Teil ist bereits an die Versorgungsleitungen angeschlossen, der andere muss noch umgebaut werden
• Garten, Garage und großzügiger Dachboden runden das Anwesen ab
• Eine Lösung, die für ein vielschichtiges Familienprojekt oder eine schrittweise Sanierung in Betracht gezogen werden sollte
Wir stehen Ihnen gerne zur Verfügung, um Sie bei der Besichtigung zu begleiten und Ihnen dabei zu helfen, das Potenzial, die notwendigen Maßnahmen und die Eigenschaften der beiden Wohneinheiten klar zu erkennen.
Einleitung
____________________________
Es gibt Immobilien, die ein bereits fertiggestelltes Haus bieten, und andere, die Raum für eigene Gestaltungsideen lassen. Diese Immobilie in Montefollonico vereint beide Möglichkeiten: zwei separate Wohnungen, einen Garten, der das Gebäude umgibt, sowie großzügige Flächen, die je nach Zeit und persönlichen Bedürfnissen gestaltet werden können.
_____________________________
Im Erdgeschoss befindet sich die Wohnung, die über Strom, Wasseranschluss und Heizung verfügt. Der Kamin im Wohnbereich trägt dazu bei, den Innenräumen einen wohnlichen und bodenständigen Charakter zu verleihen, der mit einem einfachen und gemütlichen Alltag verbunden ist.
Das Obergeschoss erstreckt sich über 139 m² und ist innen nicht mit der darunterliegenden Etage verbunden. Es ist sanierungsbedürftig und verfügt den vorliegenden Angaben zufolge über keine Anschlüsse: Es erfordert daher einen ganzheitlichen Umbau, der eine zweite Wohnung schafft, die auf die Bedürfnisse der zukünftigen Bewohner zugeschnitten ist.
Diese Trennung zwischen den beiden Etagen ist das interessanteste Merkmal der Immobilie. Sie kann dem Wunsch entsprechen, in unmittelbarer Nähe zu wohnen und dennoch eigenständige Räume zu bewahren, oder es ermöglichen, das Erdgeschoss sofort zu nutzen und die Sanierung des Obergeschosses in einer späteren Phase in Angriff zu nehmen. Jede Option muss natürlich unter technischen und städtebaulichen Gesichtspunkten geprüft werden.
Im Außenbereich umgibt der Garten das Haus und schafft einen Raum der Verbundenheit mit dem Wohnhaus. Die 20 m² große Garage bietet praktischen Stauraum, während der 100 m² große Dachboden das Gebäude als zusätzliche Fläche vervollständigt.
Zusammenfassung
• Zwei wirklich getrennte Wohneinheiten innerhalb eines Einfamilienhauses
• Ein Teil ist bereits an die Versorgungsleitungen angeschlossen, der andere muss noch umgebaut werden
• Garten, Garage und großzügiger Dachboden runden das Anwesen ab
• Eine Lösung, die für ein vielschichtiges Familienprojekt oder eine schrittweise Sanierung in Betracht gezogen werden sollte
Wir stehen Ihnen gerne zur Verfügung, um Sie bei der Besichtigung zu begleiten und Ihnen dabei zu helfen, das Potenzial, die notwendigen Maßnahmen und die Eigenschaften der beiden Wohneinheiten klar zu erkennen.
Dos viviendas independientes en una casa unifamiliar en Montefollonico
Introducción
____________________________
Hay inmuebles que ofrecen una vivienda ya definida y otros que dejan margen para un proyecto. Esta propiedad en Montefollonico aúna ambas posibilidades: dos apartamentos independientes, un jardín que rodea el edificio y amplias superficies que se pueden organizar según el ritmo y las necesidades personales.
_____________________________
La planta baja alberga la vivienda, que cuenta con suministro eléctrico, agua corriente y calefacción. La chimenea de la zona de estar contribuye a dotar a los interiores de un carácter hogareño y auténtico, vinculado a una vida cotidiana sencilla y acogedora.
La primera planta tiene una superficie de 139 m² y no está conectada internamente con la planta inferior. Necesita una reforma y, según los datos recibidos, carece de conexiones a la red; por lo tanto, requiere una intervención integral, capaz de crear una segunda vivienda adaptada a las necesidades de quienes la habitarán.
Esta distinción entre las dos plantas es el rasgo más interesante de la propiedad. Puede responder al deseo de vivir cerca manteniendo espacios autónomos, o bien permitir utilizar de inmediato la planta baja y abordar en una fase posterior la rehabilitación de la planta superior. Cada hipótesis deberá, naturalmente, verificarse desde el punto de vista técnico y urbanístico.
En el exterior, el jardín rodea la casa y crea un espacio de relación con la vivienda. El garaje de 20 m² aporta una dependencia práctica, mientras que el desván de 100 m² completa la estructura del edificio como superficie accesoria.
En resumen
• Dos unidades realmente diferenciadas dentro de una vivienda unifamiliar
• Una parte ya dotada de instalaciones y otra por transformar
• Jardín, garaje y amplio ático que completan la propiedad
• Una solución a tener en cuenta para un proyecto familiar complejo o para una rehabilitación gradual
Estamos a tu disposición para acompañarte en la visita y ayudarte a comprender con claridad el potencial, las obras necesarias y las características de las dos unidades.
Introducción
____________________________
Hay inmuebles que ofrecen una vivienda ya definida y otros que dejan margen para un proyecto. Esta propiedad en Montefollonico aúna ambas posibilidades: dos apartamentos independientes, un jardín que rodea el edificio y amplias superficies que se pueden organizar según el ritmo y las necesidades personales.
_____________________________
La planta baja alberga la vivienda, que cuenta con suministro eléctrico, agua corriente y calefacción. La chimenea de la zona de estar contribuye a dotar a los interiores de un carácter hogareño y auténtico, vinculado a una vida cotidiana sencilla y acogedora.
La primera planta tiene una superficie de 139 m² y no está conectada internamente con la planta inferior. Necesita una reforma y, según los datos recibidos, carece de conexiones a la red; por lo tanto, requiere una intervención integral, capaz de crear una segunda vivienda adaptada a las necesidades de quienes la habitarán.
Esta distinción entre las dos plantas es el rasgo más interesante de la propiedad. Puede responder al deseo de vivir cerca manteniendo espacios autónomos, o bien permitir utilizar de inmediato la planta baja y abordar en una fase posterior la rehabilitación de la planta superior. Cada hipótesis deberá, naturalmente, verificarse desde el punto de vista técnico y urbanístico.
En el exterior, el jardín rodea la casa y crea un espacio de relación con la vivienda. El garaje de 20 m² aporta una dependencia práctica, mientras que el desván de 100 m² completa la estructura del edificio como superficie accesoria.
En resumen
• Dos unidades realmente diferenciadas dentro de una vivienda unifamiliar
• Una parte ya dotada de instalaciones y otra por transformar
• Jardín, garaje y amplio ático que completan la propiedad
• Una solución a tener en cuenta para un proyecto familiar complejo o para una rehabilitación gradual
Estamos a tu disposición para acompañarte en la visita y ayudarte a comprender con claridad el potencial, las obras necesarias y las características de las dos unidades.
细节
- 物业类型
- 别墅
- 状况
- 全面整修/可居住
- 房屋面积
- 240 m²
- 卧室
- 5
- 浴室
- 2
- 花园
- 600 m²
- 能效评级
- G
- 参考代码
- A852
能效评级 (第90/2013号法律)
更节能
- A4
- A3
- A2
- A1
- B
- C
- D
- E
- F
- G
不节能
什么是能效评级?
能源效率评级是由字母A4到G所表示的值,该值表示基于建筑物外形和气候区等参数的建筑物的能源质量和消耗量。 能效评级越高,建筑物的空调能耗和成本就越低。 请注意:如果建筑物的外形和气候区域不同,则属于同一类别的建筑物的年能耗也可能大不相同。
什么是EPgl(全球能源绩效指数)
EPgl表示建筑或建筑单元达到舒适条件所消耗的能量,并基于现有的能源服务和标准使用下的物业类型。计量单位为kWh/m2/年。
我们建议您与广告商确认物业的能效等评级否已更新为第90/2013号法律。
距兴趣点的距离:
距离以直线计算
托里塔-迪锡耶纳:关于城市的信息
- 海拔
- 高出海平面325m
- 面积
- 58.339 km²
- 地理区域
- 内陆丘陵
- 人口
- 6957
联系房地产中介

SOLE DI TOSCANA
Via Ansano Landucci 11 Loc. Montefollonico, Torrita di Siena, Siena
+39 0577 669496 +39 348 7033529
您如何看待该广告的质量?
提供有关此广告的反馈,帮助我们改善您的Gate-away体验。
请不要评估物业本身,而只是评估其展示的质量。