2,270,000 €
11间卧室乡间房屋, 650 m² 锡纳伦加, 锡耶纳 (省)
- 1 / 30
- 2 / 30
- 3 / 30
- 4 / 30
- 5 / 30
- 6 / 30
- 7 / 30
- 8 / 30
- 9 / 30
- 10 / 30
- 11 / 30
- 12 / 30
- 13 / 30
- 14 / 30
- 15 / 30
- 16 / 30
- 17 / 30
- 18 / 30
- 19 / 30
- 20 / 30
- 21 / 30
- 22 / 30
- 23 / 30
- 24 / 30
- 25 / 30
- 26 / 30
- 27 / 30
- 28 / 30
- 29 / 30
- 30 / 30
主要特点
- 花园
- 游泳池
- 露台
- 车库
描述
本文已通过人工智能自动翻译。
广告商输入的描述
Ref.JCS- Sinalunga
Historic Renaissance-Style Villa with Park and Annexes, Sinalunga, Province of Siena, Tuscany.
Situated on the hills near Sinalunga in the Valdichiana Senese, not far from the renowned Montepulciano, this villa and its outbuildings offer unusually spacious spaces and great versatility: a prestigious private residence, a charming accommodation facility, or an exclusive event location.
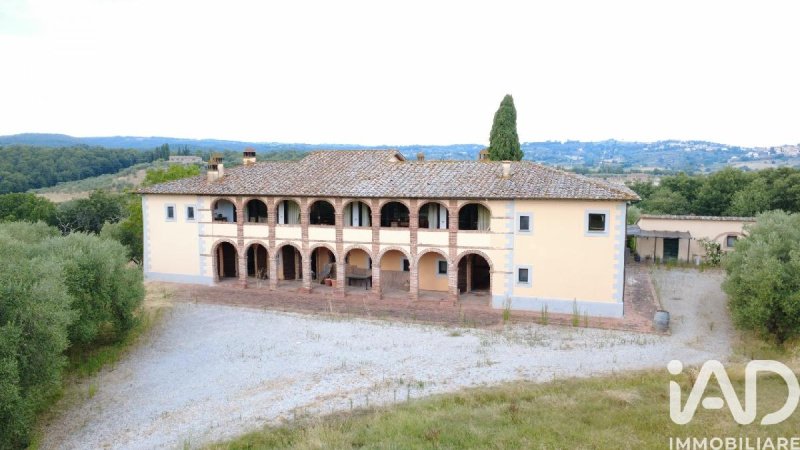
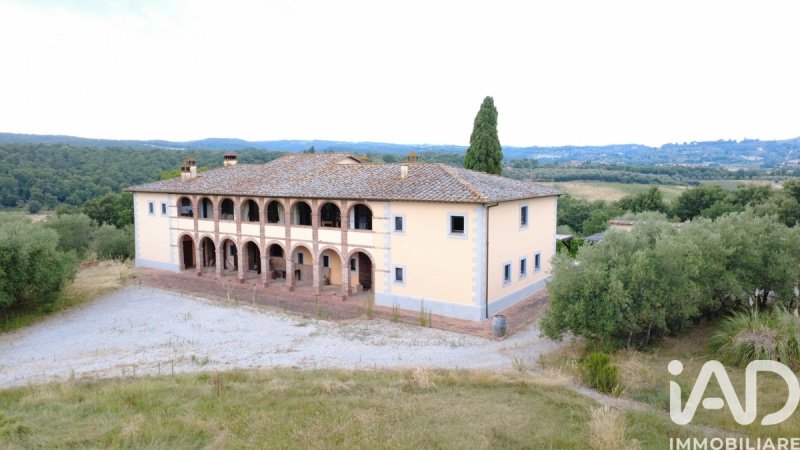
Nestled in a private, fenced park, the villa features a monumental Renaissance loggia that runs the entire length of the façade. A double-tiered structure with exposed brick arches and a terracotta roof, it frames sweeping views of the hilltop town of Sinalunga.
Access is via a private driveway winding through cypress trees and centuries-old woods, meadows, and an olive grove. The property also includes a private swimming pool, a tennis/soccer court, and a children's play area.
The main villa (two floors plus an attic) boasts exposed beam ceilings, brick vaults, terracotta floors, and exposed stone walls. Spacious living rooms on both floors include a monumental fireplace on the first floor, typical of country dwellings in the region. It includes two fully equipped kitchens (ground floor and upper floor), ideal for catering, cooking classes, or demonstrations, as well as an outdoor pizza area with a wood-fired oven.
Ground floor: entrance/reception area with lounge, bedrooms, bathrooms, study, kitchen, utility rooms.
First floor: accessible via a comfortable pietra serena staircase, second living room with large fireplace and dining area overlooking the panoramic loggia, further bedrooms, bathrooms, studies and relaxation area, equipped kitchen with fireplace.
Upper floor: attic.
The villa has a lift and an external service staircase.
Annex: double bedroom, living room with kitchenette, private bathroom.
Further outbuildings: double garage, storage room and room with traditional wood-burning oven.
This property represents a unique opportunity as a wedding venue, a wellness retreat, a food and wine tourism facility, an equestrian or cycling destination, a summer camp for kids, or a family home-ready to be remodeled according to the future owner's vision.
Distances: Sinalunga 5 km · Montepulciano 20 min · A1 motorway (Valdichiana exit) 15 min · Chiusi and Arezzo train stations 35 min · Siena 45 min · Florence airport 70 min · Perugia airport 75 km · Fiumicino airport (Rome) 2.5 h.
Rif.JCS- Sinalunga
Villa Storica in Stile Rinascimentale con Parco e Annessi Sinalunga, Provincia di Siena, Toscana.
Sulle colline vicino a Sinalunga nella Valdichiana Senese e poco distante del rinomato Montepulciano; questa villa con le sue pertinenze offre spazi di rara ampiezza e grande versatilità d'uso: residenza privata di prestigio, struttura ricettiva di charme o location esclusiva per eventi.
Immersa in un parco privato e recintato, la villa presenta un monumentale loggiato rinascimentale che percorre l'intera facciata. A doppio ordine, con archi in mattoni a vista e copertura in cotto, incornicia ampie vedute sulla città collinare di Sinalunga.
L'accesso avviene tramite un viale privato che si snoda tra cipressi e boschi secolari, prati e un oliveto. Completano la proprietà una piscina privata, un campo da tennis/calcetto e un'area giochi per bambini.
La villa principale (due piani più soffitta) vanta soffitti con travi a vista, volte in mattoni, pavimenti in cotto e pareti in pietra a vista. Ampi saloni su entrambi i piani, con un camino monumentale al piano primo, tipico dei casali della regione. Comprende due cucine completamente attrezzate (piano terra e piano superiore), ideali per catering, corsi di cucina o show-cooking, oltre a un'area esterna per la preparazione della pizza, dotata di forno a legna.
Piano terra: ingresso/zona accoglienza con salone, camere, bagni, studio, cucina, locali di servizio.
Primo piano: raggiungibile tramite una comoda scala in pietra serena, secondo salone con camino importante e zona pranzo affacciata sul loggiato panoramico, ulteriori camere, bagni, studi e zona relax, cucina attrezzata con camino.
Piano superiore: soffitta.
La villa dispone di ascensore e di una scala esterna di servizio.
Dépendance: camera doppia, soggiorno con angolo cottura, bagno privato.
Ulteriori annessi: doppio garage, locale deposito e ambiente con forno a legna tradizionale.
Questa proprietà rappresenta un'opportunità unica come location per matrimoni, ritiro benessere, struttura per turismo enogastronomico, equestre o cicloturistico, campo estivo per ragazzi, oppure residenza di famiglia - pronta per essere plasmata secondo il progetto del futuro proprietario.
Distanze: Sinalunga 5 km · Montepulciano 20 min · autostrada A1 (uscita Valdichiana) 15 min · stazioni ferroviarie di Chiusi e Arezzo 35 min · Siena 45 min · aeroporto di Firenze 70 min · aeroporto di Perugia 75 km · aeroporto di Fiumicino (Roma) 2,5 h.
细节
- 物业类型
- 乡间房屋
- 状况
- 全面整修/可居住
- 房屋面积
- 650 m²
- 卧室
- 11
- 浴室
- 10
- 土地
- 5.5 ha
- 花园
- 3,000 m²
- 能效评级
- G
- 参考代码
- 2511-28871
能效评级 (第90/2013号法律)
更节能
- A4
- A3
- A2
- A1
- B
- C
- D
- E
- F
- G
不节能
什么是能效评级?
能源效率评级是由字母A4到G所表示的值,该值表示基于建筑物外形和气候区等参数的建筑物的能源质量和消耗量。 能效评级越高,建筑物的空调能耗和成本就越低。 请注意:如果建筑物的外形和气候区域不同,则属于同一类别的建筑物的年能耗也可能大不相同。
什么是EPgl(全球能源绩效指数)
EPgl表示建筑或建筑单元达到舒适条件所消耗的能量,并基于现有的能源服务和标准使用下的物业类型。计量单位为kWh/m2/年。
我们建议您与广告商确认物业的能效等评级否已更新为第90/2013号法律。
距兴趣点的距离:
距离以直线计算
- 公共交通
> 20 km - 公交车站
- 海岸
- 82.8 km
- 滑雪胜地
- 36.7 km
锡纳伦加:关于城市的信息
- 海拔
- 高出海平面364m
- 面积
- 78.6758 km²
- 地理区域
- 内陆丘陵
- 人口
- 12084

您如何看待该广告的质量?
提供有关此广告的反馈,帮助我们改善您的Gate-away体验。
请不要评估物业本身,而只是评估其展示的质量。