4,800,000 €
6间卧室别墅, 907 m² 锡纳伦加, Siena (省)
- 1 / 26
- 2 / 26
- 3 / 26
- 4 / 26
- 5 / 26
- 6 / 26
- 7 / 26
- 8 / 26
- 9 / 26
- 10 / 26
- 11 / 26
- 12 / 26
- 13 / 26
- 14 / 26
- 15 / 26
- 16 / 26
- 17 / 26
- 18 / 26
- 19 / 26
- 20 / 26
- 21 / 26
- 22 / 26
- 23 / 26
- 24 / 26
- 25 / 26
- 26 / 26
主要特点
- 游泳池
- 地窖
描述
在瓦尔迪基亚纳(Val di Chiana)的中心地带,在创造了托斯卡纳(Tuscany)风光名扬世界的美丽风景中,这座14世纪的著名住宅代表着历史魅力、建筑优雅和生活品质的罕见融合。
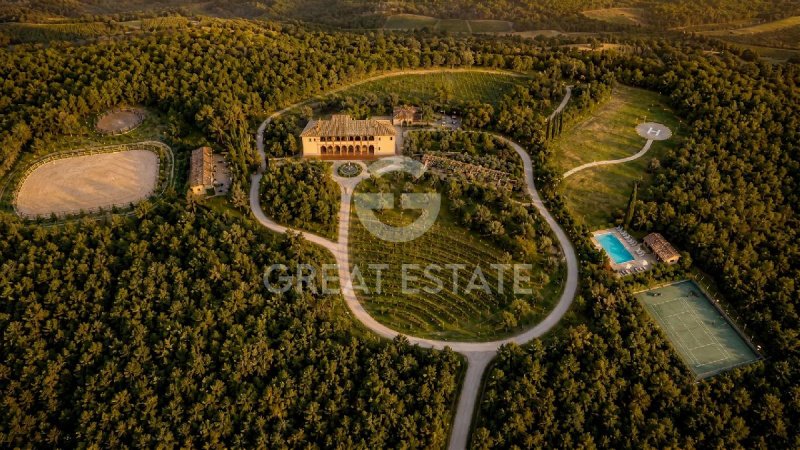
该房产拥有超过六公顷的私人土地,包括橄榄园、葡萄园和广阔的绿地,目前维护状况良好,保留了最正宗的托斯卡纳住宅的全部特色。 引人注目的文艺复兴式柱廊、宽敞明亮的室内空间、全景露台和建筑与景观的完美和谐,为这座别墅营造了一种绝对的专属氛围。
进一步提升其非凡品质的是一个独家的建筑概念,旨在实现一个明确的目标:不是改变这座住宅,而是引导它走向当代奢华的新诠释,同时保留其历史身份和永恒的优雅。
设计方案提出对室内空间进行精致的演变,通过更和谐的房间布局来提高功能性和舒适性,同时保持别墅原始的特色。 每一项干预都旨在与现有建筑相协调,增强其比例、亮度以及与周围景观的持续联系。
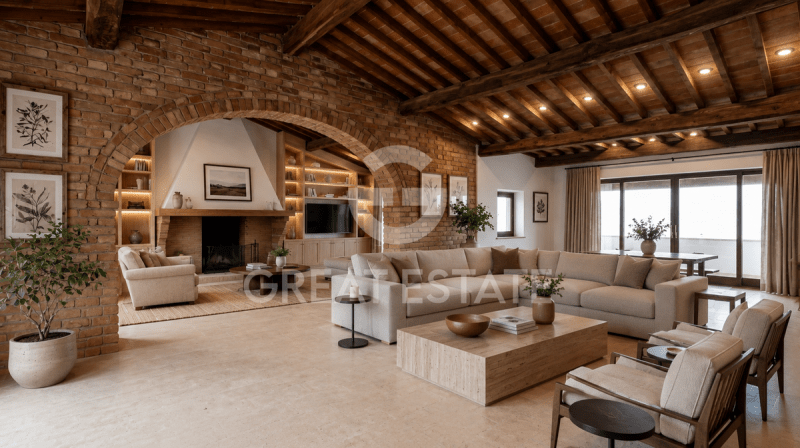
为了让未来的业主能够设想这座住宅的不同表达可能性,该项目已通过两种不同的室内设计诠释来开发。 第一个体现了托斯卡纳传统的真实性,具有天然材料、温暖的氛围和永恒的细节;第二个则提出了更现代的语言,其特点是简洁的线条、优雅和光芒。 两种不同的愿景,却有着相同的理念:提升已经非凡的住宅,进一步提高其舒适度和声望。
公园,作为该房产的独特元素,也经过了仔细的景观研究,旨在丰富其吸引力,而不会改变其自然平衡。 该概念包括一个优雅的景观入口,配有喷泉、新的绿色植被小路、凉亭、一个专用于放松的园艺区、一个用于高质量生产的精选葡萄园,以及对游泳池和体育设施区域的改造,完全尊重庄园的身份。
该项目还包括整合最先进的住宅舒适度技术,包括高能效系统、用于物业管理的智能家居自动化系统以及先进的视频监控安全系统。
私人游泳池、网球场、广泛的马术活动区域以及创建直升机坪区域的可能性,使该房产成为真正的代表性庄园,专为寻求隐私、优雅和生活品质的国际客户而设计。
这不仅仅是一座别墅,更是一座注定经受住时间考验的住宅,在这里,历史的价值与一种新的生活方式相遇,能够将真实性、健康和精致相结合。
- 使此优惠更具吸引力的是,为未来的业主保留的机会,即获得与该项目概念开发相同的专业人士的支持。 Great Estate 将提供起草该项目的团队,确保在整个过程中提供合格的指导:从定制设计解决方案到管理技术和施工阶段,再到完成工程。 一项非常有价值的服务,可以使设计愿景成为现实,并以那些了解项目每个细节的专业知识和质量为基础,始终完全尊重住宅的历史特征和当前法规的要求。
该房产的起源可以追溯到14世纪,而最近一次主要翻新是在2000年代初完成的。 经过持续的维护,这座别墅目前状况良好,并且可以立即使用。
室内空间保留了许多最著名托斯卡纳历史住宅的典型特征:陶土地板、带有裸露木梁的天花板、石墙和砖墙、原始壁炉、大型露台以及代表该房产最具标志性建筑特征之一的优雅文艺复兴式柱廊。
增强概念是在充分尊重这些特征的前提下开发的,旨在在整合能够满足当代生活最高标准的建筑、技术和系统解决方案的同时,保留其原始魅力。
该房产拥有所有主要公用设施,已连接并运行良好。
设计概念还包括整合最先进的系统,包括高能效空调、用于物业管理的智能家居系统以及先进的视频监控和访问控制安全系统,旨在确保舒适、效率和完全的安心。
该房产代表了托斯卡纳房地产市场中当前可用的最具吸引力的机会之一。
该房产非常适合作为私人代表性住宅或专属度假屋,提供隐私、优雅和生活品质的罕有平衡。
别墅的规模、环境的质量、地点的声望以及增强概念也使得可以设想创建精致的精品酒店、豪华乡村酒店或高端酒店。
该项目代表了一个重要机会,可以将已经具有巨大价值的住宅引导到当代奢华的新表达,同时保留其历史身份。
该房产位于锡耶纳省西纳卢加(Sinalunga)市,位于瓦尔迪基亚纳(Val di Chiana)的中心地带,这是托斯卡纳最真实和最受欢迎的地区之一。
它坐落在宁静的乡村地区,可通过一条维护良好的非铺砌道路轻松到达,道路长度不到一公里。
该位置可方便地前往蒙特普尔恰诺(Montepulciano)、皮恩扎(Pienza)、科托纳(Cortona)、蒙塔奇诺(Montalcino)、锡耶纳(Siena)和阿雷佐(Arezzo),以及佩鲁贾-贝托勒(Perugia-Bettolle)立交桥和A1高速公路出口,距离约14公里。
佩鲁贾国际机场距离约75公里,而佛罗伦萨和罗马也易于到达。
对于提供的每项房产,Great Estate 集团都会通过卖方的技术人员进行技术尽职调查。 这使我们能够详细了解每项房产的城市规划和土地登记情况。 在对该房产有真正的兴趣时,可以要求进行此尽职调查。
名单中的图像、渲染图和平面图说明了为增强该房产而开发出的建筑概念,并代表了所提最终结果的愿景。 工程的执行将受到当前法规要求的授权和许可的约束;任何设计调整都将完全符合住宅的历史特征和主管当局的要求。
该房产以私人物品名义注册。
广告商输入的描述
In the heart of the Val di Chiana, amid landscapes that have made Tuscany famous throughout the world, this prestigious 14th-century residence represents a rare synthesis of historical charm, architectural elegance and quality of life.
Surrounded by more than six hectares of private land, including olive groves, vineyards and expansive green areas, the property is today in excellent maintenance condition and retains all the character of the most authentic Tuscan residences. The evocative Renaissance portico, the spacious and bright interiors, the panoramic loggias and the perfect harmony between architecture and landscape give the villa an atmosphere of absolute exclusivity.
Further enhancing its extraordinary qualities is an exclusive architectural concept, designed with a precise goal: not to transform the residence, but to guide it toward a new interpretation of contemporary luxury, preserving its historical identity and timeless elegance.
The design study proposes a refined evolution of the interior spaces, improving functionality and comfort through a more harmonious arrangement of the rooms, while keeping the villa's original character unchanged. Every intervention has been conceived to engage with the existing architecture, enhancing its proportions, brightness and continuous relationship with the surrounding landscape.
To allow the future owner to envision the different expressive possibilities of the residence, the project has been developed through two distinct interior design interpretations. The first evokes the authenticity of Tuscan tradition, with natural materials, warm atmospheres and timeless details; the second proposes a more contemporary language, defined by essential lines, elegance and luminosity. Two different visions united by the same philosophy: to enhance an already extraordinary residence, further elevating its level of comfort and prestige.
The park, already a distinctive element of the property, has also been the subject of careful landscape study aimed at enriching its appeal without altering its natural balance. The concept includes an elegant scenic entrance with a fountain, new paths immersed in greenery, pergolas, a garden dedicated to relaxation, a selected vineyard intended for quality production, and a redevelopment of the areas devoted to the swimming pool and sports facilities, in full respect of the estate's identity.
The project also includes the integration of the most modern technologies dedicated to residential comfort, including high-efficiency systems, home automation for property management and an advanced security system with video surveillance.
Private swimming pool, tennis court, extensive areas dedicated to equestrian activities and the possibility of creating a helipad area help make this property a true representative estate, designed for an international clientele seeking privacy, elegance and quality of life.
More than a villa, this is a residence destined to stand the test of time, where the value of history meets a new idea of living, capable of combining authenticity, well-being and refinement.
- What makes this offer even more exclusive is the opportunity, reserved for the future owner, to be supported by the same professionals who developed the enhancement concept. Great Estate will in fact make available the team that devised the project, ensuring qualified guidance throughout the entire process: from the customization of the design solutions to the management of the technical and construction phases, right through to completion of the work. A highly valuable service that makes it possible to turn a design vision into a concrete reality, with the continuity, expertise and quality of those who know every detail of the project, always in full respect of the historical characteristics of the residence and the authorizations required by current regulations. -
The origins of the property date back to the 14th century, while the last major restoration was carried out in the early 2000s. Thanks to ongoing maintenance, the villa is now in good condition and immediately ready for use.
The interiors retain numerous features typical of the most prestigious Tuscan historic residences: terracotta floors, ceilings with exposed wooden beams, stone and brick walls, original fireplaces, large loggias and the elegant Renaissance portico that represents one of the propertys most iconic architectural features.
The enhancement concept was developed in full respect of these characteristics, with the aim of preserving its original charm while integrating architectural, technological and systems solutions capable of meeting the highest standards of contemporary living.
The property has all the main utilities regularly connected and perfectly functioning.
The design concept also includes the integration of state-of-the-art systems, including high energy-efficiency air conditioning, home automation systems for property management, and an advanced security system with video surveillance and access control, designed to ensure comfort, efficiency, and complete peace of mind.
This estate represents one of the most interesting opportunities currently available in the prestigious Tuscan real estate market.
The property is perfectly suited as a private representative residence or exclusive second home, offering a rare balance of privacy, elegance and quality of life.
The size of the villa, the quality of the setting, the prestige of the location and the enhancement concept also make it possible to envision the creation of a refined boutique hotel, a luxury relais or a high-end hospitality property.
The project represents an important opportunity to guide a residence of already great value toward a new expression of contemporary luxury, while preserving its historical identity.
The property is located in the municipality of Sinalunga, in the province of Siena, in the heart of the Val di Chiana, one of the most authentic and sought-after areas of Tuscany.
Set in the tranquility of the countryside, it is easily reached via a well-maintained dirt road of less than one kilometer.
The location allows quick access to Montepulciano, Pienza, Cortona, Montalcino, Siena and Arezzo, as well as the Perugia-Bettolle junction and the A1 motorway exit, located about 14 km away.
Perugia International Airport is about 75 km away, while Florence and Rome are also within easy reach.
For each property offered, the Great Estate group conducts – via the seller's technician – a technical due diligence. This allows us to know in detail the urbanistic planning and cadastral circumstances of each property. This due diligence may be requested by the client at the time of a real interest in the property.
The images, renderings and floor plans in the listing illustrate the architectural concept developed to enhance the property and represent the vision of the proposed final result. The execution of the works will be subject to obtaining the authorizations and permits required under current regulations; any design adjustments will be carried out in full compliance with the historic features of the residence and the requirements of the competent authorities.
The property is registered in the name of a private individual.
Nel cuore della Val di Chiana, tra paesaggi che hanno reso la Toscana celebre in tutto il mondo, questa prestigiosa residenza del XIV secolo rappresenta una rara sintesi tra fascino storico, eleganza architettonica e qualità della vita.
Circondata da oltre sei ettari di terreno privato, tra uliveto, vigneto e ampie aree verdi, la proprietà si presenta oggi in ottime condizioni di manutenzione e conserva tutto il carattere delle più autentiche dimore toscane. Il suggestivo porticato rinascimentale, gli ambienti ampi e luminosi, le logge panoramiche e la perfetta armonia tra architettura e paesaggio conferiscono alla villa un'atmosfera di assoluta esclusività.
A valorizzarne ulteriormente le straordinarie qualità è stato sviluppato un esclusivo concept architettonico, concepito con un obiettivo preciso: non trasformare la dimora, ma accompagnarla verso una nuova interpretazione del lusso contemporaneo, preservandone l'identità storica e l'eleganza senza tempo.
Lo studio progettuale propone una raffinata evoluzione degli spazi interni, migliorandone la funzionalità e il comfort attraverso una distribuzione più armoniosa degli ambienti, mantenendo inalterato il carattere originario della villa. Ogni intervento è stato pensato per dialogare con l'architettura esistente, valorizzandone le proporzioni, la luminosità e il rapporto continuo con il paesaggio circostante.
Per consentire al futuro proprietario di immaginare le diverse possibilità espressive della residenza, il progetto è stato sviluppato attraverso due differenti interpretazioni di interior design. La prima richiama l'autenticità della tradizione toscana, con materiali naturali, atmosfere calde e dettagli senza tempo; la seconda propone un linguaggio più contemporaneo, caratterizzato da linee essenziali, eleganza e luminosità. Due visioni differenti accomunate dalla stessa filosofia: valorizzare una dimora già straordinaria, elevandone ulteriormente il livello di comfort e prestigio.
Anche il parco, già oggi elemento distintivo della proprietà, è stato oggetto di un attento studio paesaggistico volto ad arricchirne il fascino senza alterarne l'equilibrio naturale. Il concept prevede un elegante ingresso scenografico con fontana, nuovi percorsi immersi nel verde, pergolati, un giardino dedicato al relax, una selezionata vigna destinata a produzioni di qualità e una riqualificazione delle aree dedicate alla piscina e agli impianti sportivi, nel pieno rispetto dell'identità della tenuta.
Il progetto contempla inoltre l'integrazione delle più moderne tecnologie dedicate al comfort abitativo, tra cui impianti ad alta efficienza energetica, sistemi domotici per la gestione della proprietà e un avanzato impianto di sicurezza con videosorveglianza.
Piscina privata, campo da tennis, ampi spazi dedicati all'equitazione e la possibilità di realizzare un'area destinata all'eliporto contribuiscono a rendere questa proprietà un'autentica tenuta di rappresentanza, pensata per una clientela internazionale alla ricerca di privacy, eleganza e qualità della vita.
Più che una villa, questa è una dimora destinata ad attraversare il tempo, dove il valore della storia incontra una nuova idea di abitare, capace di coniugare autenticità, benessere e raffinatezza.
- A rendere questa proposta ancora più esclusiva è la possibilità, riservata al futuro proprietario, di essere affiancato dagli stessi professionisti che hanno sviluppato il concept di valorizzazione. Great Estate metterà infatti a disposizione il team che ha ideato il progetto, garantendo un accompagnamento qualificato lungo l'intero percorso: dalla personalizzazione delle soluzioni progettuali alla gestione delle fasi tecniche e realizzative, fino al completamento dell'intervento. Un servizio di elevato valore aggiunto che consente di trasformare una visione progettuale in una realizzazione concreta, con la continuità, la competenza e la qualità di chi conosce ogni dettaglio del progetto, sempre nel pieno rispetto delle caratteristiche storiche della dimora e delle autorizzazioni previste dalla normativa vigente. -
Le origini della proprietà risalgono al XIV secolo, mentre l'ultimo importante intervento di recupero è stato eseguito nei primi anni 2000. Grazie alla costante manutenzione, la villa si presenta oggi in buone condizioni ed è immediatamente fruibile.
Gli interni conservano numerosi elementi tipici delle più prestigiose dimore storiche toscane: pavimenti in cotto, soffitti con travi in legno a vista, murature in pietra e mattoni, camini originali, ampie logge e l'elegante porticato rinascimentale che costituisce uno dei tratti architettonici più iconici della proprietà.
Il concept di valorizzazione è stato sviluppato nel pieno rispetto di tali caratteristiche, con l'obiettivo di preservarne il fascino originario integrando soluzioni architettoniche, tecnologiche e impiantistiche capaci di soddisfare i più elevati standard dell'abitare contemporaneo.
La proprietà dispone di tutte le utenze principali regolarmente allacciate e perfettamente funzionanti.
Il concept progettuale prevede inoltre l'integrazione di impianti di ultima generazione, tra cui climatizzazione ad alta efficienza energetica, sistemi domotici per la gestione della proprietà e un evoluto impianto di sicurezza con videosorveglianza e controllo degli accessi, pensati per garantire comfort, efficienza e massima tranquillità.
Questa tenuta rappresenta una delle più interessanti opportunità oggi disponibili nel mercato immobiliare di prestigio toscano.
La proprietà si presta perfettamente come residenza privata di rappresentanza o esclusiva seconda casa, offrendo un equilibrio raro tra riservatezza, eleganza e qualità della vita.
Le dimensioni della villa, la qualità del contesto, il prestigio della posizione e il concept di valorizzazione consentono inoltre di immaginare la realizzazione di un raffinato boutique hotel, di un relais di lusso o di una struttura dedicata all'hospitality di alto livello.
Il progetto rappresenta un'importante opportunità per accompagnare una dimora già di grande valore verso una nuova espressione del lusso contemporaneo, mantenendone intatta l'identità storica.
La proprietà si trova nel comune di Sinalunga, in provincia di Siena, nel cuore della Val di Chiana, una delle zone più autentiche e ricercate della Toscana.
Immersa nella quiete della campagna, è facilmente raggiungibile tramite una strada sterrata ben mantenuta di meno di un chilometro.
La posizione consente di raggiungere in breve tempo Montepulciano, Pienza, Cortona, Montalcino, Siena e Arezzo, oltre al raccordo Perugia-Bettolle e al casello dell'Autostrada A1, situati a circa 14 km.
L'aeroporto internazionale di Perugia dista circa 75 km, mentre Firenze e Roma sono comodamente raggiungibili.
Il gruppo Great Estate su ogni immobile acquisito effettua, tramite il tecnico del cliente venditore, una due diligence tecnica che ci permette di conoscere dettagliatamente la situazione urbanistica e catastale di ogni proprietà. Tale due diligence potrà essere richiesta dal cliente al momento di un reale interesse sulla proprietà.
Le immagini, i render e le planimetrie presenti nell'annuncio illustrano il concept architettonico sviluppato per la valorizzazione della proprietà e rappresentano la visione del risultato finale proposto. La realizzazione degli interventi sarà subordinata all'ottenimento delle autorizzazioni e dei titoli abilitativi previsti dalla normativa vigente; eventuali adeguamenti progettuali saranno effettuati nel pieno rispetto delle caratteristiche storiche della dimora e delle prescrizioni degli enti competenti.
La proprietà è intestata a persona fisica.
Im Herzen der Val di Chiana, inmitten von Landschaften, die die Toskana weltweit berühmt gemacht haben, stellt diese prestigeträchtige Residenz aus dem 14. Jahrhundert eine seltene Synthese aus historischem Charme, architektonischer Eleganz und Lebensqualität dar.
Umgeben von über sechs Hektar Privatgrundstück, mit Olivenhain, Weinberg und weitläufigen Grünflächen, präsentiert sich das Anwesen heute in ausgezeichnetem Pflegezustand und bewahrt den gesamten Charakter der authentischsten toskanischen Landsitze. Der eindrucksvolle Renaissance-Portikus, die großzügigen und lichtdurchfluteten Räume, die Panoramaloggien und die perfekte Harmonie zwischen Architektur und Landschaft verleihen der Villa eine Atmosphäre absoluter Exklusivität.
Zusätzlich aufgewertet wurde sie durch ein exklusives architektonisches Konzept, das mit einem klaren Ziel entwickelt wurde: das Anwesen nicht zu verändern, sondern es auf eine neue Interpretation des zeitgenössischen Luxus hinzuführen und dabei seine historische Identität sowie seine zeitlose Eleganz zu bewahren.
Der Entwurfsstudie zufolge wird eine raffinierte Entwicklung der Innenräume vorgeschlagen, die Funktionalität und Wohnkomfort durch eine harmonischere Raumaufteilung verbessert, während der ursprüngliche Charakter der Villa unverändert bleibt. Jeder Eingriff wurde so konzipiert, dass er mit der bestehenden Architektur in Dialog tritt und deren Proportionen, Helligkeit und die kontinuierliche Verbindung zur umliegenden Landschaft hervorhebt.
Um dem künftigen Eigentümer die unterschiedlichen Ausdrucksmöglichkeiten der Residenz vor Augen zu führen, wurde das Projekt anhand zweier verschiedener Interior-Design-Interpretationen entwickelt. Die erste greift die Authentizität der toskanischen Tradition auf, mit natürlichen Materialien, warmen Atmosphären und zeitlosen Details; die zweite schlägt eine zeitgenössischere Sprache vor, geprägt von klaren Linien, Eleganz und Helligkeit. Zwei unterschiedliche Visionen, verbunden durch dieselbe Philosophie: ein bereits außergewöhnliches Anwesen aufzuwerten und Komfort sowie Prestige weiter zu steigern.
Auch der Park, schon heute ein charakteristisches Element der Immobilie, wurde Gegenstand einer sorgfältigen landschaftsplanerischen Studie, die seinen Reiz bereichern soll, ohne das natürliche Gleichgewicht zu verändern. Das Konzept sieht einen eleganten, repräsentativen Zugang mit Brunnen, neue, im Grün eingebettete Wege, Pergolen, einen dem Entspannen gewidmeten Garten, einen ausgewählten Weinberg für hochwertige Produktion sowie eine Neugestaltung der Bereiche für den Pool und die Sportanlagen vor, stets unter voller Wahrung der Identität des Anwesens.
Das Projekt umfasst zudem die Integration modernster Technologien für Wohnkomfort, darunter hocheffiziente Anlagen, Hausautomationssysteme zur Verwaltung der Immobilie und ein fortschrittliches Sicherheitssystem mit Videoüberwachung.
Privater Pool, Tennisplatz, großzügige Flächen für den Reitsport und die Möglichkeit, einen Bereich für einen Hubschrauberlandeplatz zu realisieren, tragen dazu bei, diese Immobilie zu einem authentischen repräsentativen Anwesen zu machen, gedacht für eine internationale Klientel auf der Suche nach Privatsphäre, Eleganz und hoher Lebensqualität.
Mehr als eine Villa ist dies ein Anwesen, das dazu bestimmt ist, die Zeit zu überdauern, ein Ort, an dem der Wert der Geschichte auf eine neue Idee des Wohnens trifft, die Authentizität, Wohlbefinden und Raffinesse miteinander verbindet.
- Besonders exklusiv macht dieses Angebot zudem die Möglichkeit, die dem künftigen Eigentümer vorbehalten ist, von denselben Fachleuten begleitet zu werden, die das Aufwertungskonzept entwickelt haben. Great Estate stellt hierfür das Team zur Verfügung, das das Projekt entworfen hat, und gewährleistet eine qualifizierte Begleitung während des gesamten Prozesses: von der Individualisierung der Planungslösungen über die technische und bauliche Abwicklung bis hin zum Abschluss des Vorhabens. Ein Service mit hohem Mehrwert, der es ermöglicht, eine planerische Vision in eine konkrete Realisierung zu verwandeln, mit der Kontinuität, Kompetenz und Qualität derjenigen, die jedes Detail des Projekts kennen, stets unter voller Wahrung der historischen Merkmale des Anwesens und der nach geltendem Recht vorgesehenen Genehmigungen. -
Die Ursprünge des Anwesens reichen bis ins 14. Jahrhundert zurück, während der letzte bedeutende Sanierungseingriff in den frühen 2000er-Jahren durchgeführt wurde. Dank der fortlaufenden Instandhaltung präsentiert sich die Villa heute in gutem Zustand und ist sofort nutzbar.
Die Innenräume bewahren zahlreiche typische Elemente der renommiertesten historischen toskanischen Residenzen: Terrakottaböden, Decken mit sichtbaren Holzbalken, Stein- und Ziegelmauerwerk, originale Kamine, großzügige Loggien und der elegante Renaissance-Arkadenbau, der zu den ikonischsten architektonischen Merkmalen des Anwesens zählt.
Das Aufwertungskonzept wurde unter voller Wahrung dieser Eigenschaften entwickelt, mit dem Ziel, seinen ursprünglichen Charme zu bewahren und zugleich architektonische, technologische und anlagentechnische Lösungen zu integrieren, die den höchsten Standards des zeitgenössischen Wohnens entsprechen.
Die Immobilie verfügt über alle wichtigsten Versorgungsanschlüsse, ordnungsgemäß angeschlossen und voll funktionsfähig.
Das Planungskonzept sieht zudem die Integration modernster Anlagen vor, darunter eine hocheffiziente Klimatisierung, Domotiksysteme zur Verwaltung der Immobilie sowie eine fortschrittliche Sicherheitsanlage mit Videoüberwachung und Zugangskontrolle, die auf Komfort, Effizienz und maximale Sicherheit ausgelegt sind.
Dieses Anwesen stellt eine der interessantesten derzeit auf dem toskanischen Premium-Immobilienmarkt verfügbaren Möglichkeiten dar.
Die Immobilie eignet sich perfekt als repräsentative Privatresidenz oder exklusive Zweitwohnsitz, und bietet ein seltenes Gleichgewicht zwischen Privatsphäre, Eleganz und Lebensqualität.
Die Größe der Villa, die Qualität des Umfelds, das Prestige der Lage und das Aufwertungskonzept ermöglichen zudem die Vorstellung eines raffinierten Boutique-Hotels, eines Luxus-Relais oder einer Anlage für Hospitality auf höchstem Niveau.
Das Projekt stellt eine bedeutende Gelegenheit dar, eine bereits äußerst wertvolle Residenz in eine neue Ausdrucksform des zeitgenössischen Luxus zu führen und dabei ihre historische Identität unverändert zu bewahren.
Die Immobilie befindet sich in der Gemeinde Sinalunga, in der Provinz Siena, im Herzen der Val di Chiana, einer der authentischsten und begehrtesten Gegenden der Toskana.
Eingebettet in die Ruhe der Landschaft ist sie über eine gut gepflegte, weniger als einen Kilometer lange unbefestigte Straße leicht erreichbar.
Die Lage ermöglicht es, Montepulciano, Pienza, Cortona, Montalcino, Siena und Arezzo in kurzer Zeit zu erreichen, ebenso wie die Anschlussstelle Perugia-Bettolle und die Auffahrt zur Autobahn A1, die sich in etwa 14 km Entfernung befinden.
Der internationale Flughafen Perugia liegt etwa 75 km entfernt, während Florenz und Rom bequem erreichbar sind.
Die Gruppe Great Estate führt bei jeder übernommenen Immobilie mittels des Technikers des verkaufenden Kunden eine technische Due-Diligence durch, die es uns ermöglicht, die urbanistische und katastertechnische Situation jeder Immobilie detailliert zu kennen. Diese Due-Diligence kann vom Kunden bei tatsächlichem Interesse an der Immobilie angefordert werden.
Die im Exposé enthaltenen Bilder, Renderings und Grundrisse veranschaulichen das für die Aufwertung der Immobilie entwickelte architektonische Konzept und stellen die Vision des vorgeschlagenen Endergebnisses dar. Die Durchführung der Maßnahmen steht unter dem Vorbehalt der Erteilung der nach geltendem Recht vorgesehenen Genehmigungen und baurechtlichen Zulassungen; eventuelle projektbezogene Anpassungen werden unter voller Berücksichtigung der historischen Merkmale der Residenz und der Vorgaben der zuständigen Behörden vorgenommen.
Die Immobilie ist auf eine natürliche Person eingetragen.
в окружении большого участка около 6 гектаров, который включает в себя пахотные земли, оливковые рощи и смешанный лес.
Структура на двух этажах - 11 спален, 8 ванных комнат, 2 кухни, 2 обеденных зала и 2 гостиные. Просторные и светлые интерьеры с большими мансардными окнами, откуда открываются очаровательные виды на пейзажный ландшафт.
Фасад виллы с элегантными кирпичными арками, примечателен своим архитектурным стилем, который свидетельствует о многовековой истории. Открытые террасы и веранды создают открытые жилые зоны, идеальные для приема гостей или просто для приятного времяпровождения на природе.
В ухоженном саду расположен бассейн (10 x 5 м), где можно расслабиться, и теннисный корт для занятий спортом в красивой обстановке.
Благодаря привилегированному положению на склоне холма и красоте тосканского пейзажа, с участка открывается потрясающий панорамный вид, который дарит незабываемые эмоции.
Эта вилла - идеальное решение для тех, кто ценит тишину и спокойствие, оставаясь при этом недалеко от великолепных средневековых деревушек и городов искусства, которые добавляют очарования и ценности этой собственности.
Строительство недвижимости датируется 14-м веком, в то время как последняя реконструкция была проведена около 2000 года. Благодаря постоянному обслуживанию, собственность находится в отличном состоянии и готова для немедленного заселения. Полы из традиционной терракоты, потолки с деревянными балками, видимые кирпичи и великолепный камин создают теплую и очаровательную атмосферу, возвращая вас на века назад.
Недвижимость оснащена всеми удобствами, и коммунальные услуги правильно подключены.
Эта собственность представляет собой значительную возможность для различных применений. Она предлагает отличные потенциалы для того, чтобы стать основным местом проживания или вторым домом, погруженным в умиротворение природы. Структура также может размещать гостиничный бизнес, используя свою широкую коммерческую площадь и великолепный парк, а также наличие собственного бассейна, что значительно повысит привлекательность для гостей, ищущих расслабление.
Недвижимость находится в муниципалитете Синалунга, провинция Сиена, и к ней можно добраться по удобной грунтовой дороге протяженностью менее одного километра. Она расположена примерно в 14 км от съезда на автомагистраль Перуджа-Беттоле и от въезда на автомагистраль A1. В 75 км находится аэропорт Перуджи "Сан-Франческо д'Ассизи".
Группа Great Estate для каждого приобретенного объекта недвижимости проводит техническую проверку с помощью техника продавца, что позволяет нам подробно узнать о градостроительной и кадастровой ситуации каждой собственности. Эта проверка может быть запрошена клиентом в момент реального интереса к собственности.
Недвижимость зарегистрирована на физическое лицо.
细节
- 物业类型
- 别墅
- 状况
- 全面整修/可居住
- 房屋面积
- 907 m²
- 卧室
- 6
- 浴室
- 6
- 土地
- 6 m²
- 能效评级
- A
- 参考代码
- 10665
能效评级 (第90/2013号法律)
- A4
- A3
- A2
- A1
- B
- C
- D
- E
- F
- G
什么是能效评级?
能源效率评级是由字母A4到G所表示的值,该值表示基于建筑物外形和气候区等参数的建筑物的能源质量和消耗量。 能效评级越高,建筑物的空调能耗和成本就越低。 请注意:如果建筑物的外形和气候区域不同,则属于同一类别的建筑物的年能耗也可能大不相同。
什么是EPgl(全球能源绩效指数)
EPgl表示建筑或建筑单元达到舒适条件所消耗的能量,并基于现有的能源服务和标准使用下的物业类型。计量单位为kWh/m2/年。
距兴趣点的距离:
- 机场
64.0 km - Perugia PEG - S. Egidio
80.0 km - Firenze FLR - Amerigo Vespucci
117.0 km - Rimini RMI - Miramare
121.0 km - Pisa PSA - Galileo Galilei
- 高速公路出口
- 6.6 km
- 医院
- 3.4 km - Misericordia di Sinalunga
- 海岸
- 80.3 km
- 滑雪胜地
- 33.8 km
在此物业附近
- 商店
2.7 km - 便利商店 - Penny Market
3.3 km - 购物中心 - Centro commerciale I Gelsi
3.3 km - 超级市场
4.7 km - 糕点店 - Pariv
- 体育运动
2.0 km - 体育中心 - Circolo Tennis "Savelli" - 网球
5.7 km - 高尔夫俱乐部 - Golf Club
24.2 km - 马术中心 - Equitazione Lilhoff
30.8 km - 健身房 - Gold Star Gym
- 学校
1.9 km - 学校 - Scuola Primaria e Scuola dell'Infanzia
11.9 km - 高等教育机构 - Istituto Tecnico Commerciale Francesco Redi
23.2 km - 大学 - University Of Georgia Cortona
- 药房
- 2.1 km - 药房
- 兽医
- 9.8 km - 兽医
锡纳伦加:关于城市的信息
- 海拔
- 高出海平面364m
- 面积
- 78.68 km²
- 地理区域
- 内陆丘陵
- 人口
- 12195
联系房地产中介

Great Estate Srl
Via Piana 15 int. 1, Fraz. Palazzone, SAN CASCIANO DEI BAGNI, Siena
+39 0578 59050; +39 3511667107
您如何看待该广告的质量?
提供有关此广告的反馈,帮助我们改善您的Gate-away体验。
请不要评估物业本身,而只是评估其展示的质量。