自动翻译所用的语言
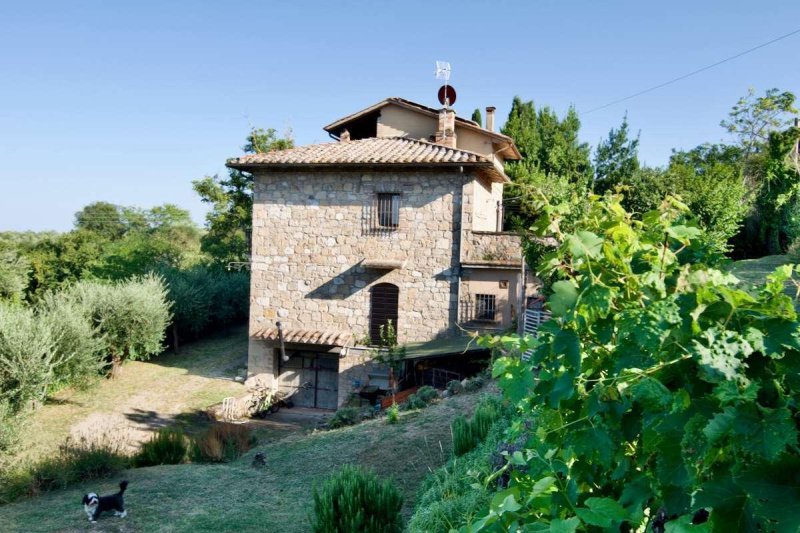
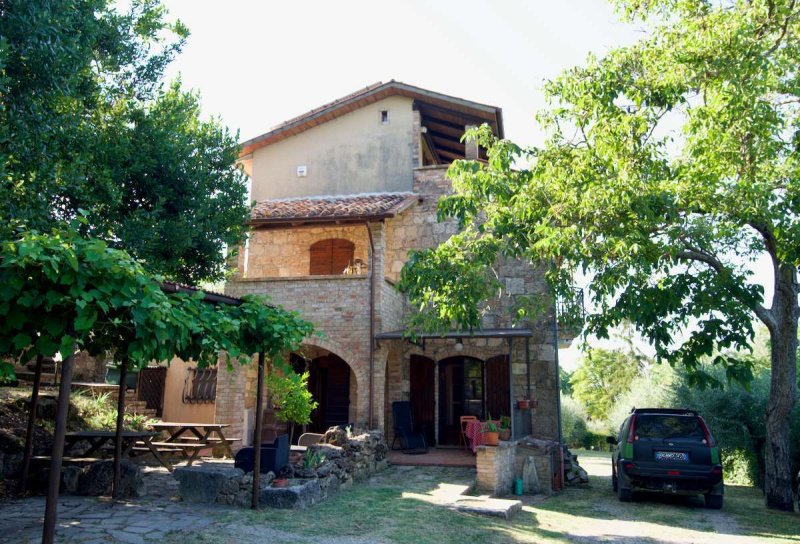
Casa Ruscello is situated in a strategic position on the side of a hill, surrounded by the typical unspoilt countryside between the little town of Sarteano and the exit of the A1 autostrada at Chiusi/Chianciano. A terraced garden, bordered above by a stream, ensures privacy and allows plenty of space for a swimming pool. The imposing building on three floors as well as an underground garage and technical room was restored to a high standard in 2017 and is one of the very few farmhouses in the area that has a class B energy certificate due to photovoltaic panels and a pellet boiler for heating. The large, open plan living area and kitchen are ideal for a big family or entertaining and with four bedrooms there is no shortage of space. The house is built in to the side of the hill, with a wide terrace and access to the first floor, it offers plenty of flexibility in the arrangement of the spaces.
Area:
The property is located on the side of a hill, a couple of kilometers from Sarteano, in a quiet countryside area.
Land:
The house is surrounded by 1,514 square meters of fully fenced garden, which includes a stream on the upper side, fruit and vegetable growing areas, and ample space below, ideal for a swimming pool.
Accomodation:
Ground Floor:
Double entrance to the living area with square terracotta floors and exposed beams
Comprising a living room, dining area, and kitchen bordered by a brick arch
Shuttered windows with electronic opening
Hallway
Bedroom 1 with gray stoneware flooring
Bathroom 1 with double sink and large walk-in shower
Laundry room
Ascending stairs to;
First floor:
Hallway
Bedroom 2: Single with balcony
Bedroom 3: Double with balcony and built-in wardrobe
Bathroom 2: Large corner bathtub
Office with door to terrace
Stairs leading from office to:
Second floor:
Bedroom 4: Former office with small terrace
Lower floor:
With internal access
Garage
Technical room with stove, water softener, and photovoltaic system
Casa Ruscello è situata in una posizione strategica sul fianco di una collina, immersa nella tipica campagna incontaminata tra il borgo di Sarteano e lo svincolo dell'autostrada A1 a Chiusi/Chianciano. Un giardino terrazzato sottostante un ruscello, garantisce tranquillità e ampio spazio per una piscina. L'imponente edificio su tre piani oltre al garage interrato con locale tecnico, è stato ristrutturato con cura nel 2017 ed è uno dei pochissimi casali della zona a possedere una certificazione energetica di classe B grazie ai pannelli fotovoltaici e sistema di riscaldamento a pellet. L'ampia zona giorno open space con cucina è ideale per una famiglia numerosa o per intrattenere gli ospiti, quattro camere da letto. La casa, costruita sul fianco della collina, con un'ampia terrazza e accesso al primo piano, offre grande flessibilità nella disposizione degli spazi.
Area:
La proprietà è situata a metà collina, distante un paio di chilometri da Sarteano in un area tranquilla di campagna.
Terreno:
La casa è circondata da 1514 mq di giardino circonda la casa ed é completamente recintato include un ruscello nel lato alto, zone di coltura frutta/verdura e vario spazio sottostante ideale per piscina.Sistemazione:
Piano Terra:
Doppio ingresso verso area giorno con pavimento in cotto quadrato travi a vista
composto da Soggiorno Area pranzo e Cucina delimitata da arcata in mattoni
scuri finestre con apertura elettronica
Disimpegno
Camera 1 con pavimento in grès grigio
Bagno 1 con doppio lavabo e grande cabina Doccia
Lavanderia
Scale ascendenti verso;
Primo piano:
Disimpegno
Camera 2 singola con balcone
Camera 3 matrimoniale con balcone ed armadio a muro
Bagno 2 con vasca grande ad angolo
Ufficio con porta verso terrazza
da Ufficio scale ascendenti verso;
Secondo piano:
Camera 4 ex-ufficio con terrazzino
Piano Inferiore:
con accesso interno
Garage
Stanza tecnica con gestione stufa, addolcitore, fotovoltaico
CLASSE ENERGETICA: B 72,94 kWh/m3 a