1,990,000 €
8间卧室农舍, 900 m² 萨尔泰阿诺, Siena (省)
- 1 / 41
- 2 / 41
- 3 / 41
- 4 / 41
- 5 / 41
- 6 / 41
- 7 / 41
- 8 / 41
- 9 / 41
- 10 / 41
- 11 / 41
- 12 / 41
- 13 / 41
- 14 / 41
- 15 / 41
- 16 / 41
- 17 / 41
- 18 / 41
- 19 / 41
- 20 / 41
- 21 / 41
- 22 / 41
- 23 / 41
- 24 / 41
- 25 / 41
- 26 / 41
- 27 / 41
- 28 / 41
- 29 / 41
- 30 / 41
- 31 / 41
- 32 / 41
- 33 / 41
- 34 / 41
- 35 / 41
- 36 / 41
- 37 / 41
- 38 / 41
- 39 / 41
- 40 / 41
- 41 / 41
主要特点
- 花园
- 游泳池
- 露台
描述
位于托斯卡纳乡村中心地带的魅力绿洲,优雅、传统与私密性在此处汇聚,构成了一处独一无二的房产,坐落在 15 公顷的原始自然之中。
描述
距离萨尔特亚诺市中心约 10 分钟车程,我们在此出售一座享有盛誉的庄园,由三栋建筑组成,总面积约 900 平方米。主别墅约 580 平方米,分为两层,迎接客人的是宽敞而精致的环境。一楼设有优雅的客厅、沙发、大型壁炉、16 人用餐室、台球室、宽敞的厨房、壁炉和木柴烤箱、一间带私人浴室的双人房以及两个支持白天区域的卫生间。
通过壮观的室内和室外楼梯,您可以到达一楼,那里有一个舒适的带壁炉的客厅、一个装饰性的阁楼、一个服务间和五个带私人浴室的双人房。
约 100 平方米的客房,分为两层,提供带壁炉的客厅、带私人浴室和俯瞰游泳池的露台的一间双人房;在楼上,有一个嵌入式厨房、第二间带私人浴室的双人房和一个额外的全景露台。
整个房产由约 140 平方米的第三栋别墅补充,需要翻新,非常适合进一步扩大住宿能力或建造一个独立的住宅。
外部空间
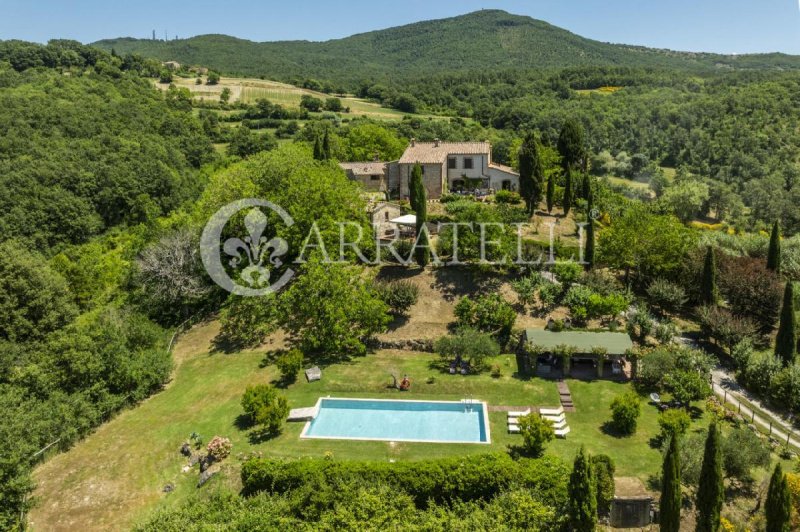
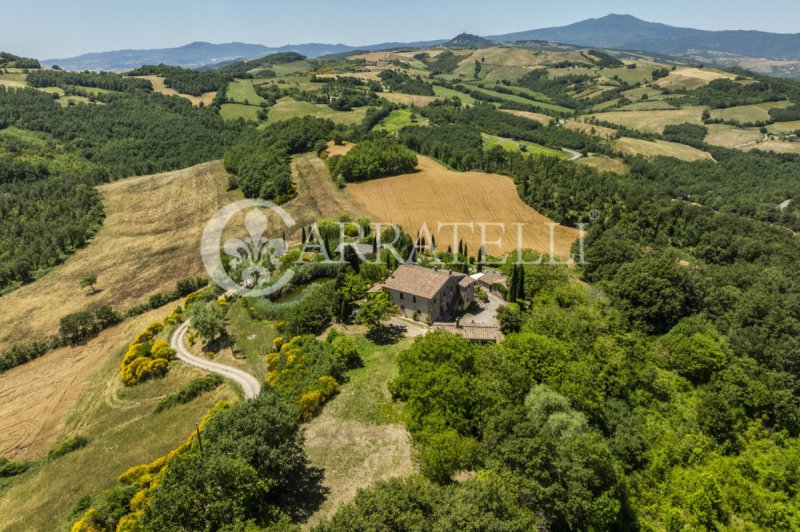
这座庄园被约 15 公顷的土地所环绕,保证了绝对的私密性,并让您沉浸在托斯卡纳的自然风光中。外部空间被一个迷人的全景游泳池、一个设备齐全的烧烤区凉亭、一个人工湖和一个私人水井所点缀。整个房产还包括一个约 100 平方米的车库。
状况和饰面
整个建筑群于 2007 年经过精心翻新,完全尊重托斯卡纳乡村风格。由于地板为陶土、裸露的木梁和特色的砖拱,环境保留了传统风格的真实魅力。所有窗户都为木制,带有隔热玻璃和防蚊网。所有卧室、客厅、餐厅和台球室均配备空调。加热由丙烷供气。
用途潜力
该房产既可作为豪华私人住宅,也可作为高品质的住宿业务。众多带私人浴室的房间、独立的建筑以及广阔的土地使其非常适合农家乐、乡村度假村、精品酒店、活动场所或豪华住宿相关的活动。
位置和生活方式
该庄园位于一个私密但易于到达的位置,位于托斯卡纳南部最具魅力地区的中心,介于联合国教科文组织世界遗产瓦尔·多尔西亚和瓦尔·迪·奇亚纳之间。这是一个专属的环境,拥有令人叹为观止的风景、历史悠久的村庄、美食佳肴和真实的乡村生活节奏,非常适合那些希望在意大利最受欢迎的目的地之一生活和投资的人。
广告商输入的描述
Description
About 10 minutes from the center of Sarteano, we offer for sale a prestigious estate composed of three buildings with a total area of approximately 900 sqm. The main farmhouse, about 580 sqm, is spread over two floors and welcomes guests in spacious and refined environments. On the ground floor, there are elegant salons with sofas and a large fireplace, a dining room for 16 people, a billiard room, a spacious kitchen with a fireplace and wood oven, a double bedroom with private bathroom, and two service bathrooms supporting the living area.
Through the scenic internal and external staircase, you reach the first floor, where there is a cozy living room with a fireplace and decorative mezzanine, a service room, and five double bedrooms, all with private bathrooms.
The dependance of about 100 sqm, spread over two levels, offers a living room with a fireplace, a double bedroom with a bathroom, and a private terrace overlooking the pool on the ground floor; on the upper floor, there is a masonry kitchen, a second double bedroom with a private bathroom, and an additional panoramic terrace.
Completing the property is a third farmhouse of about 140 sqm, to be renovated, ideal for further expanding the accommodation capacity or creating an independent residence.
External Spaces
The estate is surrounded by approximately 15 hectares of land, ensuring complete privacy and a splendid immersion in the Tuscan nature. The outdoor areas are enriched by a suggestive panoramic pool, a gazebo with a barbecue area fully equipped for outdoor convivial moments, an artificial lake, and a private well. The property is completed by a garage of about 100 sqm.
Condition and Finishes
The entire complex was skillfully renovated in 2007, respecting the rustic Tuscan style. The environments retain the authentic charm of tradition thanks to terracotta floors, exposed wooden beams, and characteristic brick vaulted ceilings. All windows are made of wood with double-glazed thermal glass and mosquito screens. Air conditioning is present in all rooms, the living room, the dining room, and the billiard area. Heating is powered by LPG.
Potential Uses
The property is an ideal solution as both a prestigious private residence and a high-level hospitality venture. The presence of numerous rooms with private bathrooms, the various independent buildings, and the large land make it perfect for agritourism, country resorts, boutique hotels, event locations, or luxury hospitality activities.
Location & Lifestyle
Located in a secluded position but easily accessible, the estate is situated in the heart of one of the most fascinating areas of southern Tuscany, between Val d'Orcia, a UNESCO heritage site, and Val di Chiana. An exclusive context of breathtaking landscapes, historic villages, culinary excellence, and authentic lifestyle rhythms, ideal for those wishing to live and invest in one of Italy’s most sought-after destinations.
Descrizione
A circa 10 minuti dal centro di Sarteano, proponiamo in vendita una prestigiosa tenuta composta da tre fabbricati per una superficie complessiva di circa 900 mq. Il casale principale, di circa 580 mq, si sviluppa su due livelli e accoglie gli ospiti in ambienti ampi e raffinati. Al piano terra si trovano eleganti saloni con divani e grande camino, una sala da pranzo per 16 persone, una sala biliardo, una spaziosa cucina con camino e forno a legna, una camera doppia con bagno privato e due bagni di servizio a supporto della zona giorno.
Attraverso la scenografica scala interna ed esterna si raggiunge il primo piano, dove troviamo un accogliente soggiorno con camino e soppalco ornamentale, locale di servizio e cinque camere doppie, tutte dotate di bagno privato.
La dependance di circa 100 mq, distribuita su due livelli, offre un soggiorno con camino, una camera doppia con bagno e terrazzo privato affacciato sulla piscina al piano terra; al piano superiore si sviluppano una cucina in muratura, una seconda camera matrimoniale con bagno privato e un ulteriore terrazzo panoramico.
Completa la proprietà un terzo casale di circa 140 mq, da ristrutturare, ideale per ampliare ulteriormente la capacità ricettiva o realizzare una residenza indipendente.
Spazi esterni
La tenuta è circondata da circa 15 ettari di terreno che garantiscono assoluta privacy e una splendida immersione nella natura toscana. Gli spazi esterni sono impreziositi da una suggestiva piscina panoramica, un gazebo con area barbecue perfettamente attrezzata per vivere momenti conviviali all'aperto, un lago artificiale e un pozzo privato. Completa la proprietà un garage di circa 100 mq.
Stato e rifiniture
L'intero complesso è stato sapientemente ristrutturato nel 2007 nel pieno rispetto dello stile rustico toscano. Gli ambienti conservano il fascino autentico della tradizione grazie ai pavimenti in cotto, alle travi in legno a vista e alle caratteristiche volte in mattoni. Tutti gli infissi sono in legno con vetro termico e dotati di zanzariere. L'aria condizionata è presente in tutte le camere, nel soggiorno, nella sala da pranzo e nella zona biliardo. Riscaldamento alimentato a GPL.
Potenzialità d'uso
La proprietà rappresenta una soluzione ideale sia come residenza privata di prestigio sia come attività ricettiva di alto livello. La presenza di numerose camere con bagno privato, dei diversi fabbricati indipendenti e dell'ampio terreno la rende perfetta per agriturismo, country resort, relais di charme, location per eventi o attività legate all'ospitalità di lusso.
Location & Lifestyle
Situata in posizione riservata ma facilmente accessibile, la tenuta si trova nel cuore di uno dei territori più affascinanti della Toscana meridionale, tra la Val d'Orcia, patrimonio UNESCO, e la Val di Chiana. Un contesto esclusivo fatto di paesaggi mozzafiato, borghi storici, eccellenze enogastronomiche e ritmi di vita autentici, ideale per chi desidera vivere e investire in una delle destinazioni più ricercate d'Italia.
Beschreibung
Etwa 10 Minuten vom Zentrum von Sarteano entfernt, bieten wir eine prestigeträchtige Anwesenheit, bestehend aus drei Gebäuden mit einer Gesamtfläche von etwa 900 qm. Das Hauptgehöft, ca. 580 qm, erstreckt sich über zwei Ebenen und empfängt Gäste in geräumigen und eleganten Umgebungen. Im Erdgeschoss befinden sich elegante Salons mit Sofas und einem großen Kamin, ein Speisesaal für 16 Personen, ein Billardraum, eine großzügige Küche mit Kamin und Holzofen, ein Doppelzimmer mit eigenem Bad und zwei Servicebäder zur Unterstützung des Wohnbereichs.
Über die scenografische Treppe innen und außen erreicht man die erste Etage, wo sich ein gemütliches Wohnzimmer mit Kamin und dekorativem Emporengebäude befindet, ein Servicebereich und fünf Doppelzimmer, alle mit eigenem Bad.
Die Dependence von ca. 100 qm, auf zwei Ebenen verteilt, bietet ein Wohnzimmer mit Kamin, ein Doppelzimmer mit Bad und privatem Terrassenblick auf den Pool im Erdgeschoss; im oberen Stockwerk befinden sich eine gemauerte Küche, ein zweites Doppelzimmer mit eigenem Bad und eine zusätzliche Panoramaterrasse.
Das Anwesen wird durch ein drittes Gehöft von ca. 140 qm ergänzt, das renovierungsbedürftig ist und ideal geeignet ist, die Kapazität weiter zu erhöhen oder eine unabhängige Residenz zu schaffen.
Außenbereiche
Das Anwesen ist von etwa 15 Hektar Land umgeben, die absolute Privatsphäre garantieren und eine prächtige Eintauchen in die toskanische Natur ermöglichen. Die Außenbereiche werden durch einen suggestiven Panorampool, einen Pavillon mit vollständig ausgestatteter Grillstation, einen künstlichen See und einen privaten Brunnen bereichert. Das Grundstück wird durch eine ca. 100 qm große Garage ergänzt.
Zustand und Ausführung
Der gesamte Komplex wurde 2007 fachmännisch renoviert, unter Beibehaltung des rustikalen toskanischen Stils. Die Räume bewahren den authentischen Charme der Tradition dank Terrakottaböden, sichtbaren Holzbalken und charakteristischen Ziegelbögen. Alle Fenster sind aus Holz mit Thermoglas ausgestattet und verfügen über Mückenschutzgitter. Klimaanlage ist in allen Zimmern, im Wohnzimmer, im Speisesaal und im Billardraum vorhanden. Die Heizung erfolgt mit LPG.
Nutzungsmöglichkeiten
Das Anwesen stellt eine ideale Lösung sowohl als prestigeträchtiger Privatwohnsitz als auch als hochwertiges Beherbergungsunternehmen dar. Die Präsenz zahlreicher Zimmer mit eigenem Bad, der verschiedenen unabhängigen Gebäude und des großen Geländes macht es perfekt für Agrotourismus, Landresorts, Charm-Resorts, Veranstaltungsorte oder Luxus-Hospitality-Aktivitäten.
Lage & Lebensstil
In einer ruhigen Lage, aber gut erreichbar, befindet sich die Anwesen im Herzen eines der faszinierendsten Gebiete Südtoskanas, zwischen der Val d'Orcia, UNESCO-Weltkulturerbe, und der Val di Chiana. Ein exklusiver Kontext mit atemberaubenden Landschaften, historischen Dörfern, kulinarischen Spezialitäten und authentischem Lebensrhythmus, ideal für diejenigen, die in eine der begehrtesten Destinationen Italiens leben und investieren möchten.
Description
À environ 10 minutes du centre de Sarteano, nous proposons à la vente une propriété prestigieuse composée de trois bâtiments pour une surface totale d'environ 900 m². La ferme principale, d’environ 580 m², s’étend sur deux niveaux et accueille les invités dans des espaces spacieux et raffinés. Au rez-de-chaussée, on trouve de élégants salons avec canapés et une grande cheminée, une salle à manger pour 16 personnes, une salle de billard, une cuisine spacieuse avec cheminée et four à bois, une chambre double avec salle de bain privée, et deux salles de bain de service pour soutenir la zone de vie.
Par l’escalier scénographique intérieur et extérieur, on accède au premier étage, où se trouvent un salon accueillant avec cheminée et mezzanine décorative, une pièce de service, et cinq chambres doubles, toutes équipées de leur propre salle de bain.
La dépendance d’environ 100 m², répartie sur deux niveaux, offre un salon avec cheminée, une chambre double avec salle de bain et terrasse privée donnant sur la piscine au rez-de-chaussée; à l’étage supérieur, se trouvent une cuisine en masonry, une deuxième chambre double avec salle de bain privée, et une terrasse panoramique supplémentaire.
La propriété comprend également une troisième ferme d’environ 140 m², à rénover, idéale pour augmenter encore la capacité d'accueil ou créer une résidence indépendante.
Espaces extérieurs
La propriété est entourée d’environ 15 hectares de terrain garantissant une privacy absolue et une immersion splendide dans la nature toscane. Les espaces extérieurs sont agrémentés d’une piscine panoramique suggestive, d’un gazebo avec barbecue entièrement équipé pour vivre des moments conviviaux en plein air, d’un lac artificiel et d’un puits privé. La propriété dispose également d’un garage d’environ 100 m².
État et finitions
Le complexe entier a été habilement rénové en 2007, dans le respect du style rustique toscan. Les environnements conservent le charme authentique de la tradition grâce aux sols en terre cuite, aux poutres en bois apparentes et aux voûtes en briques caractéristiques. Toutes les menuiseries sont en bois avec vitrage thermique et moustiquaires. La climatisation est présente dans toutes les chambres, dans le salon, la salle à manger, et la salle de billard. Le chauffage est alimenté au GPL.
Potentiel d’utilisation
La propriété représente une solution idéale tant comme résidence privée de prestige qu’en tant qu’activité d’accueil haut de gamme. La présence de nombreuses chambres avec salles de bain privées, des différents bâtiments indépendants et du vaste terrain la rend parfaite pour l'agritourisme, le resort de campagne, un relais de charme, un lieu d’événements ou une activité d’hospitalité de luxe.
Location & Style de vie
Située dans un endroit discret mais facilement accessible, la propriété se trouve au cœur de l’un des territoires les plus fascinants du sud de la Toscane, entre la Val d’Orcia, classée au patrimoine mondial de l’UNESCO, et la Val di Chiana. Un contexte exclusif composé de paysages à couper le souffle, de villages historiques, de délices gastronomiques et de rythmes de vie authentiques, idéal pour ceux qui souhaitent vivre et investir dans l’une des destinations les plus recherchées d’Italie.
Описание
Примерно в 10 минутах от центра Сартеано предлагается на продажу престижная усадьба, состоящая из трех зданий общим площадью около 900 кв.м. Главный дом, около 580 кв.м, расположен на двух уровнях и встречает гостей просторными и изысканными помещениями. На первом этаже расположены элегантные залы с диванами и большим камином, столовая на 16 человек, бильярдная, просторная кухня с камином и дровяной печью, двухместная спальня с собственной ванной и две вспомогательные ванные комнаты, обслуживающие жилую зону.
Через живописную внутреннюю и внешнюю лестницу можно попасть на второй этаж, где находится уютная гостиная с камином и декоративным мансардным этажом, обслуживающая комната и пять двухместных спален, все с собственной ванной.
Депенданс площадью около 100 кв.м, разместившийся на двух уровнях, включает гостиную с камином, двойную спальню с ванной и приватной террасой с видом на бассейн на первом этаже; на верхнем этаже расположена каменная кухня, вторая двойная спальня с ванной комнатой и дополнительная панорамная терраса.
В дополнение к недвижимости — третья усадьба около 140 кв.м, требующая реставрации, идеально подходящая для расширения жилой площади или создания независимого резиденции.
Внешние пространства
Усадьба окружена около 15 гектаров земли, что обеспечивает абсолютную приватность и великолепное погружение в тосканскую природу. Внешние зоны украшены живописным панорамным бассейном, беседкой с полностью оборудованной зоной для барбекю для приятных встреч на свежем воздухе, искусственным озером и частным колодцем. Также есть гараж около 100 кв.м.
Состояние и отделка
Весь комплекс был мастерски отреставрирован в 2007 году в соответствии с тосканским рустикальным стилем. Пространства сохраняют истинное очарование традиций благодаря полам из терракоты, открытому деревянному потолку и характерным кирпичным сводам. Все окна изготовлены из дерева с термическим стеклом и оснащены москитными сетками. Везде установлена система кондиционирования, отопление осуществляется на пропане.
Потенциал использования
Недвижимость идеально подходит как для престижного частного проживания, так и для высококлассного гостеприимного бизнеса. Наличие многочисленных комнат с ванными, разных независимых зданий и обширная территория делают её подходящей для агротуризма, сельских курортов, бутиковых отелей, мест проведения мероприятий или элитного гостеприимства.
Местоположение и стиль жизни
Расположенная в уединенном, но легко доступном месте, усадьба находится в сердце одного из самых живописных регионов южной Тосканы — среди Вал д’Орча, объекта Всемирного наследия ЮНЕСКО, и Валь ди Кьяна. Этот эксклюзивный контекст предлагает захватывающие пейзажи, исторические города, гастрономические изыски и подлинные ритмы жизни, что идеально подходит для тех, кто хочет жить и инвестировать в одну из самых желанных целей Италии.
细节
- 物业类型
- 农舍
- 状况
- 全面整修/可居住
- 房屋面积
- 900 m²
- 卧室
- 8
- 浴室
- 10
- 土地
- 15 ha
- 花园
- 10,000 m²
- 能效评级
- F175
- 参考代码
- 14551
能效评级 (第90/2013号法律)
- A4
- A3
- A2
- A1
- B
- C
- D
- E
- F
- G
什么是能效评级?
能源效率评级是由字母A4到G所表示的值,该值表示基于建筑物外形和气候区等参数的建筑物的能源质量和消耗量。 能效评级越高,建筑物的空调能耗和成本就越低。 请注意:如果建筑物的外形和气候区域不同,则属于同一类别的建筑物的年能耗也可能大不相同。
什么是EPgl(全球能源绩效指数)
EPgl表示建筑或建筑单元达到舒适条件所消耗的能量,并基于现有的能源服务和标准使用下的物业类型。计量单位为kWh/m2/年。
距兴趣点的距离:
萨尔泰阿诺:关于城市的信息
- 海拔
- 高出海平面573m
- 面积
- 84.84 km²
- 地理区域
- 内陆丘陵
- 人口
- 4528
联系房地产中介

Carratelli Real Estate SRL
Loc. Palazzo Massani, 9, Pienza, Siena
+39 0578 1901864
您如何看待该广告的质量?
提供有关此广告的反馈,帮助我们改善您的Gate-away体验。
请不要评估物业本身,而只是评估其展示的质量。