6,700,000 €
15间卧室乡间房屋, 2600 m² 圣吉米尼亚诺, 锡耶纳 (省)
- 1 / 31
- 2 / 31
- 3 / 31
- 4 / 31
- 5 / 31
- 6 / 31
- 7 / 31
- 8 / 31
- 9 / 31
- 10 / 31
- 11 / 31
- 12 / 31
- 13 / 31
- 14 / 31
- 15 / 31
- 16 / 31
- 17 / 31
- 18 / 31
- 19 / 31
- 20 / 31
- 21 / 31
- 22 / 31
- 23 / 31
- 24 / 31
- 25 / 31
- 26 / 31
- 27 / 31
- 28 / 31
- 29 / 31
- 30 / 31
- 31 / 31
主要特点
- 花园
- 游泳池
- 露台
- 车库
描述
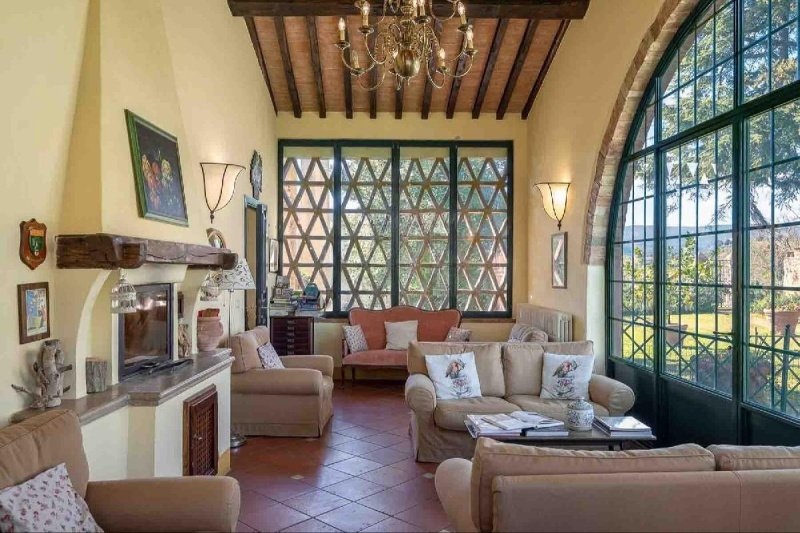
深色木梁、熟砖地板和石壁壁炉立刻营造出一种将宽敞与家庭温馨融为一体的别墅氛围。 室内,透过朝向花园的大窗户照射进来的自然光,照亮了整个空间,与外部环境保持着持续的联系,伴随着您度过一整天。 砌体壁炉也为营造温馨的氛围做出了贡献,而裸露的木梁天花板和墙壁温暖的色调则营造出一种坚固和温馨的感觉,与该房产的特点相符。
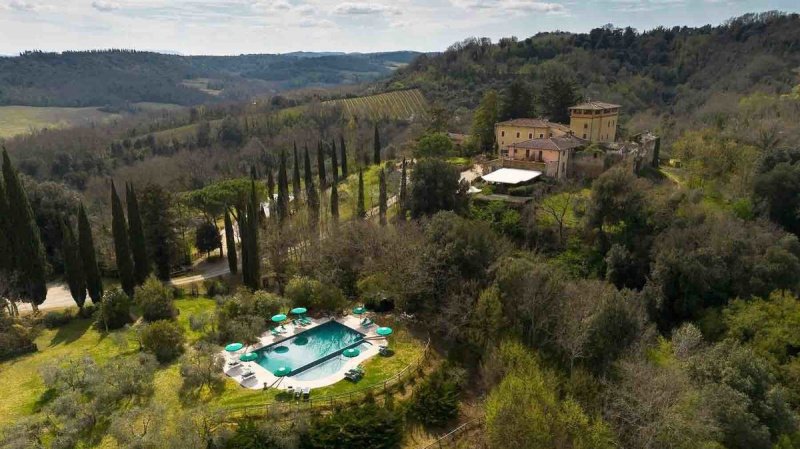
数字讲述了一个罕见的住宅:商业面积为 2,600 平方米,分布在 49 个房间,包括 15 间卧室和 10 个卫生间。 这是一个重要的尺寸,可以实现多种用途,从大型私人住宅到适合以结构化方式接待客人的房产。 独特的特点包括私人花园、露台、私人游泳池、水疗中心、按摩浴缸、酒窖和酒馆,以及 5 个车库,为整体增添了实用性。 在外部,矩形游泳池自然地融入绿色之中,并配有专门用于休息和放松的区域。 砾石小路通向别墅,别墅采用石材饰面、瓦屋顶和暖色调墙壁; 一个拱形窗户和一个小型门廊为外观增添了动感,而攀爬在墙上的植被以及柏树和盆栽植物的存在使开放空间充满活力和和谐。 配备包括报警系统,以保护隐私和安全。
在这里,日子在宽敞的室内空间和专为真正居住而设计的开放空间之间自然地流逝。 在游泳池里游泳,在水疗中心或按摩浴缸里享受几个小时的健康,在最温和的季节在花园中享用晚餐,将花园作为家的延伸——所有这些都有助于一种放松但从未与舒适隔绝的生活方式。 酒馆和酒窖等空间也丰富了日常生活体验,提供了可以用于社交、储存或个人时间的地方,在一个重视宁静和私密性的环境中。
圣吉米尼亚诺为这座房产增添了一个极具吸引力的区域参考,位于锡耶纳省和托斯卡纳的中心地带。 这座别墅的价值在于其尺寸、设备和氛围的结合,既具有住宅功能,又具有代表性功能。 一栋重要的房子,能够以同样自然的方式迎接日常生活的点滴和值得分享的时刻。
广告商输入的描述
Its 2,600 square meters of commercial space distributed across 49 rooms tell the story of a grand residence, suitable for those seeking numerous and well-articulated spaces, with 15 bedrooms and 10 bathrooms supporting comfortable and flexible use. Alongside the main spaces, the presence of a tavern, wine cellar, SPA, and whirlpool area further expands the possibilities of use, alternating moments of conviviality with more intimate occasions dedicated to well-being. The fireplace adds character to the interiors, while outside, the rectangular private pool fits into a private garden designed for living outdoors naturally. White gravel accompanies the entrance, terracotta pots with citrus and succulents mark the path, and a pergola with climbing plants introduces a shaded and homely note. The perimeter defined by cypress trees reinforces the sense of privacy, while the terrace offers an additional space to inhabit at different times of the day. The property is completed by 5 garages and an alarm system, elements that add practicality and security to a remarkably substantial ensemble.
Days here find a natural rhythm between the living room with the fire lit in cooler seasons and the private pool in the brighter months, with the lawn, olive groves, and surrounding hills as a constant presence without overwhelming the scene. The SPA and whirlpool invite a slower, more personal use of the house, while the tavern and ample indoor spaces are well-suited for hosting family and guests with ease. The arrangement of 15 bedrooms also suggests a property capable of accommodating for extended periods, whether as a representative residence or a high-level hospitality project, in a context that maintains an authentic relationship with the territory.
The solidity of the villa, the richness of its spaces, and the connection with the landscape of San Gimignano make it a proposal of rare completeness. In this corner of the province of Siena, among countryside, olive groves, and nearby historical buildings, the property combines living space, privacy, and quality of outdoor life in a concrete and convincing manner.
I numeri raccontano una residenza di rara consistenza: 2.600 mq di superficie commerciale distribuiti in 49 locali, con 15 camere da letto e 10 bagni. Una dimensione importante, che apre a molteplici modalità di utilizzo, dalla grande dimora privata a una proprietà adatta ad accogliere ospiti in modo strutturato. Tra gli elementi distintivi si trovano il giardino privato, il terrazzo, la piscina privata, la SPA, l’idromassaggio, la cantina e la taverna, oltre a 5 garage che aggiungono praticità a un insieme già molto completo. All’esterno, la piscina rettangolare si inserisce nel verde in modo naturale, accompagnata da aree dedicate alla sosta e al relax. Il vialetto di ghiaia conduce alla villa, che presenta finiture in pietra, tetto in tegole e pareti dai toni caldi; una finestra ad arco e un piccolo portico aggiungono movimento al prospetto, mentre la vegetazione che si arrampica su una parete e la presenza di cipressi e piante in vaso rendono gli spazi aperti vissuti e armoniosi. La dotazione si completa con impianto di allarme, a tutela della privacy e della sicurezza.
Le giornate qui trovano un ritmo naturale tra ambienti interni generosi e spazi aperti pensati per essere abitati davvero. Un bagno in piscina, qualche ora dedicata al benessere nella SPA o all’idromassaggio, una cena nella stagione più mite con il giardino come estensione della casa: tutto contribuisce a un modo di vivere rilassato ma mai isolato dal comfort. Anche gli spazi come la taverna e la cantina arricchiscono l’esperienza quotidiana, offrendo luoghi da destinare alla convivialità, alla conservazione o al tempo personale, in un contesto che valorizza quiete e riservatezza.
San Gimignano aggiunge a questa proprietà un riferimento territoriale di grande fascino, nel cuore della provincia di Siena e della Toscana. Il valore della villa sta nella sua combinazione di dimensioni, dotazioni e atmosfera, con una forte vocazione sia residenziale sia di rappresentanza. Una casa importante, capace di accogliere con la stessa naturalezza la vita di ogni giorno e i momenti da condividere.
La propriété développe une surface commerciale de 2 600 m², répartie en 49 pièces avec 15 chambres et 10 salles de bains, des chiffres qui racontent une villa pensée pour accueillir avec confort et continuité, tant au quotidien que lors des moments dédiés aux invités. À côté des pièces principales se trouvent un spa, un jacuzzi, une taverne, une cave et cinq garages, en plus de la présence de la cheminée qui renforce le caractère convivial de la maison. À l'extérieur, le jardin privé entoure la piscine rectangulaire et s'organise avec des allées en gravier clair, des espaces de détente et une terrasse couverte qui invite à profiter longuement de la belle saison. La façade en crépi rose avec des détails en pierre et un toit en tuiles, l'entrée protégée par une structure avec de larges fenêtres en arc, les pergolas ornées de plantes grimpantes et les plantes en pot, dont des agrumes et des succulentes, composent un ensemble harmonieux et bien intégré dans le contexte naturel. Le revêtement clair de l'espace piscine accompagne le vert environnant et contribue à définir des espaces ouverts à habiter avec naturel et intimité.
Les journées ici se déroulent entre intérieurs lumineux, ouvertures sur le jardin et moments dédiés au bien-être. La piscine privée, la terrasse et les espaces extérieurs offrent diverses occasions, du repos le plus réservé à la convivialité, tandis que le spa et le jacuzzi ajoutent une dimension plus intime et régénérante. La généreuse distribution des espaces suggère également une propriété adaptée non seulement comme résidence privée de prestige, mais aussi pour un projet d'hospitalité de haut niveau, en cohérence avec sa structure et le charme de la campagne toscane qui l'entoure.
San Gimignano encadre une villa qui allie dimensions importantes, caractère architectural et une relation authentique avec les espaces ouverts. Dans la province de Sienne, au cœur de la Toscane, cette propriété trouve sa valeur précisément dans l'équilibre entre accueil, intimité et qualité des espaces, offrant une présence solide et reconnaissable dans l'un des territoires les plus appréciés d'Italie.
细节
- 物业类型
- 乡间房屋
- 状况
- 全面整修/可居住
- 房屋面积
- 2600 m²
- 卧室
- 15
- 浴室
- 10
- 能效评级
- NA
- 参考代码
- ILV92889
能效评级 (第90/2013号法律)
- A4
- A3
- A2
- A1
- B
- C
- D
- E
- F
- G
什么是能效评级?
能源效率评级是由字母A4到G所表示的值,该值表示基于建筑物外形和气候区等参数的建筑物的能源质量和消耗量。 能效评级越高,建筑物的空调能耗和成本就越低。 请注意:如果建筑物的外形和气候区域不同,则属于同一类别的建筑物的年能耗也可能大不相同。
什么是EPgl(全球能源绩效指数)
EPgl表示建筑或建筑单元达到舒适条件所消耗的能量,并基于现有的能源服务和标准使用下的物业类型。计量单位为kWh/m2/年。
圣吉米尼亚诺:关于城市的信息
- 海拔
- 高出海平面324m
- 面积
- 138.5686 km²
- 地理区域
- 内陆丘陵
- 人口
- 7452

您如何看待该广告的质量?
提供有关此广告的反馈,帮助我们改善您的Gate-away体验。
请不要评估物业本身,而只是评估其展示的质量。