自动翻译所用的语言
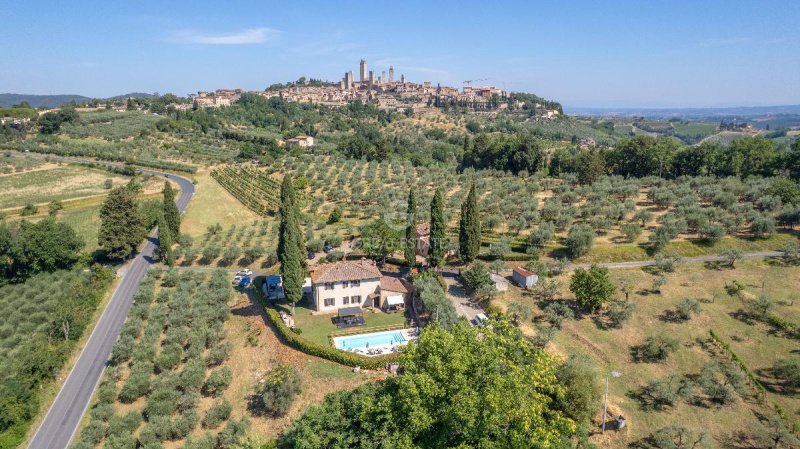
This farmhouse with dependence stands in a panoramic position at a short distance from the historic center of San Gimignano, developing a total surface area of approximately 414 sqm divided into two main buildings.
The main body is a historic building from 1920 of 273 sqm, currently divided into two independent units. The main house is spread over two levels, where the ground floor houses a large living room with kitchen and dining room, two bedrooms, a bathroom, and two storage rooms, while the first floor is dedicated to the sleeping area with a double living room, two double bedrooms (one of which has an en-suite bathroom and walk-in closet), and an additional bathroom. Still on the ground floor is the second unit, an apartment with an independent entrance consisting of a kitchen, living room, bedroom, and bathroom. Serving the farmhouse, there is also an adjacent technical room of 20 sqm with a livable terrace.
The dependence comes from the complete renovation of a former barn of approximately 105 sqm which took place in 2005. Arranged on two levels, it offers a living room with kitchenette, two bedrooms, a bathroom, and a storage room on the ground floor, while the first floor houses a bedroom, a bathroom, and a second storage room. The structure also includes a 16 sqm cellar located in the basement.
The property is surrounded by land of approximately one hectare with 160 olive trees in production and a garden equipped with an outdoor kitchen and pergolas from which you can enjoy the view of the towers of San Gimignano. The outdoor area includes a 4.5x11 meter travertine salt swimming pool with a solarium area overlooking the Val d'Elsa, while access is guaranteed by a convenient paved road that leads to the private parking spaces.
The property is in perfect state of preservation, thanks to constant maintenance and major structural interventions. The former barn boasts a recent renovation with high-quality materials that respect the architectural tradition, with exposed stone and brick details.
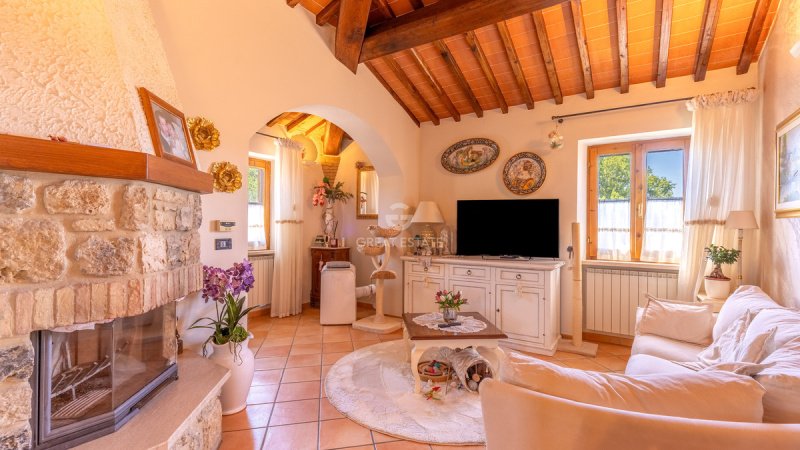
The interiors are characterized by an elegant rustic style and exposed beams.
All utilities are present. Water supply is guaranteed by the public aqueduct, while heating is provided by a dual GPL-pellet system, autonomous and fully operational. Internet connection and the electric gate are also present.
This property stands out for its versatility, proving ideal both as a private or multi-family residence and as an investment to continue the tourist rental activity.
The privileged location allows for absolute privacy among vineyards and olive groves, while remaining just a short walk from the center of San Gimignano, reachable with a charming stroll along a stretch of the ancient Via Francigena.
Nearby are other splendid destinations such as Colle Val d'Elsa (15 km, 20 min), Monteriggioni (30 km, 30 min), Siena (45 km, 45 min), Volterra (30 km, 40 min).
The nearest airports are Florence Airport (60 km, 55 min), Pisa Airport (75 km, 1 hour and 10 min), Rome Airport (280 km, 3 hours and 10 min).
The Great Estate group, for every acquired property, carries out, through the seller’s appointed technician, a technical due diligence that allows a detailed understanding of the urban planning and cadastral status of each property. This due diligence can be requested by the client upon expressing genuine interest in the property.
Questo casale con dependance sorge in posizione panoramica a breve distanza dal centro storico di San Gimignano, sviluppando una superficie totale di circa 414 mq suddivisa in due corpi di fabbrica principali.
Il corpo principale è un edificio storico del 1920 di 273 mq, attualmente frazionato in due unità indipendenti. L'abitazione principale si sviluppa su due livelli, dove il piano terra ospita un ampio soggiorno con cucina e sala da pranzo, due camere, un bagno e due ripostigli, mentre il primo piano è dedicato alla zona notte con un soggiorno doppio, due camere matrimoniali (di cui una con bagno en-suite e cabina armadio) e un ulteriore servizio. Sempre al piano terra si trova la seconda unità, un appartamento con ingresso indipendente composto da cucina, soggiorno, camera e bagno. A servizio del casale è presente anche un locale tecnico adiacente di 20 mq con terrazza abitabile.
La dependance nasce dalla ristrutturazione completa di un ex fienile di circa 105 mq avvenuta nel 2005. Disposta su due livelli, offre al piano terra un salotto con angolo cottura, due camere, un bagno e un ripostiglio, mentre il primo piano ospita una camera, un bagno e un secondo ripostiglio. La struttura include inoltre una cantina di 16 mq situata al piano seminterrato.
La proprietà è circondata da un terreno di circa un ettaro con 160 ulivi in produzione e da un giardino attrezzato con cucina esterna e pergolati da cui si gode la vista sulle torri di San Gimignano. L'area esterna include una piscina a sale in travertino di 4,5x11 metri con zona solarium affacciata sulla Val d'Elsa, mentre l'accesso è garantito da una comoda strada asfaltata che conduce ai parcheggi privati.
La proprietà si presenta in perfetto stato conservativo, grazie a una manutenzione costante e interventi strutturali radicali. L'ex-fienile vanta una ristrutturazione recente con materiali di alta qualità che rispettano la tradizione architettonica, con pietra faccia vista e dettagli in laterizio.
Gli interni sono caratterizzati da uno stile rustico elegante e travi a vista.
Sono presenti tutte le utenze. L’approvvigionamento idrico è garantito dall’acquedotto pubblico, mentre il riscaldamento avviene con doppia alimentazione GPL-pellet, autonomi e perfettamente funzionanti. È presente la connessione internet e il cancello elettrico.
Questa proprietà si distingue per la sua versatilità, rivelandosi ideale sia come residenza privata o multifamiliare, sia come investimento per proseguire l'attività di locazione turistica.
La posizione privilegiata permette di godere di una privacy assoluta tra vigne e olivi, pur restando a pochi passi dal centro di San Gimignano, raggiungibile con una suggestiva passeggiata lungo un tratto dell'antica Via Francigena.
Nei dintorni troviamo altre splendide località come Colle Val d’Elsa (15 km, 20 min), Monteriggioni (30 km, 30 min), Siena (45 km, 45 min), Volterra (30 km, 40 min).
Gli aeroporti più vicini sono l’Aeroporto di Firenze (60 km, 55 min), Aeroporto di Pisa (75 km, 1 ora e 10 min), Aeroporto di Roma (280 km, 3 ore e 10 min).
Il gruppo Great Estate su ogni immobile acquisito effettua, tramite il tecnico del cliente venditore, una due diligence tecnica che ci permette di conoscere dettagliatamente la situazione urbanistica e catastale di ogni proprietà. Tale due diligence potrà essere richiesta dal cliente al momento di un reale interesse sulla proprietà.
Dieses Casale mit Dependance befindet sich in panoramischer Lage, nur wenige Schritte vom historischen Zentrum von San Gimignano entfernt, und entwickelt eine Gesamtfläche von etwa 414 m², aufgeteilt in zwei Hauptgebäude.
Der Haupttrakt ist ein historisches Gebäude aus dem Jahr 1920 mit 273 m², derzeit in zwei unabhängige Einheiten unterteilt. Die Hauptwohnung erstreckt sich über zwei Ebenen, wobei das Erdgeschoss ein großzügiges Wohnzimmer mit Küche und Essbereich, zwei Schlafzimmer, ein Bad und zwei Abstellräume beherbergt, während das Obergeschoss dem Schlafbereich gewidmet ist mit einem doppelten Wohnraum, zwei Doppelschlafzimmern, von denen eines über ein en-suite Bad und einen begehbaren Kleiderschrank verfügt, sowie einem weiteren Bad. Ebenfalls im Erdgeschoss befindet sich die zweite Einheit, ein Apartment mit unabhängigem Eingang, bestehend aus Küche, Wohnzimmer, Schlafzimmer und Bad. Zum Casale gehört außerdem ein angrenzender Technikraum von 20 m² mit bewohnbarer Terrasse.
Die Dependance entstand aus der vollständigen Renovierung eines ehemaligen Heulagers von etwa 105 m², die im Jahr 2005 durchgeführt wurde. Sie ist auf zwei Ebenen angeordnet und bietet im Erdgeschoss ein Wohnzimmer mit Kochnische, zwei Schlafzimmer, ein Bad und einen Abstellraum, während im Obergeschoss ein Schlafzimmer, ein Bad und ein zweiter Abstellraum untergebracht sind. Die Struktur umfasst zudem einen 16 m² großen Keller im Untergeschoss.
Die Immobilie ist von einem etwa einen Hektar großen Grundstück mit 160 produktiven Olivenbäumen umgeben sowie von einem ausgestatteten Garten mit Außenküche und Pergolen, von denen aus sich der Blick auf die Türme von San Gimignano eröffnet. Der Außenbereich umfasst außerdem einen mit Salz betriebenen, mit Travertin verkleideten Pool von 4,5 x 11 Metern mit Solariumbereich mit Blick auf das Val d'Elsa, während die Zufahrt über eine bequeme asphaltierte Straße erfolgt, die zu den privaten Parkplätzen führt.
Die Immobilie präsentiert sich in perfektem Erhaltungszustand, dank kontinuierlicher Wartung und grundlegender struktureller Eingriffe. Der ehemalige Heuschuppen wurde kürzlich mit hochwertigen Materialien renoviert, die die architektonische Tradition respektieren, mit Sichtsteinmauerwerk und Details aus Ziegeln.
Die Innenräume zeichnen sich durch einen elegant-rustikalen Stil und sichtbare Balken aus.
Alle Versorgungsanschlüsse sind vorhanden. Die Wasserversorgung wird durch das öffentliche Aquädukt gewährleistet, während die Heizung mit doppelter Versorgung GPL-Pellet erfolgt, autonom und perfekt funktionierend. Internetanschluss und elektrisches Tor sind vorhanden.
Diese Immobilie zeichnet sich durch ihre Vielseitigkeit aus und erweist sich sowohl als privates oder Mehrfamilienhaus als auch als Investition zur Fortführung der touristischen Vermietungstätigkeit als ideal.
Die privilegierte Lage ermöglicht absolute Privatsphäre zwischen Weinbergen und Olivenhainen, und dennoch befindet man sich nur wenige Schritte vom Zentrum von San Gimignano entfernt, erreichbar über einen stimmungsvollen Spaziergang entlang eines Abschnitts der antiken Via Francigena.
In der Umgebung finden sich weitere herrliche Orte wie Colle Val d’Elsa (15 km, 20 Min.), Monteriggioni (30 km, 30 Min.), Siena (45 km, 45 Min.), Volterra (30 km, 40 Min.).
Die nächstgelegenen Flughäfen sind der Flughafen Florenz (60 km, 55 Min.), der Flughafen Pisa (75 km, 1 Std. und 10 Min.), der Flughafen Rom (280 km, 3 Std. und 10 Min.).
Die Gruppe Great Estate führt bei jeder übernommenen Immobilie über den Techniker des Verkäuferkunden eine technische Due-Diligence durch, die es uns ermöglicht, die städtebauliche und katastermäßige Situation jeder Immobilie detailliert zu kennen. Diese Due-Diligence kann vom Kunden bei echtem Interesse an der Immobilie angefordert werden.
Более детальная информация по данному объекту, а также индивидуальная консультация с русскоговорящим специалистом доступны по запросу.