330,000 €
4间卧室农舍, 257 m² 圣卡夏诺-代巴尼, 锡耶纳 (省)
- 1 / 20
- 2 / 20
- 3 / 20
- 4 / 20
- 5 / 20
- 6 / 20
- 7 / 20
- 8 / 20
- 9 / 20
- 10 / 20
- 11 / 20
- 12 / 20
- 13 / 20
- 14 / 20
- 15 / 20
- 16 / 20
- 17 / 20
- 18 / 20
- 19 / 20
- 20 / 20
主要特点
- 地窖
描述
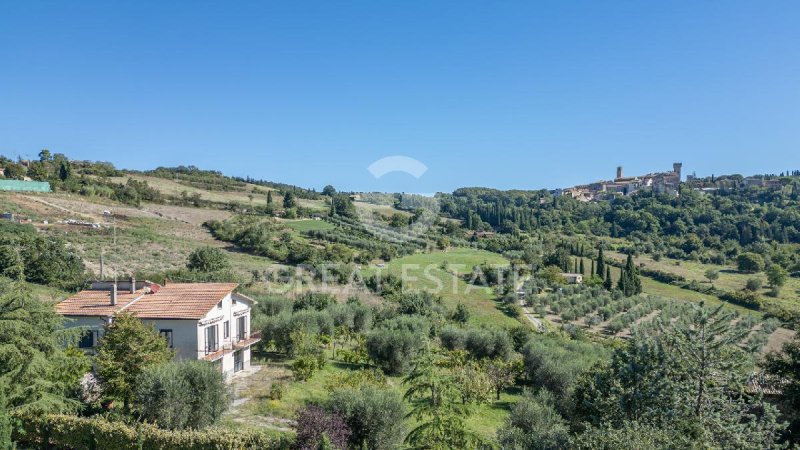
在一个全景视野和特别迷人的位置,享有古老圣卡斯奇亚诺德伊巴尼(SI)村庄的壮丽景色,该房产提供隐私、风景优美的环境和显著的定制潜力的吸引力。
这座别墅,分为两层,部分经过翻新,拥有理想的布局,非常适合翻新和完成项目,从而充分发挥其卓越的地理位置和建筑特色。
- 楼下,尚未完成,提供了创建宽敞生活区域的可能性,包括客厅、餐厅、厨房和走廊。 已经为建造连接到楼上的内部楼梯做好了准备,从而可以根据个人需求定义房间的布局。
- 楼上目前包括四个卧室和三个浴室。 宽敞的开口为室内提供宜人的自然光线,最重要的是,可以欣赏到圣卡斯奇亚诺德伊巴尼村庄和周围山丘的开阔景色。 进一步提升这个楼层的是全景露台,这是一个理想的空间,可以充分欣赏风景和环境的宁静。
这座别墅还受益于约 54 平方米的额外建筑体积,提供了一个有趣的开发机会,并有可能考虑进一步扩展该房产。
该房产由约 0.6 公顷的土地组成,包括花园区域和带有大约 50 棵橄榄树的农业部分。 一个绿色和私密的场所,同时距离圣卡斯奇亚诺德伊巴尼的中心及其便利设施仅有很短的距离。
该位置、村庄的景色、靠近中心以及完成和扩建的潜力使该房产对那些希望在托斯卡纳创建一个私人住宅的人特别有吸引力,并根据自己的品味和要求进行定制。
别墅部分翻新。 楼下,目前正在接近完成,已经布置成一个优雅的客厅,配有餐厅、厨房和走廊,为个性化空间提供了充足的空间。
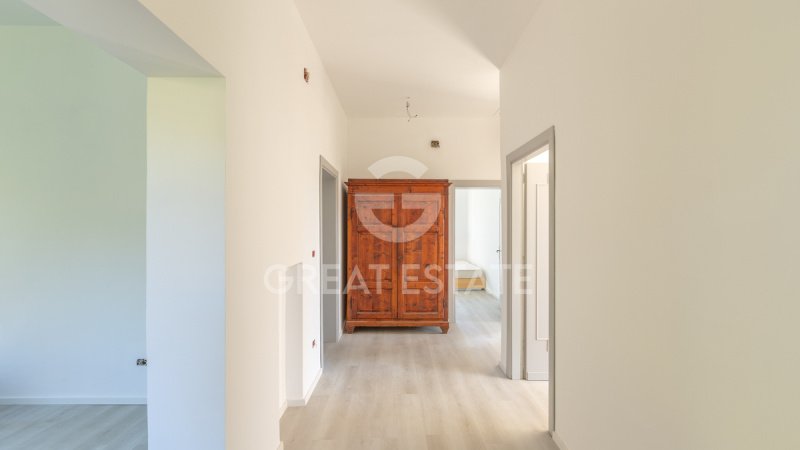
楼上房间采用层压地板和木制双层玻璃窗,将该房产的传统特色与良好的舒适度和隔热性相结合。
该房产配备了三相电力系统,并连接到公共给水系统。 它还为安装热泵做好了准备,从而有可能集成高效和现代的空调和供暖系统。
Villa Elena 非常适合作为主要居所,适合那些希望全年享受托斯卡纳乡村的真实魅力,同时靠近村庄的人,也适合作为独家度假屋。 凭借其位置、宽敞的空间和独特的特点,它也代表了一个有吸引力的投资机会,可以将其纳入豪华度假租赁市场。
圣卡斯奇亚诺德伊巴尼是一个迷人的中世纪村庄,以其历史中心的秀丽和 Fonteverde 温泉而闻名,温泉以其优雅和水的治疗特性而闻名于世。 Villa Elena 距离历史中心和 Fonteverde 温泉仅 500 米,位于一个独特的环境中,以其令人叹为观止的景色和靠近所有便利设施而著称。 圣卡斯奇亚诺德伊巴尼位于托斯卡纳的中心地带,靠近一些最著名的中世纪村庄,包括皮恩扎和蒙特普尔恰诺。
Great Estate 集团,为每项收购的房产,通过卖方的技术顾问,进行技术尽职调查,使我们能够详细了解每个房产的城市规划和土地登记状况。 可以在客户对该房产表现出真正的兴趣时要求进行此尽职调查。
该房产登记在私人名下。
本文已通过人工智能自动翻译。
广告商输入的描述
自动翻译所用的语言
In a panoramic and particularly enchanting position, with splendid views over the ancient village of San Casciano dei Bagni (SI), this property offers an appealing balance of privacy, scenic surroundings and significant potential for customization.
The villa, arranged over two levels and partially restored, features a layout ideally suited to a renovation and completion project, allowing its exceptional location and architectural features to be fully enhanced.
- The ground floor, still to be completed, offers the possibility of creating a spacious living area comprising a sitting room, dining area, kitchen and hallway. Provision has also already been made for the construction of an internal staircase connecting to the upper floor, allowing the layout of the rooms to be defined according to individual needs.
- The first floor currently comprises four bedrooms and three bathrooms. The generous openings provide pleasant natural light throughout the interiors and, above all, offer open views over the village of San Casciano dei Bagni and the surrounding hills. Further enhancing this level is the panoramic terrace, an ideal space from which to fully enjoy the landscape and the tranquillity of the setting.
The villa also benefits from approximately 54 square meters of additional building volume, offering an interesting development opportunity and the possibility of considering a further extension of the property.
The property is completed by approximately 0.6 hectares of land, including the garden area and an agricultural portion with around 50 olive trees. A green and private setting, while remaining just a short distance from the centre of San Casciano dei Bagni and its amenities.
The location, views over the village, proximity to the centre, and potential for completion and extension make this property particularly appealing to those wishing to create a private residence in Tuscany, customizing it according to their own taste and requirements.
The villa is partially restored. The ground floor, currently nearing completion, is already arranged to accommodate an elegant living room with dining area, kitchen and hallway, offering ample scope for personalising the spaces.
The first-floor rooms feature laminate flooring and wooden double-glazed windows, combining the property's traditional character with a good level of comfort and insulation.
The property is equipped with a three-phase electrical system and connected to the mains water supply. It also includes provision for the installation of a heat pump, offering the possibility of integrating an efficient and modern air conditioning and heating system.
Villa Elena is perfectly suited both as a primary residence, for those wishing to enjoy the authentic charm of the Tuscan countryside all year round while remaining close to the village, and as an exclusive holiday home. Thanks to its location, generous spaces and distinctive features, it also represents an attractive investment opportunity, with the possibility of including it in the luxury holiday rental market.
San Casciano dei Bagni is a charming medieval village, renowned both for the beauty of its historic center and for the Fonteverde thermal spa, known worldwide for its elegance and the therapeutic properties of its waters. Villa Elena is located just 500 meters from the historic center and the Fonteverde spa, in a unique setting distinguished by its breathtaking views and proximity to all amenities. San Casciano dei Bagni lies in the heart of Tuscany, close to some of the most famous medieval villages, including Pienza and Montepulciano.
The Great Estate group, for every property acquired, carries out, through the seller's technical consultant, a technical due diligence that allows us to know in detail the urban planning and cadastral status of each property. This due diligence may be requested by the client at the time of genuine interest in the property.
The property is registered in the name of a private individual.
In posizione panoramica e di particolare suggestione, con splendida vista sull’antico borgo di San Casciano dei Bagni (SI), questa proprietà offre un interessante equilibrio tra privacy, contesto paesaggistico e importanti possibilità di personalizzazione.
La villa, disposta su due livelli e parzialmente restaurata, presenta una distribuzione degli spazi che si presta a un progetto di recupero e completamento, permettendo di valorizzarne appieno la posizione e le caratteristiche architettoniche.
- Il piano terra, ancora da completare, offre la possibilità di realizzare un’ampia zona giorno composta da soggiorno, zona pranzo, cucina e disimpegno. È inoltre già prevista la predisposizione per la realizzazione della scala interna di collegamento con il piano superiore, consentendo di definire la distribuzione degli ambienti in funzione delle proprie esigenze.
- Il primo piano è attualmente composto da quattro camere da letto e tre bagni. Le ampie aperture garantiscono una piacevole luminosità agli ambienti e, soprattutto, regalano una vista aperta sul borgo di San Casciano dei Bagni e sulle colline circostanti. A valorizzare ulteriormente questo livello contribuisce la presenza del terrazzo panoramico, uno spazio ideale per godere appieno del paesaggio e della quiete del contesto.
La villa dispone inoltre di circa 54 mq di cubatura aggiuntiva, un’interessante possibilità di sviluppo che consente di valutare un ulteriore ampliamento della proprietà.
Completano la proprietà circa 0,6 ettari di terreno, comprendenti l’area a giardino e una porzione agricola con circa 50 piante di ulivo. Un contesto verde e riservato, pur rimanendo a breve distanza dal centro di San Casciano dei Bagni e dai suoi servizi.
La posizione, la vista sul borgo, la vicinanza al centro e le possibilità di completamento e ampliamento rendono questa proprietà particolarmente interessante per chi desidera realizzare una residenza privata in Toscana, personalizzandola secondo il proprio gusto e le proprie esigenze.
La villa si presenta parzialmente restaurata. Il piano terra, in fase di completamento, è già predisposto per accogliere un elegante soggiorno con zona pranzo, cucina e disimpegno, offrendo ampie possibilità di personalizzazione degli spazi.
Gli ambienti del piano primo sono caratterizzati da pavimentazioni in laminato e infissi in legno con doppio vetro, che coniugano il carattere tradizionale della proprietà con un buon livello di comfort e isolamento.
La proprietà è dotata di impianto elettrico trifase e di allacciamento al pubblico acquedotto per l’approvvigionamento idrico. È inoltre presente la predisposizione per l’installazione di una pompa di calore, offrendo la possibilità di integrare un sistema di climatizzazione e riscaldamento efficiente e moderno.
Villa Elena si presta perfettamente sia come residenza principale, per chi desidera vivere tutto l’anno nel fascino autentico della campagna toscana pur essendo vicino al paese, sia come esclusiva casa per le vacanze. Grazie alla posizione, agli spazi e alle caratteristiche della proprietà, rappresenta inoltre un’interessante opportunità di investimento, con la possibilità di inserirla nel circuito degli affitti turistici di charme.
San Casciano dei Bagni è un piccolo paese medievale di grande fascino sia per la bellezza del suo centro storico, sia per la presenza del centro termale Fonteverde, conosciuto in tutto il Mondo per la sua eleganza e per le proprietà delle sue acque. Villa Elena si trova a soli 500 metri dal centro storico e dalle Terme di Fonteverde, in un contesto unico per la bellezza del panorama e la vicinanza a tutti i servizi. San Casciano dei Bagni è nel cuore della Toscana, in prossimità di tutti i borghi medievali più famosi come Pienza, Montepulciano ecc.
Il gruppo Great Estate su ogni immobile acquisito effettua, tramite il tecnico del cliente venditore, una due diligence tecnica che ci permette di conoscere dettagliatamente la situazione urbanistica e catastale di ogni proprietà. Tale due diligence potrà essere richiesta dal cliente al momento di un reale interesse sulla proprietà.
La proprietà è intestata a persona fisica.
In panoramischer und besonders reizvoller Lage, mit herrlichem Blick auf das historische Dorf San Casciano dei Bagni (SI), bietet dieses Anwesen eine interessante Verbindung aus Privatsphäre, eindrucksvoller Landschaft und vielfältigen Möglichkeiten zur individuellen Gestaltung.
Die auf zwei Ebenen angelegte und teilweise restaurierte Villa verfügt über eine Raumaufteilung, die sich ideal für ein Sanierungs- und Fertigstellungsprojekt eignet und es ermöglicht, ihre privilegierte Lage sowie die architektonischen Merkmale optimal zur Geltung zu bringen.
- Das Erdgeschoss, das noch fertigzustellen ist, bietet die Möglichkeit, einen großzügigen Wohnbereich mit Wohnzimmer, Essbereich, Küche und Flur zu realisieren. Die Vorbereitungen für den Bau einer internen Treppe zur Verbindung mit dem Obergeschoss sind bereits vorhanden. Dadurch kann die Raumaufteilung ganz nach den persönlichen Bedürfnissen gestaltet werden.
- Das erste Obergeschoss besteht derzeit aus vier Schlafzimmern und drei Bädern. Die großzügigen Fenster sorgen für angenehme Helligkeit in den Räumen und eröffnen insbesondere einen freien Blick auf das Dorf San Casciano dei Bagni und die umliegenden Hügel. Eine weitere Aufwertung dieser Etage stellt die vorhandene Panoramaterrasse dar – ein idealer Ort, um die Landschaft und die Ruhe dieser besonderen Umgebung in vollen Zügen zu genießen.
Darüber hinaus verfügt die Villa über etwa 54 m² zusätzliches Bauvolumen. Diese interessante Entwicklungsmöglichkeit erlaubt die Prüfung einer weiteren Erweiterung des Anwesens.
Abgerundet wird das Angebot durch etwa 0,6 Hektar Land, darunter der Gartenbereich sowie ein landwirtschaftlich genutzter Teil mit ungefähr 50 Olivenbäumen. Eine grüne und private Umgebung, die dennoch nur wenige Minuten vom Zentrum von San Casciano dei Bagni und seinen Dienstleistungen entfernt liegt.
Die Lage, der Blick auf das historische Dorf, die Nähe zum Ortszentrum sowie die Möglichkeiten zur Fertigstellung und Erweiterung machen dieses Anwesen besonders interessant für alle, die sich einen privaten Wohnsitz in der Toskana schaffen und ihn ganz nach ihrem persönlichen Geschmack und ihren individuellen Bedürfnissen gestalten möchten.
Die Villa präsentiert sich teilweise restauriert. Das Erdgeschoss befindet sich in der Fertigstellungsphase und ist bereits für ein elegantes Wohnzimmer mit Essbereich, eine Küche und einen Flur vorbereitet, wodurch vielfältige Möglichkeiten zur individuellen Gestaltung der Räume geboten werden.
Die Räume im Obergeschoss zeichnen sich durch Laminatböden und Holzfenster mit Doppelverglasung aus, die den traditionellen Charakter der Immobilie mit einem guten Maß an Komfort und Wärmedämmung verbinden.
Die Immobilie verfügt über eine dreiphasige Elektroanlage sowie einen Anschluss an die öffentliche Wasserversorgung. Zudem ist die Vorbereitung für die Installation einer Wärmepumpe vorhanden und bietet somit die Möglichkeit, ein effizientes und modernes Klima- und Heizsystem zu integrieren.
Die Villa Elena eignet sich ideal sowohl als Hauptwohnsitz für all jene, die das ganze Jahr über den authentischen Charme der toskanischen Landschaft genießen und dennoch in der Nähe des Ortes leben möchten, als auch als exklusives Ferienhaus. Dank ihrer Lage, ihrer großzügigen Räumlichkeiten und der besonderen Eigenschaften der Immobilie stellt sie zudem eine interessante Investitionsmöglichkeit dar, mit der Option, sie in das Segment der stilvollen Ferienvermietungen aufzunehmen.
San Casciano dei Bagni ist ein bezauberndes kleines mittelalterliches Dorf, das sowohl durch die Schönheit seines historischen Ortskerns als auch durch das Thermalzentrum Fonteverde besticht, das weltweit für seine Eleganz und die wohltuenden Eigenschaften seines Thermalwassers bekannt ist. Die Villa Elena liegt nur 500 Meter vom historischen Ortskern und den Thermen von Fonteverde entfernt – in einer einzigartigen Lage mit herrlichem Panoramablick und unmittelbarer Nähe zu sämtlichen Dienstleistungen. San Casciano dei Bagni befindet sich im Herzen der Toskana, in der Nähe der berühmtesten mittelalterlichen Orte wie Pienza, Montepulciano usw.
Die Gruppe Great Estate führt für jede erworbene Immobilie über den technischen Berater des Verkäufers eine technische Due-Diligence-Prüfung durch. Dadurch können wir die städtebauliche und katasterrechtliche Situation jeder Immobilie detailliert prüfen. Diese Due-Diligence-Prüfung kann vom Kunden bei ernsthaftem Interesse an der Immobilie angefordert werden.
Die Immobilie ist auf eine natürliche Person eingetragen.
Более детальная информация по данному объекту, а также индивидуальная консультация с русскоговорящим специалистом доступны по запросу.
细节
- 物业类型
- 农舍
- 状况
- 部分整修
- 房屋面积
- 257 m²
- 卧室
- 4
- 浴室
- 3
- 土地
- 1 m²
- 能效评级
- G
- 参考代码
- 10772
能效评级 (第90/2013号法律)
更节能
- A4
- A3
- A2
- A1
- B
- C
- D
- E
- F
- G
不节能
什么是能效评级?
能源效率评级是由字母A4到G所表示的值,该值表示基于建筑物外形和气候区等参数的建筑物的能源质量和消耗量。 能效评级越高,建筑物的空调能耗和成本就越低。 请注意:如果建筑物的外形和气候区域不同,则属于同一类别的建筑物的年能耗也可能大不相同。
什么是EPgl(全球能源绩效指数)
EPgl表示建筑或建筑单元达到舒适条件所消耗的能量,并基于现有的能源服务和标准使用下的物业类型。计量单位为kWh/m2/年。
我们建议您与广告商确认物业的能效等评级否已更新为第90/2013号法律。
距兴趣点的距离:
距离以直线计算
圣卡夏诺-代巴尼:关于城市的信息
- 海拔
- 高出海平面582m
- 面积
- 92.1434 km²
- 地理区域
- 内陆丘陵
- 人口
- 1421
联系房地产中介

Great Estate Srl
Via Piana 15 int. 1, Fraz. Palazzone, SAN CASCIANO DEI BAGNI, Siena
+39 0578 59050; +39 3511667107
您如何看待该广告的质量?
提供有关此广告的反馈,帮助我们改善您的Gate-away体验。
请不要评估物业本身,而只是评估其展示的质量。