1,790,000 €
7间卧室农舍, 1386 m² 拉波拉诺泰尔梅, 锡耶纳 (省)
- 1 / 26
- 2 / 26
- 3 / 26
- 4 / 26
- 5 / 26
- 6 / 26
- 7 / 26
- 8 / 26
- 9 / 26
- 10 / 26
- 11 / 26
- 12 / 26
- 13 / 26
- 14 / 26
- 15 / 26
- 16 / 26
- 17 / 26
- 18 / 26
- 19 / 26
- 20 / 26
- 21 / 26
- 22 / 26
- 23 / 26
- 24 / 26
- 25 / 26
- 26 / 26
主要特点
- 地窖
描述
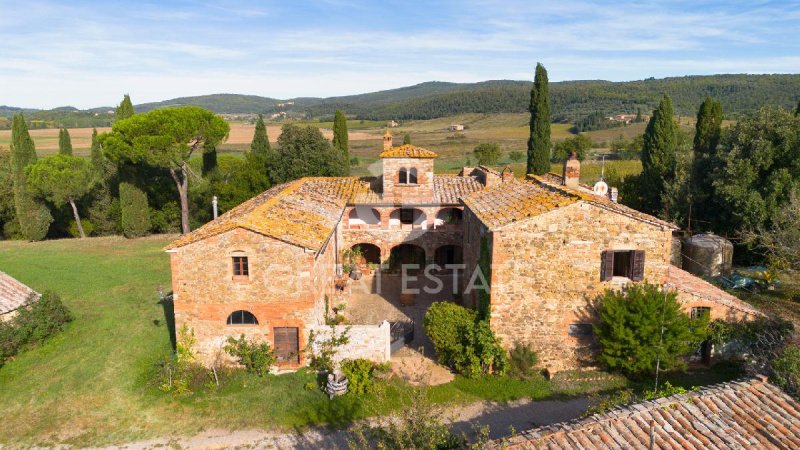
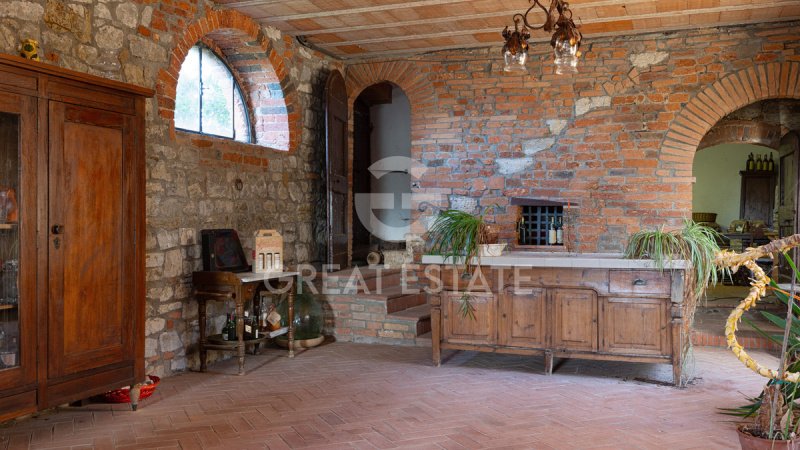
该房产围绕着引人注目的马蹄形布局展开,拥有极其古老的起源,可以追溯到 1300 年代。在底层,客人被迷人的回廊所迎接,通向一个非常宽敞的接待大厅,是娱乐的完美场所,营造出时光流逝的氛围。这个楼层还包括一系列用作地窖和储藏区的实用房间、一个客用卫生间和一个传统的木柴烤箱。通过一个方便的楼梯登上第一层,可以到达一个风景如画的外部凉廊。这个楼层是主要的居住区,包括厨房、餐厅和一个温馨的带壁炉的休息室。相邻的卧室包括五个卧室和两个浴室。沿着建筑继续,农庄的另一翼包含一个方便的独立套房公寓,配有起居室、厨房和餐厅,以及两个较小的卧室和一个额外的浴室。马蹄形布局由第三个翼楼完成,提供了创造三个额外卧室的宝贵机会,每个卧室都配有自己的浴室,从而可以对空间进行广泛的定制。 庄园的顶端是塔楼,内有一个宁静的环绕景观书房。 在外面,该房产因其重要的农业建筑而增色,包括一个鸡舍和一个占地 105 平方米的储藏建筑、一个 100 平方米的猪圈和一个 340 平方米的马厩。农庄被一个大片农业用地所环绕,总面积近 18 公顷,其中包括 200 棵正在生产的橄榄树和 14.5 公顷著名的基安蒂经典葡萄园,其中 1.5 公顷被归类为 IGT 托斯卡纳。
该房产保留了其原始建筑的永恒魅力,可以追溯到 1300 年代,并受益于 1980 年的精心修复工作。该建筑现在非常适合进行翻新项目,使其能够根据现代口味进行更新,同时保留其历史特色。深色框架的窗户由木材制成,并配有双层玻璃,以提高隔热性能。一个精心策划的现代化项目提供了进一步提升其独特托斯卡纳风格的完美机会。
该房产完全自主,并且在水资源方面供应良好,可以依靠 2 个私人水井来供应水。对于冬季空调,该房屋配备了柴油供暖系统,通过安装在各个房间的铸铁散热器向各个房间输送热量。
凭借其宽敞的面积和多功能的布局,这座农庄可以用于无数用途。它可以成为那些希望搬到乡村的豪华主要住所,或者可以将其变成一个专享的度假屋,用于完全放松。 附属建筑和葡萄园的显著数量使其成为发展辉煌农业企业的理想庄园,通过农家乐经营,启动蓬勃发展的餐饮业务,并与葡萄酒生产相结合。
该房产位于 Rapolano Terme 的迷人景观中。日常便利设施很容易在距离该镇约 7 公里的城镇内获得,而美丽的城市锡耶纳距离仅 35 公里。对于那些热爱托斯卡纳首都的艺术和历史的人来说,阿雷佐可以舒适地在 50 分钟内到达,而佛罗伦萨距离约 110 公里。交通由佛罗伦萨机场保证,距离该房产约 1 小时 30 分钟车程,以及佩鲁贾机场,距离该庄园 90 公里。
Great Estate 集团通过卖方的技术专家对所收购的每处房产进行技术尽职调查,从而使我们能够充分了解每处房产的城市和土地注册情况。客户可以在对该房产表现出真正的兴趣时要求进行此尽职调查。
该房产登记在自然人名下。
该房产保留了其原始建筑的永恒魅力,可以追溯到 1300 年代,并受益于 1980 年的精心修复工作。该建筑现在非常适合进行翻新项目,使其能够根据现代口味进行更新,同时保留其历史特色。深色框架的窗户由木材制成,并配有双层玻璃,以提高隔热性能。一个精心策划的现代化项目提供了进一步提升其独特托斯卡纳风格的完美机会。
该房产完全自主,并且在水资源方面供应良好,可以依靠 2 个私人水井来供应水。对于冬季空调,该房屋配备了柴油供暖系统,通过安装在各个房间的铸铁散热器向各个房间输送热量。
凭借其宽敞的面积和多功能的布局,这座农庄可以用于无数用途。它可以成为那些希望搬到乡村的豪华主要住所,或者可以将其变成一个专享的度假屋,用于完全放松。 附属建筑和葡萄园的显著数量使其成为发展辉煌农业企业的理想庄园,通过农家乐经营,启动蓬勃发展的餐饮业务,并与葡萄酒生产相结合。
该房产位于 Rapolano Terme 的迷人景观中。日常便利设施很容易在距离该镇约 7 公里的城镇内获得,而美丽的城市锡耶纳距离仅 35 公里。对于那些热爱托斯卡纳首都的艺术和历史的人来说,阿雷佐可以舒适地在 50 分钟内到达,而佛罗伦萨距离约 110 公里。交通由佛罗伦萨机场保证,距离该房产约 1 小时 30 分钟车程,以及佩鲁贾机场,距离该庄园 90 公里。
Great Estate 集团通过卖方的技术专家对所收购的每处房产进行技术尽职调查,从而使我们能够充分了解每处房产的城市和土地注册情况。客户可以在对该房产表现出真正的兴趣时要求进行此尽职调查。
该房产登记在自然人名下。
本文已通过人工智能自动翻译。
广告商输入的描述
自动翻译所用的语言
The property is arranged around a striking horseshoe-shaped layout and boasts extremely ancient origins dating back to the 1300s. On the ground floor, guests are welcomed by a charming cloister leading to a very spacious reception hall, a perfect setting for entertaining in an atmosphere of times gone by. This level also includes a series of practical rooms used as cellars and storage areas, a guest bathroom and a traditional wood-fired oven. Ascending to the first floor via a convenient staircase, one reaches a picturesque external loggia. This level houses the main living area, complete with kitchen, dining room and a welcoming sitting room with fireplace. The adjoining sleeping quarters comprise no fewer than five bedrooms and two bathrooms. Continuing along the building, another wing of the farmhouse contains a convenient independent studio apartment with living area, kitchen and dining room, as well as two smaller bedrooms and an additional bathroom. The horseshoe-shaped layout is completed by a third wing offering the valuable opportunity to create three further bedrooms, each with its own bathroom, allowing extensive customization of the spaces. Crowning the residence is a distinctive tower housing a peaceful panoramic study. Outside, the property is enhanced by substantial agricultural buildings, including a chicken coop and a storage building covering a total of 105 square meters, a 100-square-meter pigsty and a 340-square-meter stable. The farmhouse is surrounded by an extensive plot of agricultural land measuring almost 18 hectares in total, featuring 200 flourishing olive trees in production and an impressive 14.5 hectares of prestigious Chianti Classico vineyards, of which 1.5 hectares are classified as IGT Toscana.
The property retains the timeless charm of its original construction, dating back to the 1300s, having benefited from careful restoration work in 1980. The building is now ideally suited to a restyling project, allowing it to be updated in line with contemporary tastes while preserving its historic character. The dark-framed windows are made of wood and fitted with double glazing for improved insulation. A carefully planned modernization project offers the perfect opportunity to further enhance its distinctive Tuscan style.
The property is totally autonomous and well-served in terms of water resources, being able to rely on 2 private wells for its water supply. As for winter air conditioning, the house is equipped with a diesel-powered heating system, which distributes heat through solid cast iron radiators installed in the various rooms.
Thanks to its generous floor area and versatile layout, the farmhouse lends itself to countless uses. It could become a prestigious primary residence for those wishing to move to the countryside, or be transformed into an exclusive holiday home for periods of complete relaxation. The remarkable volume of the outbuildings and the extensive vineyards make it the ideal estate for developing a splendid agricultural business with agriturismo, launching a thriving hospitality venture alongside wine production.
The property is located in the striking landscape of Rapolano Terme. Everyday conveniences are easily accessible directly in the town about 7 km away, while the wonderful city of Siena is only 35 km away. For those who love the art and history of the Tuscan capital, Arezzo can be comfortably reached in 50 minutes, while Florence is about 110 km away. Transport is guaranteed by Florence Airport, located about 1 hour and 30 minutes away by car, and by Perugia Airport, situated 90 km from the estate.
The Great Estate group conducts a technical due diligence on each acquired property through the seller's technical expert, which allows us to thoroughly understand the urban and cadastral situation of each property. This due diligence can be requested by the client at the time of genuine interest in the property.
The property is registered to a natural person.
The property retains the timeless charm of its original construction, dating back to the 1300s, having benefited from careful restoration work in 1980. The building is now ideally suited to a restyling project, allowing it to be updated in line with contemporary tastes while preserving its historic character. The dark-framed windows are made of wood and fitted with double glazing for improved insulation. A carefully planned modernization project offers the perfect opportunity to further enhance its distinctive Tuscan style.
The property is totally autonomous and well-served in terms of water resources, being able to rely on 2 private wells for its water supply. As for winter air conditioning, the house is equipped with a diesel-powered heating system, which distributes heat through solid cast iron radiators installed in the various rooms.
Thanks to its generous floor area and versatile layout, the farmhouse lends itself to countless uses. It could become a prestigious primary residence for those wishing to move to the countryside, or be transformed into an exclusive holiday home for periods of complete relaxation. The remarkable volume of the outbuildings and the extensive vineyards make it the ideal estate for developing a splendid agricultural business with agriturismo, launching a thriving hospitality venture alongside wine production.
The property is located in the striking landscape of Rapolano Terme. Everyday conveniences are easily accessible directly in the town about 7 km away, while the wonderful city of Siena is only 35 km away. For those who love the art and history of the Tuscan capital, Arezzo can be comfortably reached in 50 minutes, while Florence is about 110 km away. Transport is guaranteed by Florence Airport, located about 1 hour and 30 minutes away by car, and by Perugia Airport, situated 90 km from the estate.
The Great Estate group conducts a technical due diligence on each acquired property through the seller's technical expert, which allows us to thoroughly understand the urban and cadastral situation of each property. This due diligence can be requested by the client at the time of genuine interest in the property.
The property is registered to a natural person.
La proprietà si sviluppa su una suggestiva pianta a ferro di cavallo e vanta origini antichissime risalenti al 1300. Al piano terra si viene accolti da un incantevole chiostro che conduce a un salone molto ampio, un ambiente perfetto per ricevere ospiti in un'atmosfera d'altri tempi. Su questo stesso livello si trovano inoltre una serie di pratici vani ad uso cantina e deposito, un bagno di servizio e un tradizionale forno a legna. Salendo al primo piano tramite una comoda scala, si giunge a una pittoresca loggia esterna. Questo livello ospita la zona giorno principale dotata di cucina, sala da pranzo e un accogliente salottino con camino. La zona notte adiacente comprende ben cinque camere da letto e due bagni. Proseguendo lungo la struttura, un'altra ala del casale ospita un comodo monolocale indipendente con zona giorno, cucina con sala da pranzo, accompagnato da due camerette e un ulteriore bagno. La conformazione a ferro di cavallo si conclude con una terza ala che offre l'interessante opportunità di ricavare ulteriori tre camere da letto, ciascuna servita dal proprio bagno, permettendo un'ampia personalizzazione degli spazi. A coronare la residenza vi è una caratteristica torretta che ospita un tranquillo studio panoramico. All'esterno, la proprietà si arricchisce di importanti volumetrie agricole, tra cui un pollaio e una rimessa che coprono complessivamente 105 metri quadrati, una porcilaia di 100 metri quadrati e una stalla di 340 mq. Il casale è circondato da un vasto appezzamento di terreno agricolo di quasi 18 ettari complessivi, all'interno del quale spiccano 200 rigogliose piante di olivo in produzione e ben 14 ettari e mezzo di prestigiosi vigneti Chianti Classico, di cui un ettaro e mezzo è classificato come IGT Toscana.
La struttura conserva intatto il fascino epico della sua edificazione originaria avvenuta nel 1300, avendo beneficiato di un attento intervento nel 1980. Attualmente l'edificio si presta a un restyling per poter essere aggiornato secondo i gusti contemporanei, mantenendo intatta la sua anima storica. Gli infissi scuri sono realizzati in legno e montano vetri doppi per un migliore isolamento. Un mirato progetto di ammodernamento rappresenta l'occasione perfetta per esaltare ulteriormente lo stile tipico toscano.
La proprietà è totalmente autonoma e ben servita sotto il profilo delle risorse idriche, potendo fare affidamento su 2 pozzi privati per l'approvvigionamento dell'acqua. Per quanto concerne la climatizzazione invernale, l'abitazione è equipaggiata con un sistema di riscaldamento alimentato a gasolio, il quale distribuisce il calore attraverso solidi radiatori in ghisa installati nelle varie stanze.
Considerando l'importante metratura e la versatile distribuzione degli ambienti, il casale si presta a innumerevoli destinazioni d'uso. Può diventare una prestigiosa casa principale per chi desidera trasferirsi in campagna, oppure trasformarsi in un'esclusiva casa vacanze dove trascorrere periodi di totale relax. L'incredibile volume degli annessi e l'imponente estensione dei vigneti la rendono la tenuta ideale per sviluppare una splendida azienda agricola con agriturismo, avviando una fiorente attività turistico ricettiva affiancata alla produzione vitivinicola.
L'immobile sorge nel suggestivo contesto paesaggistico di Rapolano Terme. Le comodità quotidiane sono facilmente accessibili direttamente in paese a circa 7 km, mentre la meravigliosa citta di Siena si trova a soli 35 km di distanza. Per chi ama l'arte e la storia del capoluogo toscano, Arezzo è comodamente raggiungibile in 50 minuti, mentre Firenze dista circa 110 km. I trasporti sono garantiti dall'aeroporto di Firenze posizionato a circa 1 ora e 30 minuti di auto e dall’aeroporto di Perugia situato a 90 km dalla tenuta.
Il gruppo Great Estate su ogni immobile acquisito effettua, tramite il tecnico del cliente venditore, una due diligence tecnica che ci permette di conoscere dettagliatamente la situazione urbanistica e catastale di ogni proprietà. Tale due diligence potrà essere richiesta dal cliente al momento di un reale interesse sulla proprietà.
La proprietà è intestata a persona fisica.
La struttura conserva intatto il fascino epico della sua edificazione originaria avvenuta nel 1300, avendo beneficiato di un attento intervento nel 1980. Attualmente l'edificio si presta a un restyling per poter essere aggiornato secondo i gusti contemporanei, mantenendo intatta la sua anima storica. Gli infissi scuri sono realizzati in legno e montano vetri doppi per un migliore isolamento. Un mirato progetto di ammodernamento rappresenta l'occasione perfetta per esaltare ulteriormente lo stile tipico toscano.
La proprietà è totalmente autonoma e ben servita sotto il profilo delle risorse idriche, potendo fare affidamento su 2 pozzi privati per l'approvvigionamento dell'acqua. Per quanto concerne la climatizzazione invernale, l'abitazione è equipaggiata con un sistema di riscaldamento alimentato a gasolio, il quale distribuisce il calore attraverso solidi radiatori in ghisa installati nelle varie stanze.
Considerando l'importante metratura e la versatile distribuzione degli ambienti, il casale si presta a innumerevoli destinazioni d'uso. Può diventare una prestigiosa casa principale per chi desidera trasferirsi in campagna, oppure trasformarsi in un'esclusiva casa vacanze dove trascorrere periodi di totale relax. L'incredibile volume degli annessi e l'imponente estensione dei vigneti la rendono la tenuta ideale per sviluppare una splendida azienda agricola con agriturismo, avviando una fiorente attività turistico ricettiva affiancata alla produzione vitivinicola.
L'immobile sorge nel suggestivo contesto paesaggistico di Rapolano Terme. Le comodità quotidiane sono facilmente accessibili direttamente in paese a circa 7 km, mentre la meravigliosa citta di Siena si trova a soli 35 km di distanza. Per chi ama l'arte e la storia del capoluogo toscano, Arezzo è comodamente raggiungibile in 50 minuti, mentre Firenze dista circa 110 km. I trasporti sono garantiti dall'aeroporto di Firenze posizionato a circa 1 ora e 30 minuti di auto e dall’aeroporto di Perugia situato a 90 km dalla tenuta.
Il gruppo Great Estate su ogni immobile acquisito effettua, tramite il tecnico del cliente venditore, una due diligence tecnica che ci permette di conoscere dettagliatamente la situazione urbanistica e catastale di ogni proprietà. Tale due diligence potrà essere richiesta dal cliente al momento di un reale interesse sulla proprietà.
La proprietà è intestata a persona fisica.
Das Anwesen erstreckt sich über einen eindrucksvollen hufeisenförmigen Grundriss und blickt auf eine jahrhundertealte Geschichte zurück, deren Ursprünge bis ins Jahr 1300 reichen. Im Erdgeschoss empfängt ein bezaubernder Kreuzgang die Besucher und führt in einen sehr großzügigen Salon – ein perfekter Ort, um Gäste in einer Atmosphäre vergangener Zeiten zu empfangen. Auf derselben Ebene befinden sich außerdem mehrere praktische Räume zur Nutzung als Keller und Lager, ein Gäste-WC sowie ein traditioneller Holzbackofen. Über eine bequeme Treppe gelangt man in das Obergeschoss und zu einer malerischen Außengalerie. Diese Etage beherbergt den Hauptwohnbereich mit Küche, Esszimmer und einem einladenden Wohnzimmer mit Kamin. Der angrenzende Schlafbereich umfasst insgesamt fünf Schlafzimmer und zwei Bäder. Entlang des Gebäudes befindet sich in einem weiteren Flügel des Landhauses ein komfortables, unabhängiges Studio-Apartment mit Wohnbereich, Küche und Esszimmer sowie zwei kleinen Schlafzimmern und einem zusätzlichen Bad. Der hufeisenförmige Grundriss wird durch einen dritten Flügel vervollständigt, der die interessante Möglichkeit bietet, drei weitere Schlafzimmer zu schaffen, jeweils mit eigenem Bad, und somit eine großzügige individuelle Gestaltung der Räume ermöglicht. Den krönenden Abschluss der Residenz bildet ein charakteristischer Turm mit einem ruhigen Panorama-Arbeitszimmer. Im Außenbereich wird das Anwesen durch bedeutende landwirtschaftliche Nutzflächen bereichert, darunter ein Hühnerstall und ein Geräteschuppen mit einer Gesamtfläche von 105 Quadratmetern, ein Schweinestall von 100 Quadratmetern sowie ein Stall mit 340 qm. Das Landhaus ist von einem weitläufigen landwirtschaftlichen Grundstück mit einer Gesamtfläche von nahezu 18 Hektar umgeben. Darauf befinden sich 200 üppige, ertragreiche Olivenbäume sowie 14,5 Hektar renommierte Chianti-Classico-Weinberge, von denen eineinhalb Hektar als IGT Toscana klassifiziert sind.
Das Anwesen bewahrt den einzigartigen, eindrucksvollen Charme seiner ursprünglichen Errichtung im Jahr 1300 und wurde 1980 einer sorgfältigen Restaurierung unterzogen. Heute bietet das Gebäude die Möglichkeit einer stilvollen Neugestaltung, um es dem zeitgenössischen Geschmack anzupassen und zugleich seine historische Seele zu bewahren. Die dunklen Fensterrahmen sind aus Holz gefertigt und mit Doppelverglasung ausgestattet, die für eine bessere Wärmedämmung sorgt. Ein gezieltes Modernisierungsprojekt bietet die perfekte Gelegenheit, den typisch toskanischen Stil noch stärker zur Geltung zu bringen.
Die Immobilie ist vollständig autark und hinsichtlich der Wasserversorgung bestens ausgestattet, da sie auf zwei private Brunnen zur Wassergewinnung zurückgreifen kann. Für die Beheizung im Winter verfügt das Wohnhaus über eine mit Heizöl betriebene Heizungsanlage, die die Wärme über robuste Gussheizkörper in den verschiedenen Räumen verteilt.
Aufgrund der großzügigen Fläche und der vielseitigen Raumaufteilung eignet sich das Landhaus für zahlreiche Nutzungsmöglichkeiten. Es kann als repräsentativer Hauptwohnsitz für all jene dienen, die aufs Land ziehen möchten, oder in ein exklusives Ferienhaus verwandelt werden, in dem sich vollkommene Entspannung genießen lässt. Das beeindruckende Volumen der Nebengebäude und die weitläufige Ausdehnung der Weinberge machen es zum idealen Anwesen für die Entwicklung eines herrlichen landwirtschaftlichen Betriebs mit Agrotourismus – verbunden mit einer florierenden touristischen Beherbergung und Weinproduktion.
Die Immobilie befindet sich in der eindrucksvollen Landschaft von Rapolano Terme. Die Einrichtungen des täglichen Bedarfs sind im etwa 7 km entfernten Ort bequem erreichbar, während die herrliche Stadt Siena nur 35 km entfernt liegt. Kunst- und Geschichtsliebhaber erreichen die toskanische Hauptstadt Arezzo bequem in 50 Minuten, während Florenz etwa 110 km entfernt ist. Die Verkehrsanbindung wird durch den Flughafen Florenz gewährleistet, der in etwa 1 Stunde und 30 Minuten mit dem Auto erreichbar ist, sowie durch den 90 km vom Anwesen entfernten Flughafen Perugia.
Die Great Estate Gruppe führt für jede erworbene Immobilie über den Techniker des Verkäuferkunden eine technische Due-Diligence-Prüfung durch, die uns ermöglicht, die städtebauliche und katasterrechtliche Situation jeder Immobilie detailliert zu kennen. Diese Due Diligence kann vom Kunden bei ernsthaftem Interesse an der Immobilie angefordert werden.
Die Immobilie ist auf eine Privatperson eingetragen.
Das Anwesen bewahrt den einzigartigen, eindrucksvollen Charme seiner ursprünglichen Errichtung im Jahr 1300 und wurde 1980 einer sorgfältigen Restaurierung unterzogen. Heute bietet das Gebäude die Möglichkeit einer stilvollen Neugestaltung, um es dem zeitgenössischen Geschmack anzupassen und zugleich seine historische Seele zu bewahren. Die dunklen Fensterrahmen sind aus Holz gefertigt und mit Doppelverglasung ausgestattet, die für eine bessere Wärmedämmung sorgt. Ein gezieltes Modernisierungsprojekt bietet die perfekte Gelegenheit, den typisch toskanischen Stil noch stärker zur Geltung zu bringen.
Die Immobilie ist vollständig autark und hinsichtlich der Wasserversorgung bestens ausgestattet, da sie auf zwei private Brunnen zur Wassergewinnung zurückgreifen kann. Für die Beheizung im Winter verfügt das Wohnhaus über eine mit Heizöl betriebene Heizungsanlage, die die Wärme über robuste Gussheizkörper in den verschiedenen Räumen verteilt.
Aufgrund der großzügigen Fläche und der vielseitigen Raumaufteilung eignet sich das Landhaus für zahlreiche Nutzungsmöglichkeiten. Es kann als repräsentativer Hauptwohnsitz für all jene dienen, die aufs Land ziehen möchten, oder in ein exklusives Ferienhaus verwandelt werden, in dem sich vollkommene Entspannung genießen lässt. Das beeindruckende Volumen der Nebengebäude und die weitläufige Ausdehnung der Weinberge machen es zum idealen Anwesen für die Entwicklung eines herrlichen landwirtschaftlichen Betriebs mit Agrotourismus – verbunden mit einer florierenden touristischen Beherbergung und Weinproduktion.
Die Immobilie befindet sich in der eindrucksvollen Landschaft von Rapolano Terme. Die Einrichtungen des täglichen Bedarfs sind im etwa 7 km entfernten Ort bequem erreichbar, während die herrliche Stadt Siena nur 35 km entfernt liegt. Kunst- und Geschichtsliebhaber erreichen die toskanische Hauptstadt Arezzo bequem in 50 Minuten, während Florenz etwa 110 km entfernt ist. Die Verkehrsanbindung wird durch den Flughafen Florenz gewährleistet, der in etwa 1 Stunde und 30 Minuten mit dem Auto erreichbar ist, sowie durch den 90 km vom Anwesen entfernten Flughafen Perugia.
Die Great Estate Gruppe führt für jede erworbene Immobilie über den Techniker des Verkäuferkunden eine technische Due-Diligence-Prüfung durch, die uns ermöglicht, die städtebauliche und katasterrechtliche Situation jeder Immobilie detailliert zu kennen. Diese Due Diligence kann vom Kunden bei ernsthaftem Interesse an der Immobilie angefordert werden.
Die Immobilie ist auf eine Privatperson eingetragen.
Извините, но мне нужно больше информации, чтобы помочь вам. Пожалуйста, предоставьте текст на итальянском, который вы хотите, чтобы я перевел на русский.
Группа Great Estate проводит техническую проверку (due diligence) для каждого приобретенного объекта недвижимости с помощью инженера продавца, что позволяет нам подробно узнать о градостроительной и кадастровой ситуации каждого имущества. Такая проверка может быть запрашиваемой клиентом в момент реального интереса к объекту.
Группа Great Estate проводит техническую проверку (due diligence) для каждого приобретенного объекта недвижимости с помощью инженера продавца, что позволяет нам подробно узнать о градостроительной и кадастровой ситуации каждого имущества. Такая проверка может быть запрашиваемой клиентом в момент реального интереса к объекту.
细节
- 物业类型
- 农舍
- 状况
- 全面整修/可居住
- 房屋面积
- 1386 m²
- 卧室
- 7
- 浴室
- 4
- 土地
- 18 m²
- 能效评级
- G
- 参考代码
- 9232
能效评级 (第90/2013号法律)
更节能
- A4
- A3
- A2
- A1
- B
- C
- D
- E
- F
- G
不节能
什么是能效评级?
能源效率评级是由字母A4到G所表示的值,该值表示基于建筑物外形和气候区等参数的建筑物的能源质量和消耗量。 能效评级越高,建筑物的空调能耗和成本就越低。 请注意:如果建筑物的外形和气候区域不同,则属于同一类别的建筑物的年能耗也可能大不相同。
什么是EPgl(全球能源绩效指数)
EPgl表示建筑或建筑单元达到舒适条件所消耗的能量,并基于现有的能源服务和标准使用下的物业类型。计量单位为kWh/m2/年。
我们建议您与广告商确认物业的能效等评级否已更新为第90/2013号法律。
距兴趣点的距离:
距离以直线计算
拉波拉诺泰尔梅:关于城市的信息
- 海拔
- 高出海平面334m
- 面积
- 83.0208 km²
- 地理区域
- 内陆丘陵
- 人口
- 5115
联系房地产中介

Great Estate Srl
Via Piana 15 int. 1, Fraz. Palazzone, SAN CASCIANO DEI BAGNI, Siena
+39 0578 59050; +39 3511667107
您如何看待该广告的质量?
提供有关此广告的反馈,帮助我们改善您的Gate-away体验。
请不要评估物业本身,而只是评估其展示的质量。