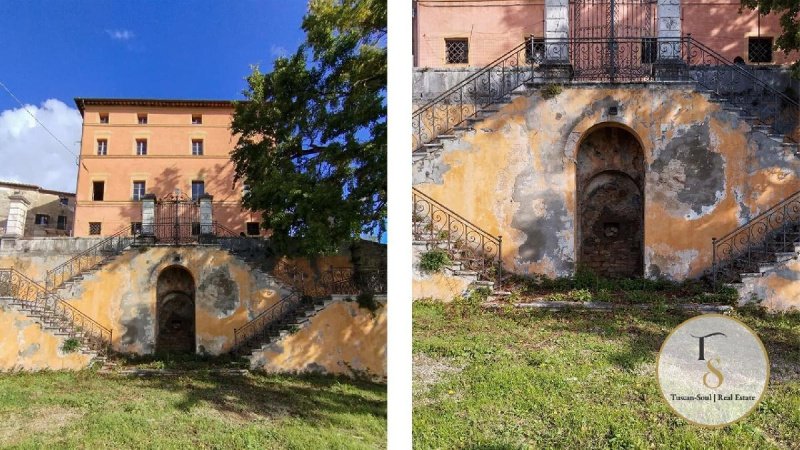
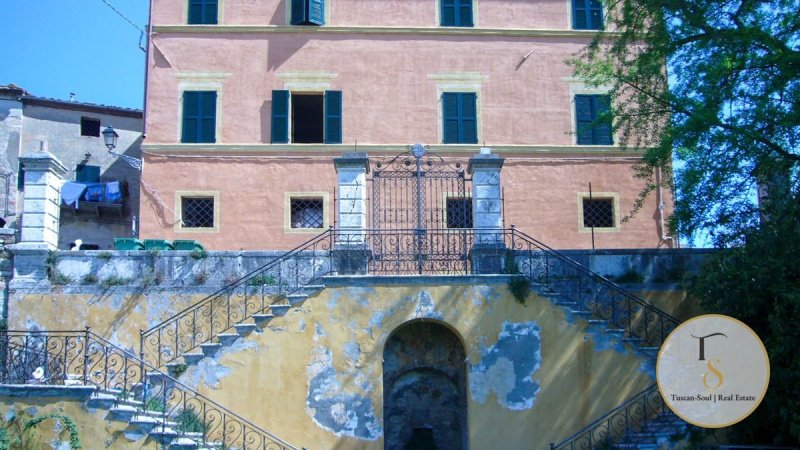
Villa with grotesques, panoramic garden, lemon house and olive press, in need of renovation, for sale in Rapolano Terme, Siena – Tuscany Ref. SIE207 In the fortified hamlet of Armaiolo, in the municipality of Rapolano Terme (SI), just a few minutes from the thermal baths and strategically situated between the Crete Senesi, the Valdichiana and the Val d’Orcia, a truly striking property is for sale: a 16th-century villa with a panoramic garden, lemon house and historic olive press. The property immediately impresses with its striking presence. The villa, with a regular floor plan, extends over three storeys plus attics and features an elegant façade in good condition, with pinkish plaster and aligned windows with decorated lintels, overlooking the valley and the village. A ‘noble’ building, suitable for a prestigious residential project or a high-end hospitality venture. Inside, the distinctive features come to the fore: the master bedrooms retain painted decorations featuring grotesques, geometric frames and mythological motifs on the walls and ceilings, reflecting the property’s aristocratic origins. The rooms once used by the servants complete the layout and enhance the flexibility of the design. The structure appears sound and shows no need for major structural work; the interiors, however, require refurbishment and personalisation, making it ideal for a bespoke restoration that respects the historic character whilst meeting contemporary standards. The entrance from the garden is one of the most striking features: a double staircase with balustrades leads to the entrance, featuring a wrought-iron gate. The perimeter incorporates local materials, including travertine, a stone typical of the area. The south-facing, light-filled garden is spacious enough to accommodate a swimming pool with a sun terrace and areas dedicated to relaxation and facilities, thereby enhancing the property’s potential should it be developed for tourism or accommodation purposes. The lemon house (approximately 70 square metres) is a unique, high-ceilinged and airy space, featuring columns, barrel vaults and a travertine floor. Recently used as a bar, it requires mainly cosmetic work and remains fully functional thanks to its large south-facing windows. The oil mill (approximately 370 square metres over three levels, one of which is a basement), on the other hand, requires a complete refurbishment: its floor area and volume allow it to be transformed into a guest house, a second home, a wellness centre, communal spaces or accommodation units, depending on the vision. A practical solution for those seeking a historic property in Tuscany with generous floor space and a setting that really works: an authentic village, panoramic views, nearby amenities and good transport links to the main routes in the province of Siena. Layout: Villa 1,550 square metres Ground Floor: 13 rooms (storage rooms, cupboards, cellars) First Floor: 13 rooms (entrance hall, 2 offices, dining room, study, cloakroom, 3 bedrooms, bakery, courtyard, terrace) Second Floor: 18 rooms (kitchen, dining room, larder, 6 bedrooms, storage room, study) Third Floor: 11 rooms (7 bedrooms, study, storage room, hallway) Lemon house, 70 m²: single room + accessible toilet and facilities compliant with regulations Oil mill, 370 m² over 3 levels (one basement): 8 large rooms + storage rooms, utility room and hallways; in need of renovation.
自动翻译所用的语言
Villa con Grottesche, giardino panoramico, limonaia e frantoio, da ristrutturare, in vendita a Rapolano Terme, Siena – Toscana Rif. SIE207 Nel borgo fortificato di Armaiolo, nel Comune di Rapolano Terme (SI), a pochi minuti dalle terme e in posizione strategica tra Crete Senesi, Valdichiana e Val d’Orcia, è in vendita un compendio immobiliare di grande impatto: villa cinquecentesca con giardino panoramico, limonaia e antico frantoio. La proprietà colpisce subito per la presenza scenica. La villa, dalla pianta regolare, si sviluppa su tre piani oltre soffittee presenta una facciata elegante in buone condizioni, con intonaco rosato e finestre allineate con architravi decorati, affacciate sulla valle e sul borgo. Un edificio “nobile”, adatto a un progetto residenziale di pregio o a un’iniziativa ricettiva di livello. All’interno emergono i tratti identitari: nelle stanze padronali si conservano decorazioni pittoriche con Grottesche, cornici geometriche e temi mitologici su pareti e soffitti, che raccontano l’origine aristocratica della dimora. Gli ambienti un tempo destinati alla servitù completano la distribuzione e aumentano la flessibilità progettuale. La struttura appare solida e non evidenzia la necessità di interventi strutturali importanti; gli interni sono invece da riprendere e personalizzare, ideale per un restauro su misura rispettoso del carattere storico ma allineato agli standard contemporanei. L’accesso dal giardino è uno dei punti più scenografici: una doppia scala con balaustre conduce all’ingresso, con cancello in ferro battuto. Il perimetro integra materiali locali, con presenza di travertino, pietra tipica dell’area. Il giardino, esposto a sud e luminoso, è abbastanza ampio da ospitare una piscina con solarium e spazi dedicabili a relax e servizi, aumentando la resa dell’immobile in caso di progetto turistico-ricettivo. La limonaia (circa 70 mq) è un ambiente unico alto e arioso, con colonne, volte a botte e pavimento in travertino. Usata di recente come bar, richiede soprattutto interventi cosmetici e mantiene buona funzionalità grazie alle ampie aperture a sud. Il frantoio (circa 370 mq su tre livelli, uno seminterrato) è invece da recuperare integralmente: superficie e volumi permettono di trasformarlo in dependance, seconda residenza, area wellness, spazi comuni o unità ricettive, a seconda della visione. Una soluzione concreta per chi cerca un immobile storico in Toscana con metrature importanti e un contesto che funziona davvero: borgo autentico, panorama, servizi vicini e collegamenti favorevoli verso le principali direttrici della provincia di Siena. Disposizione: Villa 1550 mq Piano Terra: 13 vani (magazzini, ripostigli, cantine) Piano Primo: 13 vani (ingresso, 2 uffici, sala da pranzo, studio, guardaroba, 3 camere, forno, cortile, terrazza) Piano Secondo: 18 vani (cucina, sala da pranzo, dispensa, 6 camere, sgombero, studio) Piano Terzo: 11 vani (7 camere, studio, ripostiglio, disimpegno) Limonaia 70 mq: vano unico + bagno disabili e servizi a norma Frantoio 370 mq su 3 livelli (uno seminterrato): 8 ampi vani + ripostigli, rimessa e disimpegni; da ristrutturare.