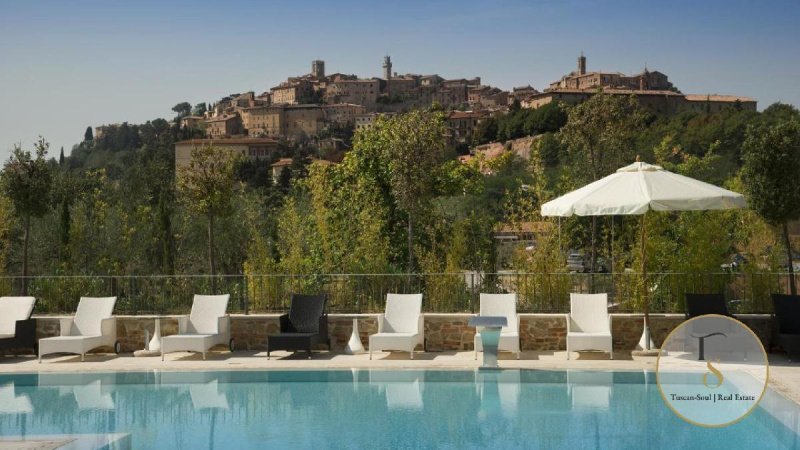
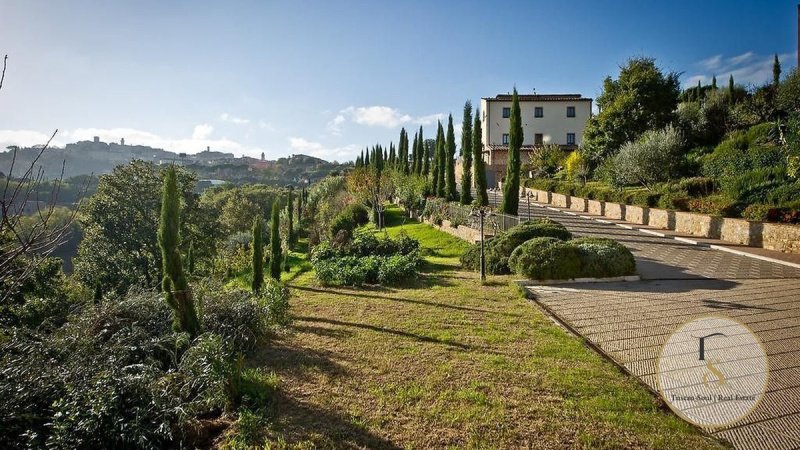
19th-century villa with spa and farmhouses in Montepulciano, Siena, Tuscany REF. MTP285 Just a few minutes from the historic centre of Montepulciano, in the most sought-after stretch between the Val di Chiana and the Val d’Orcia, this prestigious estate combines the charm of a 19th-century villa with contemporary comforts designed for high-end hospitality. Completely renovated in 2025 and conceived as a boutique resort, the property extends over approximately 2.8 hectares of private grounds featuring centuries-old trees, manicured gardens, an olive grove and spacious outdoor areas. The complex comprises a historic villa, a wellness centre with swimming pools and dedicated areas, a former caretaker’s house now housing a restaurant, two independent farmhouses and an underground connecting tunnel. The main villa retains its authentic elegance, with parquet flooring, wooden beams, exposed stonework and spacious, light-filled rooms. The spacious, soundproofed bedrooms are designed to ensure comfort and privacy. A lift connects the different levels of the residence, making it practical and functional. The wellness centre, created in part by restoring the old vaulted cellars, is one of the property’s most distinctive features. It includes an indoor swimming pool, a salt osmosis bath, a whirlpool, a sauna, a Turkish bath, a salt cave, sensory showers, relaxation areas, treatment rooms, a fitness room and dedicated technical facilities. Outside, swimming pools and terraced gardens round off a holiday experience of exceptional quality. The central and easily accessible location means that amenities and the town centre can be reached in just a few minutes. The property is ideal both as an exclusive private residence and as a fully established holiday accommodation investment. Internal layout of the buildings Main Villa, approximately 1,150 square metres, spread over four above-ground floors plus basement levels. Total bedrooms: 22. Total bathrooms: 22 plus 13 guest bathrooms. The levels are connected by an internal staircase and a lift. There is a connecting tunnel of approximately 230 square metres. The villa comprises en-suite bedrooms, a hall, corridors, cellars, utility rooms, changing rooms and separate entrances. Former Caretaker’s House with restaurant and guest rooms, approximately 620 square metres, spread over three storeys plus a basement. Total number of rooms: 8. Total number of bathrooms: 15. On the ground floor there is a restaurant dining room of approximately 170 square metres, a professional kitchen, a larder and toilets. The upper floors feature en-suite rooms, whilst the basement houses service areas, changing rooms, toilets and a plant room. Wellness Centre, approximately 1,230 square metres, spread over three levels, with lifts and internal connections. It includes a cloister, reception, bar, conference room, TV lounge, treatment rooms, changing rooms, sauna, Turkish bath, salt cave, sensory showers, relaxation areas, indoor swimming pools, wellness pools, a Kneipp path, laundry facilities, technical rooms and a fitness room of approximately 40 square metres. Farmhouse 1, approximately 740 square metres, a former farmhouse spread over three floors. Total bedrooms: 7. Total bathrooms: 10. It comprises living areas, service rooms, bedrooms with en-suite bathrooms and self-contained flats with a sitting room, kitchen, bedrooms and bathrooms. Farmhouse 2, approximately 420 square metres, a former farmhouse spread over four storeys. Total bedrooms: 16. Total bathrooms: 14. It comprises suites with living areas, bedrooms with en-suite bathrooms, bedrooms with access from the garden, utility rooms, a water treatment plant and two separate storage rooms.
自动翻译所用的语言
Villa Ottocentesca con Spa e Casali a Montepulciano, Siena, Toscana RIF. MTP285 A pochi minuti dal centro storico di Montepulciano, nel tratto più ambito tra Val di Chiana e Val d’Orcia, questa importante tenuta unisce il fascino di una villa ottocentesca a comfort contemporanei pensati per l’ospitalità di alto livello. Completamente ristrutturata nel 2025 e concepita come resort di charme, la proprietà si estende su circa 2,8 ettari di parco privato con alberi secolari, giardini curati, uliveto e ampi spazi esterni. Il complesso comprende una villa storica, un centro benessere con piscine e aree dedicate, una ex casa del custode con ristorante, due casali indipendenti e un tunnel sotterraneo di collegamento. La villa principale conserva un’eleganza autentica, con parquet, travi in legno, pietra a vista e ambienti ampi e luminosi. Le camere, spaziose e insonorizzate, sono progettate per garantire comfort e privacy. Un ascensore collega i livelli della dimora, rendendo la residenza pratica e funzionale. Il centro benessere, realizzato anche recuperando antiche cantine voltate, rappresenta uno degli elementi più distintivi della proprietà. Include piscina interna, vasca osmotica salina, idromassaggio, sauna, bagno turco, grotta di sale, docce emozionali, aree relax, cabine trattamenti, sala fitness e locali tecnici dedicati. All’esterno, piscine e giardini terrazzati completano un’esperienza di soggiorno di rara qualità. La posizione, centrale e facilmente accessibile, consente di raggiungere servizi e centro cittadino in pochi minuti. La proprietà è ideale sia come residenza privata esclusiva sia come investimento ricettivo già impostato. Disposizione interna dei fabbricati Villa Padronale, circa 1.150 mq, su quattro piani fuori terra oltre a livelli seminterrati. Totale camere: 22. Totale bagni: 22 oltre a 13 bagni di servizio. I livelli sono collegati da scala interna e ascensore. Presente tunnel di collegamento di circa 230 mq. La villa comprende camere con bagno en-suite, hall, disimpegni, cantine, locali tecnici, spogliatoi e accessi indipendenti. Ex Casa del Custode con ristorante e camere, circa 620 mq, su tre piani oltre a seminterrato. Totale camere: 8. Totale bagni: 15. Al piano terra si trovano sala ristorante di circa 170 mq, cucina professionale, dispensa e servizi. Ai piani superiori sono presenti camere con bagno, mentre il seminterrato ospita locali di servizio, spogliatoi, bagni e locale tecnico. Centro Benessere, circa 1.230 mq, su tre livelli, con ascensori e collegamenti interni. Include chiostro, reception, bar, sala convegni, sala TV, cabine trattamenti, spogliatoi, sauna, bagno turco, grotta del sale, docce emozionali, aree relax, piscine interne, vasche wellness, percorso Kneipp, lavanderia, locali tecnici e sala fitness di circa 40 mq. Casale 1, circa 740 mq, ex edificio colonico su tre piani. Totale camere: 7. Totale bagni: 10. Comprende zone living, vani di servizio, camere con bagno privato e appartamenti indipendenti con salotto, cucina, camere e bagni. Casale 2, circa 420 mq, ex edificio colonico su quattro piani. Totale camere: 16. Totale bagni: 14. Comprende suite con zona living, camere con bagno, camere con accesso dal giardino, locali tecnici, centrale idrica e due depositi distaccati.