380,000 €
2间卧室公寓, 139 m² 蒙特普尔恰诺, Siena (省)
- 1 / 22
- 2 / 22
- 3 / 22
- 4 / 22
- 5 / 22
- 6 / 22
- 7 / 22
- 8 / 22
- 9 / 22
- 10 / 22
- 11 / 22
- 12 / 22
- 13 / 22
- 14 / 22
- 15 / 22
- 16 / 22
- 17 / 22
- 18 / 22
- 19 / 22
- 20 / 22
- 21 / 22
- 22 / 22
主要特点
- 车库
- 地窖
描述
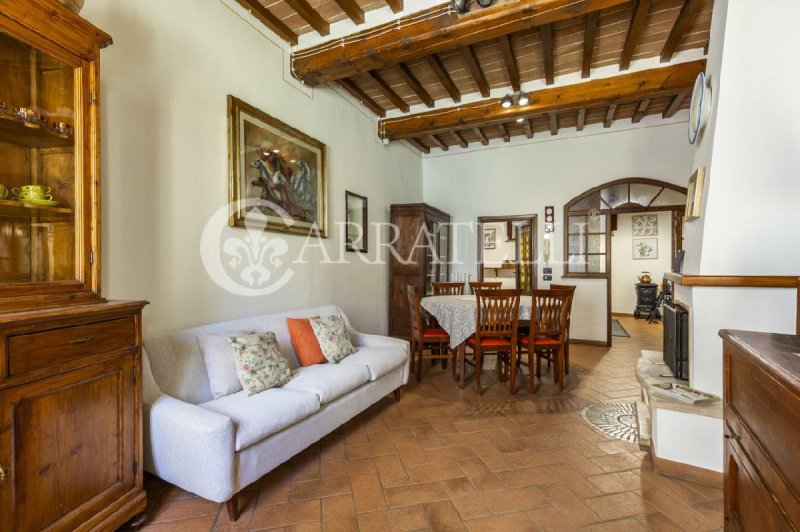
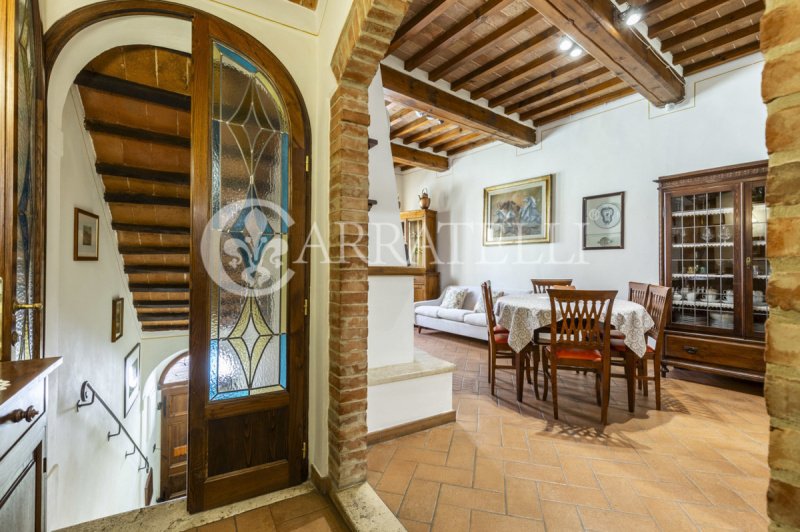
在蒙特普尔恰诺历史中心区的心脏地带,这栋Terratetto公寓,面积约139平方米,分布在五个楼层上,是那些希望居住在托斯卡纳最著名的村庄之一的人们的理想选择。该房产经过翻新,状况良好,拥有双重出入口,私人车库约30平方米,并连接着一个地窖。中心位置,靠近服务设施、文化遗产和历史广场,使其既适合居住,也具有作为高端房地产市场投资的潜力。
内部空间和分布
该房产在多个楼层上呈现出功能性的分布。一楼是入口大厅,与车库内部连接。一楼是生活区,包括带壁炉的客厅/餐厅、半可居住的厨房、书房和带前室的浴室。卧室区包括两间双人卧室和第二个浴室。该房产还包括通过内部楼梯可到达的阁楼和地下室的地窖。
饰面、环境和历史细节
该房产保留了呼应历史中心区住宅真实特点的元素。环境因裸露的横梁和约3米高的内部高度而得到提升。地板为仿陶砖效果的抛光瓷砖,内部门窗为木制,外部门窗配有木百叶窗和双层玻璃。特别值得一提的是,带有透拉石框架的木制入口门。该建筑结构可以追溯到1400年,与村庄的历史背景和谐地融合在一起。
舒适性和功能性
该房产配备了天然气散热器独立供暖系统、功能齐全的电力系统、功能齐全的水管系统、连接的污水系统、热水、天然气管道和电视系统。东西南向的朝向有助于确保环境的良好采光。
居住和投资潜力
由于位于蒙特普尔恰诺历史中心区、拥有私人车库、空间分布良好以及整体状况良好,这栋房产是作为主要居所、优雅的托斯卡纳度假屋或在国际上备受推崇的目的地中具有价值的投资的理想选择。地窖和车库还提供了进一步的个性化和增值机会。
Carratelli Real Estate 通过对房产特点、位置和潜力的细致解读来提升每一处房产的价值。凭借在意大利的多个分支机构以及面向国内外客户的网络,它在咨询、保密和面向高端房地产市场的导向方法中,陪伴着房产增值和买卖的每个阶段。
广告商输入的描述
In the heart of Montepulciano's historic center, this terraced apartment of approximately 139 sqm develops over five levels and represents a highly charming solution for those who wish to live in one of Tuscany's most renowned villages. The property, renovated and in excellent condition, benefits from double access, a private garage of about 30 sqm, and a connected cellar. Its central location, just steps from services, cultural sites, and historic squares, enhances both its residential use and its potential as an investment in the prestigious real estate market.
Internal Spaces and Layout
The property features a functional distribution over multiple levels. On the ground floor, there is an entrance hall with internal connection to the garage. The first floor hosts the living area comprising a living/dining room with a functioning fireplace, a semi-habitable kitchen, a study, and a bathroom with an anteroom. The sleeping area includes two double bedrooms and a second bathroom. The property is completed by an attic accessible via an internal staircase and a cellar in the basement.
Finishes, Context, and Historical Details
The building retains elements that recall the authentic character of historic center residences. The rooms are enhanced by exposed beams and an internal height of approximately 3 meters. The floors are in cotto-effect gres porcelain, while the internal windows are in wood, and the external windows feature wooden shutters and double glazing. Notably, the entrance door is in wood, embellished with a travertine frame. The structure dates back to the 1400s and harmoniously integrates into the historic context of the village.
Comfort and Functionality
The property is equipped with autonomous methane heating with radiators, functional electrical and hydraulic systems, connected sewage system, hot water, methane line, and TV system. The east-south exposure ensures good brightness throughout the rooms.
Housing Potential and Investment
Thanks to its location in the historic center of Montepulciano, the presence of a private garage, well-distributed spaces, and overall excellent condition, this property represents an ideal solution as a main residence, an elegant Tuscan pied-à-terre, or a valuable investment in one of the most internationally appreciated destinations. The cellar and garage also offer further possibilities for customization and enhancement.
Carratelli Real Estate emphasizes each property by carefully analyzing its character, location, and potential. With multiple offices in Italy and a network targeting both national and international clients, it accompanies every phase of property enhancement and sale with a consulting, discreet, and market-oriented approach to prestigious real estate.
Nel cuore del centro storico di Montepulciano, questo appartamento terratetto di circa 139 mq si sviluppa su cinque livelli e rappresenta una soluzione di grande fascino per chi desidera vivere in uno dei borghi più rinomati della Toscana. L'immobile, ristrutturato e in ottime condizioni, gode di doppio accesso, dispone di un garage privato di circa 30 mq e di una cantina collegata. La posizione centrale, a pochi passi da servizi, beni culturali e piazze storiche, ne valorizza sia l'utilizzo residenziale sia il potenziale come investimento nel mercato immobiliare di pregio.
Spazi interni e distribuzione
La proprietà presenta una distribuzione funzionale su più livelli. Al piano terra si trova il vano di ingresso con collegamento interno al garage. Il piano primo ospita la zona giorno composta da soggiorno/pranzo con camino funzionante, cucina semi abitabile, studio e bagno con antibagno. La zona notte accoglie due camere matrimoniali e un secondo bagno. Completa la proprietà una soffitta sottotetto accessibile tramite scala interna e una cantina di pertinenza al piano interrato.
Finiture, contesto e dettagli storici
L'immobile conserva elementi che richiamano il carattere autentico delle abitazioni del centro storico. Gli ambienti sono valorizzati da travi a vista e da un'altezza interna di circa 3 metri. I pavimenti sono in gres porcellanato effetto cotto, mentre gli infissi interni sono in legno e quelli esterni sono completati da persiane in legno e doppi vetri. Di particolare pregio il portone d'ingresso in legno impreziosito da una cornice in travertino. La struttura risale al 1400 e si inserisce armoniosamente nel contesto storico del borgo.
Comfort e funzionalità
La proprietà è dotata di riscaldamento autonomo a metano con radiatori, impianto elettrico funzionante, impianto idraulico funzionante, rete fognaria allacciata, acqua calda, linea metano e impianto TV. L'esposizione est-sud contribuisce a garantire una buona luminosità degli ambienti.
Potenziale abitativo e investimento
Grazie alla posizione nel centro storico di Montepulciano, alla presenza del garage privato, agli spazi ben distribuiti e alle ottime condizioni generali, questa proprietà rappresenta una soluzione ideale come residenza principale, elegante pied à-terre toscano o investimento di valore in una delle destinazioni più apprezzate a livello internazionale. La cantina e il garage offrono inoltre ulteriori possibilità di personalizzazione e valorizzazione.
Carratelli Real Estate valorizza ogni proprieta attraverso una lettura attenta del suo carattere, della posizione e del potenziale. Con piu sedi in Italia e un network rivolto a una clientela nazionale e internazionale, accompagna ogni fase della valorizzazione e della compravendita con un approccio consulenziale, riservato e orientato al mercato immobiliare di prestigio.
Im Herzen des historischen Zentrums von Montepulciano erstreckt sich diese Reihenwohnung mit ca. 139 m² über fünf Etagen und stellt eine äußerst charmante Lösung für diejenigen dar, die in einem der bekanntesten Dörfer der Toskana leben möchten. Die Immobilie, renoviert und in ausgezeichnetem Zustand, verfügt über doppelten Zugang, eine private Garage von ca. 30 m² und ein verbundenes Kellergewölbe. Die zentrale Lage, nur wenige Schritte von Dienstleistungen, kulturellen Sehenswürdigkeiten und historischen Plätzen entfernt, hebt sowohl die Wohnnutzung als auch das Potenzial als Investition im hochwertigen Immobilienmarkt hervor.
Innenräume und Aufteilung
Die Immobilie bietet eine funktionale Anordnung über mehrere Ebenen. Im Erdgeschoss befindet sich ein Eingangsbereich mit internem Zugang zur Garage. Das erste Obergeschoss beherbergt den Wohnbereich mit Wohnzimmer/Esszimmer mit funktionierendem Kamin, Küchenbereich, Arbeitszimmer und Bad mit Ankleidezimmer. Der Schlafbereich umfasst zwei Doppelzimmer und ein zweites Bad. Die Immobilie wird durch einen Dachboden vervollständigt, der über eine Innentreppe zugänglich ist, sowie durch ein Keller im Untergeschoss.
Fertigstellungen, Umfeld und historische Details
Das Gebäude bewahrt Elemente, die den authentischen Charakter der Häuser im historischen Zentrum widerspiegeln. Die Räume werden durch sichtbare Deckenbalken und eine Innenhöhe von ca. 3 Metern aufgewertet. Die Böden sind in cottoähnlichem Feinsteinzeug, die Innfenster aus Holz, die Außfenster mit Holzläden und Doppelverglasung ausgestattet. Besonders wertvoll ist die Eingangstür aus Holz, verziert mit einem Travertinrahmen. Das Bauwerk stammt aus dem 15. Jahrhundert und fügt sich harmonisch in den historischen Kontext des Dorfes ein.
Komfort und Funktionalität
Die Immobilie ist mit einer autonomen Gasheizung mit Radiatoren ausgestattet, die elektrische und hydraulische Anlage ist funktionsfähig, die Abwasseranlage angeschlossen, wasserführend, Gasleitung vorhanden und TV-Anschluss vorhanden. Die Ost-Süd-Ausrichtung sorgt für eine gute Helligkeit der Räume.
Wohnpotenzial und Investition
Dank der Lage im historischen Zentrum von Montepulciano, des privaten Garagenstellplatzes, gut verteilter Räume und des hervorragenden Gesamtzustands stellt diese Immobilie eine ideale Lösung als Hauptwohnsitz, elegantes toskanisches Pied-à-terre oder als wertvolle Investition in eine der beliebtesten Destinationen weltweit dar. Der Keller und die Garage bieten zudem weitere Möglichkeiten zur Personalisierung und Wertsteigerung.
Carratelli Real Estate hebt jede Immobilie durch eine sorgfältige Analyse ihres Charakters, ihrer Lage und ihres Potenzials hervor. Mit mehreren Büros in Italien und einem Netzwerk für nationale und internationale Kunden begleitet sie jede Phase der Wertsteigerung und des Verkaufs mit einem beratenden, diskreten und marktgesteuerten Ansatz im Bereich hochwertiger Immobilien.
Au cœur du centre historique de Montepulciano, cet appartement en rangée d'environ 139 m² se développe sur cinq niveaux et constitue une solution très charmante pour ceux qui souhaitent vivre dans l'un des villages les plus renommés de Toscane. La propriété, rénovée et en excellent état, bénéficie d'un double accès, d'un garage privé d'environ 30 m² et d'une cave attenante. Sa position centrale, à quelques pas des services, sites culturels et places historiques, valorise à la fois son usage résidentiel et son potentiel en tant qu'investissement dans le marché immobilier de prestige.
Espaces intérieurs et disposition
La propriété présente une répartition fonctionnelle sur plusieurs niveaux. Au rez-de-chaussée se trouve une entrée avec connexion intérieure au garage. Le premier étage abrite la zone de vie comprenant un séjour/salle à manger avec cheminée fonctionnelle, une cuisine semi-accueillante, un bureau et une salle de bain avec antichambre. La zone nuit comprend deux chambres doubles et une seconde salle de bain. La propriété est complétée par un grenier accessible via un escalier intérieur et une cave au sous-sol.
Finitions, contexte et détails historiques
Le bâtiment conserve des éléments évoquant le caractère authentique des habitations du centre historique. Les pièces sont valorisées par des poutres apparentes et une hauteur intérieure d'environ 3 mètres. Les sols sont en gres cuit effet terre cuite, tandis que les menuiseries intérieures sont en bois et celles extérieures sont équipées de volets en bois et doubles vitrages. Particulièrement précieux, la porte d'entrée en bois est ornée d'une corniche en travertin. La structure date du 15ème siècle et s'insère harmonieusement dans le cadre historique du village.
Confort et fonctionnalité
La propriété est dotée d'un chauffage autonome au gaz avec radiateurs, d'un système électrique et hydraulique fonctionnel, d'un réseau d'égouts connecté, d'eau chaude, d'une ligne de gaz et d'un réseau TV. L'orientation est-est sud contribue à garantir une bonne luminosité dans les espaces.
Potentiel résidentiel et investissement
Grâce à sa position dans le centre historique de Montepulciano, à la présence d'un garage privé, à des espaces bien répartis et à son excellent état général, cette propriété constitue une solution idéale comme résidence principale, pied-à-terre toscan élégant ou investissement de valeur dans une destination parmi les plus apprécié au niveau international. La cave et le garage offrent également de possibles opportunités de personnalisation et de valorisation.
Carratelli Real Estate valorise chaque propriété en analysant attentivement son caractère, sa localisation et son potentiel. Avec plusieurs agences en Italie et un réseau destiné à une clientèle nationale et internationale, elle accompagne chaque étape de la valorisation et de la vente avec une approche conseil, discrète et orientée marché immobilier prestigieux.
В самом сердце исторического центра Монтепульчано этот тератэтто площадью примерно 139 кв.м. расположен на пяти уровнях и представляет собой привлекательное решение для тех, кто хочет жить в одном из самых известных поселений Тосканы. Недвижимость, отреставрированная и в отличном состоянии, имеет двойной вход, приватный гараж около 30 кв.м. и смежную погребальную комнату. Централизованное расположение, в нескольких шагах от услуг, культурных достопримечательностей и исторических площадей, подчеркивает как жилую функцию, так и потенциал как инвестиции в элитный рынок недвижимости.
Внутренние пространства и планировка
Объект обладает функциональной планировкой на нескольких уровнях. На цокольном этаже расположен вход с внутренней связью с гаражом. Первый этаж занимает зона гостиной, включающая гостиную/столовую с действующим камином, полулифтованную кухню, кабинет и ванную с предбанником. Ночную зону занимают две двухспальные спальни и вторая ванная комната. Завершает объект чердачная комната, доступная по внутренней лестнице, и смежный погреб на подсобном этаже.
Отделка, окружение и исторические детали
Недвижимость сохраняет элементы, близкие к оригинальному характеру домов центра города. Пространства подчеркнуты открытыми балками и внутренней высотой около 3 метров. Полы выполнены из греса под цинк-кирпич, а внутренние окна — из дерева, внешние — с деревянными ставнями и двойными стеклами. Особенно ценится входная дверь из дерева с декоративной рамой из травертина. Строительство датируется XIV веком и гармонично вписывается в исторический контекст поселения.
Комфорт и функциональность
Объект оснащен автономным отоплением на метане с радиаторами, исправной электросетью, водопроводной системой, подключенной канализацией, горячей водой, линией метана и телевизионной линией. Восточное южное изложение обеспечивает хорошую естественную освещенность помещений.
Потенциал для проживания и инвестиций
Благодаря расположению в историческом центре Монтепульчано, наличию приватного гаража, хорошо распределенным пространствам и отличному общему состоянию, это предложение является идеальным решением как для постоянного проживания, так и в качестве элегантного тосканского pied-à-terre или ценного инвестиционного объекта в одном из наиболее привлекательных направлений на международном уровне. Погребальная комната и гараж также предоставляют дополнительные возможности для персонализации и повышения стоимости.
Carratelli Real Estate ценит каждую собственность, идущая в ногу с ее уникальностью, расположением и потенциалом. С несколькими офисами в Италии и сетью, ориентированной на национальную и международную клиентуру, компания сопровождает каждый этап в операциях с недвижимостью с консультативным, приватным подходом, ориентированным на элитный рынок недвижимости.
细节
- 物业类型
- 公寓
- 状况
- 全面整修/可居住
- 房屋面积
- 139 m²
- 卧室
- 2
- 浴室
- 2
- 能效评级
- G310.4
- 参考代码
- 14836
能效评级 (第90/2013号法律)
- A4
- A3
- A2
- A1
- B
- C
- D
- E
- F
- G
什么是能效评级?
能源效率评级是由字母A4到G所表示的值,该值表示基于建筑物外形和气候区等参数的建筑物的能源质量和消耗量。 能效评级越高,建筑物的空调能耗和成本就越低。 请注意:如果建筑物的外形和气候区域不同,则属于同一类别的建筑物的年能耗也可能大不相同。
什么是EPgl(全球能源绩效指数)
EPgl表示建筑或建筑单元达到舒适条件所消耗的能量,并基于现有的能源服务和标准使用下的物业类型。计量单位为kWh/m2/年。
距兴趣点的距离:
- 机场
58.0 km - Perugia PEG - S. Egidio
91.0 km - Firenze FLR - Amerigo Vespucci
123.0 km - Rimini RMI - Miramare
130.0 km - Pisa PSA - Galileo Galilei
- 高速公路出口
- 13.1 km
- 医院
- 4.3 km - Ospedali Riuniti Valdichiana Senese
- 海岸
- 77.1 km
- 滑雪胜地
- 25.2 km
在此物业附近
- 商店
< 100 m - 精肉店 - Macelleria del Corso
100 m - 便利商店 - Pannini da Rita
470 m - 超级市场 - Conad
630 m - 农家店 - Azienda Agricola Canneto
- 外出吃饭
< 100 m - 餐厅 - Ristorante Degli Archi
< 100 m - 冰淇淋店 - Gelateria Il Capriccio
< 100 m - 快餐餐厅 - La Casa di Edel
100 m - 酒吧 - Bistro Pucinella
- 体育运动
650 m - 体育中心 - Top Gym
8.2 km - 高尔夫俱乐部 - Golf Club
18.5 km - 马术中心 - Equitazione Lilhoff
30.4 km - 健身房 - Estetica Fidias
- 学校
200 m - 学校 - Scuola elementare Edmondo De Amicis
250 m - 高等教育机构 - Europäische Akademie für Musik und Darstellende Kunst
26.2 km - 大学 - University Of Georgia Cortona
- 药房
- < 100 m - 药房 - Farmacia Franceschi
- 兽医
- 17.6 km - 兽医
蒙特普尔恰诺:关于城市的信息
- 海拔
- 高出海平面605m
- 面积
- 165.54 km²
- 地理区域
- 内陆丘陵
- 人口
- 13484
联系房地产中介

Carratelli Real Estate SRL
Loc. Palazzo Massani, 9, Pienza, Siena
+39 0578 1901864
您如何看待该广告的质量?
提供有关此广告的反馈,帮助我们改善您的Gate-away体验。
请不要评估物业本身,而只是评估其展示的质量。