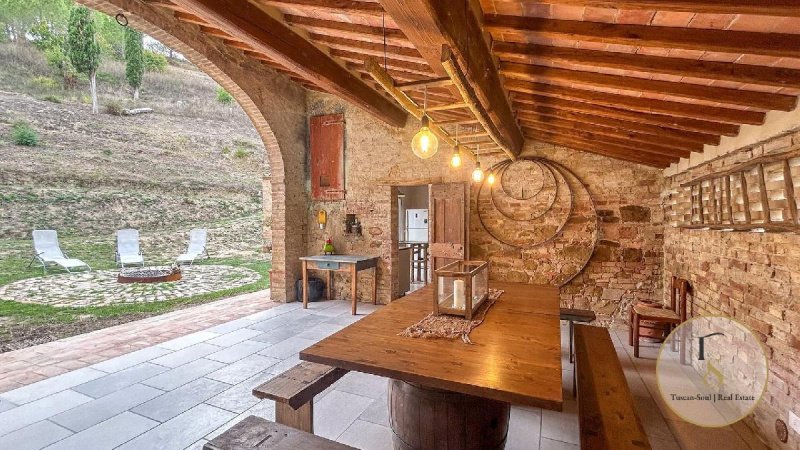
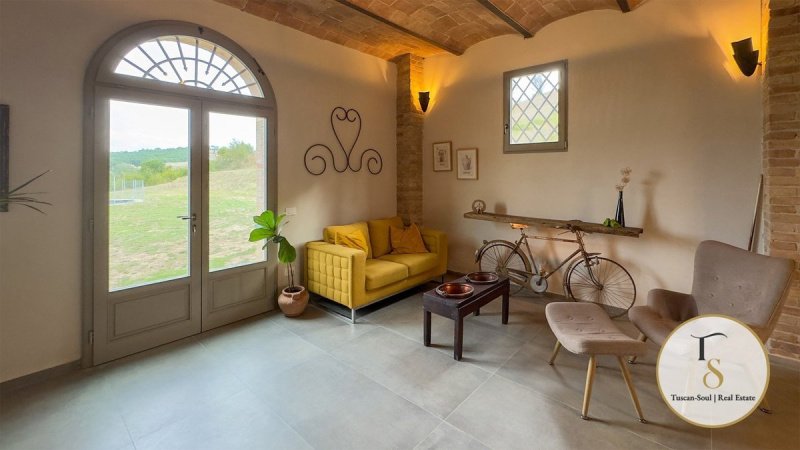
A farmhouse blending tradition and modernity, highly energy-efficient and designed to accommodate three units – San Giovanni d’Asso (Montalcino), Siena – Tuscany Ref. MON155 Contempo is a Tuscan-style farmhouse reimagined with a modern twist, designed for those seeking high-end comfort, technology and low energy consumption without sacrificing the charm of the countryside. The property is spread over two floors connected both internally and externally, with outbuildings and a layout already configured to be divided into three flats: perfect as a prestigious private residence, a home for several families, or an investment for high-end hospitality. Just a few minutes from Montalcino, one of Tuscany’s most iconic villages, the property is set in a setting that needs no introduction: rolling hills of vineyards, dirt tracks, ancient parish churches and views that look like something out of a painting. Here, beauty is not a mere detail; it is the norm—and it is also why this area remains one of the most sought-after, both for private residences and for hospitality. The farmhouse was completely renovated between 2021 and 2025, with a careful and coherent approach: new services, insulation, earthquake-proofing and contemporary comforts, whilst ensuring the Tuscan spirit remains intact. The area’s distinctive character has been respected and enhanced, preserving the authentic character of rural architecture and the connection to the region’s history, resulting in a home that is now impeccable to live in, yet continues to tell the story of ‘its’ past. The farmhouse is insulated and boasts a feature that is extremely rare for properties of this type: Energy Class A4, synonymous with high performance and efficient management. There is also a charging point for electric cars. Outside, the property is surrounded by arable land and a garden covering a total of 2.846 hectares (approximately 28,460 square metres), with around 70 olive trees. A swimming pool could be built in place of the current bio-lake, with ample space to create an elegant outdoor area (sun terrace, pergola, outdoor kitchen), transforming the garden into a true private resort. This is a property for those seeking a beautiful country home to live in, but above all one that is practical to manage: efficient, technologically advanced (StarLink satellite), with versatile spaces and immediate potential for both private use and hospitality. Its Class A4 rating and existing building services place it in a higher category than the average farmhouse on the market. Internal Layout: Ground Floor The entrance hall, neat and functional, is flanked by two storage cupboards that ensure practicality and tidiness; underfloor heating is also fitted here. The heart of the house is a large living room, divided into two areas: a refined relaxation area and a hobby area with a pool table, designed for entertaining and enjoying the home in style. The floor is completed by a gym with a dedicated table tennis room, a bathroom and a spacious kitchen featuring an antique oven – a detail of great charm. The kitchen leads out onto a spectacular, spacious and perfectly liveable portico: a true outdoor summer living room, ideal for lunches, dinners and moments of relaxation. The portico retains some of the barn’s original features, which add authenticity and character, creating an immediate ‘wow’ factor. In front of the portico lies a spacious, well-tended courtyard/garden, which enhances the property and makes the living experience even more exclusive, creating an elegant interplay between indoors and outdoors. First Floor On the upper floor is a second living area with a kitchen and a second lounge, perfect for ensuring a seamless flow between spaces or for providing guests with greater privacy. The sleeping area comprises four bedrooms (three double and one twin), all with en-suite bathrooms: a rare and highly sought-after layout. One of the bedrooms also features an additional storage room, which can be used as a wardrobe or utility space.
自动翻译所用的语言
Casale tra Tradizione e Contemporaneità, ad alta efficienza, predisposto per tre unità – San Giovanni d’Asso (Montalcino), Siena – Toscana Rif. MON155 Contempo è un casale in stile toscano reinterpretato in chiave moderna, pensato per chi vuole comfort di livello, tecnologia e consumi ridotti senza rinunciare al fascino della campagna. La proprietà si sviluppa su due piani collegati sia internamente che esternamente, con annessi e una configurazione già predisposta per essere suddivisa in 3 appartamenti: perfetta come residenza privata importante, come dimora per più nuclei familiari o come investimento per ospitalità di fascia alta. A pochi minuti da Montalcino, uno dei borghi più iconici della Toscana, la proprietà vive in un contesto che non ha bisogno di presentazioni: colline di vigneti, strade bianche, pievi antiche e panorami che sembrano dipinti. Qui la bellezza non è un dettaglio, è lo standard—ed è anche il motivo per cui questa zona resta tra le più richieste, sia per residenza privata sia per ospitalità. Il casale è stato completamente ristrutturato tra il 2021 e il 2025, con un intervento attento e coerente: impianti, isolamento, struttura antisismica e comfort contemporanei, ma senza snaturare l’anima toscana. La tipicità del luogo è stata rispettata e valorizzata, mantenendo il carattere autentico dell’architettura rurale e il legame con la storia del territorio, per ottenere una casa che oggi è impeccabile da vivere, ma continua a raccontare il “suo” passato. Il casale è coibentato e vanta un plus rarissimo per immobili di questa tipologia: Classe Energetica A4, sinonimo di prestazioni elevate e gestione efficiente. E’ presente anche una colonnina di ricarica per Auto Elettriche. All’esterno, la proprietà è circondata da terreno seminativo e giardino per complessivi 2,846 ettari (circa 28.460 mq), con circa 70 piante di ulivo. La piscina è realizzabile al posto dell’attuale Bio-lago, con ampio spazio per creare una zona outdoor elegante (solarium, pergola, cucina esterna), trasformando il giardino in una vera area resort privata. Questa è una proprietà per chi vuole una casa di campagna bella da vivere, ma soprattutto funzionale da gestire: efficiente, tecnologica (satellite StarLink), con spazi versatili e un potenziale immediato sia privato sia ricettivo. La Classe A4 e l’impiantistica già presente la mettono in una categoria superiore rispetto alla media dei casali sul mercato. Disposizione Interna: Piano Terra L’ingresso, ordinato e funzionale, è affiancato da due ripostigli che garantiscono praticità e pulizia degli spazi, qui, è inoltre presente il riscaldamento a pavimento.. Il cuore della casa è un salone di grandi dimensioni, articolato in due ambienti: una raffinata zona relax e una zona hobby con biliardo, pensata per ricevere e vivere la casa con stile. Completano il piano una palestra con stanza dedicata al ping-pong, un bagno e una cucina ampia impreziosita da un antico forno, dettaglio di grande fascino. Dalla cucina si accede a un porticato scenografico, ampio e perfettamente vivibile: un vero soggiorno estivo all’aperto, ideale per pranzi, cene e momenti di relax. Il porticato conserva alcune caratteristiche originarie del fienile, che aggiungono autenticità e carattere, con un effetto “wow” immediato. Davanti al porticato si apre una corte/giardino ampia e curata, che valorizza la proprietà e rende l’esperienza abitativa ancora più esclusiva, con un elegante dialogo tra interni ed esterni. Piano Primo Al piano superiore si trova una seconda zona giorno con cucina e secondo salotto, perfetta per una gestione fluida degli spazi o per garantire maggiore privacy agli ospiti. La zona notte ospita 4 camere (tre matrimoniali e una doppia), tutte con bagno en suite: una configurazione rara e molto richiesta. Una delle camere dispone inoltre di un ulteriore ripostiglio, utile come guardaroba o spazio di servizio.