2,500,000 €
13间卧室别墅, 1223 m² 丘西, 锡耶纳 (省)
- 1 / 29
- 2 / 29
- 3 / 29
- 4 / 29
- 5 / 29
- 6 / 29
- 7 / 29
- 8 / 29
- 9 / 29
- 10 / 29
- 11 / 29
- 12 / 29
- 13 / 29
- 14 / 29
- 15 / 29
- 16 / 29
- 17 / 29
- 18 / 29
- 19 / 29
- 20 / 29
- 21 / 29
- 22 / 29
- 23 / 29
- 24 / 29
- 25 / 29
- 26 / 29
- 27 / 29
- 28 / 29
- 29 / 29
主要特点
- 游泳池
- 地窖
描述
主别墅
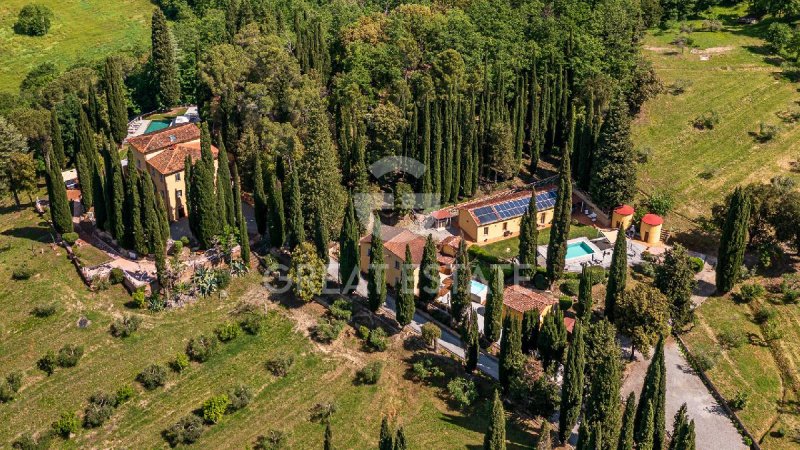
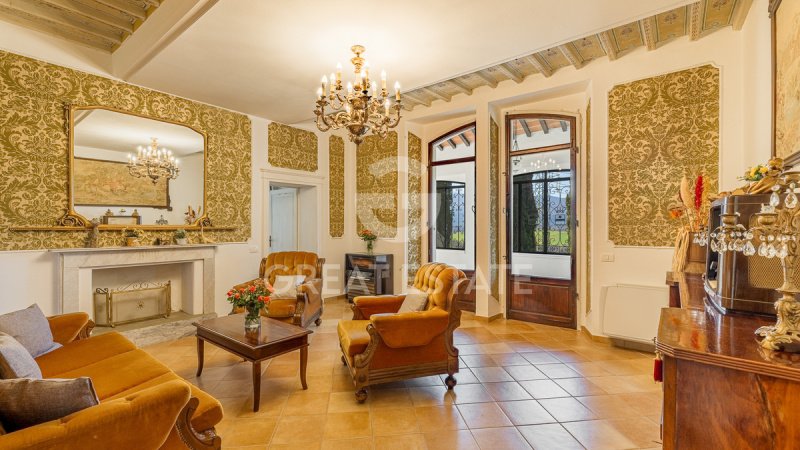
主住宅,面积约为 450 平方米,是该庄园的核心。室内拥有宽敞而优雅的房间,包括 8 间卧室和 10 个浴室,以及设备齐全的厨房和多个沙龙和接待区。布局完美地结合了住宅的私密性及其酒店功能,提供充足的空间用于住宿、娱乐和独家活动。
三个附属建筑
该建筑群由三个独立的附属建筑组成,面积分别为约 95 平方米、123 平方米和 142 平方米,总面积约为 360 平方米。这些单元共有 8 间卧室,第一座附属建筑有 2 间卧室,第二座有 3 间,第三座有 3 间,此外还有服务区域。它们的配置保证了客人的隐私和最大的独立性,非常适合高水准的酒店用途,同时也便于灵活管理该房产。
户外公园
该房产坐落在一个迷人的、充满树木的公园中,面积约为 1 公顷,并以一条拥有世纪老柏树的宏伟大道、宽敞的铺砌区域和众多用于放松和社交的场所为特色。特别令人印象深刻的是俯瞰周围景观的豪华按摩浴缸。该庄园还拥有三个私人游泳池:一个主游泳池,尺寸为 11 x 6 米,一个第二游泳池,尺寸为 8 x 4 米,以及一个地上游泳池,尺寸为 5 x 3 米。这些元素共同创造了一个极具吸引力的户外环境,非常适合在夏季完全享受该房产,并为客人提供绝对舒适的体验。
农业用地
除了户外公园,该房产还包括一块重要的土地。约 6 公顷用于种植橄榄树,拥有超过 1,000 棵橄榄树,而另外 7.7 公顷则由林地组成。剩余的土地包括耕地和牧场,为该庄园增添了真实而未受破坏的特色。
建筑潜力
另一个特别值得关注的因素是约 735 平方米的建筑潜力,为该建筑群的扩展和提升提供了重要的机会,可根据首选的住宅或酒店项目进行开发。
购买选项
另一个可供选择的购买选项是位于该房产附近的小型独立农舍,面积约为 170 平方米。这种购买选项进一步增强了 19 世纪的小型奉献教堂和雕刻在火山灰中的引人入胜的历史洞穴的存在,这些都是该庄园的独特之处,并增加了其历史和景观价值(购买选项价值 + 250,000 欧元)。
该房产配备了全面的系统,旨在确保各个建筑群的舒适、效率和独立管理。
连接到电网,并辅以 2017 年安装的 7 千瓦的太阳能光伏系统,有助于为该房产的需求提供能源。
供水由公共自来水管道提供,并辅以地下水箱用于收集和储存水。这些设施还通过两个深度分别为约 30 米和 15 米的私人水井得到增强,为管理该庄园及其户外区域提供了宝贵的可选资源。
供暖系统由两个颗粒炉供电,确保高效管理建筑物的供暖需求。厨房还配备了独立的系统,配有 LPG 罐,用于为烹饪活动提供所需的气体。
全年气候舒适度由一套全面的空调系统提供,该系统配备热泵和分体式空调,安装在各个建筑物中,旨在在夏季和寒冷时期提供最佳条件。
该房产配备了电话线、ADSL 连接和卫星电视天线。
废水处理由私人的 IMHOFF 厌氧消化池管理。
目前作为一家高水准的酒店房产运营,Villa Febea 代表着一项真正的投资机会,具有出色的可证明盈利能力,这得益于其能够以绝对的声望为国际客户提供住宿。该庄园的布局,包括 18 间卧室、宽敞的接待区、三个附属建筑、游泳池、放松区和广阔的私人公园,也非常适合举办独家活动、婚礼庆祝活动和豪华住宿。同时,该房产可以作为一处声望的私人住宅使用,非常适合作为独家家庭住宅或私人庄园,同时由于额外的 735 平方米的开发潜力而保留了重大的提升潜力。
Villa Febea 位于托斯卡纳乡村中心地带,享有得天独厚的地理位置,周围环绕着绝对的隐私和令人叹为观止的景色,同时全年易于抵达。它战略性地位于托斯卡纳和翁布里亚之间,距离迷人的村庄切托纳和圣卡斯奇亚诺·代·巴尼以及专享的 Fonteverde 温泉浴场仅有很短的距离。该庄园还与主要的艺术和文化中心以及该地区最著名的美食和美酒目的地,包括蒙特普尔恰诺、皮恩扎、科托纳和锡耶纳,以及佛罗伦萨和罗马相连。这是一个将隐私、真实性、自然和生活方式完美结合的理想场所,位于托斯卡纳最专属的地区之一。
大庄园集团在获得每项房产时,会通过卖方客户的技术人员进行技术尽职调查,从而深入了解每项房产的城市规划和土地登记情况。在对该房产表现出真正的兴趣时,客户可以要求进行这项尽职调查。
该房产以一个或多个私人个人的名义注册,销售将根据当前法规缴纳注册税(请参阅私人卖家购买成本)。
广告商输入的描述
MAIN VILLA
The principal residence, measuring approximately 450 square meters, represents the heart of the estate. The interiors feature spacious and elegant rooms, comprising 8 bedrooms and 10 bathrooms, as well as a fully equipped kitchen and several salons and reception areas. The layout perfectly combines the private dimension of the residence with its hospitality function, offering ample spaces for stays, entertaining and exclusive events.
THREE ANNEXES
The complex is completed by three independent annexes, measuring approximately 95 square meters, 123 square meters and 142 square meters respectively, for a total area of approximately 360 square meters. The units accommodate 8 bedrooms in total, distributed as 2 bedrooms in the first annex, 3 in the second and 3 in the third, in addition to service areas. Their configuration guarantees privacy and maximum independence for guests, making them particularly suitable both for high-level hospitality use and for flexible management of the property.
OUTDOOR PARK
The property is immersed in a magnificent tree-filled park of approximately 1 hectare, enhanced by a grand avenue of centuries-old cypress trees, extensive paved areas and numerous spaces dedicated to relaxation and conviviality. Particularly impressive is the panoramic jacuzzi overlooking the surrounding landscape. The estate also features three private swimming pools: a main pool measuring 11 x 6 meters, a second pool measuring 8 x 4 meters and a third above-ground pool measuring 5 x 3 meters. Together, these elements create a highly appealing outdoor setting, ideal for fully enjoying the property during the summer season and offering guests an experience of absolute comfort.
AGRICULTURAL LAND
In addition to the outdoor park, the property includes a significant landholding. Approximately 6 hectares are dedicated to olive groves, with more than 1,000 olive trees, while a further 7.7 hectares consist of woodland. The remaining land comprises arable fields and pasture, contributing to the authentic and unspoiled character of the estate.
BUILDING POTENTIAL
A further element of particular interest is the building potential of approximately 735 square meters, offering important opportunities for the expansion and enhancement of the complex, to be developed according to the preferred residential or hospitality project.
PURCHASE OPTION
Also available as a purchase option is a small independent farmhouse of approximately 170 square meters, located in the immediate vicinity of the property. This purchase option is further enhanced by the presence of a small consecrated church dating back to the 19th century and evocative historic caves carved into the tuff, distinctive features that add further uniqueness and historic and landscape value to the entire estate
(PURCHASE OPTION VALUE + 250,000 EUROS).
The property features a comprehensive range of systems, designed to ensure comfort, efficiency, and independent management for the various buildings comprising the estate.
Connection to the electricity grid, complemented by a 7 kWp photovoltaic system installed in 2017, contributing to the production of energy for the property's needs.
The water supply is ensured by the public mains, supported by an underground tank for water collection and storage. The facilities are further enhanced by two private wells, approximately 30 and 15 metres deep respectively, providing a valuable additional resource for managing the estate and its outdoor areas.
The heating system is powered by two pellet boilers, ensuring efficient management of the buildings' heating requirements. The kitchens are also equipped with an independent system featuring an LPG tank, dedicated to supplying the gas required for cooking activities.
Year-round climate comfort is ensured by a comprehensive air-conditioning system with heat pumps and split units, installed throughout the various buildings and designed to provide optimal conditions both during the summer season and in colder periods.
The property is equipped with a telephone line, ADSL connection, and satellite TV antenna.
Wastewater disposal is managed by a private IMHOFF septic tank.
Currently operating as a high-profile hospitality property, Villa Febea represents a true investment opportunity with excellent demonstrable profitability, thanks to its ability to accommodate an international clientele in a setting of absolute prestige. The estate's layout, featuring 18 bedrooms, spacious reception areas, three annexes, swimming pools, relaxation areas and an extensive private park, is also ideally suited to exclusive events, wedding celebrations and luxury stays. At the same time, the property can be used as a prestigious private residence, ideal as an exclusive family home or private estate, while retaining significant potential for enhancement thanks to the development potential of an additional 735 square meters.
Villa Febea enjoys a privileged position in the heart of the Tuscan countryside, surrounded by absolute privacy and breathtaking scenery, while remaining easily accessible year-round. Strategically located between Tuscany and Umbria, it lies just a short distance from the charming villages of Cetona and San Casciano dei Bagni, as well as the exclusive Fonteverde thermal baths. The estate is also well connected to major centres of art and culture and the region's most renowned food and wine destinations, including Montepulciano, Pienza, Cortona and Siena, with Florence and Rome easily accessible. An ideal setting combining privacy, authenticity, nature and lifestyle, in the heart of one of Tuscany's most exclusive areas.
The Great Estate group carries out, for every property acquired, a technical due diligence through the seller's client's technician, allowing us to gain a detailed understanding of the urban planning and cadastral situation of each property. This due diligence may be requested by the client at the time of genuine interest in the property.
The property is registered in the name of one or more private individuals, and the sale will be subject to registration tax according to current regulations (see purchase costs from a private seller).
VILLA PRINCIPALE
La residenza padronale, di circa 450 mq, rappresenta il cuore della proprietà. Gli interni sono caratterizzati da ambienti ampi ed eleganti, articolati in 8 camere da letto e 10 bagni, oltre a una cucina completamente attrezzata e diversi saloni e spazi di rappresentanza. La distribuzione degli ambienti consente di coniugare perfettamente la dimensione privata della residenza con quella dell'ospitalità, offrendo ampi spazi per soggiorni, convivialità ed eventi esclusivi.
TRE DEPENDANCE
Completano il complesso tre dependance indipendenti, rispettivamente di circa 95 mq, 123 mq e 142 mq, per una superficie complessiva di circa 360 mq. Le unità ospitano complessivamente 8 camere, distribuite in 2 camere nella prima dependance, 3 nella seconda e 3 nella terza, oltre a locali di servizio. La loro configurazione garantisce privacy e la massima autonomia agli ospiti, risultando particolarmente adatta sia a un utilizzo ricettivo di alto livello sia a una gestione flessibile della proprietà.
PARCO ESTERNO
La proprietà è immersa in un suggestivo parco alberato di circa 1 ettaro, impreziosito da un importante viale di cipressi secolari, ampie aree pavimentate e numerosi angoli dedicati al relax e alla convivialità. Particolarmente scenografica è la jacuzzi panoramica, affacciata sul paesaggio circostante. La tenuta dispone inoltre di tre piscine private: una piscina principale di 11 x 6 metri, una seconda piscina di 8 x 4 metri e una terza piscina fuori terra di 5 x 3 metri. L'insieme crea un sistema di spazi outdoor di grande appeal, ideale per vivere pienamente la proprietà durante la stagione estiva e per offrire agli ospiti un'esperienza di assoluto comfort.
PARTE AGRICOLA
Oltre al parco esterno, la proprietà comprende un significativo patrimonio fondiario. Circa 6 ettari sono destinati a oliveto, con oltre 1.000 piante di olivo, mentre ulteriori 7,7 ettari sono costituiti da bosco. La restante superficie è composta da terreni seminativi e pascoli, contribuendo a definire il carattere autentico e incontaminato della tenuta.
POTENZIALITA' EDIFICATORIA
Un ulteriore elemento di particolare interesse è rappresentato dalla potenzialità edificatoria di circa 735 mq, che offre importanti possibilità di ampliamento e valorizzazione del complesso, da sviluppare in funzione del progetto residenziale o ricettivo prescelto.
OPZIONE DI ACQUISTO
È inoltre disponibile, come opzione di acquisto, un piccolo casale indipendente di circa 170 mq, situato nelle immediate vicinanze della proprietà. Tale opzione di acquisto si arricchisce infine della presenza di una piccola chiesa consacrata risalente al XIX secolo e di suggestive grotte storiche scavate nel tufo, elementi di particolare fascino che conferiscono ulteriore unicità e valore storico-paesaggistico all'intera tenuta
(VALORE OPZIONE DI ACQUISTO + 250.000 EURO).
La proprietà dispone di una completa dotazione impiantistica, concepita per garantire comfort, efficienza e autonomia gestionale ai diversi fabbricati che compongono la tenuta.
Allaccio alla rete elettrica, integrato da un impianto fotovoltaico da 7 kWp, installato nel 2017, che contribuisce alla produzione di energia destinata alle esigenze della proprietà.
L'approvvigionamento idrico è assicurato dal pubblico acquedotto, supportato da una cisterna interrata per la raccolta e lo stoccaggio dell'acqua. La dotazione è ulteriormente integrata da due pozzi privati, rispettivamente di circa 30 e 15 metri di profondità, offrendo una preziosa risorsa aggiuntiva per la gestione della tenuta e delle sue aree esterne.
Il sistema di riscaldamento è alimentato da due caldaie a pellet, soluzione che consente una gestione efficiente del fabbisogno termico dei fabbricati. Per le cucine è inoltre presente un impianto autonomo con serbatoio GPL, dedicato alla produzione necessaria alle attività di cucina.
Il comfort climatico durante tutto l'anno è garantito da un completo impianto di climatizzazione con pompe di calore e split, presente all'interno dei diversi fabbricati e predisposto per assicurare condizioni ottimali sia durante la stagione estiva sia nei periodi più freddi.
La proprietà è dotata di linea telefonica, connessione ADSL e antenna TV satellitare.
Il sistema di smaltimento delle acque reflue è costituito da una fossa biologica privata di tipo IMHOFF.
Attualmente operativa come struttura ricettiva di alto profilo, Villa Febea rappresenta un vero e proprio investimento con ottima redditività dimostrabile, grazie alla sua capacità di ospitare una clientela internazionale in un contesto di assoluto prestigio. La configurazione della tenuta, con 18 camere, ampi spazi di rappresentanza, tre dependance, piscine, aree relax e un importante parco privato, si presta inoltre a eventi esclusivi, celebrazioni di cerimonie e soggiorni in formula luxury. La proprietà offre al contempo la possibilità di essere utilizzata come una grande residenza privata di prestigio, ideale quale esclusiva dimora di famiglia o private estate, mantenendo significativi margini di valorizzazione grazie alla potenzialità edificatoria di ulteriori 735 mq.
Villa Febea gode di una posizione privilegiata nel cuore della campagna toscana, in un contesto di assoluta privacy e bellezza paesaggistica, pur rimanendo facilmente accessibile durante tutto l’anno. Situata in posizione strategica tra Toscana e Umbria, si trova a breve distanza dai caratteristici borghi di Cetona e San Casciano dei Bagni, nonché dalle esclusive Terme Fonteverde. La tenuta è inoltre ben collegata a importanti centri d’arte e cultura e alle più rinomate località enogastronomiche della regione, tra cui Montepulciano, Pienza, Cortona e Siena, con Firenze e Roma facilmente raggiungibili. Una location ideale per coniugare privacy, autenticità, natura e lifestyle, nel cuore di uno dei territori più esclusivi della Toscana.
Il gruppo Great Estate su ogni immobile acquisito effettua, tramite il tecnico del cliente venditore, una due diligence tecnica che ci permette di conoscere dettagliatamente la situazione urbanistica e catastale di ogni proprietà. Tale due diligence potrà essere richiesta dal cliente al momento di un reale interesse sulla proprietà.
L'immobile è intestato a persona/e fisica/e e la vendita sarà soggetta a imposta di registro secondo le normative vigenti (vedi costi di acquisto da privato).
HAUPTVILLA
Die etwa 450 qm große Hauptresidenz bildet das Herzstück des Anwesens. Die Innenräume zeichnen sich durch großzügige und elegante Bereiche aus, die sich auf 8 Schlafzimmer und 10 Badezimmer verteilen. Hinzu kommen eine vollständig ausgestattete Küche sowie mehrere Salons und repräsentative Räumlichkeiten. Die Raumaufteilung ermöglicht eine perfekte Verbindung zwischen dem privaten Charakter der Residenz und der Nutzung als exklusive Hospitality-Anlage und bietet großzügige Bereiche für Aufenthalte, geselliges Beisammensein und besondere Veranstaltungen.
DREI NEBENGEBÄUDE
Zum Anwesen gehören außerdem drei unabhängige Nebengebäude mit einer Größe von jeweils etwa 95 qm, 123 qm und 142 qm, insgesamt rund 360 qm. Die Einheiten verfügen zusammen über 8 Schlafzimmer: 2 Schlafzimmer im ersten Nebengebäude, 3 im zweiten und 3 im dritten, zusätzlich zu den Neben- und Serviceräumen. Ihre Gestaltung gewährleistet den Gästen Privatsphäre und maximale Unabhängigkeit und eignet sich besonders sowohl für eine hochwertige Beherbergungsnutzung als auch für eine flexible Bewirtschaftung der Immobilie.
AUSSENANLAGEN
Das Anwesen liegt eingebettet in einem eindrucksvollen, etwa 1 Hektar großen Park mit altem Baumbestand, der von einer prachtvollen Allee aus jahrhundertealten Zypressen, großzügigen gepflasterten Flächen und zahlreichen Bereichen für Entspannung und geselliges Beisammensein bereichert wird. Besonders eindrucksvoll ist der Panorama-Whirlpool mit Blick auf die umliegende Landschaft. Darüber hinaus verfügt das Anwesen über drei private Swimmingpools: einen Hauptpool mit 11 x 6 Metern, einen zweiten Pool mit 8 x 4 Metern sowie einen dritten oberirdischen Pool mit 5 x 3 Metern. Das Ensemble schafft ein äußerst attraktives Outdoor-Bereichskonzept, ideal, um die Immobilie während der Sommersaison in vollen Zügen zu genießen und den Gästen höchsten Komfort zu bieten.
LANDWIRTSCHAFTLICHER BEREICH
Neben den Außenanlagen umfasst das Anwesen einen bedeutenden Grundbesitz. Etwa 6 Hektar sind als Olivenhain angelegt und beherbergen mehr als 1.000 Olivenbäume, während weitere 7,7 Hektar aus Wald bestehen. Die verbleibende Fläche setzt sich aus Ackerland und Weideflächen zusammen und trägt zum authentischen und unberührten Charakter des Anwesens bei.
BAUPOTENZIAL
Ein weiteres besonders interessantes Merkmal ist das Baupotenzial von etwa 735 qm, das bedeutende Möglichkeiten zur Erweiterung und Aufwertung des Komplexes bietet. Die Entwicklung kann entsprechend dem gewählten Wohn- oder Hospitality-Konzept erfolgen.
KAUFOPTION
Zusätzlich steht als Kaufoption ein unabhängiges, etwa 170 qm großes Landhaus in unmittelbarer Nähe des Anwesens zur Verfügung. Diese Kaufoption wird durch eine kleine geweihte Kirche aus dem 19. Jahrhundert sowie durch eindrucksvolle, in den Tuffstein gegrabene historische Grotten ergänzt. Diese außergewöhnlich reizvollen Elemente verleihen dem gesamten Anwesen zusätzliche Einzigartigkeit sowie einen besonderen historischen und landschaftlichen Wert
(WERT DER KAUFOPTION + 250.000 EURO).
Die Immobilie verfügt über eine umfassende technische Ausstattung, die darauf ausgelegt ist, Komfort, Effizienz und eine eigenständige Bewirtschaftung der verschiedenen Gebäude des Anwesens zu gewährleisten.
Anschluss an das Stromnetz, ergänzt durch eine 2017 installierte Photovoltaikanlage mit 7 kWp, die zur Erzeugung der für den Bedarf der Immobilie bestimmten Energie beiträgt.
Die Wasserversorgung wird durch das öffentliche Wasserleitungsnetz gewährleistet und durch eine unterirdische Zisterne zur Sammlung und Speicherung des Wassers unterstützt. Die Ausstattung wird zudem durch zwei private Brunnen mit einer Tiefe von etwa 30 bzw. 15 Metern ergänzt, die eine wertvolle zusätzliche Ressource für die Bewirtschaftung des Anwesens und seiner Außenbereiche darstellen.
Die Beheizung erfolgt über zwei Pelletkessel, die eine effiziente Deckung des Wärmebedarfs der Gebäude ermöglichen. Für die Küchen ist außerdem eine autonome Anlage mit einem Flüssiggastank vorhanden, die der für die Küchenaktivitäten erforderlichen Versorgung dient.
Der ganzjährige Klimakomfort wird durch eine umfassende Klimaanlage mit Wärmepumpen und Split-Geräten gewährleistet, die in den verschiedenen Gebäuden vorhanden und darauf ausgelegt ist, sowohl während der Sommermonate als auch in den kälteren Jahreszeiten optimale Bedingungen zu schaffen.
Die Immobilie verfügt über einen Telefonanschluss, eine ADSL-Verbindung und eine Satelliten-TV-Antenne.
Die Abwasserentsorgung erfolgt über eine private biologische Klärgrube des Typs IMHOFF.
Derzeit als hochwertige Beherbergungsstruktur betrieben, stellt die Villa Febea dank ihrer nachweislich hervorragenden Rentabilität und ihrer Fähigkeit, eine internationale Klientel in einem äußerst repräsentativen Umfeld zu beherbergen, eine echte Investition dar. Die Konfiguration des Anwesens mit 18 Zimmern, großzügigen Repräsentationsräumen, drei Dependancen, Swimmingpools, Entspannungsbereichen und einem weitläufigen privaten Park eignet sich zudem ideal für exklusive Veranstaltungen, feierliche Zeremonien und Aufenthalte im Luxussegment. Gleichzeitig bietet die Immobilie die Möglichkeit, als großzügige private Prestige-Residenz genutzt zu werden – ideal als exklusiver Familiensitz oder Private Estate. Dank des Ausbaupotenzials von weiteren 735 qm bestehen zudem erhebliche Möglichkeiten zur Wertsteigerung.
Die Villa Febea genießt eine privilegierte Lage im Herzen der toskanischen Landschaft, in einem Umfeld von vollkommener Privatsphäre und außergewöhnlicher landschaftlicher Schönheit, und ist dennoch das ganze Jahr über bequem erreichbar. Strategisch zwischen der Toskana und Umbrien gelegen, befindet sie sich unweit der charakteristischen Orte Cetona und San Casciano dei Bagni sowie der exklusiven Therme Fonteverde. Das Anwesen ist zudem hervorragend an bedeutende Kunst- und Kulturzentren sowie an die renommiertesten gastronomischen Ziele der Region angebunden, darunter Montepulciano, Pienza, Cortona und Siena; Florenz und Rom sind ebenfalls bequem erreichbar. Ein idealer Ort, um Privatsphäre, Authentizität, Natur und Lifestyle im Herzen einer der exklusivsten Gegenden der Toskana zu verbinden.
Die Gruppe Great Estate führt bei jeder erworbenen Immobilie über den Techniker des Verkäufers eine technische Due-Diligence-Prüfung durch, die es uns ermöglicht, die städtebauliche und katasterrechtliche Situation jeder Immobilie detailliert zu erfassen. Diese Due Diligence kann vom Kunden bei konkretem Interesse an der Immobilie angefordert werden.
Die Immobilie ist auf natürliche Person(en) eingetragen und der Verkauf unterliegt gemäß den geltenden Vorschriften der Registersteuer (siehe Kaufkosten von Privat).
细节
- 物业类型
- 别墅
- 状况
- 全面整修/可居住
- 房屋面积
- 1223 m²
- 卧室
- 13
- 浴室
- 14
- 土地
- 19 m²
- 能效评级
- G
- 参考代码
- 6665
能效评级 (第90/2013号法律)
- A4
- A3
- A2
- A1
- B
- C
- D
- E
- F
- G
什么是能效评级?
能源效率评级是由字母A4到G所表示的值,该值表示基于建筑物外形和气候区等参数的建筑物的能源质量和消耗量。 能效评级越高,建筑物的空调能耗和成本就越低。 请注意:如果建筑物的外形和气候区域不同,则属于同一类别的建筑物的年能耗也可能大不相同。
什么是EPgl(全球能源绩效指数)
EPgl表示建筑或建筑单元达到舒适条件所消耗的能量,并基于现有的能源服务和标准使用下的物业类型。计量单位为kWh/m2/年。
距兴趣点的距离:
- 机场
46.0 km - Perugia PEG - S. Egidio
106.0 km - Firenze FLR - Amerigo Vespucci
124.0 km - Rimini RMI - Miramare
131.0 km - Ancona AOI - Falconara
- 高速公路出口
- 2.9 km
- 医院
- 8.5 km - U.S.L. Del Lago Trasimeno
- 海岸
- 81.5 km
- 滑雪胜地
- 29.2 km
在此物业附近
- 商店
< 100 m - 精肉店 - Antica Macelleria Pisi
< 100 m - 蔬菜水果店 - Il Girasole Frutta e Verdura
120 m - 便利商店 - Ranfagni Snc
1.7 km - 超级市场 - Punto
- 外出吃饭
< 100 m - 酒吧
< 100 m - 餐厅 - Ristorante osteria Etrusca
1.6 km - 快餐餐厅 - Dal Migno
1.7 km - 咖啡店 - Margottini
- 体育运动
790 m - 体育中心 - Bocciodromo Calcio a due - 足球
12.5 km - 马术中心 - Equitazione Lilhoff
13.3 km - 高尔夫俱乐部 - Golf Club Lamborghini
24.5 km - 健身房 - Estetica Fidias
- 学校
230 m - 学校 - Istituto Istruzione Superiore Valdichiana
15.5 km - 高等教育机构 - Istituto Tecnico Commerciale Francesco Redi
29.0 km - 大学 - University Of Georgia Cortona
- 药房
- 140 m - 药房 - Farmacia Bologni Dr. Alessandro
- 兽医
- 1.8 km - 兽医 - Centro Veterinario S.Anna
丘西:关于城市的信息
- 海拔
- 高出海平面398m
- 面积
- 58.0704 km²
- 地理区域
- 内陆丘陵
- 人口
- 8081
联系房地产中介

Great Estate Srl
Via Piana 15 int. 1, Fraz. Palazzone, SAN CASCIANO DEI BAGNI, Siena
+39 0578 59050; +39 3511667107
您如何看待该广告的质量?
提供有关此广告的反馈,帮助我们改善您的Gate-away体验。
请不要评估物业本身,而只是评估其展示的质量。