自动翻译所用的语言
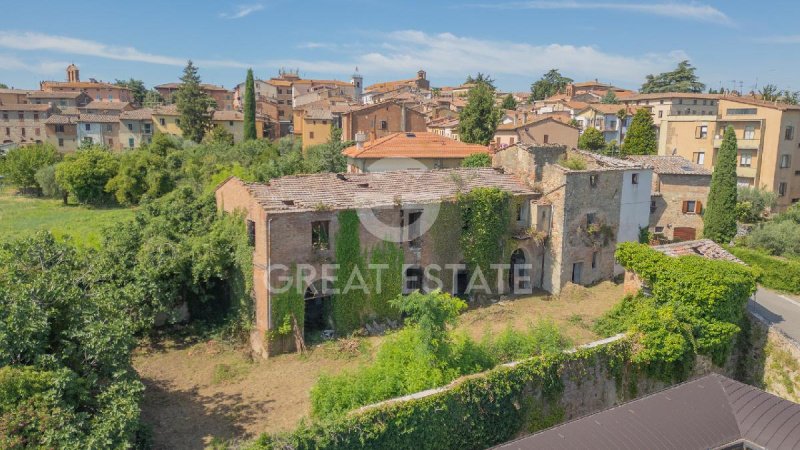
Porta Lavinia Manor is a fascinating mosaic of volumes and possibilities, each with its own soul and endless potential, for a total covered surface area of approximately 1000 sq m.
The Noble Palace of the Walls: The main residence, whose stone tells centuries of history, consists of a section directly adjoining the historic Porta Lavinia and incorporates the ancient medieval perimeter wall.
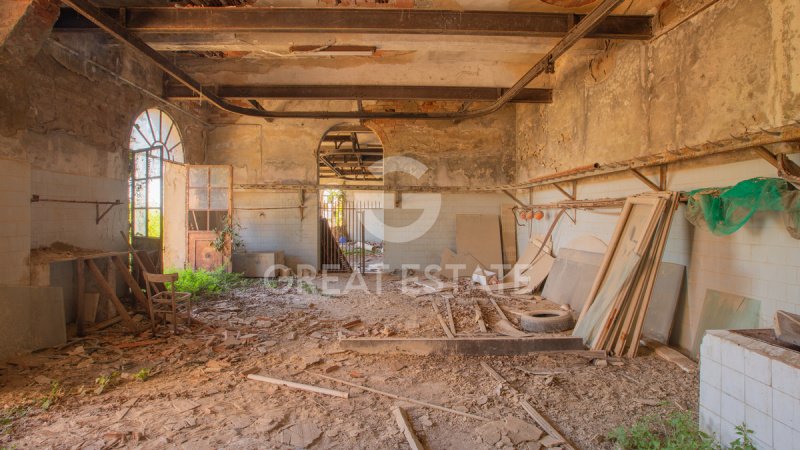
The Loft and Design Residence: An imposing early 20th-century building, a witness to timeless industrial elegance. Defined by monumental arched openings and exposed brick facades with Gothic-style texture, this space immediately evokes dramatic double-height lofts, enhanced by a romantic iron gallery and mezzanine sleeping areas suspended between light and design.
The Reception Pavilion: A delightful and intimate brick villa, perfect to be transformed into an exclusive signature concierge residence, a private office, or a guest dependance.
The Wellness Oasis: An independent building that awaits only to be converted into your private sanctuary: an exclusive SPA, an artist's studio, or a gym overlooking the greenery.
The Underground Secret: Hidden beneath the courtyard, a charming underground cellar with historic brick barrel vaulting is the ideal place to store some of the world's finest wine collections or to create a subterranean tasting room with a magnetic atmosphere.
Porta Lavinia Manor is set within a private outer courtyard of 600 sq m, overlooking the ancient washhouses of the recently restored village of Chiusi, and the beautiful landscape of the countryside that gently slopes from the historic center down toward Lake Chiusi.
The property requires careful and comprehensive conservative restoration aimed at enhancing the existing architectural heritage, through the recovery of materials and the preservation of the architectural elements.
All services offered by the historic center of Chiusi are within easy walking distance. The property, being located on the outer edge of the village, benefits from the presence of a large public parking area just a few dozen meters from the property. From the utility standpoint, it will be possible to connect the property to the electricity, water and gas services available nearby.
With a potential surface area of up to 1,200 sqm, Porta Lavinia Manor removes the constraints of standardization to offer a true blank canvas. Whether your vision is a majestic family estate, a private retreat to escape the pace of the metropolis, or an exclusive boutique hotel, this place embodies the greatest luxury of all: the freedom to shape your dreams where memory meets contemporary living.
Located in a dominant, intimate and wonderfully secluded position, Porta Lavinia Manor unfolds around a private courtyard protected by a majestic gate: a secret garden where time seems to have stood still. From here, the eye sweeps freely over a breathtaking panorama, open to the countryside that gently slopes down toward the lakes of Chiusi and Montepulciano.
The Great Estate group, for every property acquired, carries out, through the seller's technical consultant, a technical due diligence that allows us to know in detail the urban planning and cadastral status of each property. This due diligence may be requested by the client when there is genuine interest in the property.
The property is registered to an SRL company. The building is protected by the restriction pursuant to Legislative Decree 42/2004 (Code of Cultural Heritage and Landscape).
Porta Lavinia Manor è un affascinante mosaico di volumi e suggestioni, ognuno con una propria anima e un potenziale infinito, per una superficie coperta complessiva di circa 1000 mq.
Il Palazzo Nobile delle Mura: La dimora principale, la cui pietra racconta secoli di storia, è costituita da una porzione direttamente affiancata alla storica Porta Lavinia ed incorpora l'antico muro di cinta medievale.
La Residenza dei Loft e del Design: Un imponente edificio dei primi del '900, testimone di un'eleganza industriale senza tempo. Caratterizzato da monumentali aperture ad arco e facciate in mattoni faccia vista con tessitura alla gotica , questo spazio evoca immediatamente scenografici loft a doppia altezza, arricchiti da un romantico ballatoio in ferro e zone notte soppalcate sospese tra luce e design.
Il Padiglione dell'Accoglienza: Un delizioso e intimo villino in mattoni, perfetto per diventare un’esclusiva portineria d’autore, un ufficio privato o una dépendance per gli ospiti.
L’Oasi del Benessere: Un corpo di fabbrica indipendente che attende solo di essere trasformato nel vostro santuario privato: una SPA esclusiva, un atelier d'artista o una palestra affacciata sul verde.
Il Segreto Ipogeo: Nascosta sotto la corte, un'affascinante cantina sotterranea con volta a botte in mattoni storici è il luogo ideale per custodire le riserve dei vini più pregiati al mondo o per creare una sala degustazione sotterranea dall'atmosfera magnetica.
Porta Lavinia Manor è inserita in una corte esterna privata di 600 mq. che si affaccia sugli antichi lavatoi del borgo di Chiusi recentemente restaurati, e sul bellissimo panorama sulla campagna che dal centro storico degrada dolcemente verso il Lago di Chiusi.
La proprietà necessita di un attento ed integrale restauro conservativo finalizzato alla valorizzazione del patrimonio edilizio esistente, mediante il recupero dei materiali e la salvaguardia della parte architettonica.
Tutti i servizi offerti dal centro storico di Chiusi sono raggiungibili mediante una breve passeggiata. L'immobile, essendo posto nel margine esterno del borgo, beneficia della presenza di un grande parcheggio pubblico posto a poche decine di metri dalla proprietà. Dal punto di vista delle utenze, sarà possibile allacciare la proprietà ai servizi di luce, acqua e gas presenti in prossimità della stessa.
Con una superficie potenziale fino a 1.200 mq, Porta Lavinia Manor cancella i vincoli della standardizzazione per offrire una tela bianca totale. Che la vostra visione sia quella di una maestosa tenuta di famiglia, di un rifugio privato per sfuggire al ritmo della metropoli o di un esclusivo boutique hotel, questo luogo racchiude in sé il lusso più grande: quello di poter dare forma ai propri sogni laddove la memoria incontra la contemporaneità.
Situato in una posizione dominante, intima e meravigliosamente riservata, Porta Lavinia Manor si sviluppa attorno a una corte privata protetta da un maestoso cancello: un giardino segreto dove il tempo sembra essersi fermato. Da qui, lo sguardo spazia libero su un panorama mozzafiato, aperto sulle campagna che degrada dolcemente verso i laghi di Chiusi e Montepulciano.
Il gruppo Great Estate su ogni immobile acquisito effettua, tramite il tecnico del cliente venditore, una due diligence tecnica che ci permette di conoscere dettagliatamente la situazione urbanistica e catastale di ogni proprietà. Tale due diligence potrà essere richiesta dal cliente al momento di un reale interesse sulla proprietà.
La proprietà è intestata ad una società srl. L'edificio è tutelato dal vincolo di cui al D.Lgs. 42/2004 (Codice dei Beni Culturali e del Paesaggio).
Porta Lavinia Manor ist ein faszinierendes Mosaik aus Volumen und Anklängen, jedes mit einer eigenen Seele und unendlichem Potenzial, auf einer gesamten überdachten Fläche von rund 1000 qm.
Der Adelsbau an der Mauer: Die Hauptresidenz, deren Stein von Jahrhunderten Geschichte erzählt, besteht aus einem unmittelbar an die historische Porta Lavinia angrenzenden Teil und integriert die antike mittelalterliche Umfassungsmauer.
Die Residenz der Lofts und des Designs: Ein imposantes Gebäude aus den frühen 1900er Jahren, Zeugnis zeitloser industrieller Eleganz. Geprägt von monumentalen Bogenöffnungen und Fassaden aus Sichtziegeln mit gotischer Textur, erinnert dieser Bereich unmittelbar an spektakuläre Loft-Räume mit doppelter Raumhöhe, bereichert durch einen romantischen Eisen-umlauf und über dem Raum schwebende Schlafbereiche auf Zwischengeschossen, zwischen Licht und Design.
Der Empfangspavillon: Ein entzückendes und intimes Ziegelhäuschen, perfekt geeignet, um zu einer exklusiven, charaktervollen Portierloge, einem privaten Büro oder einer Gäste-Dépendance zu werden.
Die Wohlfühloase: Ein unabhängiger Gebäudekörper, der nur darauf wartet, in Ihr privates Refugium verwandelt zu werden: eine exklusive SPA, ein Künstleratelier oder ein Fitnessraum mit Blick ins Grüne.
Das unterirdische Geheimnis: Verborgen unter dem Hof befindet sich ein faszinierender unterirdischer Weinkeller mit Tonnengewölbe aus historischen Ziegeln, der ideale Ort, um die kostbarsten Weine der Welt zu lagern oder eine unterirdische Degustationshalle mit magnetischer Atmosphäre zu schaffen.
Porta Lavinia Manor liegt in einem privaten äußeren Hof von 600 qm, der auf die kürzlich restaurierten antiken Waschhäuser des Borgo di Chiusi blickt sowie auf das herrliche Panorama der Landschaft, die vom historischen Zentrum sanft zum Lago di Chiusi abfällt.
Die Immobilie benötigt eine sorgfältige und umfassende konservative Restaurierung, die auf die Aufwertung des vorhandenen baulichen Erbes abzielt, durch die Wiedergewinnung der Materialien und die Bewahrung des architektonischen Teils.
Alle im historischen Zentrum von Chiusi angebotenen Dienstleistungen sind mit einem kurzen Spaziergang erreichbar. Die Immobilie, da sie am äußeren Rand des Ortskerns liegt, profitiert von der Nähe zu einem großen öffentlichen Parkplatz, der sich nur wenige Dutzend Meter vom Grundstück entfernt befindet. Aus Sicht der Versorgungsanschlüsse besteht die Möglichkeit, die Immobilie an die in unmittelbarer Nähe vorhandenen Strom-, Wasser- und Gasleitungen anzuschließen.
Mit einer potenziellen Fläche von bis zu 1.200 m² hebt Porta Lavinia Manor die Grenzen der Standardisierung auf und bietet eine vollkommen leere Leinwand. Ob Ihre Vision ein majestätisches Familiendomizil, ein privater Rückzugsort fern des Rhythmus der Metropole oder ein exklusives Boutique-Hotel ist – dieser Ort vereint den größten Luxus in sich: die Möglichkeit, den eigenen Träumen Gestalt zu geben, dort, wo Erinnerung auf Moderne trifft.
In dominanter, intimer und wunderbar abgeschiedener Lage entwickelt sich Porta Lavinia Manor um einen privaten, von einem majestätischen Tor geschützten Hof: ein geheimer Garten, in dem die Zeit stehen geblieben zu sein scheint. Von hier schweift der Blick frei über ein atemberaubendes Panorama, offen auf die sanft zu den Seen von Chiusi und Montepulciano abfallende Landschaft.
Die Gruppe Great Estate führt für jede erworbene Immobilie über den Techniker des verkaufenden Kunden eine technische Due-Diligence-Prüfung durch, die es uns ermöglicht, die städtebauliche und katastermäßige Situation jeder Immobilie detailliert zu kennen. Diese Due-Diligence-Prüfung kann vom Kunden bei tatsächlichem Interesse an der Immobilie angefordert werden.
Die Immobilie ist auf eine srl-Gesellschaft eingetragen. Das Gebäude steht unter dem Schutz der Einschränkung gemäß D.Lgs. 42/2004 (Kodex der Kulturgüter und der Landschaft).
Более детальная информация по данному объекту, а также индивидуальная консультация с русскоговорящим специалистом доступны по запросу.