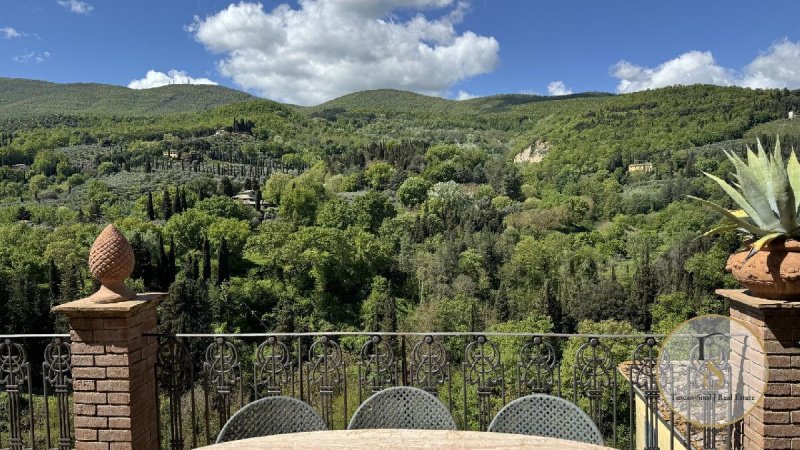
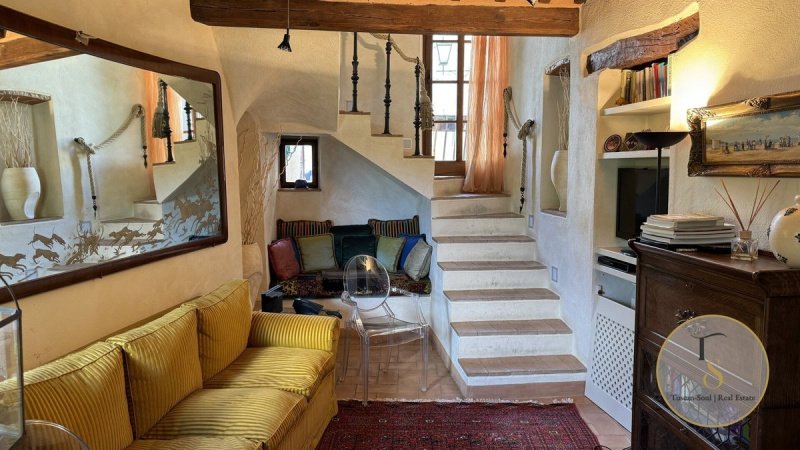
House with panoramic terraces, garage, land and separate spaces for sale in Cetona, Siena – Tuscany Ref. CET189A In the heart of the historic village of Cetona, opposite Palazzo Minutelli – now the Town Hall and renowned for its 19th-century frescoes by Antonio Cappelletti – stands this extraordinary designer residence of approximately 270 m², plus an additional 20 m² room/study with en-suite bathroom, which is also separate from the main residence. Designed by a renowned Roman architect, the house represents a rare fusion of traditional Tuscan architecture and contemporary sophistication. The craftsmanship is evident in every detail. The village Cetona is an ancient Tuscan village with very ancient origins: inhabited since the Palaeolithic era, it has been continuously inhabited through the Neolithic, Etruscan and Roman periods. Since 2001, it has been included in the prestigious list of ‘Italy’s Most Beautiful Villages’. Its medieval history is still evident in the fortress built by the Sienese in the 15th century. The town’s layout retains traces of various eras — from its prehistoric origins to the medieval city walls. The residence The entrance to the house leads, on the left, to a first bedroom with an en-suite bathroom, tastefully furnished, with a large window overlooking the valley and Mount Cetona. To the right is an elegant sitting room with a fireplace, a flower-filled balcony and a cosy reading nook tucked away in a recess beneath the stairs. Halfway up the main staircase, there is access to a small terrace overlooking Palazzo Minutelli. It is perfect for enjoying the tranquillity of the village and the beauty of its architecture. A few more steps lead up to the living area: a spacious room housing the kitchen and dining room, both designed and furnished with high-quality materials. The kitchen was bespoke-built by a local craftsman, featuring marble from San Casciano dei Bagni and wall units in fine wood. The dining room is adorned with an imposing fireplace flanked by benches, the true social heart of the house. Next comes a large, very light reception room with a period fireplace. From here, there is access to a magnificent panoramic terrace, fitted with an electric awning, where a marble table is set. The terrace overlooks the valley and Monte Cetona — one of the most spectacular views in the whole village. Every window in the house offers a picture-perfect view of the valley, and the natural light enhances the warm colours of the Tuscan materials. The entire house is fitted with handmade terracotta tiles, which lend a sense of continuity, warmth and authenticity to every room. The sleeping area, private and quiet, is accessed via a corridor entirely hand-painted by an artist from Cetona with trompe-l’œil floral decorations. It comprises two bedrooms: a master bedroom with an en-suite bathroom, and a second bedroom with a bathroom opposite. Both are finished with meticulous attention to detail and offer the same view from the terrace. A cast-iron spiral staircase leads to the upper floor, where there is another room – intimate and charming – with a private bathroom and a small panoramic terrace. The main areas — the sleeping quarters and the lounge — are fitted with air conditioning. Every space is finished with materials chosen with passion, such as terracotta, wood, wrought iron, exposed beams and unique painted decorations. The property includes an additional room with a bathroom, featuring its own separate entrance. The property is complemented by a spacious double garage, an extremely rare feature in the historic centre (available for purchase separately; not included in the price). There is also a generously sized basement area that could be converted into a wellness area, fitness room or private studio. The entire property is equipped with a fibre-optic Wi-Fi system. A truly unique property, perfect as a main residence or a prestige home, in the heart of one of the most charming and vibrant villages in southern Tuscany.
自动翻译所用的语言
Cielo-Terra con terrazze panoramiche, garage, fondi e spazi indipendenti in vendita a Cetona, Siena – Toscana Ref. CET189A Nel cuore del borgo storico di Cetona, di fronte a Palazzo Minutelli – oggi sede del Municipio e noto per gli affreschi ottocenteschi di Antonio Cappelletti – sorge questa straordinaria dimora d’autore di circa 270 m², più ulteriore stanza/studio con bagno, anch'essa separata dalla residenza principale, di 20 mq. Progettata da una rinomata architetta romana, la casa rappresenta un raro connubio tra architettura toscana tradizionale e raffinatezza contemporanea. Vi è una cura artigianale che si percepisce in ogni dettaglio. Il borgo Cetona è un antico borgo toscano di origini antichissime: abitato fin dal Paleolitico, ha conosciuto continuità nel Neolitico, epoca etrusca e romana. Dal 2001 fa parte del prestigioso elenco dei “Borghi più belli d’Italia”. La sua storia medievale è tuttora leggibile nella rocca fortificata dai Senesi nel XV secolo. La struttura urbana conserva le tracce delle diverse epoche — dalle origini preistoriche alla cinta muraria medievale. La residenza L’ingresso della casa conduce, a sinistra, verso una prima camera con bagno antistante, finemente arredata, con un’ampia finestra affacciata sulla valle e sul Monte Cetona. A destra si apre un elegante salottino con camino, un balcone fiorito e un accogliente angolo lettura ricavato in una nicchia sotto la scala. A metà della scala principale si accede ad un piccolo terrazzino che affaccia sul Palazzo Minutelli. È perfetto per godere la quiete del borgo e la bellezza delle sue architetture. Salendo ancora pochi gradini, si raggiunge la zona giorno: un ampio ambiente che accoglie la cucina e la sala da pranzo, progettate e arredate con materiali di pregio. La cucina è stata realizzata su disegno da un artigiano locale, con marmi provenienti da San Casciano dei Bagni e pensili in legno pregiato. La sala da pranzo è impreziosita da un imponente camino con panche laterali, vero cuore conviviale della casa. Segue un grande salone di rappresentanza, luminosissimo, con camino d’epoca. Da qui si accede a una magnifica terrazza panoramica, munita di tenda elettrica ombreggiante, dove trova spazio un tavolo in marmo. La terrazza affaccia sulla vallata e sul Monte Cetona — una delle viste più spettacolari di tutto il paese. Ogni finestra della casa è un vero e proprio quadro sulla valle e la luminosità naturale esalta i colori caldi dei materiali toscani. L’intera abitazione è pavimentata in cotto fatto a mano, che dona continuità, calore e autenticità a tutti gli ambienti. La zona notte, riservata e silenziosa, è introdotta da un corridoio interamente dipinto a mano da un artista di Cetona con trompe-l’œil a decorazioni floreali. Comprende due camere: una padronale con bagno en suite, e una seconda camera con bagno antistante. Entrambe curate nei minimi dettagli e con la medesima vista del terrazzo. Una scala a chiocciola in ghisa conduce al piano superiore ad un’altra stanza, intima e suggestiva, con bagno privato e terrazzino panoramico. Gli ambienti principali — la zona notte e il salone — sono dotati di impianto di aria condizionata. Ogni spazio è rifinito con materiali scelti con passione, come cotto, legno, ferro battuto, travi a vista e decorazioni pittoriche uniche. La proprietà comprende un ulteriore stanza con bagno, con ingresso personale e separato. Il bene è completato da un ampio garage doppio, rarissimo nel centro storico (acquistabile separatamente, non incluso nel prezzo). Vi è anche un fondo di generose dimensioni che può essere adibito a zona wellness, fitness o atelier privato. L’intero immobile è dotato di impianto wi-fi a fibra ottica. Una dimora unica nel suo genere, perfetta come residenza principale o casa di rappresentanza, nel cuore di uno dei borghi più affascinanti e vivi della Toscana meridionale.