自动翻译所用的语言
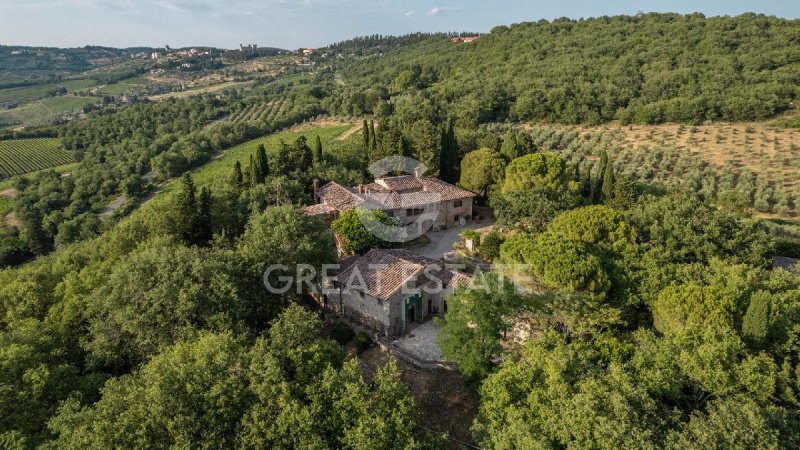
A short distance from Castellina in Chianti stands this splendid estate composed of five separate buildings, ranging from residential residences to premises dedicated to production and agricultural activities.
The heart of the property is the main villa of approximately 895 sqm, arranged over two above-ground floors plus a basement level. The structure is divided into several functional units to ensure maximum versatility of use.
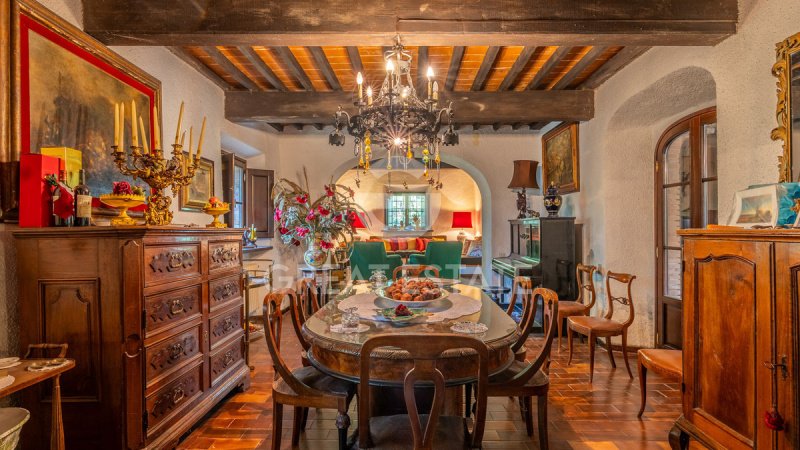
The main residence unfolds across the ground floor and first floor, connected by an evocative internal staircase in pietra serena. The ground floor features a large loggia, the entrance hall, the kitchen, the living room with dining area, elegant reception lounges, a bathroom and a dressing room. The first floor houses the sleeping area with five bedrooms, a study with mezzanine, a loggia, two bathrooms and the associated hallways.
The first secondary residential unit is laid out over two levels, comprising the entrance and dining area with kitchenette on the ground floor, and a bedroom with bathroom on the first floor.
The second residential unit is entirely on the first floor and enjoys independent access via an external staircase; it consists of a large covered terrace, a living room, a kitchen, a bedroom and a bathroom with hallway.
Completing the villa are the service rooms, internally connected to the main residence between the ground floor and the basement, including a large storage room, a hallway, the laundry room and the technical room. Outside the villa there is a first large swimming pool with chlorine system.
The second building is a dependance of approximately 200 sqm arranged over two levels. The basement level hosts the entrance, a living room, the kitchen, a bathroom, a storage room, the technical room and a covered area pertaining to the property. The ground floor instead accommodates the sleeping area with two bedrooms, a bathroom and a loggia, connected to the lower level by an internal staircase. Outside, the dependance enjoys a second swimming pool of approximately 10x5 metres.
Adjacent to the villa is the former workshop, a building on two levels entirely dedicated to food processing activities. Inside it offers multiple equipped rooms for the stages of production and aging of the products, as well as a large garage and technical rooms for the service systems.
The property also includes two agricultural outbuildings, newly built at the beginning of the 2000s, currently used as sheds and storage for agricultural equipment.
The estate is completed by a well-kept garden of approximately 500 sqm and extends over a total land area of about 80 hectares, featuring six hectares of Chianti DOCG vineyard and approximately 3000 olive trees.
The main farmhouse, built around 1800, was restored in the early 1980s, while the dependance was restored in the early 2000s; however, both require modernisation.
The property is equipped with all utilities. Water supply is ensured by two private wells as well as the public water mains. Heating is provided by an LPG system and wood-burning stoves.
Internet connection and an electric gate are present.
Thanks to its extraordinary size, the versatility of its spaces and an enviable location in the heart of Chianti, this magnificent estate is ideal both for residential use and for productive activities.
Castellina in Chianti (2 km), Florence (47 km, 1 hour), Siena 22 km (25 minutes).
The nearest airports are Florence Airport (50 km, 1 hour), Pisa Airport (100 km, 1 hour and 30 min), Bologna Airport (145 km, 1 hour and 45 min), Rome Airport (270 km, 3 hours).
The Great Estate group carries out, on every property acquired, a technical due diligence through the seller's technician, which allows us to know in detail the urban planning and cadastral status of each property. This due diligence may be requested by the client at the time of genuine interest in the property.
A breve distanza da Castellina in Chianti sorge questa splendida tenuta composta da cinque corpi di fabbrica distinti, che spaziano dalle dimore residenziali ai locali dedicati alle attività produttive e agricole.
Il cuore della proprietà è rappresentato dalla villa padronale di circa 895 mq, distribuita su due piani fuori terra oltre a un livello seminterrato. La struttura è suddivisa in diverse unità funzionali per garantire la massima versatilità d'uso.
L'abitazione principale si sviluppa tra il piano terra e il primo piano, collegati da una suggestiva scala interna in pietra serena. Il piano terra accoglie un ampio loggiato, l'ingresso, la cucina, il soggiorno con zona pranzo, eleganti saloni di rappresentanza, un bagno e una camera spogliatoio. Il primo piano ospita la zona notte con cinque camere da letto, uno studio con soppalco, un loggiato, due bagni e i relativi disimpegni.
La prima unità abitativa secondaria si distribuisce su due livelli, includendo l'ingresso e la zona pranzo con angolo cottura al piano terra, e una camera con bagno al primo piano.
La seconda unità abitativa si trova interamente al primo piano ed è dotata di accesso indipendente tramite una scala esterna; si compone di un ampio terrazzo coperto, un soggiorno, una cucina, una camera da letto e un bagno con disimpegno.
Completano la villa i locali di servizio, collegati internamente alla residenza principale tra il piano terra e il seminterrato, che comprendono un ampio magazzino, un disimpegno, la lavanderia e il locale tecnico. All'esterno della villa è presente una prima grande piscina con impianto a cloro.
Il secondo edificio è costituito da una dependance di circa 200 mq disposta su due livelli. Il piano seminterrato ospita l'ingresso, un soggiorno, la cucina, un bagno, un ripostiglio, il locale tecnico e una tettoia di pertinenza. Il piano terra accoglie invece la zona notte con due camere da letto, un bagno e un loggiato, collegato al livello inferiore tramite una scala interna. All'esterno la dependance gode di una seconda piscina di circa 10x5 metri.
Adiacente alla villa si trova l'ex laboratorio, un fabbricato su due livelli interamente dedicato all'attività di trasformazione alimentare. Al suo interno ospita molteplici vani attrezzati per le fasi di lavorazione e stagionatura dei prodotti, oltre a un ampio garage e ai locali tecnici destinati agli impianti tecnologici di servizio.
La proprietà comprende inoltre due annessi agricoli, realizzati ex-novo all'inizio degli anni duemila, attualmente utilizzati come capannoni e rimessaggio per le attrezzature agricole.
La tenuta è completata da un curato giardino di circa 500 mq e si estende su un terreno di circa 80 ettari complessivi, caratterizzato da sei ettari di vigneto Chianti DOCG e circa 3000 piante di ulivo.
Il casale principale, costruito intorno al 1800, è stato ristrutturato nei primi anni ’80, invece la dependance nei primi anni 2000, tuttavia entrambi necessitano di ammodernamento.
L’immobile è dotato di tutte le utenze. L’approvvigionamento idrico è garantito sia da due pozzi privati sia dall’acquedotto pubblico. Il riscaldamento è con impianto a GPL e stufe a legna.
Sono presenti la connessione Internet e il cancello elettrico.
Grazie alla sua straordinaria estensione, alla versatilità degli spazi ed a un'invidiabile posizione nel cuore del Chianti, questa magnifica tenuta è ideale sia per fini residenziali che per attività produttive.
Castellina in Chianti (2 km), Firenze (47 km, 1 ora), Siena Km. 22 (25 minuti).
Gli aeroporti più vicini sono l’Aeroporto di Firenze (50 km, 1 ora), Aeroporto di Pisa (100 km, 1 ora e 30 min), Aeroporto di Bologna (145 km, 1 ora e 45 min), Aeroporto di Roma (270 km, 3 ore).
Il gruppo Great Estate su ogni immobile acquisito effettua, tramite il tecnico del cliente venditore, una due diligence tecnica che ci permette di conoscere dettagliatamente la situazione urbanistica e catastale di ogni proprietà. Tale due diligence potrà essere richiesta dal cliente al momento di un reale interesse sulla proprietà.
In kurzer Entfernung von Castellina in Chianti befindet sich diese wunderschöne Tenuta, bestehend aus fünf getrennten Gebäudekörpern, die von Wohnbereichen bis hin zu Räumlichkeiten für produktive und landwirtschaftliche Tätigkeiten reichen.
Das Herzstück der Immobilie ist die herrschaftliche Villa von etwa 895 qm, die sich auf zwei oberirdische Etagen sowie ein Untergeschoss verteilt. Die Struktur ist in verschiedene funktionale Einheiten unterteilt, um maximale Nutzungsvielfalt zu gewährleisten.
Die Hauptwohnung erstreckt sich über das Erdgeschoss und das erste Obergeschoss, verbunden durch eine eindrucksvolle Innentreppe aus Pietra Serena. Im Erdgeschoss befinden sich eine großzügige Loggia, der Eingangsbereich, die Küche, das Wohnzimmer mit Essbereich, elegante Repräsentationssalons, ein Badezimmer und ein Umkleidezimmer. Im ersten Obergeschoss liegt der Schlafbereich mit fünf Schlafzimmern, einem Arbeitszimmer mit Galerie, einer Loggia, zwei Bädern und den entsprechenden Fluren.
Die erste sekundäre Wohneinheit verteilt sich auf zwei Ebenen und umfasst im Erdgeschoss den Eingang sowie den Essbereich mit Kochnische, während sich im ersten Obergeschoss ein Schlafzimmer mit Bad befindet.
Die zweite Wohneinheit befindet sich vollständig im ersten Obergeschoss und verfügt über einen unabhängigen Zugang über eine Außentreppe; sie besteht aus einer großen überdachten Terrasse, einem Wohnzimmer, einer Küche, einem Schlafzimmer und einem Bad mit Flur.
Abgerundet wird die Villa durch die Serviceräume, die intern mit der Hauptresidenz zwischen Erdgeschoss und Untergeschoss verbunden sind und ein großes Magazin, einen Flur, die Waschküche sowie den Technikraum umfassen. Im Außenbereich der Villa befindet sich ein erster großer Swimmingpool mit Chloranlage.
Das zweite Gebäude besteht aus einer Dependance von etwa 200 qm auf zwei Ebenen. Das Untergeschoss beherbergt den Eingangsbereich, ein Wohnzimmer, die Küche, ein Bad, einen Abstellraum, den Technikraum sowie eine dazugehörige Überdachung. Das Erdgeschoss nimmt hingegen den Schlafbereich mit zwei Schlafzimmern, einem Bad und einer Loggia auf, verbunden mit der unteren Ebene über eine Innentreppe. Im Außenbereich genießt die Dependance einen zweiten Swimmingpool von etwa 10x5 Metern.
Angrenzend an die Villa befindet sich das ehemalige Labor, ein auf zwei Ebenen errichtetes Gebäude, das vollständig der Lebensmittelverarbeitung gewidmet ist. Im Inneren bietet es mehrere ausgestattete Räume für die Verarbeitungs- und Reifungsphasen der Produkte sowie eine große Garage und technische Räume für die zugehörigen Anlagen.
Zur Immobilie gehören außerdem zwei landwirtschaftliche Nebengebäude, die zu Beginn der 2000er Jahre neu errichtet wurden und derzeit als Hallen sowie als Abstellflächen für landwirtschaftliche Geräte genutzt werden.
Abgerundet wird die Tenuta durch einen gepflegten Garten von etwa 500 mq und ein insgesamt rund 80 Hektar großes Grundstück, das durch sechs Hektar Chianti DOCG-Weinberg und etwa 3000 Olivenbäume geprägt ist.
Der Hauptlandhaus, um 1800 erbaut, wurde Anfang der 1980er Jahre renoviert, während die Dependance Anfang der 2000er Jahre saniert wurde; beide benötigen jedoch eine Modernisierung.
Die Immobilie ist mit allen Versorgungsanschlüssen ausgestattet. Die Wasserversorgung wird sowohl durch zwei private Brunnen als auch durch das öffentliche Aquädukt gewährleistet. Die Heizung erfolgt über eine GPL-Anlage und Holzöfen.
Es sind Internetanschluss und das elektrische Tor vorhanden.
Dank ihrer außergewöhnlichen Ausdehnung, der Vielseitigkeit der Räume und einer beneidenswerten Lage im Herzen des Chianti ist dieses herrliche Anwesen ideal sowohl für Wohnzwecke als auch für produktive Tätigkeiten.
Castellina in Chianti (2 km), Florenz (47 km, 1 Stunde), Siena 22 km (25 Minuten).
Die nächstgelegenen Flughäfen sind der Flughafen Florenz (50 km, 1 Stunde), Flughafen Pisa (100 km, 1 Stunde und 30 Min), Flughafen Bologna (145 km, 1 Stunde und 45 Min), Flughafen Rom (270 km, 3 Stunden).
Die Gruppe Great Estate führt für jede erworbene Immobilie über den Techniker des verkaufenden Kunden eine technische Due-Diligence-Prüfung durch, die es uns ermöglicht, die städtebauliche und katasterrechtliche Situation jeder Immobilie detailliert zu kennen. Diese Due-Diligence-Prüfung kann vom Kunden bei echtem Interesse an der Immobilie angefordert werden.
Более детальная информация по данному объекту, а также индивидуальная консультация с русскоговорящим специалистом доступны по запросу.