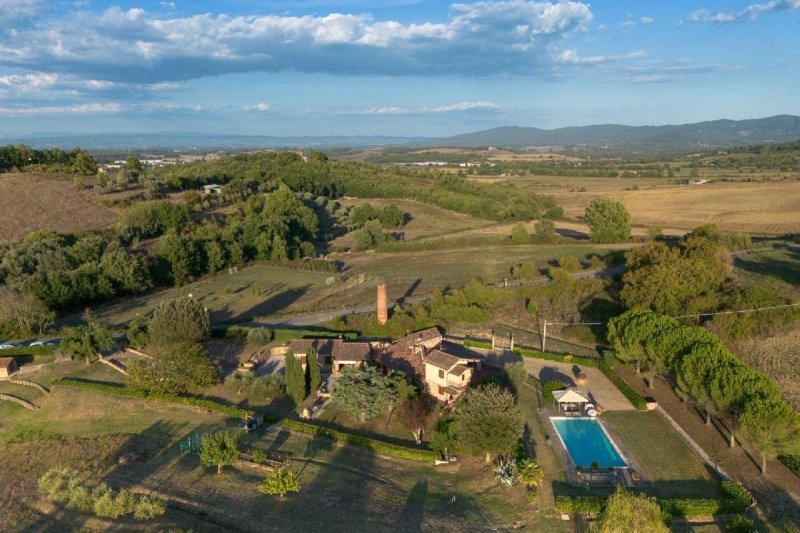
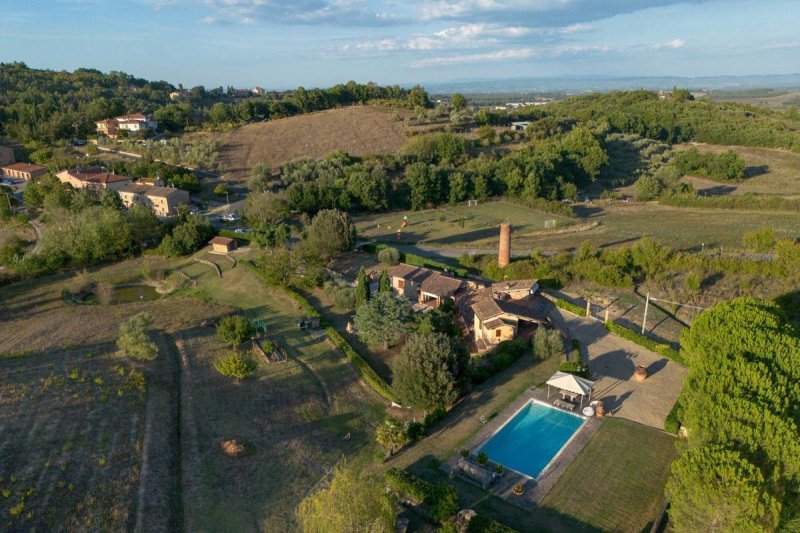
An elegant country villa with a swimming pool, a wonderful garden, and agricultural land, all in perfect condition. In a few words, I've described the features of this beautiful property for sale just a few minutes (2 km) from the center of Casole d'Elsa.
Located on the edge of a quiet village and easily accessed by a paved road, the villa is the result of the restoration of an ancient brick kiln, rebuilt in the late 1990s and transformed into a charming house equipped with all the comforts for everyday living.
As soon as we cross the threshold, we can't help but notice the meticulous care given to the garden, with its stone courtyards, lawns, and mature plants, including 21 olive trees... with various spaces to enjoy outdoors: breakfast in the loggia, an aperitif by the pool, a barbecue with family and friends... and finally, the vegetable garden, to enjoy the fruits of your land.
The main building combines some of the characteristics of typical Tuscan farmhouses, such as the extensive use of stone and brick and beamed and terracotta ceilings, with a very distinctive curved shape that reflects the ancient furnace from which it originates. Furthermore, we are struck by the large windows, and those who are familiar with Tuscan farmhouses know this is a rarity!
The main house is primarily on the ground floor. A portico leads to the living area, which includes an entrance hall, dining area, and living room with fireplace. All rooms are flooded with natural light until sunset thanks to the large windows, as the main side of the house faces west.
A characteristic brick and stone archway leads to the kitchen, converted from the original furnace hearth, which with its circular shape and double height lends the house a unique charm.
Also on the ground floor are a bathroom, a pantry serving the kitchen, and a double bedroom.
Going up one floor, we find the second bedroom with an ensuite bathroom and separate access from a large terrace, from which an external staircase leads down to the garden.
Adjacent to the house is an independent guest unit with a kitchen, bedroom, and bathroom, featuring the same renovation and finish. It's perfect for hosting family or friends, or, if you need more living space, can be connected to the main house.
From the outbuilding, we can access the large garage with an automatic overhead door.
All rooms are equipped with radiator heating connected to the natural gas mains.
And then there's the swimming pool, bathed in sunlight until sunset and boasting spacious outdoor spaces, all meticulously maintained by the owners.
The agricultural land of 1,4 hectares includes two ponds used for irrigation.
Did you like this presentation? It's even better in reality...contact us!
自动翻译所用的语言
Una elegante villa di campagna con piscina, un meraviglioso giardino, terreno agricolo ed il tutto in condizioni a dir poco perfette. In poche parole ti ho descritto le peculiarità di questa bella proprietà in vendita a pochissimi minuti (2 km) dal centro di Casole d'Elsa.
Posta ai margini di un tranquillo centro abitato e comodamente servita da strada asfaltata, la villa è frutto del recupero di un'antica fornace ricostruita alla fine degli anni '90, trasformata in una dimora affascinante e dotata delle comodità per la vita di tutti i giorni.
Varcata la soglia del cancello non possiamo che notare la massima cura riservata al giardino, con le sue piazzole in pietra, i prati, le piante mature tra cui 21 ulivi...con vari spazi da godere all'aria aperta: la colazione del mattino nella loggia, un aperitivo in piscina, un barbecue con famiglia e amici..e poi l'orto, per gustare i frutti della tua terra.
Il fabbricato principale combina alcune caratteristiche dei casali tipici Toscani, come l'ampio uso di pietra e mattoni ed i soffitti a travi e cotto, ad una forma mossa molto particolare a testimonianza dell'antica fornace da cui trae origine. Oltre a questo ci colpiscono le ampissime superfici vetrate, e chi conosce i casali Toscani sa bene che questa è una rarità!
L'abitazione principale si sviluppa principalmente al piano terra, tramite il porticato si accede alla zona giorno dove si susseguono ingresso, zona pranzo, soggiorno con caminetto... tutti ambienti inondati di luce naturale fino al tramonto grazie alle grandi finestre, infatti il lato principale della casa è esposto a ovest...
Attraverso un caratteristico arco a mattoni e pietra si accede alla cucina ricavata dal focolare originale della fornace, con la sua forma circolare e doppia altezza, caratteristiche che donano alla casa un fascino unico.
Sempre al piano terra troviamo un bagno, una dispensa a servizio della cucina ed una camera da letto matrimoniale.
Salendo di un piano troviamo la seconda camera da letto con bagno en-suite e dotata di accesso autonomo da un'ampia terrazza con tettoia da cui si può scendere al giardino per mezzo di una scala esterna.
Adiacente all'abitazione c'è una dependance dotata di cucina, camera e bagno, con lo stesso tipo di ristrutturazione e livello di finiture, perfetta per ospitare familiari o amici oppure, se hai bisogno di più spazio abitativo, per essere collegata all'abitazione principale.
Dalla dependance possiamo infine accedere all'ampio garage dotato di porta basculante automatizzata.
In tutti gli ambienti è presente riscaldamento a radiatori collegato alla rete del metano.
E poi c'è la piscina, baciata dal sole fino al tramonto e con ampi spazi esterni, tutto oggetto della massima cura da parte dei proprietari.
Il terreno agricolo di 1,4 ettari dispone di due laghetti utilizzati per irrigare giardini e orto.
Ti è piaciuta questa presentazione? Pensa che nella realtà è anche meglio...contattaci!