425,000 €
2间卧室公寓, 150 m² 沃尔泰拉, Pisa (省)
主要特点
描述
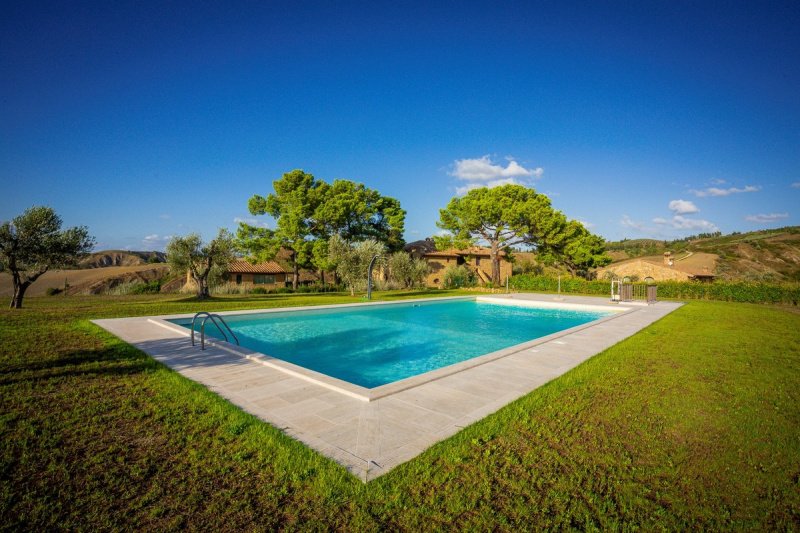
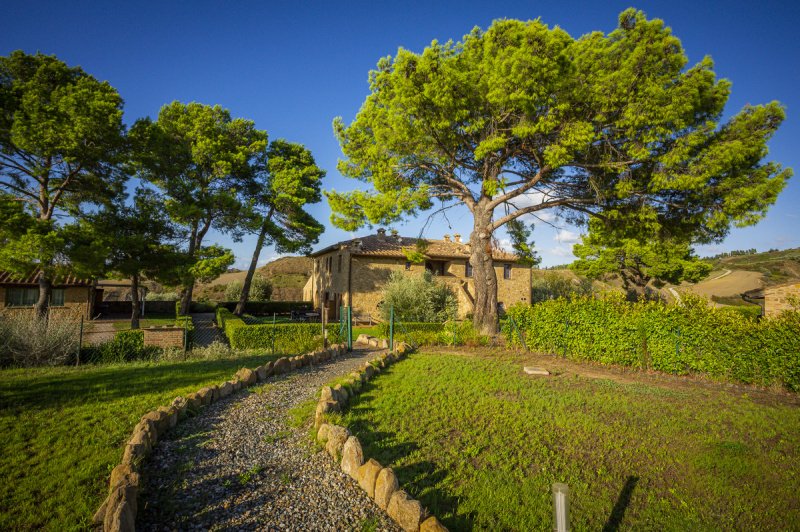
在Volterra乡村,距离埃特鲁里亚小镇及其服务设施仅4.5公里处,我们出售一套完全按照托斯卡纳风格翻新的公寓,拥有私人花园,位于带游泳池和停车区域的公寓综合楼内。
该综合楼可通过状况良好的约1.5公里的泥土路轻松抵达,并通过行人闸门和车辆闸门进入,闸门通向一个广阔的停车场,每个单元房都拥有2个停车位,共有11个单元房。
出售的单元房是三层楼的独立屋,总面积约为150平方米(其中可居住面积为112平方米),可通过约125平方米的私人花园进入,具体构成如下:从宽大的拱形玻璃门进入,开放式起居室,厨房,前卫,带淋浴的浴室,以及通往半地下室的内部楼梯,半地下室内设有洗衣房/储藏室;一楼有两间宽敞的卧室和带淋浴的浴室。
该农舍的翻新工程于2009/2010年完成,在翻新过程中保留并提升了建筑的典型特征,如外墙裸露,手工制作的陶土地板和美丽的木梁天花板。
宽大的窗户为房间带来自然光,此外,出售的单元房还享有完美的西向朝向,可以欣赏日落。
所有公用设施均已连接,包括市政供水和丙烷燃气供暖。
出售包括游泳池共享权(采用盐水系统)、一个美丽的石灰华日光浴区、两个停车位以及另一块小块土地,仅供专有使用。
从村庄看到的景色令人惊叹,可以360度俯瞰周围的乡村风光。
细节
- 物业类型
- 公寓
- 状况
- 全面整修/可居住
- 房屋面积
- 150 m²
- 卧室
- 2
- 浴室
- 2
- 花园
- 125 m²
- 能效评级
- 116,8
- 参考代码
- 112
距兴趣点的距离:
- 机场
48.0 km - Pisa PSA - Galileo Galilei
51.0 km - Firenze FLR - Amerigo Vespucci
88.0 km - Isola D´Elba EBA - Marina Di Campo
129.0 km - Bologna BLQ - Guglielmo Marconi
- 高速公路出口
- 23.7 km
- 医院
- 2.1 km - Ospedale S. Maria Maddalena
- 海岸
- 31.4 km
- 滑雪胜地
- 21.3 km
在此物业附近
- 商店
570 m - 蔬菜水果店
640 m - 超级市场 - Conad City
1.1 km - 便利商店 - Tourist Market
1.3 km - 鱼店 - Il peschereccio
- 外出吃饭
410 m - 餐厅 - Lo Sgherro
1.4 km - 咖啡店 - Il Ghirlandaio
1.4 km - 酒吧
1.5 km - 快餐餐厅 - Panineria al Vicolino
- 体育运动
640 m - 体育中心 - Palestra dei Leccetti
13.8 km - 高尔夫俱乐部 - Golf Club Castelfalfi
16.4 km - 马术中心 - Centro Ippico La Francigena
18.5 km - 健身房 - Palestra comunale
- 学校
1.5 km - 学校 - Istituto Tecnico Commerciale e per Geometri "Ferruccio Niccolini"
23.1 km - 高等教育机构 - Istituto Statale di Istruzione Superiore Federigo Enriques
32.7 km - 大学 - Polo Sant'Anna Valdera
- 药房
- 1.5 km - 药房 - Farmacia Cerri
- 兽医
- 2.1 km - 兽医
沃尔泰拉:关于城市的信息
- 海拔
- 高出海平面531m
- 面积
- 252.64 km²
- 地理区域
- 内陆丘陵
- 人口
- 9830
联系房地产中介

TUSCANY INSIDE REAL ESTATE
LOC. MONTAUTO AIANO, 30A, San Gimignano, Siena
+39 335 829 8214
您如何看待该广告的质量?
提供有关此广告的反馈,帮助我们改善您的Gate-away体验。
请不要评估物业本身,而只是评估其展示的质量。