We are honored to present this true gem, a prestigious Renaissance residence nestled in the green Tuscan hills just minutes from the center of Volterra, a unique property capable of evoking the atmosphere of times gone by...
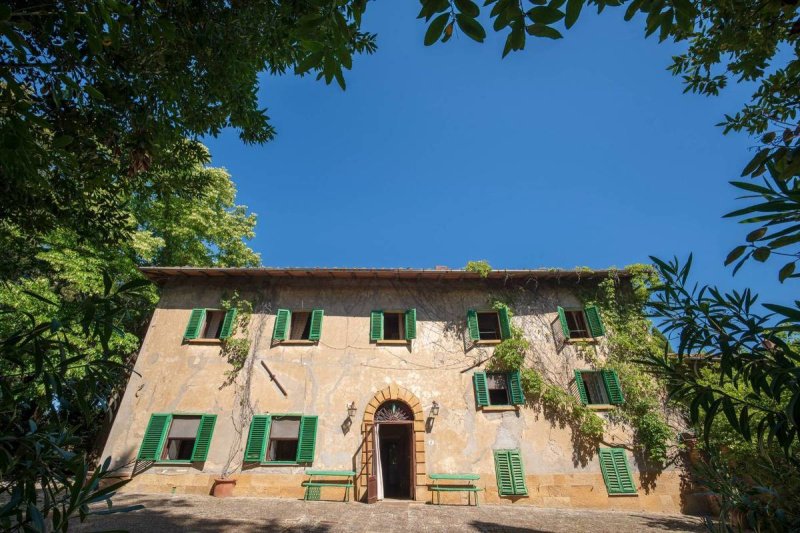
The Villa, built in 1600, retains all its charm and original architectural features, a rare example of a historic residence that has remained unaltered over the centuries. This is thanks to the sensitivity of the family that has owned it for generations and is now ready to hand it over to equally sensitive buyers who are ready to write a new chapter in its history...
The Villa has hosted illustrious figures, the most famous was the film director Luchino Visconti, famous for films such as "The Leopard." Visconti rented the villa during the filming of "Vaghe stelle dell'Orsa...," shot in Volterra in 1964 and starring Claudia Cardinale. It was here that the director met actor Helmut Berger, who later became his lifelong partner. We're talking about the golden age of Italian cinema, the years of La Dolce Vita... Wandering through the rooms of this residence, we can imagine and relive the atmosphere of that era!
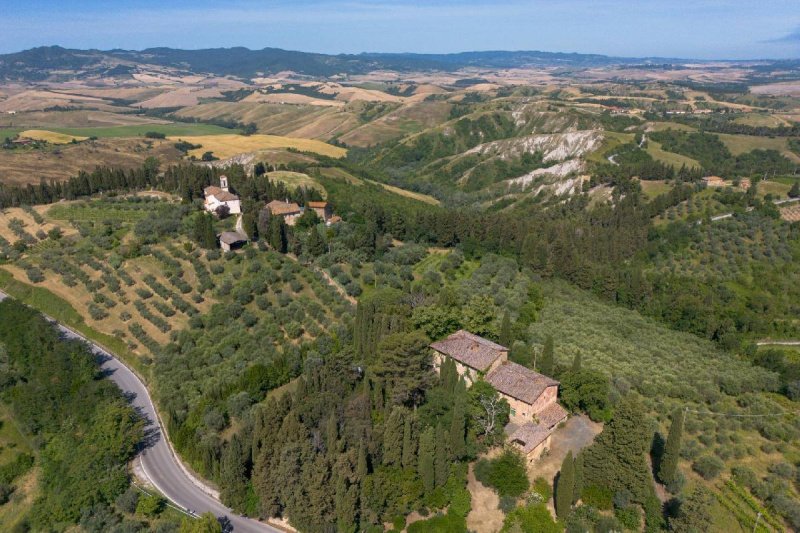
The entire property currently requires a complete restoration, both internally and externally. It consists of three buildings, totaling approximately 1,200 square meters of covered space (equivalent to 1,040 square meters of net floor area), surrounded by lush Italian style gardens with a swimming pool, as well as approximately 10 hectares of agricultural land. A team of highly qualified professionals will be at your service to plan the restoration project together, tailored to your needs, to bring this architectural gem back to its former glory.
This important historic residence is located just 4 km from Volterra, perched on a hilltop accessible via a charming cypress-lined drive with stunning views of the countryside and the Etruscan city. Breathtaking views extend north to the Apennines, west to the Tyrrhenian coast, and south to the Volterra skyline.
This villa features the typical layout of Renaissance villas, with all the original materials and frescoes.
On the ground floor, we access a large frescoed entrance hall, two living rooms, a dining room, another spacious living room, two storage rooms, a terrace covered with climbing plants, a card room with private bathroom, two bathrooms, and a double bedroom with private bathroom. A few steps down, we find a traditional kitchen featuring a splendid cross-vaulted ceiling and a fireplace, as well as a large pantry, the space where traditional Tuscan dishes were prepared for the family.
A staircase in the main entrance hall leads to the first floor, where we find another large living room, six bedrooms, one of which is very spacious and features two alcoves. Each bedroom has its own bathroom, and there's also a storage room.
In the basement, accessed from the kitchen or the back of the villa, are the cellars, featuring exquisite vaulted ceilings.
It's also possible to negotiate the purchase of the villa's original furnishings, including many valuable items.
Adjacent to the villa is a second, more recently built house, once used by the farmer and comprising five large rooms, a kitchen, bathroom, and storage room. On the ground floor of this building are very large and charming cellars with large cross vaults, and adjacent to them are a garage and a wood shed.
A few meters away is the former barn, built on two levels with its typical stone and brick structure. Like the rest of the property, it can be renovated and converted into a living space.
The property includes 10 hectares of land, 3 hectares of which are currently cultivated for the production of extra virgin olive oil, with a total of 600 olive trees. The land also includes a spectacular panoramic viewpoint at the beginning of the road, a natural terrace overlooking the Tuscan countryside, a place known to locals as one of the most evocative, perfect...
自动翻译所用的语言
Abbiamo l'onore di presentare un autentico gioiello, una residenza Rinascimentale di prestigio immersa nel verde delle colline della Toscana a pochi minuti dal centro di Volterra, un oggetto unico capace di rievocare atmosfere d'altri tempi...
La Villa, edificata nel 1600, conserva tutto il suo fascino e le caratteristiche architettoniche originali dell'epoca, costituendo un raro esempio di dimora storica non rimaneggiata nel corso dei secoli, grazie alla sensibilità della famiglia che la possiede da più generazioni e che ora è pronta a consegnarla nelle mani di persone altrettanto sensibili che siano pronte a scrivere un nuovo capitolo di storia...
La Villa ha ospitato personaggi illustri, il più noto è stato il regista Luchino Visconti, celebre per film come "Il Gattopardo". Visconti prese in affitto la villa durante le riprese del film "Vaghe stelle dell'Orsa..." girato a Volterra nel 1964 che vide come protagonista Claudia Cardinale. Fu qui che il regista conobbe l'attore Helmut Berger ospitandolo nella villa e divenuto poi suo compagno di vita...stiamo parlando degli anni d'oro del cinema Italiano, gli anni della Dolce Vita...percorrendo le stanze di questa residenza possiamo immaginare e rivivere le atmosfere di quell'epoca!
Attualmente l'intera proprietà richiede un intervento di totale riqualificazione, sia a livello di fabbricati che di spazi esterni. Si compone di 3 immobili per un totale di circa 1.200 mq di superficie coperta (corrispondenti in 1.040 mq calpestatili) circondati da un lussureggiante parco con piscina oltre a circa 10 ettari di terreno agricolo. Un team di professionisti altamente qualificati sarà al vostro servizio per progettare insieme e sulle base delle vostre esigenze il restauro per riportare agli antichi splendori questa perla architettonica.
Questa importante dimora storica si trova a soli 4 km da Volterra, dominante su una collina raggiungibile attraverso un suggestivo viale di cipressi con stupendi scorci sulla campagna e sulla città Etrusca. Le viste mozzafiato si estendono a nord verso gli Appennini, a ovest verso la Costa Tirrenica, a sud sullo skyline di Volterra.
Questa villa di pregio storico - architettonico presenta infatti la configurazione tipica delle ville del Rinascimento con tutti i materiali e gli affreschi originali.
Al piano terra siamo accolti da un grande ingresso affrescato, 2 salotti, 1 sala da pranzo, un ampio soggiorno, 2 ripostigli, una terrazza ricoperta di vegetazione rampicante, una sala da gioco-carte con bagno privato, 2 bagni, 1 camera matrimoniale con bagno privato. Scendendo qualche gradino troviamo una tipica cucina caratterizzata da uno splendido soffitto con volte a crociera ed un focolare oltre ad un'ampia dispensa, l'ambiente dove le massaie dell'epoca erano impegnate nella preparazione dei piatti tipici della cucina Toscana
Attraverso una scala situata nella sala d'ingresso principale accediamo al piano primo dove troviamo un altro grande salone, 6 camere di cui una molto ampia composta da due alcove. Ogni camera dispone di un suo bagno e per finire c'è un ripostiglio.
Al piano seminterrato, il cui accesso avviene dalla cucina o dal retro della villa, abbiamo le cantine che presentano pregevoli soffitti a volte.
E' possibile negoziare anche l'acquisto dell'arredo originale della Villa composto da molti oggetti di grande valore.
Adiacente alla Villa si trova una seconda abitazione di costruzione più recente, utilizzata un tempo dal fattore e composta da 5 ampi vani oltre a cucina, bagno e ripostiglio. Al piano terra di questo fabbricato vi sono delle cantine molto ampie e suggestive con grandi volte a crociera e, adiacenti ad esse, due rimesse.
A pochi metri di distanza, troviamo l'ex fienile sviluppato su due livelli con la sua tipica struttura in pietra e mattoni, che come il resto può essere ristrutturato e recuperato ai fini abitativi.
Fanno parte della proprietà 10 ettari...