Detached Country House with Land
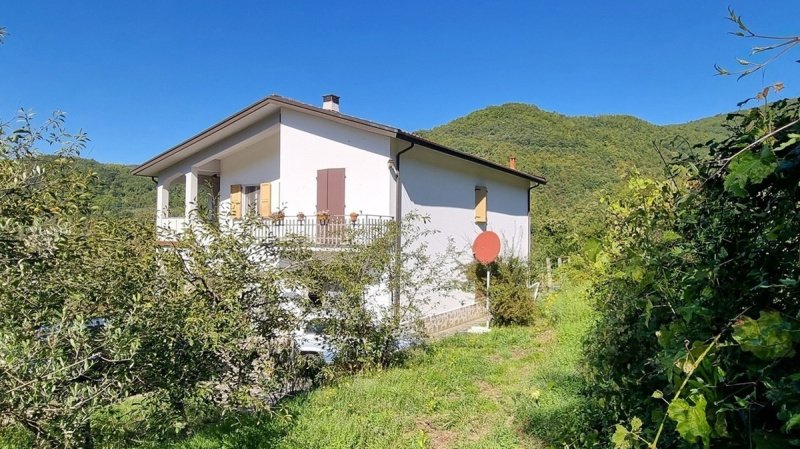
Set in a peaceful and sunny location surrounded by the unspoilt countryside of Lunigiana, this detached country house offers privacy, generous spaces and excellent potential for those looking to create a charming home in the Italian countryside.
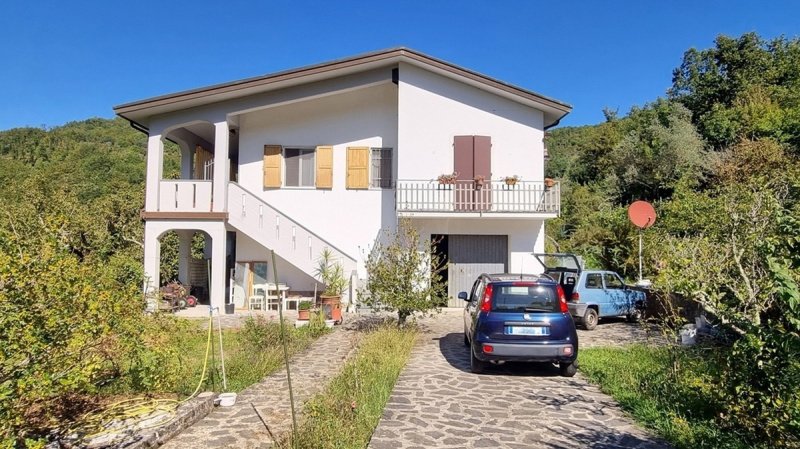
The property is arranged over two levels, with the main living accommodation occupying the first floor and accessed via an external staircase leading to a delightful terrace running along part of the façade.
The first floor offers a welcoming entrance hall, spacious eat-in kitchen, living room with fireplace, two double bedrooms, a single bedroom, bathroom and storage room. The terrace provides a pleasant outdoor space from which to enjoy the surrounding countryside and the peaceful setting.
On the ground floor, the property includes a garage and a series of large cellar and storage rooms, offering considerable flexibility and the possibility of creating additional living accommodation, subject to the necessary planning permissions and local regulations. A laundry area and boiler room complete this level.
Outside, the house benefits from a private courtyard with vehicular access and approximately 8,200 sqm of adjoining land, together with a further 1,670 sqm of land located just a few metres from the property.
Surrounded by greenery and enjoying a sunny, tranquil setting, the property represents an attractive opportunity for those seeking an independent home with substantial outdoor space and plenty of scope for renovation and personalisation.
With its combination of privacy, land, traditional features and proximity to the natural beauty of Lunigiana, this property could make an ideal country residence, holiday home or renovation project in one of northern Tuscany's most authentic and unspoilt areas.
自动翻译所用的语言
Casa indipendente con terreno nel verde della Lunigiana.
La proprietà si sviluppa su due livelli con al primo piano l’abitazione raggiungibile tramite scala esterna, gli spazi abitativi comprendono ampio ingresso, cucina abitabile, soggiorno con camino, due camere matrimoniali, camera singola, bagno, ripostiglio e terrazzina che si sviluppa lungo parte della facciata .
Al piano terra si trovano un garage ed ampie cantine, ambienti che offrono interessanti possibilità di utilizzo e che possono essere eventualmente trasformati e destinati a ulteriore spazio abitativo, previa verifica delle necessarie autorizzazioni. Completano il piano una zona lavanderia e un locale caldaia.
La proprietà dispone di una corte con accesso carrabile e di terreno accorpato di 8.200 mq. oltre a ulteriori 1.670 mq situati a pochi metri di distanza.
In posizione soleggiata è una soluzione ideale per chi cerca indipendenza, tranquillità e spazi da personalizzare. Classe energetica = E Prestazione energetica globale = 131,60 Kwh/m2 anno.