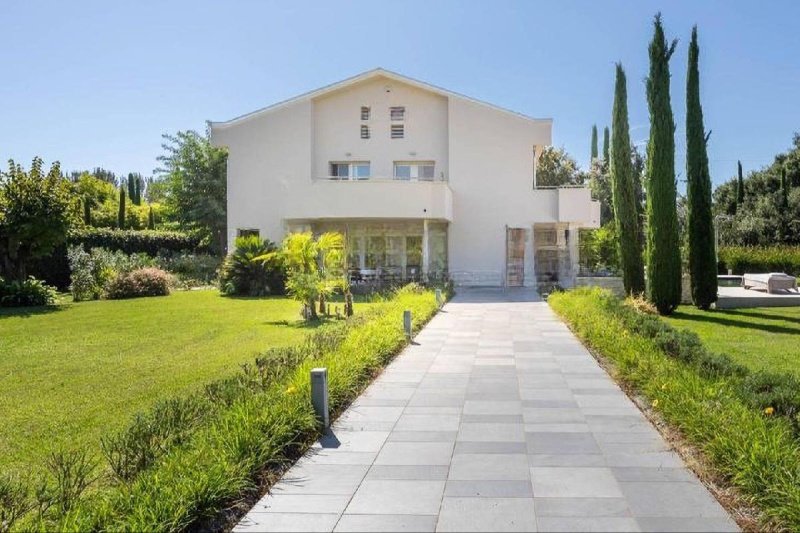
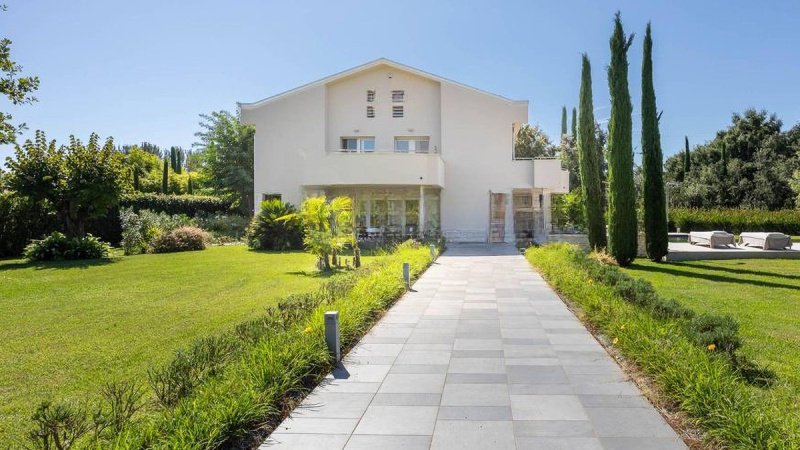
The villa spans 539 square meters of commercial space and welcomes you from the very first entrance with environments where light interacts with materials in measured tones. The dark gray tile flooring creates a sharp contrast with the light walls, while a light wood staircase with a metal railing connects the floors with a contemporary and clean design. In another area, the light wood flooring warms the atmosphere and is complemented by luminous surfaces, a mosaic cladding in neutral tones, and a large window that allows natural light to flood in, giving the home a welcoming and well-defined presence.
The numbers tell the story of a spacious property: 20 rooms, 12 bedrooms, and 15 bathrooms distributed in a layout that allows for envisioning a significant residence, capable of accommodating daily life with ease and continuity. The internal spaces, in their extension and articulation, lend themselves to a fluid management of shared and more private moments, always maintaining a sense of order and openness. The presence of the private garden further enhances this feeling, offering an outdoor space to be enjoyed as a natural extension of the home, while the private pool introduces an element that accompanies the milder seasons and invites a relaxed, intimate lifestyle, far from the constraints of urban spaces. The details observed in the interiors also contribute to defining the character of the villa: the staircase with its essential design, the neutral mosaic, the large openings to light, and the choice of sober finishes create a coherent, contemporary, and credible ensemble, where each environment seems designed to be lived in naturally.
Days here find their center in the relationship between the house and open spaces. The private garden offers the opportunity to spend many hours outdoors, amidst moments of tranquility, gatherings with guests, and a daily life that extends beyond the interior rooms. The private pool adds a simple yet decisive touch to the way of living, making the enjoyment of time spent at home more immediate. The layout with 12 bedrooms and 15 bathrooms also suggests a property suitable for those who wish to host family and friends with great comfort, or to envision a representative or hospitality destination to be considered with care.
This villa in Querceta, in the province of Lucca, combines significant dimensions, privacy, and a quality of spaces that is perceived from the details. In Tuscany, it finds a coherent context with a property designed for those seeking a spacious, well-structured home capable of enhancing outdoor living without sacrificing the functionality of a generous layout.
自动翻译所用的语言
La villa si sviluppa su 539 mq commerciali e introduce fin dal primo sguardo un’atmosfera attuale, fatta di ambienti ampi e luminosi. All’interno, il contrasto tra le piastrelle scure di grande formato e le pareti chiare dà ritmo agli spazi, mentre una scala in legno con ringhiera in metallo accompagna il racconto della casa con un segno deciso e contemporaneo. In una delle camere, il parquet chiaro, la parete rivestita in mosaico e le vetrate che conducono al balcone portano luce e respiro, restituendo una sensazione di comfort concreto, pensato per una vita quotidiana piena e ben organizzata.
I numeri raccontano una proprietà di rara ampiezza: 20 locali, 12 camere da letto e 15 bagni compongono una struttura importante, adatta a chi desidera spazi generosi da vivere in famiglia, accogliere ospiti o immaginare una residenza di rappresentanza. La distribuzione interna lascia intuire una casa capace di offrire autonomia e privacy, senza rinunciare a una continuità naturale tra gli ambienti. All’esterno, il giardino privato e la piscina privata ampliano ulteriormente il modo di abitare la villa, offrendo luoghi da usare in ogni momento della giornata, tra quiete, luce e tempo all’aria aperta. La presenza del balcone aggiunge un ulteriore sfogo agli interni, in sintonia con un impianto abitativo che alterna spazi raccolti e zone più aperte. Il risultato è una proprietà completa, dove la dimensione importante non si traduce in dispersione, ma in possibilità: più camere, più servizi, più occasioni per dare forma a un progetto abitativo articolato e personale.
Le giornate qui scorrono tra interni accoglienti e spazi esterni che invitano a cambiare ritmo con naturalezza. La piscina privata diventa il centro delle ore più luminose, mentre il giardino accompagna momenti di relax, incontri informali e una quotidianità più riservata. Anche l’organizzazione degli ambienti interni, così ampia e articolata, suggerisce una casa da vivere con libertà, in cui ciascuno può trovare il proprio spazio. Nel contesto di Querceta, questa villa si presta a un modo di abitare che unisce tranquillità, privacy e una relazione continua con l’esterno.
Una proprietà di queste dimensioni, con 12 camere, 15 bagni, giardino privato e piscina privata, rappresenta una proposta rara per chi cerca sostanza, versatilità e presenza. A Querceta, in provincia di Lucca, trova posto una villa che può interpretare con credibilità sia il ruolo di residenza importante sia quello di progetto ricettivo di livello, grazie a spazi che offrono margine, comfort e molte possibilità di utilizzo.