$14,039,280 NZD
(7,200,000 €)
5间卧室别墅, 390 m² 马尔米堡, Lucca (省) 维西利亚
- 1 / 34
- 2 / 34
- 3 / 34
- 4 / 34
- 5 / 34
- 6 / 34
- 7 / 34
- 8 / 34
- 9 / 34
- 10 / 34
- 11 / 34
- 12 / 34
- 13 / 34
- 14 / 34
- 15 / 34
- 16 / 34
- 17 / 34
- 18 / 34
- 19 / 34
- 20 / 34
- 21 / 34
- 22 / 34
- 23 / 34
- 24 / 34
- 25 / 34
- 26 / 34
- 27 / 34
- 28 / 34
- 29 / 34
- 30 / 34
- 31 / 34
- 32 / 34
- 33 / 34
- 34 / 34
主要特点
- 花园
- 露台
- 地窖
描述
豪华海滨房产综合体,距离大海仅 100 米,位于罗马帝国区中心地带,福特代尔马尔米
坐落于著名的罗马帝国区,距离海滩仅 100 米,并位于福特代尔马尔米最专属的社区之一,这个迷人的房产综合体由七个不同用途的单元组成,无论是作为房地产投资还是进行重要的增值和开发运营,都非常理想。
该房产包括住宅、手工艺和商业用途的单元,提供多种使用和转换的可能性,得益于该综合体的战略位置和高潜力。
住宅
该综合体包括两个住宅单元。
第一栋住宅完全位于一楼。室内空间包括一个明亮的客厅,带用餐区,厨房,三间双人卧室,两间浴室和一个露台。通过通往公共道路的私人小路进入,通向公共区域。
第二栋住宅建在三层楼上,其特点是宽敞且分布良好的环境。一楼设有优雅的客厅,带用餐区,面向门廊,一个可居住的厨房和一个卫生间。位于一楼的卧室区包括两间双人卧室,一个宽敞的衣帽间,两间浴室和一个露台。该房产还包括一个由三个房间组成的地下室,用作酒窖。
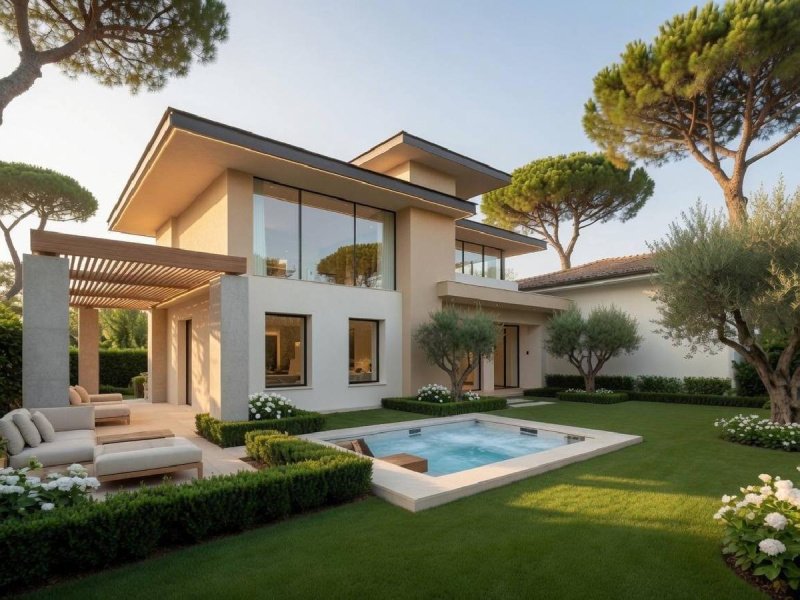
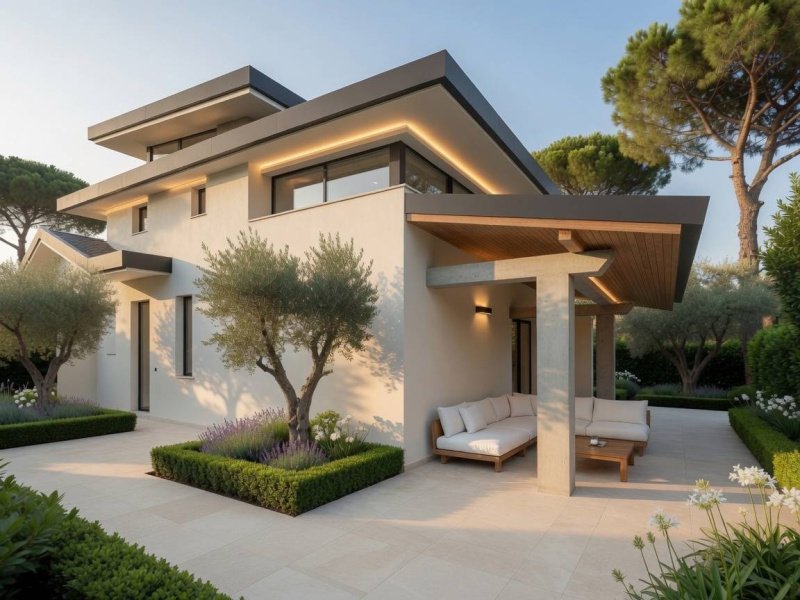
*附录中的效果图代表了在拆除现有两套房产后,将两套房产合并成一套住宅的未来建设的假设设计。*
手工艺工作室
该综合体包括两个手工艺工作室用途的单元,均可通过内部私人小路进入。
第一间工作室建在两层楼上,一楼包括一个大主房间,卫生间,储藏室和办公室,而二楼则包括一个通过铁楼梯进入的单一环境。
第二间工作室也建在两层楼上,一楼设有两个工作室房间,带有相邻的两个凉棚,以及可以通过外部楼梯到达的一楼阁楼空间。
商业场所
该房产还包括四个商业单元,所有单元均可直接从公共道路进入。
第一间由一间大主房间组成,一楼设有储藏室,以及一楼的专属前庭区域的阁楼用作仓库。
两间单元建在两层楼上,包括大空间用于商店,辅助房间,卫生间和阁楼。它们配有专属的前庭和侧面区域。这些单元还可以转换为住宅,代表着有趣的房地产增值机会。
最后一间商业单元由一个主房间,一个前室,一个卫生间和一个阁楼组成。
由于其优越的地理位置,距离大海仅几步之遥,并且位于福特代尔马尔米最专属的社区,这个综合体对于投资者或寻求声誉提升项目的私人人士来说,是一个极具吸引力的解决方案。
不同用途的出现,以及将部分单元转换为住宅的可能性,为意大利最受欢迎和最负盛名的房地产市场提供了巨大的发展潜力。
*附录中的效果图仅供参考,代表了未来买家进行翻新干预后,对该房产进行增值的一种可能假设。*
*该房产由 Coldwell Banker 独家出售。出于隐私原因,卡片中的地址...
广告商输入的描述
In the prestigious Roma Imperiale neighborhood, less than 100 meters from the beaches and immersed in one of Forte dei Marmi's most exclusive settings, stands this attractive property complex consisting of seven units with different intended uses, ideal both as a real estate investment and for a major development and enhancement project.
The property includes residential, commercial, and retail units, offering multiple uses and conversion options thanks to its strategic location and the high potential of the entire complex.
Homes
The complex includes two residential units.
The first residence is entirely on the ground floor. The interior spaces include a bright living room with dining area, kitchen, three double bedrooms, two bathrooms, and a terrace. Access is from the public road via a private path that leads to the shared courtyard.
The second residence is spread over three levels and features spacious, well-arranged rooms. The ground floor features an elegant living room with dining area overlooking the porch, an eat-in kitchen, and a guest bathroom. The sleeping area, located on the first floor, includes two double bedrooms, a spacious walk-in closet, two bathrooms, and a terrace. The property also includes a basement level with three rooms used as a cellar.
*The rendering images attached to the announcement represent a project hypothesis relating to the future construction of a single dwelling, following the demolition of the two currently existing properties.*
Craft workshops
The complex includes two units intended for artisan workshops, both accessible via an internal private road.
The first is spread over two levels and consists of a large main room, bathroom, storage room and office on the ground floor, while the upper floor houses a single room accessible via an iron staircase.
The second is also spread over two levels and has, on the ground floor, two workshop rooms with two adjacent canopies, as well as an attic space on the first floor accessible via an external staircase.
Commercial premises
The property includes four commercial units, all with direct access from public roads.
The first consists of a large room on the ground floor with a closet and a mezzanine used for storage on the upper floor, as well as a private front courtyard.
Two units are spread over two levels and include large spaces for a shop, utility rooms, a bathroom, and a mezzanine. They also feature a private front and side courtyard. These units also offer the potential for conversion into residential units, representing an interesting opportunity for property development.
The final commercial unit consists of a main room, anteroom, a toilet and a mezzanine.
Thanks to its privileged location, just steps from the sea and in Forte dei Marmi's most exclusive neighborhood, this complex represents an extremely attractive solution for investors or private individuals seeking a prestigious redevelopment project.
The presence of different intended uses, combined with the possibility of converting some units into residential ones, offers high development potential in one of the most sought-after and prestigious real estate markets in Italy.
*The rendering images attached to the listing are to be considered purely indicative and represent a possible enhancement of the property following any renovation work carried out by the future buyer.*
*Property for sale exclusively through Coldwell Banker. For privacy reasons, the address on the listing is indicative and the property is located in the immediate vicinity.*
Nel prestigioso quartiere di Roma Imperiale, a meno di 100 metri dalle spiagge e immerso in uno dei contesti più esclusivi di Forte dei Marmi, sorge questo interessante complesso immobiliare composto da sette unità con differenti destinazioni d'uso, ideale sia come investimento immobiliare sia per un'importante operazione di valorizzazione e sviluppo.
La proprietà comprende unità a destinazione residenziale, artigianale e commerciale, offrendo molteplici possibilità di utilizzo e di riconversione, grazie alla posizione strategica e all'elevato potenziale dell'intero compendio.
Abitazioni
Il complesso comprende due unità a destinazione residenziale.
La prima abitazione sviluppa interamente al piano terra. Gli spazi interni comprendono un luminoso soggiorno con zona pranzo, cucina, tre camere da letto matrimoniali, due bagni e una terrazza. L'accesso avviene dalla viabilità pubblica attraverso uno stradello privato che conduce alla resede comune.
La seconda abitazione si sviluppa su tre livelli ed è caratterizzata da ambienti ampi e ben distribuiti. Il piano terra ospita un elegante soggiorno con zona pranzo, affacciato sul portico, una cucina abitabile e un bagno di servizio. La zona notte, situata al primo piano, comprende due camere matrimoniali, una spaziosa stanza armadi, due bagni e una terrazza. Completa la proprietà un piano seminterrato composto da tre locali ad uso cantina.
*Le immagini render allegate all'annuncio rappresentano un'ipotesi progettuale relativa alla futura realizzazione di un'unica abitazione, a seguito della demolizione delle due unità immobiliari attualmente esistenti.*
Laboratori artigianali
Il complesso comprende due unità a destinazione laboratorio artigianale, entrambe accessibili tramite stradello privato interno.
La prima si sviluppa su due livelli ed è composta, al piano terra, da un ampio vano principale, servizio igienico, ripostiglio e ufficio, mentre il piano superiore ospita un unico ambiente accessibile tramite scala in ferro.
La seconda è anch'essa distribuita su due livelli e dispone, al piano terra, di due locali laboratorio con due tettoie adiacenti, oltre a un vano sottotetto al piano primo raggiungibile mediante scala esterna.
Locali commerciali
Completano la proprietà quattro unità commerciali, tutte con accesso diretto dalla pubblica viabilità.
La prima è composta da un ampio locale al piano terra con ripostiglio e da un soppalco ad uso deposito al piano superiore, oltre a una resede esclusiva frontale.
Due unità si sviluppano su due livelli e comprendono ampi spazi destinati a negozio, locali accessori, servizio igienico e soppalco. Sono corredate da resede esclusiva sia frontale sia laterale. Queste unità presentano inoltre la possibilità di essere trasformate in abitazioni, rappresentando un'interessante opportunità di valorizzazione immobiliare.
L'ultima unità commerciale è composta da un vano principale, antibagno, servizio igienico e soppalco.
Grazie alla posizione privilegiata, a pochi passi dal mare e nel quartiere più esclusivo di Forte dei Marmi, questo complesso rappresenta una soluzione estremamente interessante per investitori o privati alla ricerca di un progetto di riqualificazione di prestigio.
La presenza di destinazioni d'uso differenti, unita alla possibilità di conversione di alcune unità in residenziale, offre un elevato potenziale di sviluppo in uno dei mercati immobiliari più richiesti e prestigiosi d'Italia.
*Le immagini render allegate all'annuncio sono da considerarsi puramente indicative e rappresentano una possibile ipotesi di valorizzazione della proprietà a seguito di un eventuale intervento di ristrutturazione a cura del futuro acquirente.*
*Immobile in ESCLUSIVA DI VENDITA dell'agenzia Coldwell Banker. Per motivi di Privacy l'indirizzo in scheda...
Im angesehenen Viertel Roma Imperiale, weniger als 100 Meter von den Stränden entfernt und eingebettet in eine der exklusivsten Lagen von Forte dei Marmi, befindet sich dieser attraktive Immobilienkomplex, bestehend aus sieben Einheiten mit unterschiedlichen Nutzungsmöglichkeiten, ideal sowohl als Immobilieninvestition als auch für ein größeres Entwicklungs- und Aufwertungsprojekt.
Das Objekt umfasst Wohn-, Gewerbe- und Einzelhandelseinheiten und bietet dank seiner strategischen Lage und des hohen Potenzials des gesamten Komplexes vielfältige Nutzungsmöglichkeiten und Umbauoptionen.
Häuser
Der Komplex umfasst zwei Wohneinheiten.
Die erste Wohnung befindet sich vollständig im Erdgeschoss. Die Innenräume umfassen ein helles Wohnzimmer mit Essbereich, eine Küche, drei Doppelschlafzimmer, zwei Badezimmer und eine Terrasse. Der Zugang erfolgt von der öffentlichen Straße über einen privaten Weg, der zum gemeinsamen Innenhof führt.
Das zweite Haus erstreckt sich über drei Etagen und bietet geräumige, gut geschnittene Zimmer. Im Erdgeschoss befinden sich ein elegantes Wohnzimmer mit Essbereich und Blick auf die Veranda, eine Wohnküche und ein Gäste-WC. Der Schlafbereich im ersten Stock umfasst zwei Doppelzimmer, einen geräumigen begehbaren Kleiderschrank, zwei Badezimmer und eine Terrasse. Zum Anwesen gehört außerdem ein Untergeschoss mit drei Räumen, die als Keller genutzt werden.
*Die der Ankündigung beigefügten Visualisierungen stellen eine Projekthypothese für den zukünftigen Bau eines Einfamilienhauses nach dem Abriss der beiden derzeit bestehenden Gebäude dar.*
Handwerksworkshops
Der Komplex umfasst zwei Einheiten, die als Handwerksbetriebe dienen und beide über eine interne Privatstraße erreichbar sind.
Der erste Teil erstreckt sich über zwei Ebenen und besteht im Erdgeschoss aus einem großen Hauptraum, einem Badezimmer, einem Abstellraum und einem Büro, während sich im Obergeschoss ein einzelner Raum befindet, der über eine Eisentreppe erreichbar ist.
Das zweite Gebäude erstreckt sich ebenfalls über zwei Ebenen und verfügt im Erdgeschoss über zwei Werkstatträume mit zwei angrenzenden Vordächern sowie über einen Dachboden im ersten Stock, der über eine Außentreppe zugänglich ist.
Gewerbeimmobilien
Das Anwesen umfasst vier Gewerbeeinheiten, die alle über einen direkten Zugang von öffentlichen Straßen verfügen.
Der erste Teil besteht aus einem großen Raum im Erdgeschoss mit einem Abstellraum und einem Zwischengeschoss, das als Lagerraum im Obergeschoss dient, sowie einem privaten Vorgarten.
Die beiden Einheiten erstrecken sich über zwei Etagen und umfassen großzügige Flächen für ein Geschäft, Hauswirtschaftsräume, ein Badezimmer und ein Zwischengeschoss. Sie verfügen zudem über einen privaten Vorder- und Seitenhof. Diese Einheiten bieten außerdem Potenzial für eine Umwandlung in Wohneinheiten und stellen somit eine interessante Gelegenheit für die Immobilienentwicklung dar.
Die letzte Gewerbeeinheit besteht aus einem Hauptraum, einem Vorraum, einer Toilette und einem Zwischengeschoss.
Dank seiner privilegierten Lage, nur wenige Schritte vom Meer entfernt und im exklusivsten Viertel von Forte dei Marmi, stellt dieser Komplex eine äußerst attraktive Lösung für Investoren oder Privatpersonen dar, die ein prestigeträchtiges Sanierungsprojekt suchen.
Das Vorhandensein unterschiedlicher Nutzungsmöglichkeiten in Verbindung mit der Möglichkeit, einige Einheiten in Wohneinheiten umzuwandeln, bietet ein hohes Entwicklungspotenzial in einem der begehrtesten und angesehensten Immobilienmärkte Italiens.
*Die dem Angebot beigefügten Visualisierungen dienen lediglich der Veranschaulichung und stellen eine mögliche Aufwertung der Immobilie nach etwaigen...
Dans le prestigieux quartier de Roma Imperiale, à moins de 100 mètres des plages et niché dans l'un des cadres les plus exclusifs de Forte dei Marmi, se dresse cet attrayant complexe immobilier composé de sept unités aux usages différents, idéal aussi bien comme investissement immobilier que pour un projet majeur de développement et de valorisation.
La propriété comprend des unités résidentielles, commerciales et de vente au détail, offrant de multiples usages et possibilités de conversion grâce à son emplacement stratégique et au fort potentiel de l'ensemble du complexe.
Maisons
Le complexe comprend deux unités résidentielles.
Le premier logement occupe tout le rez-de-chaussée. Il comprend un séjour lumineux avec coin repas, une cuisine, trois chambres doubles, deux salles de bains et une terrasse. On y accède depuis la voie publique par un chemin privé menant à la cour commune.
La seconde résidence s'étend sur trois niveaux et offre des pièces spacieuses et bien agencées. Le rez-de-chaussée comprend un élégant salon avec coin repas donnant sur la véranda, une cuisine dînatoire et des toilettes invités. L'espace nuit, situé au premier étage, se compose de deux chambres doubles, d'un grand dressing, de deux salles de bains et d'une terrasse. La propriété comprend également un sous-sol aménagé en cave.
*Les images de synthèse jointes à cette annonce représentent une hypothèse de projet concernant la construction future d'une habitation individuelle, suite à la démolition des deux propriétés actuellement existantes.*
Ateliers d'artisanat
Le complexe comprend deux unités destinées à des ateliers d'artisans, toutes deux accessibles par une voie privée interne.
La première partie est répartie sur deux niveaux et comprend au rez-de-chaussée une grande pièce principale, une salle de bains, un débarras et un bureau, tandis que l'étage supérieur abrite une seule pièce accessible par un escalier en fer.
Le second bâtiment est également réparti sur deux niveaux et comprend, au rez-de-chaussée, deux ateliers avec deux auvents adjacents, ainsi qu'un espace mansardé au premier étage accessible par un escalier extérieur.
locaux commerciaux
La propriété comprend quatre locaux commerciaux, tous bénéficiant d'un accès direct depuis la voie publique.
La première partie se compose d'une grande pièce au rez-de-chaussée avec un placard et une mezzanine servant de rangement à l'étage supérieur, ainsi que d'une cour privée à l'avant.
Deux locaux, répartis sur deux niveaux, comprennent de vastes espaces pouvant accueillir un magasin, des pièces utilitaires, une salle de bains et une mezzanine. Ils disposent également d'une cour privative à l'avant et sur le côté. Ces locaux offrent un potentiel de conversion en logements, ce qui représente une opportunité intéressante de développement immobilier.
L'unité commerciale finale se compose d'une pièce principale, d'un vestibule, de toilettes et d'une mezzanine.
Grâce à son emplacement privilégié, à deux pas de la mer et dans le quartier le plus exclusif de Forte dei Marmi, ce complexe représente une solution extrêmement attractive pour les investisseurs ou les particuliers à la recherche d'un projet de réaménagement prestigieux.
La présence de différentes finalités, combinée à la possibilité de convertir certaines unités en logements, offre un fort potentiel de développement sur l'un des marchés immobiliers les plus recherchés et prestigieux d'Italie.
*Les images de synthèse jointes à l'annonce sont données à titre indicatif uniquement et représentent une possible amélioration du bien suite à d'éventuels travaux de rénovation effectués par le futur acquéreur.*
*Propriété...
En el prestigioso barrio de Roma Imperiale, a menos de 100 metros de las playas y ubicado en uno de los entornos más exclusivos de Forte dei Marmi, se encuentra este atractivo complejo inmobiliario compuesto por siete unidades con diferentes usos previstos, ideal tanto como inversión inmobiliaria como para un importante proyecto de desarrollo y mejora.
La propiedad incluye unidades residenciales, comerciales y minoristas, ofreciendo múltiples usos y opciones de conversión gracias a su ubicación estratégica y al alto potencial de todo el complejo.
Casas
El complejo incluye dos unidades residenciales.
La primera vivienda se ubica íntegramente en la planta baja. El interior consta de un luminoso salón-comedor, cocina, tres dormitorios dobles, dos baños y una terraza. El acceso se realiza desde la vía pública a través de un camino privado que conduce al patio compartido.
La segunda residencia se distribuye en tres niveles y cuenta con habitaciones amplias y bien distribuidas. La planta baja dispone de un elegante salón con comedor con vistas al porche, una cocina con zona de desayuno y un aseo de cortesía. La zona de descanso, ubicada en la primera planta, incluye dos dormitorios dobles, un amplio vestidor, dos baños y una terraza. La propiedad también cuenta con un sótano con tres habitaciones que se utilizan como bodega.
*Las imágenes renderizadas adjuntas al anuncio representan una hipótesis de proyecto relativa a la futura construcción de una vivienda unifamiliar, tras la demolición de las dos propiedades actualmente existentes.*
Talleres de manualidades
El complejo incluye dos locales destinados a talleres artesanales, ambos accesibles a través de un camino privado interno.
La primera se distribuye en dos niveles y consta de una amplia sala principal, baño, trastero y despacho en la planta baja, mientras que la planta superior alberga una única habitación a la que se accede mediante una escalera de hierro.
La segunda nave también se distribuye en dos niveles y cuenta, en la planta baja, con dos talleres con dos marquesinas contiguas, así como con un espacio abuhardillado en la primera planta al que se accede mediante una escalera exterior.
Locales comerciales
La propiedad incluye cuatro locales comerciales, todos con acceso directo desde la vía pública.
La primera consta de una amplia habitación en la planta baja con un armario y un altillo utilizado como trastero en la planta superior, así como un patio delantero privado.
Dos unidades se distribuyen en dos niveles e incluyen amplios espacios para un local comercial, cuartos de servicio, un baño y un altillo. Además, cuentan con un patio privado delantero y lateral. Estas unidades también ofrecen la posibilidad de ser convertidas en viviendas, lo que representa una interesante oportunidad para el desarrollo inmobiliario.
La unidad comercial final consta de una sala principal, una antesala, un aseo y un altillo.
Gracias a su ubicación privilegiada, a pocos pasos del mar y en el barrio más exclusivo de Forte dei Marmi, este complejo representa una solución sumamente atractiva para inversores o particulares que busquen un proyecto de remodelación de prestigio.
La presencia de diferentes usos previstos, combinada con la posibilidad de convertir algunas unidades en viviendas, ofrece un alto potencial de desarrollo en uno de los mercados inmobiliarios más codiciados y prestigiosos de Italia.
*Las imágenes de renderizado adjuntas al anuncio deben considerarse meramente indicativas y representan una posible mejora de la propiedad tras cualquier obra de renovación realizada por el futuro comprador.*
*Propiedad en venta exclusivamente a través de Coldwell Banker. Por motivos de privacidad, la dirección que figura en el anuncio es...
细节
- 物业类型
- 别墅
- 状况
- 全面整修/可居住
- 房屋面积
- 390 m²
- 卧室
- 5
- 浴室
- 8
- 花园
- 340 m²
- 能效评级
- F120,65 kwh_m2
- 参考代码
- CBI129-1110-130662
能效评级 (第90/2013号法律)
- A4
- A3
- A2
- A1
- B
- C
- D
- E
- F
- G
什么是能效评级?
能源效率评级是由字母A4到G所表示的值,该值表示基于建筑物外形和气候区等参数的建筑物的能源质量和消耗量。 能效评级越高,建筑物的空调能耗和成本就越低。 请注意:如果建筑物的外形和气候区域不同,则属于同一类别的建筑物的年能耗也可能大不相同。
什么是EPgl(全球能源绩效指数)
EPgl表示建筑或建筑单元达到舒适条件所消耗的能量,并基于现有的能源服务和标准使用下的物业类型。计量单位为kWh/m2/年。
距兴趣点的距离:
- 机场
33.0 km - Pisa PSA - Galileo Galilei
84.0 km - Firenze FLR - Amerigo Vespucci
97.0 km - Parma PMF - Giuseppe Verdi
109.0 km - Bologna BLQ - Guglielmo Marconi
- 高速公路出口
- 1.6 km
- 医院
- 2.7 km - San Camillo
- 海岸
- 460 m
- 滑雪胜地
- 37.0 km
在此物业附近
- 商店
360 m - 便利商店
1.1 km - 面包店 - Antichi Sapori Panificio Rocchi
1.5 km - 超级市场 - Raffaelli
3.3 km - 糕点店 - Gino
- 外出吃饭
920 m - 冰淇淋店 - Gelateria La Chicca
980 m - 咖啡店 - Caffè Sambo 1968
1.0 km - 餐厅 - Osteria Del Mare
1.9 km - 酒吧
- 体育运动
3.1 km - 健身房 - palestra comunale paolo tommasi
3.5 km - 体育中心 - PalaForte - 滚轴曲棍球/內聯曲棍球
3.5 km - 高尔夫俱乐部 - Versilia Golf Club
3.7 km - 马术中心
- 学校
1.5 km - 学校 - Liceo Barsanti e Matteucci
9.8 km - 高等教育机构 - Colonia Torino
15.4 km - 大学 - Accademia di Belle Arti di Carrara
- 药房
- 320 m - 药房 - Farmacia
- 兽医
- 10.3 km - 兽医 - Dottoressa Dalle Luche
马尔米堡:关于城市的信息
- 海拔
- 高出海平面2m
- 面积
- 9.1867 km²
- 地理区域
- 川
- 人口
- 6666
联系房地产中介

Coldwell Banker Global Luxury - Forte Dei Marmi
Via Idone 3/C, Forte dei Marmi, Lucca
+39 0584 1532273
您如何看待该广告的质量?
提供有关此广告的反馈,帮助我们改善您的Gate-away体验。
请不要评估物业本身,而只是评估其展示的质量。