6,000,000 €
5间卧室别墅, 400 m² 马尔米堡, Lucca (省) 维西利亚
- 1 / 37
- 2 / 37
- 3 / 37
- 4 / 37
- 5 / 37
- 6 / 37
- 7 / 37
- 8 / 37
- 9 / 37
- 10 / 37
- 11 / 37
- 12 / 37
- 13 / 37
- 14 / 37
- 15 / 37
- 16 / 37
- 17 / 37
- 18 / 37
- 19 / 37
- 20 / 37
- 21 / 37
- 22 / 37
- 23 / 37
- 24 / 37
- 25 / 37
- 26 / 37
- 27 / 37
- 28 / 37
- 29 / 37
- 30 / 37
- 31 / 37
- 32 / 37
- 33 / 37
- 34 / 37
- 35 / 37
- 36 / 37
- 37 / 37
主要特点
- 花园
描述
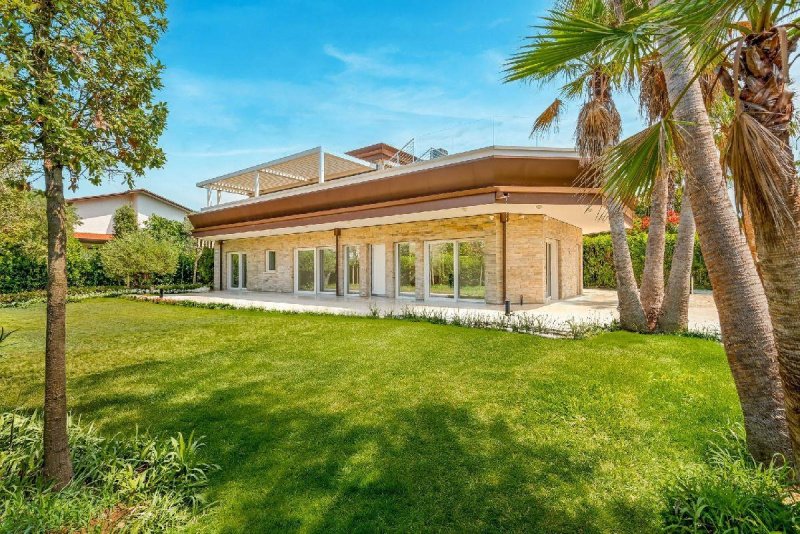
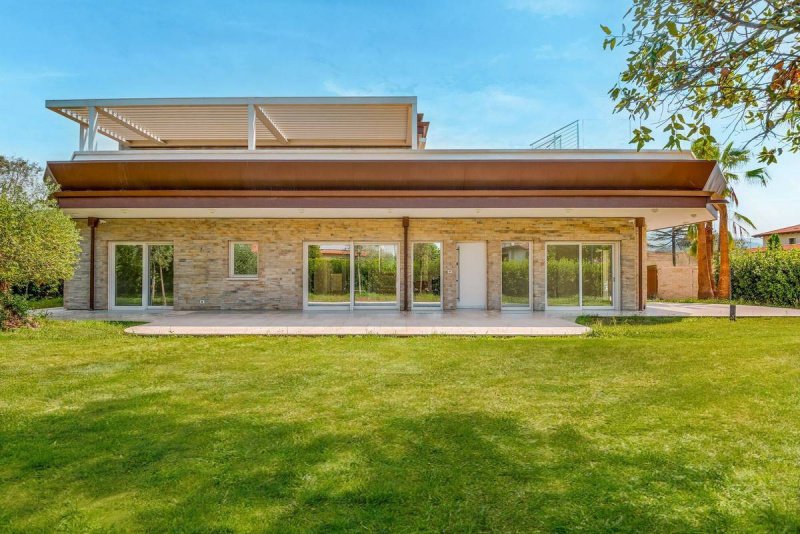
在 Forte dei Marmi,距离大海仅几米之遥,背景是令人惊叹的阿普安山脉,这座著名的新建别墅拔地而起,当代建筑、居住舒适度和最先进的技术融为一体,成为独一无二的住宅。该位置方便前往海滩和市中心,同时由于其更私密的位置而保持宜人的隐私,您可以欣赏到雄伟的阿普安山脉的壮丽全景。
这座别墅按照最高的建筑标准设计和建造,特别注重可持续性、能源效率和居住舒适度。生物相容性高性能木材和砖结构确保了出色的隔热性能,并创造了健康舒适的室内环境,而集成的技术系统允许对住宅进行现代化和直观的管理。
该房产总面积约为 400 平方米,位于约 1,000 平方米的私人地块内,其特点是保证安静和隐私的外部空间。
一楼是一个宽敞明亮的开放空间环境,经过精心设计,旨在创造空间连续性并提升社交性。装饰优雅壁炉的起居区与餐厅和开放式厨房和谐交融,创造出现代、温馨和精致的环境。
一楼是卧室区,拥有令人惊叹的套房,配有私人浴室和步入式衣帽间,可以直接通往一个独家的设备齐全的露台。这个外部空间是真正的私人健康角落,拥有一个优雅的阳台、一个逆流游泳和水疗功能的按摩浴缸,以及一个理想的日光浴区,可以在周围环境的宁静中放松身心。一楼还配有一个卫生间。
地下室被设计成一个专用于放松、健康和娱乐的区域。这里有健身房,配有电视区、一个精致的私人水疗区,配有土耳其浴室、情感淋浴和桑拿浴室,以及一个酒窖、一个专门用于水疗区的卫生间、一个洗衣房和一个配备独立外部楼梯通道的人员卧室,配有卫生间。
这座别墅配备了可远程管理的机械通风系统 (VMC)、最先进的智能家居系统以及连接房产所有楼层的内部电梯。
外部环境是该房产的独特之处之一:每个空间都经过精心设计,以在美学、功能和隐私之间实现完美的平衡。花园提供不同的生活区域,以满足您的需求,为您提供一个理想的环境,让您放松身心、款待客人,并在夏季在户外度过愉快的时光。
这座别墅代表了那些希望在 Forte dei Marmi 拥有一处独家住宅的罕见机会,其特点是精致的设计、先进的技术解决方案和最高的建筑质量,能够在一个意大利最受欢迎的目的地提供独特的居住体验。
*由于隐私原因,卡片上的地址仅供参考,房产实际上位于附近地区。
*出于隐私考虑,卡片上的地址仅供参考,房产实际上位于附近地区*
广告商输入的描述
In Forte dei Marmi, just a few meters from the sea and against the evocative backdrop of the Apuan Alps, stands this prestigious newly built villa, where contemporary architecture, comfortable living, and cutting-edge technology blend together in a single, exclusive residence. Its location allows for easy access to the sea and the city center, while maintaining a pleasant level of privacy thanks to its more secluded setting, which offers splendid panoramic views of the majestic Apuan Alps.
The villa was designed and built to the highest construction standards, with a focus on sustainability, energy efficiency, and living comfort. The high-performance wood and biocompatible brick structure ensures excellent insulation and a healthy, comfortable interior, while integrated technological systems allow for modern and intuitive management of the residence.
The property covers a total area of approximately 400 square meters and is located within a private lot of approximately 1,000 square meters, featuring outdoor spaces that guarantee tranquility and privacy.
The ground floor features a large, bright open-plan space, designed to create continuity between the spaces and foster conviviality. The living area, enhanced by an elegant fireplace, seamlessly connects with the dining area and open-plan kitchen, creating a modern, welcoming, and refined atmosphere.
The first floor is dedicated to the sleeping area and features a splendid master suite with a private bathroom and walk-in closet, which leads directly to an exclusive furnished terrace. This outdoor space offers a true haven of private well-being, thanks to an elegant terrace, a Jacuzzi with counter-current swimming and hydromassage functions, and a solarium ideal for relaxing and enjoying the tranquility of the surrounding landscape. A guest bathroom completes the floor.
The basement level was designed as an area dedicated to relaxation, wellness, and entertainment. It features a fitness room with a TV area, a refined private spa area with a Turkish bath, sensory shower, and sauna, as well as a cellar, a guest bathroom dedicated to the wellness area, a laundry room, and a staff bedroom with bathroom, accessed via an external staircase.
The villa features a remotely manageable mechanical ventilation system (CMV), a state-of-the-art home automation system, and an internal elevator that conveniently connects all levels of the property.
The outdoor spaces are one of the property's distinctive features: each space has been designed to create a perfect balance between aesthetics, functionality, and privacy. The garden offers different living areas to suit your needs, providing the ideal setting for relaxing, entertaining, and spending pleasant days outdoors in the summer.
This villa represents a rare opportunity for those seeking an exclusive residence in Forte dei Marmi, featuring sophisticated design, advanced technological solutions, and top-notch construction quality, offering a unique living experience in one of Italy's most sought-after destinations.
*The property is being sold in its current condition, as shown in the first images of the listing. The renderings represent design hypotheses, to be prepared and paid for by the prospective buyer.*
*For privacy reasons, the address on the page is indicative and the property is located in the immediate vicinity*
A Forte dei Marmi, a pochi metri dal mare e con la suggestiva cornice delle Alpi Apuane sullo sfondo, sorge questa prestigiosa villa di nuova costruzione, dove architettura contemporanea, comfort abitativo e tecnologia di ultima generazione si fondono in un'unica esclusiva residenza. La posizione consente di raggiungere comodamente il mare e il centro cittadino, pur mantenendo una piacevole privacy grazie alla sua collocazione più riservata, dalla quale è possibile godere di una splendida vista panoramica sulle maestose Alpi Apuane.
La villa è stata progettata e realizzata secondo i più elevati standard costruttivi, con particolare attenzione alla sostenibilità, all'efficienza energetica e al benessere abitativo. La struttura in legno e laterizi biocompatibili ad alte prestazioni garantisce un eccellente isolamento e un ambiente interno salubre e confortevole, mentre i sistemi tecnologici integrati permettono una gestione moderna e intuitiva della residenza.
La proprietà si sviluppa su una superficie complessiva di circa 400 mq ed è inserita all'interno di un lotto privato di circa 1.000 mq, caratterizzato da spazi esterni che garantiscono tranquillità e riservatezza.
Al piano terra si apre un ampio e luminoso ambiente open space, studiato per creare continuità tra gli spazi e valorizzare la convivialità. La zona living, impreziosita dalla presenza di un elegante camino, dialoga armoniosamente con la zona pranzo e la cucina a vista, dando vita a un ambiente moderno, accogliente e raffinato.
Il piano primo è dedicato alla zona notte e ospita una splendida suite padronale con bagno privato e cabina armadio, dalla quale si accede direttamente a un'esclusiva terrazza attrezzata. Questo spazio esterno rappresenta un vero angolo di benessere privato, grazie alla presenza di un elegante dehors, una Jacuzzi con funzione di nuoto controcorrente e idromassaggio, oltre a una zona solarium ideale per rilassarsi e godere della tranquillità del contesto circostante. Completa il piano un bagno di servizio.
Il piano seminterrato è stato concepito come area dedicata al relax, al benessere e all'intrattenimento. Qui trovano spazio una sala fitness con area TV, una raffinata zona SPA privata dotata di bagno turco, doccia emozionale e sauna, oltre a un locale cantina, un bagno di servizio dedicato alla zona wellness, un locale lavanderia e una camera con bagno destinata al personale, dotata di accesso indipendente tramite scala esterna.
La villa dispone di un sistema di ventilazione meccanica controllata (VMC) gestibile da remoto, di un impianto domotico di ultima generazione e di un ascensore interno che collega comodamente tutti i livelli della proprietà.
Gli ambienti esterni rappresentano uno degli elementi distintivi della proprietà: ogni spazio è stato studiato per creare un perfetto equilibrio tra estetica, funzionalità e privacy. Il giardino offre diverse zone da vivere a seconda delle esigenze, regalando un contesto ideale per rilassarsi, ricevere ospiti e trascorrere piacevoli giornate all'aperto nella stagione estiva.
Questa villa rappresenta una rara opportunità per chi desidera una residenza esclusiva a Forte dei Marmi, caratterizzata da un design ricercato, soluzioni tecnologiche avanzate e una qualità costruttiva di altissimo livello, in grado di offrire un'esperienza abitativa unica in una delle destinazioni più ambite d'Italia.
*L'immobile viene venduto nello stato di fatto attuale, come rappresentato nelle prime immagini dell'annuncio. I render rappresentano ipotesi progettuali a cura e spese del futuro acquirente.*
*Per motivi di Privacy l'indirizzo in scheda è indicativo e l'immobile si trova comunque nelle immediate vicinanze*
In Forte dei Marmi, nur wenige Meter vom Meer entfernt und vor der eindrucksvollen Kulisse der Apuanischen Alpen, erhebt sich diese prestigeträchtige, neu erbaute Villa. Hier verschmelzen zeitgenössische Architektur, komfortables Wohnen und modernste Technologie zu einem exklusiven Wohnerlebnis. Die Lage ermöglicht eine bequeme Anbindung an das Meer und das Stadtzentrum und bietet gleichzeitig dank der ruhigeren Umgebung ein hohes Maß an Privatsphäre sowie einen atemberaubenden Panoramablick auf die majestätischen Apuanischen Alpen.
Die Villa wurde nach höchsten Baustandards entworfen und errichtet, wobei besonderer Wert auf Nachhaltigkeit, Energieeffizienz und Wohnkomfort gelegt wurde. Die Konstruktion aus hochleistungsfähigem Holz und biokompatiblen Ziegeln gewährleistet eine hervorragende Wärmedämmung und ein gesundes, behagliches Raumklima, während integrierte technische Systeme eine moderne und intuitive Steuerung des Hauses ermöglichen.
Das Anwesen umfasst eine Gesamtfläche von ca. 400 Quadratmetern und befindet sich auf einem privaten Grundstück von ca. 1.000 Quadratmetern mit Außenbereichen, die Ruhe und Privatsphäre garantieren.
Das Erdgeschoss besticht durch einen großen, hellen offenen Wohnbereich, der fließende Übergänge zwischen den Räumen schafft und Geselligkeit fördert. Der Wohnbereich mit seinem eleganten Kamin geht nahtlos in den Essbereich und die offene Küche über und schafft so eine moderne, einladende und stilvolle Atmosphäre.
Das erste Obergeschoss ist dem Schlafbereich gewidmet und beherbergt eine prächtige Master-Suite mit eigenem Bad und begehbarem Kleiderschrank, die direkt auf eine exklusive, möblierte Terrasse führt. Dieser Außenbereich bietet dank einer eleganten Terrasse, eines Whirlpools mit Gegenstrom- und Hydromassagefunktion sowie eines Solariums, das zum Entspannen und Genießen der Ruhe der umliegenden Landschaft einlädt, eine wahre Oase der Entspannung. Ein Gäste-WC vervollständigt diese Etage.
Das Untergeschoss wurde als Bereich für Entspannung, Wellness und Unterhaltung konzipiert. Es umfasst einen Fitnessraum mit TV-Bereich, einen exklusiven privaten Spa-Bereich mit türkischem Bad, Erlebnisdusche und Sauna sowie einen Weinkeller, ein Gäste-WC zum Wellnessbereich, eine Wäscherei und ein Personalzimmer mit Bad, das über eine Außentreppe erreichbar ist.
Die Villa verfügt über ein fernsteuerbares mechanisches Lüftungssystem (CMV), ein hochmodernes Hausautomationssystem und einen internen Aufzug, der alle Ebenen des Anwesens bequem miteinander verbindet.
Die Außenbereiche gehören zu den besonderen Merkmalen des Anwesens: Jeder Bereich wurde so gestaltet, dass Ästhetik, Funktionalität und Privatsphäre perfekt harmonieren. Der Garten bietet verschiedene Aufenthaltsbereiche, die Ihren Bedürfnissen gerecht werden und den idealen Rahmen zum Entspannen, für gesellige Stunden und zum Verbringen angenehmer Sommertage im Freien bieten.
Diese Villa stellt eine seltene Gelegenheit für diejenigen dar, die eine exklusive Residenz in Forte dei Marmi suchen. Sie zeichnet sich durch anspruchsvolles Design, fortschrittliche technologische Lösungen und erstklassige Bauqualität aus und bietet ein einzigartiges Wohnerlebnis in einer der begehrtesten Regionen Italiens.
*Die Immobilie wird im aktuellen Zustand, wie auf den ersten Bildern des Angebots dargestellt, verkauft. Die Renderings stellen Designvorschläge dar, die vom potenziellen Käufer erstellt und bezahlt werden müssen.*
*Aus Datenschutzgründen ist die Adresse auf dieser Seite nur beispielhaft; die Immobilie befindet sich in unmittelbarer Nähe.*
À Forte dei Marmi, à quelques mètres de la mer et avec les majestueuses Alpes apuanes en toile de fond, se dresse cette prestigieuse villa neuve. Architecture contemporaine, confort et technologies de pointe s'y conjuguent harmonieusement pour créer une résidence exclusive. Son emplacement privilégié permet un accès facile à la mer et au centre-ville, tout en préservant une agréable intimité grâce à son cadre plus isolé, offrant de splendides vues panoramiques sur les majestueuses Alpes apuanes.
La villa a été conçue et construite selon les normes de construction les plus exigeantes, en privilégiant la durabilité, l'efficacité énergétique et le confort de vie. Sa structure en bois haute performance et en briques biocompatibles garantit une excellente isolation et un intérieur sain et confortable, tandis que ses systèmes technologiques intégrés permettent une gestion moderne et intuitive de la résidence.
La propriété couvre une superficie totale d'environ 400 mètres carrés et se situe sur un terrain privé d'environ 1 000 mètres carrés, avec des espaces extérieurs qui garantissent tranquillité et intimité.
Le rez-de-chaussée se compose d'un vaste espace ouvert et lumineux, conçu pour créer une continuité entre les pièces et favoriser la convivialité. Le salon, agrémenté d'une élégante cheminée, communique harmonieusement avec la salle à manger et la cuisine ouverte, créant ainsi une atmosphère moderne, accueillante et raffinée.
Le premier étage est entièrement dédié à l'espace nuit et comprend une somptueuse suite parentale avec salle de bains privative et dressing, donnant directement sur une terrasse meublée exclusive. Cet espace extérieur offre un véritable havre de paix et de bien-être grâce à une élégante terrasse, un jacuzzi avec nage à contre-courant et hydromassage, ainsi qu'un solarium idéal pour se détendre et profiter du calme environnant. Une salle de bains pour les invités complète cet étage.
Le sous-sol a été conçu comme un espace dédié à la détente, au bien-être et aux loisirs. Il comprend une salle de fitness avec coin TV, un spa privé raffiné avec hammam, douche sensorielle et sauna, ainsi qu'une cave, des toilettes pour les invités attenantes à l'espace bien-être, une buanderie et une chambre de service avec salle de bains, accessible par un escalier extérieur.
La villa est équipée d'un système de ventilation mécanique (VMC) télécommandé, d'un système domotique de pointe et d'un ascenseur intérieur qui relie facilement tous les niveaux de la propriété.
Les espaces extérieurs constituent l'un des atouts majeurs de la propriété : chacun a été conçu pour offrir un équilibre parfait entre esthétique, fonctionnalité et intimité. Le jardin propose différents espaces de vie adaptés à vos besoins, créant un cadre idéal pour se détendre, recevoir et profiter pleinement des beaux jours d'été.
Cette villa représente une opportunité rare pour ceux qui recherchent une résidence exclusive à Forte dei Marmi, avec un design sophistiqué, des solutions technologiques de pointe et une qualité de construction irréprochable, offrant une expérience de vie unique dans l'une des destinations les plus prisées d'Italie.
*Le bien est vendu en l'état, tel qu'il apparaît sur les premières images de l'annonce. Les rendus représentent des hypothèses de conception, qui seront élaborées et financées par l'acquéreur potentiel.*
*Pour des raisons de confidentialité, l'adresse indiquée sur la page est indicative et le bien se situe à proximité immédiate.*
En Forte dei Marmi, a pocos metros del mar y con el evocador telón de fondo de los Alpes Apuanos, se alza esta prestigiosa villa de nueva construcción, donde la arquitectura contemporánea, el confort y la tecnología de vanguardia se fusionan en una residencia exclusiva. Su ubicación permite un fácil acceso al mar y al centro de la ciudad, a la vez que mantiene una agradable privacidad gracias a su entorno más apartado, que ofrece espléndidas vistas panorámicas de los majestuosos Alpes Apuanos.
La villa fue diseñada y construida con los más altos estándares de construcción, priorizando la sostenibilidad, la eficiencia energética y el confort. La estructura de madera de alto rendimiento y ladrillo biocompatible garantiza un excelente aislamiento y un interior saludable y confortable, mientras que los sistemas tecnológicos integrados permiten una gestión moderna e intuitiva de la vivienda.
La propiedad abarca una superficie total de aproximadamente 400 metros cuadrados y está ubicada dentro de un terreno privado de aproximadamente 1.000 metros cuadrados, que cuenta con espacios al aire libre que garantizan tranquilidad y privacidad.
La planta baja cuenta con un amplio y luminoso espacio diáfano, diseñado para crear continuidad entre los ambientes y fomentar la convivencia. La sala de estar, realzada por una elegante chimenea, se conecta fluidamente con el comedor y la cocina abierta, creando un ambiente moderno, acogedor y sofisticado.
La primera planta está dedicada a la zona de descanso y cuenta con una espléndida suite principal con baño privado y vestidor, que da acceso directo a una exclusiva terraza amueblada. Este espacio exterior ofrece un auténtico oasis de bienestar privado, gracias a una elegante terraza, un jacuzzi con sistema de natación a contracorriente y hidromasaje, y un solárium ideal para relajarse y disfrutar de la tranquilidad del paisaje circundante. Un aseo de cortesía completa la planta.
El sótano fue diseñado como un espacio dedicado a la relajación, el bienestar y el entretenimiento. Cuenta con un gimnasio con zona de televisión, un elegante spa privado con baño turco, ducha sensorial y sauna, además de una bodega, un baño para invitados en la zona de bienestar, una lavandería y una habitación para el personal con baño, a la que se accede por una escalera exterior.
La villa cuenta con un sistema de ventilación mecánica (VCM) controlable a distancia, un sistema de domótica de última generación y un ascensor interior que conecta cómodamente todos los niveles de la propiedad.
Los espacios exteriores son uno de los rasgos distintivos de la propiedad: cada uno ha sido diseñado para lograr un equilibrio perfecto entre estética, funcionalidad y privacidad. El jardín ofrece diferentes áreas para adaptarse a sus necesidades, proporcionando el entorno ideal para relajarse, recibir invitados y disfrutar de agradables días al aire libre durante el verano.
Esta villa representa una oportunidad única para quienes buscan una residencia exclusiva en Forte dei Marmi, con un diseño sofisticado, soluciones tecnológicas avanzadas y una calidad de construcción de primer nivel, que ofrece una experiencia de vida única en uno de los destinos más codiciados de Italia.
*La propiedad se vende en su estado actual, tal como se muestra en las primeras imágenes del anuncio. Las representaciones gráficas son hipótesis de diseño, que deberá ser elaborada y pagada por el comprador potencial.*
*Por motivos de privacidad, la dirección que aparece en la página es orientativa y la propiedad se encuentra en las inmediaciones.*
细节
- 物业类型
- 别墅
- 状况
- 全面整修/可居住
- 房屋面积
- 400 m²
- 卧室
- 5
- 浴室
- 7
- 花园
- 1,000 m²
- 能效评级
- C90,52 kwh_m2
- 参考代码
- CBI129-2610-130657
能效评级 (第90/2013号法律)
- A4
- A3
- A2
- A1
- B
- C
- D
- E
- F
- G
什么是能效评级?
能源效率评级是由字母A4到G所表示的值,该值表示基于建筑物外形和气候区等参数的建筑物的能源质量和消耗量。 能效评级越高,建筑物的空调能耗和成本就越低。 请注意:如果建筑物的外形和气候区域不同,则属于同一类别的建筑物的年能耗也可能大不相同。
什么是EPgl(全球能源绩效指数)
EPgl表示建筑或建筑单元达到舒适条件所消耗的能量,并基于现有的能源服务和标准使用下的物业类型。计量单位为kWh/m2/年。
距兴趣点的距离:
- 机场
35.0 km - Pisa PSA - Galileo Galilei
84.0 km - Firenze FLR - Amerigo Vespucci
95.0 km - Parma PMF - Giuseppe Verdi
109.0 km - Bologna BLQ - Guglielmo Marconi
- 高速公路出口
- 2.3 km
- 医院
- 1.1 km - San Camillo
- 海岸
- 1.1 km
- 滑雪胜地
- 35.4 km
在此物业附近
- 外出吃饭
790 m - 酒吧 - Pucci Bar
850 m - 餐厅 - Ristorante Pizzeria al Bocconcino
870 m - 冰淇淋店 - Gelateria La Chicca
910 m - 咖啡店 - Caffè Sambo 1968
- 体育运动
1.8 km - 高尔夫俱乐部 - Versilia Golf Club
1.8 km - 体育中心 - PalaForte - 滚轴曲棍球/內聯曲棍球
2.0 km - 马术中心
3.9 km - 健身房 - palestra comunale paolo tommasi
- 学校
400 m - 学校 - Liceo Barsanti e Matteucci
8.3 km - 高等教育机构 - Colonia Torino
13.7 km - 大学 - Accademia di Belle Arti di Carrara
- 药房
- 1.2 km - 药房 - Comunale Vittoria Apuana
- 兽医
- 11.2 km - 兽医 - Dottoressa Dalle Luche
马尔米堡:关于城市的信息
- 海拔
- 高出海平面2m
- 面积
- 9.1867 km²
- 地理区域
- 川
- 人口
- 6666
联系房地产中介

Coldwell Banker Global Luxury - Forte Dei Marmi
Via Idone 3/C, Forte dei Marmi, Lucca
+39 0584 1532273
您如何看待该广告的质量?
提供有关此广告的反馈,帮助我们改善您的Gate-away体验。
请不要评估物业本身,而只是评估其展示的质量。