R197,978,100 ZAR
(9,500,000 €)
5间卧室别墅, 300 m² 马尔米堡, Lucca (省) 维西利亚
- 1 / 30
- 2 / 30
- 3 / 30
- 4 / 30
- 5 / 30
- 6 / 30
- 7 / 30
- 8 / 30
- 9 / 30
- 10 / 30
- 11 / 30
- 12 / 30
- 13 / 30
- 14 / 30
- 15 / 30
- 16 / 30
- 17 / 30
- 18 / 30
- 19 / 30
- 20 / 30
- 21 / 30
- 22 / 30
- 23 / 30
- 24 / 30
- 25 / 30
- 26 / 30
- 27 / 30
- 28 / 30
- 29 / 30
- 30 / 30
主要特点
- 花园
- 地窖
描述
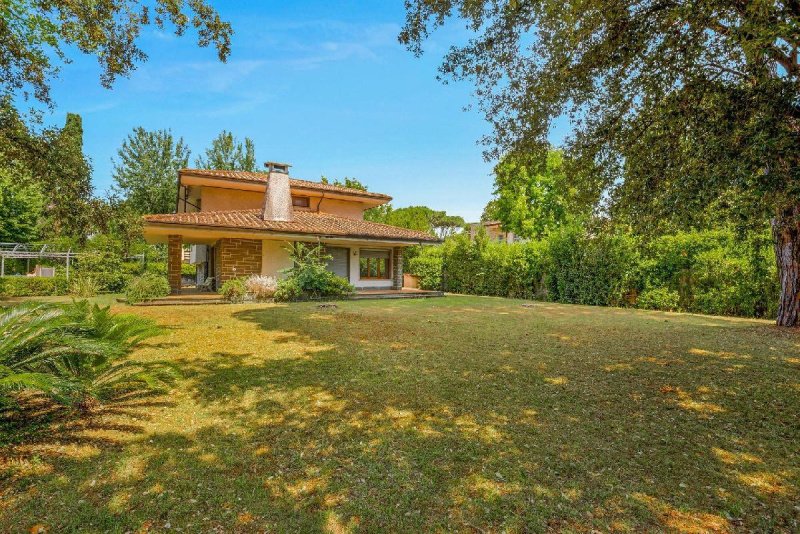
在 Forte dei Marmi 最负盛名的罗马帝国区,矗立着这座优雅的别墅,坐落在约 1750 平方米的迷人地中海公园内,距离著名的 Versilia 海滩不到一公里。
该房产目前总面积约为 300 平方米,是那些希望在意大利房地产领域最受欢迎的地区之一建造专属住所的绝佳机会。
别墅的内部以宽敞的空间、自然光线和结合功能性和代表性的环境布局为特色。 宽大的落地窗在一天中的任何时候都能增强光线,在居住空间和周围绿色之间创造和谐的对话。
一楼,采用错层设计,设有主入口,通向带壁炉的优雅客厅,可欣赏花园的迷人景色,旁边是厨房和客用卫生间。 该楼层还包括服务区,包括员工住所、宽敞的储藏室、洗衣房、技术室和车库。 凭借其多功能性,这些空间提供了有趣的重新设计机会,可以扩大用于社交和现代生活的区域。
一楼,同样采用错层设计,完全用于睡眠区。 主套房配有独立浴室和私人阳台,而两间双人卧室共用一个额外的浴室。 别墅的独立区域内还有两间卧室和一间浴室,这种配置非常适合确保客人或家庭成员的独立性。 双面阳台确保了全天候的宜人光线,并增添了公园的景色。 环境的布局也适合以现代方式发展,可以建造专属套房,包括更衣室和专用设施。
该房产被约 1750 平方米的私人公园所环绕,这是一个私密的场所,可确保绝对的隐私和高品质的居住环境。 经过精心维护并与别墅建筑融为一体的花园,伴随着主入口,营造出精致的欢迎氛围。 凉亭和天井自然地将室内空间延伸到室外,在每个季节都提供理想的环境,以放松身心和娱乐,与周围的景观完美融合。
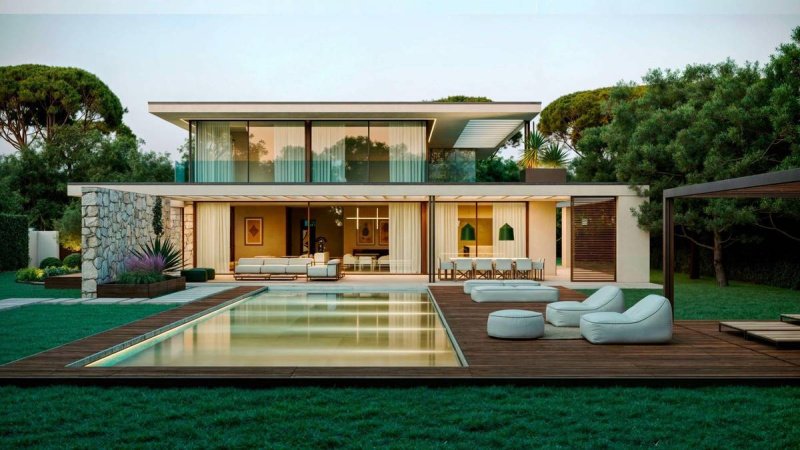
使该房产更具吸引力的是,已经批准了一个项目,用于建造一座带有游泳池的新别墅,这将使您可以建造一座约 500 平方米的总面积的著名住宅,分布在三层,其中两层为地上,一层为地下室。
根据批准的项目,一楼,面积约为 180 平方米,将容纳一个精致的起居区,包括客厅和餐厅、一个宽敞的厨房和一个客用卫生间。 所有主要房间都将直接通向约 125 平方米的壮观外部罗马式庭院,被设计成日常生活的自然延伸,非常适合在温暖的季节里生活在户外。 该楼层还包括一个精致的套房,配有私人浴室和步入式更衣室。
一楼,面积约为 150 平方米,将用于睡眠区,并设有四个优雅的卧室,每个卧室都配有独立浴室和私人阳台和露台; 两间套房还配有步入式更衣室。
地下室,面积约为 180 平方米,将被划分为几个房间,将成为优化房产内部空间的可贵资源。
该项目旨在提升...
广告商输入的描述
In the heart of exclusive Imperial Rome, the most prestigious neighborhood in Forte dei Marmi, stands this elegant villa immersed in a magnificent Mediterranean park of approximately 1,750 square meters, less than a kilometer from the renowned beaches of Versilia.
The property, which currently covers a total surface area of approximately 300 m2, represents an extraordinary opportunity for those wishing to create an exclusive residence in one of the most sought-after locations in the Italian real estate scene.
The villa's interiors are distinguished by generous spaces, natural light, and a layout that combines functionality and grandeur. Large windows enhance the natural light throughout the day, creating a harmonious dialogue between the living spaces and the surrounding greenery.
The ground floor, arranged on staggered levels, features the main entrance, which leads to an elegant living room with a fireplace and charming views of the garden, flanked by the kitchen and a guest bathroom. Completing the level are the service areas, including staff quarters, a large storage room, a laundry room, a utility room, and a garage. Thanks to their versatility, these spaces offer exciting design opportunities, allowing for the expansion of the areas dedicated to socializing and contemporary living.
The first floor, also split into two levels, is entirely dedicated to the sleeping quarters. The master suite features an ensuite bathroom and private balcony, while two double bedrooms share an additional bathroom. A separate wing of the villa houses two additional bedrooms and a bathroom, an ideal configuration for guests or family members to enjoy complete independence. The balconies, with dual exposures, ensure pleasant light throughout the day and enhance the views of the park. The layout also lends itself to a contemporary redesign, with the possibility of creating exclusive private suites complete with walk-in closets and private bathrooms.
The property is surrounded by a private park of approximately 1,750 square meters, a secluded setting that guarantees absolute privacy and a high-quality living experience. The well-maintained garden, harmoniously integrated with the villa's architecture, extends to the main entrance and creates a refined, welcoming atmosphere. Loggias and patios naturally extend the interior spaces outdoors, offering ideal settings for relaxation and entertaining in any season, seamlessly blending with the surrounding landscape.
Making this property even more exclusive is the presence of an approved project for the construction of a new villa with a swimming pool, which will create a prestigious residence of approximately 500 square meters, spread over three levels, two above ground and a basement.
According to the approved project, the ground floor, measuring approximately 180 square meters, will feature a refined living area with a lounge and dining room, a large kitchen, and a guest bathroom. All the main rooms will open directly onto the scenic Pompeian terrace of approximately 125 square meters, designed as a natural extension of the living area and ideal for enjoying the outdoors during the warmer months. Completing the level is a refined suite with a private bathroom and walk-in closet.
The first floor, approximately 150 square meters, will be dedicated to the sleeping area and will feature four elegant bedrooms, all with en suite bathrooms and opening onto private balconies and terraces; two of the suites will also feature walk-in closets.
The basement, approximately 180 m2, will be divided into various rooms and will represent a valuable resource capable of optimizing the property's internal spaces.
The project also enhances the outdoor spaces with the creation of a striking designer swimming pool, surrounded by an elegant wooden solarium, an...
Nel cuore dell'esclusiva Roma Imperiale, il quartiere più prestigioso di Forte dei Marmi, sorge questa elegante villa immersa in un magnifico parco mediterraneo di circa 1.750 mq, a meno di un chilometro dalle rinomate spiagge della Versilia.
La proprietà, che si sviluppa attualmente per una superficie complessiva di circa 300 mq. , rappresenta una straordinaria opportunità per chi desidera realizzare una residenza esclusiva in una delle località più ricercate del panorama immobiliare italiano.
Gli interni della villa si distinguono per la generosità degli spazi, la luminosità naturale e una distribuzione degli ambienti che coniuga funzionalità e rappresentanza. Le ampie vetrate valorizzano la luce in ogni momento della giornata, creando un dialogo armonioso tra gli spazi abitativi e il verde circostante.
Il piano terra, sviluppato su livelli sfalsati, accoglie l'ingresso principale, che conduce a un elegante salone con camino e suggestivi affacci sul giardino, affiancato dalla cucina e da un bagno di servizio. Completano il livello gli ambienti di servizio, tra cui gli alloggi del personale, un ampio ripostiglio, la lavanderia, il locale tecnico e il garage. Grazie alla loro versatilità, questi spazi offrono interessanti opportunità di reinterpretazione progettuale, consentendo di ampliare le aree dedicate alla convivialità e al living contemporaneo.
Il primo piano, anch'esso articolato su livelli sfalsati, è interamente dedicato alla zona notte. La suite padronale dispone di bagno en-suite e balcone privato, mentre due camere matrimoniali condividono un ulteriore bagno. Un'ala separata della villa ospita altre due camere da letto e un bagno, configurazione ideale per garantire indipendenza agli ospiti o ai membri della famiglia. I balconi, con doppia esposizione, assicurano una piacevole luminosità durante tutto l'arco della giornata e impreziosiscono gli affacci sul parco. La distribuzione degli ambienti si presta inoltre a un'evoluzione in chiave contemporanea, con la possibilità di realizzare esclusive suite private complete di cabine armadio e servizi dedicati.
La proprietà è circondata da un parco privato di circa 1.750 mq, un contesto riservato che garantisce assoluta privacy e un'elevata qualità dell'abitare. Il giardino, curato e armoniosamente integrato con l'architettura della villa, accompagna l'ingresso principale e crea un'atmosfera di raffinata accoglienza. Logge e patii estendono naturalmente gli spazi interni verso l'esterno, offrendo ambienti ideali per il relax e l'intrattenimento in ogni stagione, in perfetta continuità con il paesaggio circostante.
A rendere questa proprietà ancora più esclusiva è la presenza di un progetto già approvato per l'edificazione di una nuova villa con piscina, che consentirà di realizzare una prestigiosa residenza di circa 500 mq. complessivi, distribuiti su tre livelli, di cui due fuori terra e un piano seminterrato.
Secondo il progetto approvato, il piano terra, di circa 180 mq. , accoglierà una raffinata zona living con salotto e sala da pranzo, un'ampia cucina e un bagno di servizio. Tutti gli ambienti principali si apriranno direttamente sulla scenografica pompeiana esterna di circa 125 mq. , pensata come naturale estensione della zona giorno e ideale per vivere gli spazi all'aperto durante la bella stagione. Completa il livello una raffinata suite con bagno privato e cabina armadio walk-in.
Il primo piano, di circa 150 mq. , sarà destinato alla zona notte e ospiterà quattro eleganti camere da letto, tutte con bagno en suite e affacci su balconi e terrazze private; due delle suite saranno inoltre dotate di cabina armadio.
Il piano seminterrato, di circa 180 mq. , sarà suddiviso in vari vani e rappresenterà una risorsa preziosa in grado di ottimizzare gli spazi interni della proprietà.
Il progetto valorizza...
Im Herzen des exklusiven Kaiserreichs Rom, im vornehmsten Viertel Forte dei Marmi, steht diese elegante Villa, eingebettet in einen prächtigen mediterranen Park von etwa 1.750 Quadratmetern, weniger als einen Kilometer von den berühmten Stränden der Versilia entfernt.
Das Anwesen, das derzeit eine Gesamtfläche von ca. 300 m² umfasst, stellt eine außergewöhnliche Gelegenheit für diejenigen dar, die sich eine exklusive Residenz an einem der begehrtesten Standorte des italienischen Immobilienmarktes schaffen möchten.
Die Innenräume der Villa zeichnen sich durch großzügige Räume, viel Tageslicht und eine gelungene Verbindung von Funktionalität und Eleganz aus. Große Fenster lassen den ganzen Tag über viel Tageslicht herein und schaffen so ein harmonisches Zusammenspiel zwischen den Wohnräumen und dem umliegenden Grün.
Das Erdgeschoss, das sich über mehrere Ebenen erstreckt, beherbergt den Haupteingang, der in ein elegantes Wohnzimmer mit Kamin und reizvollem Gartenblick führt. Angrenzend befinden sich die Küche und ein Gäste-WC. Vervollständigt wird diese Ebene durch die Wirtschaftsräume, darunter Personalräume, ein großer Abstellraum, eine Waschküche, ein Hauswirtschaftsraum und eine Garage. Dank ihrer flexiblen Nutzungsmöglichkeiten bieten diese Räume vielfältige Gestaltungsoptionen und erlauben die Erweiterung der Wohn- und Aufenthaltsbereiche.
Das erste Obergeschoss, ebenfalls in zwei Ebenen unterteilt, ist ausschließlich den Schlafräumen vorbehalten. Die Master-Suite verfügt über ein eigenes Badezimmer und einen privaten Balkon, während sich zwei Doppelzimmer ein weiteres Badezimmer teilen. Ein separater Flügel der Villa beherbergt zwei zusätzliche Schlafzimmer und ein Badezimmer - eine ideale Aufteilung für Gäste oder Familienmitglieder, die absolute Unabhängigkeit genießen möchten. Die nach zwei Seiten ausgerichteten Balkone sorgen den ganzen Tag über für angenehmes Licht und bieten einen herrlichen Blick auf den Park. Die Raumaufteilung ermöglicht zudem eine moderne Umgestaltung, beispielsweise durch die Schaffung exklusiver privater Suiten mit begehbaren Kleiderschränken und eigenen Badezimmern.
Das Anwesen ist von einem ca. 1.750 Quadratmeter großen Privatpark umgeben - eine abgeschiedene Oase, die absolute Privatsphäre und ein gehobenes Wohnambiente garantiert. Der gepflegte Garten, harmonisch in die Architektur der Villa integriert, erstreckt sich bis zum Haupteingang und schafft eine elegante, einladende Atmosphäre. Loggien und Patios erweitern den Wohnraum nach draußen und bieten zu jeder Jahreszeit ideale Möglichkeiten zum Entspannen und für gesellige Stunden, wobei sie sich nahtlos in die umgebende Landschaft einfügen.
Was diese Immobilie noch exklusiver macht, ist das Vorhandensein eines genehmigten Projekts für den Bau einer neuen Villa mit Swimmingpool. Dadurch entsteht eine repräsentative Residenz mit einer Fläche von ca. 500 Quadratmetern, verteilt auf drei Ebenen - zwei oberirdische und ein Untergeschoss.
Dem genehmigten Projekt zufolge wird das Erdgeschoss mit einer Fläche von ca. 180 Quadratmetern einen eleganten Wohnbereich mit Wohn- und Esszimmer, eine geräumige Küche und ein Gäste-WC umfassen. Alle Hauptzimmer öffnen sich direkt zur malerischen, ca. 125 Quadratmeter großen Terrasse im pompejanischen Stil, die als natürliche Erweiterung des Wohnbereichs konzipiert ist und sich ideal zum Verweilen im Freien während der wärmeren Monate eignet. Abgerundet wird diese Etage durch eine elegante Suite mit eigenem Bad und begehbarem Kleiderschrank.
Das erste Obergeschoss mit einer Fläche von ca. 150 Quadratmetern ist dem Schlafbereich gewidmet und verfügt über vier elegante Schlafzimmer, alle mit eigenem Bad und Zugang zu privaten Balkonen und Terrassen; zwei der Suiten bieten...
Au cur de la Rome impériale exclusive, dans le quartier le plus prestigieux de Forte dei Marmi, se dresse cette élégante villa nichée dans un magnifique parc méditerranéen d'environ 1 750 mètres carrés, à moins d'un kilomètre des plages renommées de la Versilia.
Cette propriété, qui couvre actuellement une superficie totale d'environ 300 m², représente une opportunité extraordinaire pour ceux qui souhaitent créer une résidence exclusive dans l'un des quartiers les plus prisés du marché immobilier italien.
L'intérieur de la villa se distingue par ses espaces généreux, sa luminosité naturelle et un agencement alliant fonctionnalité et élégance. De larges baies vitrées maximisent la lumière naturelle tout au long de la journée, créant un dialogue harmonieux entre les espaces de vie et la végétation environnante.
Le rez-de-chaussée, agencé sur plusieurs niveaux décalés, abrite l'entrée principale qui mène à un élégant salon avec cheminée et vue imprenable sur le jardin. Ce salon est flanqué de la cuisine et de toilettes invités. S'y ajoutent les espaces de service : chambres de service, grand débarras, buanderie, local technique et garage. Grâce à leur modularité, ces espaces offrent de nombreuses possibilités d'aménagement, permettant d'agrandir les zones de vie et de se divertir.
Le premier étage, également divisé en deux niveaux, est entièrement dédié aux espaces nuit. La suite parentale comprend une salle de bains privative et un balcon privé, tandis que deux chambres doubles se partagent une salle de bains. Une aile séparée de la villa abrite deux chambres supplémentaires et une salle de bains, une configuration idéale pour permettre aux invités ou aux membres de la famille de profiter d'une totale indépendance. Les balcons, bénéficiant d'une double exposition, garantissent une luminosité agréable tout au long de la journée et offrent une vue imprenable sur le parc. L'agencement se prête également à une rénovation contemporaine, avec la possibilité de créer des suites privées exclusives dotées de dressings et de salles de bains privatives.
La propriété est entourée d'un parc privé d'environ 1 750 mètres carrés, un cadre intime qui garantit une intimité absolue et un cadre de vie exceptionnel. Le jardin soigné, en parfaite harmonie avec l'architecture de la villa, s'étend jusqu'à l'entrée principale et crée une atmosphère raffinée et accueillante. Loggias et patios prolongent naturellement les espaces intérieurs vers l'extérieur, offrant des espaces idéaux pour se détendre et recevoir en toute saison, en parfaite harmonie avec le paysage environnant.
Ce qui rend cette propriété encore plus exclusive, c'est la présence d'un projet approuvé pour la construction d'une nouvelle villa avec piscine, qui créera une résidence prestigieuse d'environ 500 mètres carrés, répartie sur trois niveaux, deux hors sol et un sous-sol.
Conformément au projet approuvé, le rez-de-chaussée, d'une superficie d'environ 180 mètres carrés, comprendra un espace de vie raffiné avec salon et salle à manger, une grande cuisine et des toilettes invités. Toutes les pièces principales s'ouvriront directement sur une terrasse pompéienne panoramique d'environ 125 mètres carrés, conçue comme un prolongement naturel de l'espace de vie et idéale pour profiter du plein air aux beaux jours. Une suite élégante avec salle de bains privative et dressing complète ce niveau.
Le premier étage, d'environ 150 mètres carrés, sera consacré à l'espace nuit et comprendra quatre chambres élégantes, toutes dotées d'une salle de bains privative et donnant sur des balcons et terrasses privés ; deux des suites disposeront également d'un dressing.
Le sous-sol, d'environ 180 m², sera divisé en...
En el corazón de la exclusiva Roma Imperial, en el barrio más prestigioso de Forte dei Marmi, se alza esta elegante villa inmersa en un magnífico parque mediterráneo de aproximadamente 1.750 metros cuadrados, a menos de un kilómetro de las famosas playas de Versilia.
La propiedad, que actualmente abarca una superficie total de aproximadamente 300 m2, representa una oportunidad extraordinaria para aquellos que deseen crear una residencia exclusiva en una de las ubicaciones más codiciadas del mercado inmobiliario italiano.
Los interiores de la villa se distinguen por sus amplios espacios, la luz natural y una distribución que combina funcionalidad y elegancia. Los grandes ventanales maximizan la entrada de luz natural durante todo el día, creando un diálogo armonioso entre los espacios habitables y la vegetación circundante.
La planta baja, distribuida en niveles escalonados, alberga la entrada principal, que da acceso a un elegante salón con chimenea y encantadoras vistas al jardín, flanqueado por la cocina y un aseo de cortesía. Completan esta planta las zonas de servicio, que incluyen las habitaciones del personal, un amplio trastero, una lavandería, un cuarto de servicio y un garaje. Gracias a su versatilidad, estos espacios ofrecen interesantes posibilidades de diseño, permitiendo ampliar las zonas destinadas a la convivencia y la vida contemporánea.
La primera planta, también dividida en dos niveles, está dedicada exclusivamente a las habitaciones. La suite principal cuenta con baño privado y balcón, mientras que dos habitaciones dobles comparten un baño adicional. Un ala independiente de la villa alberga dos habitaciones más y un baño, una configuración ideal para que los huéspedes o familiares disfruten de total independencia. Los balcones, con doble orientación, garantizan una agradable iluminación durante todo el día y realzan las vistas al parque. La distribución también se presta a una reforma contemporánea, con la posibilidad de crear suites privadas exclusivas con vestidor y baño privado.
La propiedad está rodeada por un parque privado de aproximadamente 1750 metros cuadrados, un entorno aislado que garantiza absoluta privacidad y una experiencia de vida de alta calidad. El jardín, impecablemente cuidado e integrado armoniosamente con la arquitectura de la villa, se extiende hasta la entrada principal y crea un ambiente refinado y acogedor. Las logias y patios amplían de forma natural los espacios interiores hacia el exterior, ofreciendo entornos ideales para relajarse y disfrutar al aire libre en cualquier época del año, integrándose a la perfección con el paisaje circundante.
Lo que hace que esta propiedad sea aún más exclusiva es la presencia de un proyecto aprobado para la construcción de una nueva villa con piscina, que creará una prestigiosa residencia de aproximadamente 500 metros cuadrados, distribuidos en tres niveles: dos sobre rasante y un sótano.
Según el proyecto aprobado, la planta baja, de aproximadamente 180 metros cuadrados, contará con una elegante sala de estar con salón y comedor, una amplia cocina y un baño de visitas. Todas las estancias principales tendrán acceso directo a la pintoresca terraza de estilo pompeyano, de aproximadamente 125 metros cuadrados, diseñada como una extensión natural de la sala de estar e ideal para disfrutar del aire libre durante los meses más cálidos. Completa esta planta una elegante suite con baño privado y vestidor.
La primera planta, de aproximadamente 150 metros cuadrados, estará dedicada a la zona de descanso y contará con cuatro elegantes habitaciones, todas con baño privado y acceso a balcones y terrazas privadas; dos de las suites también dispondrán de vestidores.
El sótano, de aproximadamente 180 m2, se dividirá en varias habitaciones y representará...
细节
- 物业类型
- 别墅
- 状况
- 等待整修
- 房屋面积
- 300 m²
- 卧室
- 5
- 浴室
- 6
- 花园
- 1,650 m²
- 能效评级
- G190,25 kwh_m2
- 参考代码
- CBI129-2689-130343
能效评级 (第90/2013号法律)
- A4
- A3
- A2
- A1
- B
- C
- D
- E
- F
- G
什么是能效评级?
能源效率评级是由字母A4到G所表示的值,该值表示基于建筑物外形和气候区等参数的建筑物的能源质量和消耗量。 能效评级越高,建筑物的空调能耗和成本就越低。 请注意:如果建筑物的外形和气候区域不同,则属于同一类别的建筑物的年能耗也可能大不相同。
什么是EPgl(全球能源绩效指数)
EPgl表示建筑或建筑单元达到舒适条件所消耗的能量,并基于现有的能源服务和标准使用下的物业类型。计量单位为kWh/m2/年。
距兴趣点的距离:
- 机场
33.0 km - Pisa PSA - Galileo Galilei
83.0 km - Firenze FLR - Amerigo Vespucci
97.0 km - Parma PMF - Giuseppe Verdi
109.0 km - Bologna BLQ - Guglielmo Marconi
- 高速公路出口
- 1.2 km
- 医院
- 3.1 km - San Camillo
- 海岸
- 790 m
- 滑雪胜地
- 37.0 km
在此物业附近
- 商店
950 m - 便利商店
1.5 km - 超级市场 - Raffaelli
1.6 km - 面包店 - Antichi Sapori Panificio Rocchi
3.2 km - 糕点店 - Gino
- 外出吃饭
1.4 km - 冰淇淋店 - Gelateria La Chicca
1.5 km - 酒吧
1.5 km - 咖啡店 - Caffè Sambo 1968
1.5 km - 餐厅 - La Bottega
- 体育运动
2.5 km - 健身房 - palestra comunale paolo tommasi
3.8 km - 高尔夫俱乐部 - Versilia Golf Club
3.8 km - 体育中心
4.1 km - 马术中心
- 学校
1.9 km - 学校 - Scuola Media Vaiana
10.3 km - 高等教育机构 - Colonia Torino
15.8 km - 大学 - Accademia di Belle Arti di Carrara
- 药房
- 900 m - 药房 - Farmacia
- 兽医
- 9.7 km - 兽医 - Dottoressa Dalle Luche
马尔米堡:关于城市的信息
- 海拔
- 高出海平面2m
- 面积
- 9.19 km²
- 地理区域
- 川
- 人口
- 7217
联系房地产中介

Coldwell Banker Global Luxury - Forte Dei Marmi
Via Idone 3/C, Forte dei Marmi, Lucca
+39 0584 1532273
您如何看待该广告的质量?
提供有关此广告的反馈,帮助我们改善您的Gate-away体验。
请不要评估物业本身,而只是评估其展示的质量。