1,150,000 €
10间卧室乡间房屋, 450 m² 卡波利韦里, 里窝那 (省) 厄尔巴岛
- 1 / 29
- 2 / 29
- 3 / 29
- 4 / 29
- 5 / 29
- 6 / 29
- 7 / 29
- 8 / 29
- 9 / 29
- 10 / 29
- 11 / 29
- 12 / 29
- 13 / 29
- 14 / 29
- 15 / 29
- 16 / 29
- 17 / 29
- 18 / 29
- 19 / 29
- 20 / 29
- 21 / 29
- 22 / 29
- 23 / 29
- 24 / 29
- 25 / 29
- 26 / 29
- 27 / 29
- 28 / 29
- 29 / 29
主要特点
- 花园
描述
LACONA - 坐落于郁郁葱葱、私密的区域,我们提供出售一座建于20世纪初的别墅,其特点是优雅的风格艺术(Liberty)风格的呼应以及具有时代典型历史住宅魅力的丰富建筑。
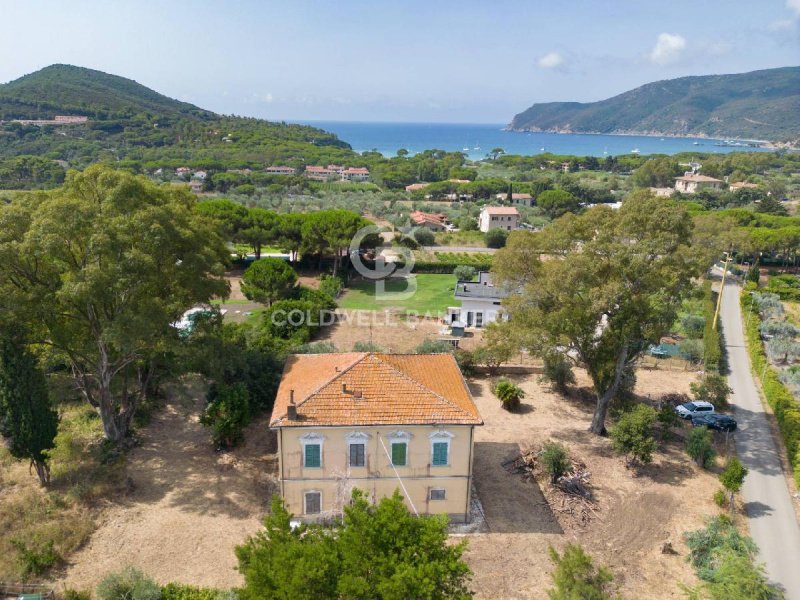
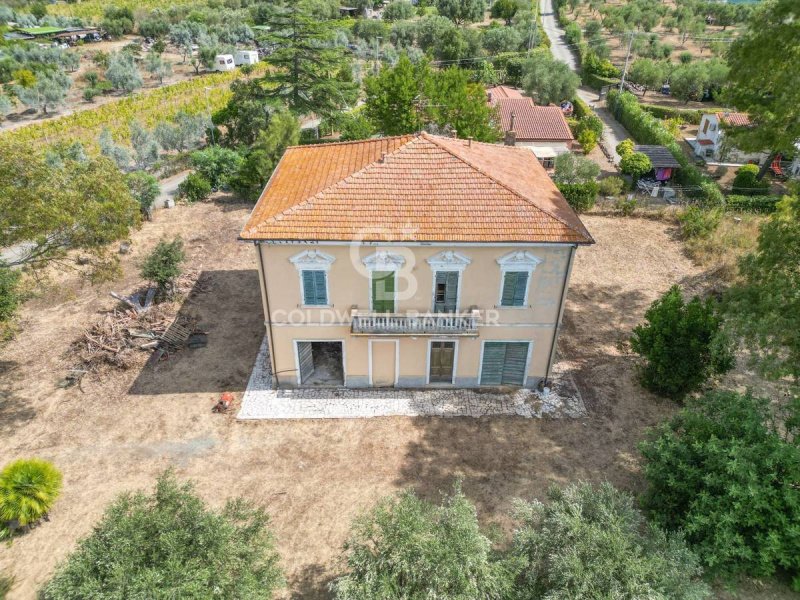
该房产保留了许多原始的有趣元素,包括对称立面、窗户装饰性边框、木百叶窗、带栏杆的中央阳台和传统的瓦屋顶。这些细节讲述了建筑的历史,并为一项能够将传统与现代舒适性相结合的修复干预提供了极佳的基础。
这座别墅需要完全翻新,分布在三个楼层,提供宽敞且多功能的空间。已经有几个已批准的项目,旨在最好地利用现有空间并将房产适应不同的用途。
设计方案 предусматривает 可能性创建五个或六个独立的公寓,使该房产对房地产交易、接待机构、多户住宅或一个专属的私人住宅综合体特别有吸引力。
这座别墅被约2600平方米的自有土地所环绕,该土地保证了隐私、宁静以及使用外部空间的可能性。该项目 предусматривает 建造一个已支付费用的游泳池、设备齐全的绿地、停车场和休闲区。
这是一处潜力巨大的房产,非常适合那些希望投资修复历史住宅并将其转变为具有特殊魅力的住宅或旅游项目的人。
广告商输入的描述
The property retains interesting original features, including the symmetrical façade, decorative window frames, wooden shutters, central balcony with balustrade, and traditional tiled roof. These details tell the building's story and provide a valuable foundation for a renovation project that combines tradition with contemporary comfort.
The villa, requiring complete renovation, is spread over three levels and offers spacious and versatile living spaces. Several approved plans are already available, designed to maximize the existing spaces and adapt the property for various uses.
The design options include the possibility of creating five or six independent apartments, making the property particularly attractive for a real estate transaction, a hospitality facility, a multi-family residence, or an exclusive private housing complex.
The villa is surrounded by approximately 2,600 square meters of private land, ensuring privacy, tranquility, and numerous outdoor space options. The project includes the construction of a swimming pool (with fees already paid), landscaped gardens, parking, and relaxation areas.
A property with great potential, ideal for those wishing to invest in the restoration of a historic residence and transform it into a particularly charming residential or tourist project.
La proprietà conserva interessanti elementi originali, tra cui la facciata simmetrica, le cornici decorative delle finestre, le persiane in legno, il balcone centrale con balaustra e la tradizionale copertura in tegole. Dettagli che raccontano la storia dell'edificio e offrono una base di grande pregio per un intervento di recupero capace di coniugare tradizione e comfort contemporaneo.
La villa, completamente da ristrutturare, si sviluppa su tre livelli e offre superfici ampie e versatili. Sono già disponibili diversi progetti approvati, studiati per valorizzare al meglio gli spazi esistenti e adattare l'immobile a differenti destinazioni.
Le soluzioni progettuali prevedono la possibilità di realizzare cinque o sei appartamenti indipendenti, rendendo la proprietà particolarmente interessante per un'operazione immobiliare, una struttura ricettiva, una residenza plurifamiliare o un esclusivo complesso di abitazioni private.
La villa è circondata da terreno di proprietà di circa 2600 mq, elemento che garantisce privacy, tranquillità e numerose possibilità di utilizzo degli spazi esterni. Il progetto prevede la realizzazione di una piscina con oneri già pagati, di aree verdi attrezzate, parcheggi e zone relax.
Una proprietà dal grande potenziale, ideale per chi desidera investire nel recupero di una dimora storica e trasformarla in un progetto residenziale o turistico di particolare fascino.
Das Anwesen bewahrt interessante Originalmerkmale, darunter die symmetrische Fassade, dekorative Fensterrahmen, Holzfensterläden, einen zentralen Balkon mit Balustrade und ein traditionelles Ziegeldach. Diese Details erzählen die Geschichte des Gebäudes und bilden eine wertvolle Grundlage für ein Sanierungsprojekt, das Tradition mit modernem Komfort verbindet.
Die Villa, die einer Komplettsanierung bedarf, erstreckt sich über drei Etagen und bietet großzügige und vielseitig nutzbare Wohnräume. Mehrere genehmigte Pläne liegen bereits vor, die darauf abzielen, den vorhandenen Raum optimal zu nutzen und das Anwesen für verschiedene Zwecke anzupassen.
Zu den Gestaltungsmöglichkeiten gehört auch die Option, fünf oder sechs unabhängige Wohnungen zu schaffen, was die Immobilie besonders attraktiv macht für eine Immobilientransaktion, eine Hotelanlage, ein Mehrfamilienhaus oder einen exklusiven privaten Wohnkomplex.
Die Villa liegt auf einem ca. 2.600 Quadratmeter großen Privatgrundstück und bietet somit absolute Privatsphäre, Ruhe und vielfältige Nutzungsmöglichkeiten im Freien. Zum Projekt gehören der Bau eines Swimmingpools (Gebühren sind bereits bezahlt), angelegte Gärten, Parkplätze und Entspannungsbereiche.
Eine Immobilie mit großem Potenzial, ideal für alle, die in die Restaurierung eines historischen Wohnhauses investieren und es in ein besonders charmantes Wohn- oder Tourismusprojekt verwandeln möchten.
La propriété conserve d'intéressants éléments d'origine, tels que sa façade symétrique, ses encadrements de fenêtres décoratifs, ses volets en bois, son balcon central avec balustrade et sa toiture en tuiles traditionnelles. Ces détails témoignent de l'histoire du bâtiment et constituent une base précieuse pour un projet de rénovation alliant tradition et confort moderne.
Cette villa, nécessitant une rénovation complète, s'étend sur trois niveaux et offre des espaces de vie spacieux et modulables. Plusieurs plans approuvés sont déjà disponibles, conçus pour optimiser les espaces existants et adapter la propriété à différents usages.
Les options d'aménagement comprennent la possibilité de créer cinq ou six appartements indépendants, ce qui rend la propriété particulièrement attrayante pour une transaction immobilière, un établissement hôtelier, une résidence multifamiliale ou un complexe résidentiel privé exclusif.
La villa est entourée d'un terrain privé d'environ 2 600 mètres carrés, garantissant intimité, tranquillité et de nombreux espaces extérieurs. Le projet comprend la construction d'une piscine (dont les frais sont déjà réglés), des jardins paysagers, un parking et des espaces de détente.
Une propriété à fort potentiel, idéale pour ceux qui souhaitent investir dans la restauration d'une demeure historique et la transformer en un projet résidentiel ou touristique particulièrement charmant.
La propiedad conserva interesantes elementos originales, como la fachada simétrica, los marcos decorativos de las ventanas, las contraventanas de madera, el balcón central con balaustrada y el tejado tradicional de tejas. Estos detalles narran la historia del edificio y constituyen una base valiosa para un proyecto de renovación que combine tradición y confort contemporáneo.
La villa, que requiere una reforma integral, se distribuye en tres niveles y ofrece espacios amplios y versátiles. Ya se dispone de varios planos aprobados, diseñados para maximizar los espacios existentes y adaptar la propiedad a diversos usos.
Las opciones de diseño incluyen la posibilidad de crear cinco o seis apartamentos independientes, lo que hace que la propiedad sea particularmente atractiva para una transacción inmobiliaria, un establecimiento hotelero, una residencia multifamiliar o un complejo residencial privado exclusivo.
La villa está rodeada por aproximadamente 2600 metros cuadrados de terreno privado, lo que garantiza privacidad, tranquilidad y numerosas opciones de espacios al aire libre. El proyecto incluye la construcción de una piscina (con gastos ya pagados), jardines paisajísticos, aparcamiento y zonas de descanso.
Una propiedad con gran potencial, ideal para aquellos que deseen invertir en la restauración de una residencia histórica y transformarla en un proyecto residencial o turístico particularmente encantador.
细节
- 物业类型
- 乡间房屋
- 状况
- 等待整修
- 房屋面积
- 450 m²
- 卧室
- 10
- 土地
- 2,600 m²
- 能效评级
- NA
- 参考代码
- CBI123-1456-276
能效评级 (第90/2013号法律)
- A4
- A3
- A2
- A1
- B
- C
- D
- E
- F
- G
什么是能效评级?
能源效率评级是由字母A4到G所表示的值,该值表示基于建筑物外形和气候区等参数的建筑物的能源质量和消耗量。 能效评级越高,建筑物的空调能耗和成本就越低。 请注意:如果建筑物的外形和气候区域不同,则属于同一类别的建筑物的年能耗也可能大不相同。
什么是EPgl(全球能源绩效指数)
EPgl表示建筑或建筑单元达到舒适条件所消耗的能量,并基于现有的能源服务和标准使用下的物业类型。计量单位为kWh/m2/年。
距兴趣点的距离:
- 公共交通
> 20 km - 公交车站
- 海岸
- 600 m
- 滑雪胜地
- 12.2 km
卡波利韦里:关于城市的信息
- 海拔
- 高出海平面167m
- 面积
- 39.5608 km²
- 地理区域
- 沿海丘陵
- 人口
- 3961
联系房地产中介

Coldwell Banker Prime Properties
Via Marconi, 51, Campo nell'Elba, Livorno
+39 0565 977680
您如何看待该广告的质量?
提供有关此广告的反馈,帮助我们改善您的Gate-away体验。
请不要评估物业本身,而只是评估其展示的质量。