1,600,000 €
6间卧室农舍, 524 m² 斯坎迪奇, 佛罗伦萨 (省) 基安蒂酒
基安蒂酒
- 1 / 22
- 2 / 22
- 3 / 22
- 4 / 22
- 5 / 22
- 6 / 22
- 7 / 22
- 8 / 22
- 9 / 22
- 10 / 22
- 11 / 22
- 12 / 22
- 13 / 22
- 14 / 22
- 15 / 22
- 16 / 22
- 17 / 22
- 18 / 22
- 19 / 22
- 20 / 22
- 21 / 22
- 22 / 22
主要特点
- 地窖
描述
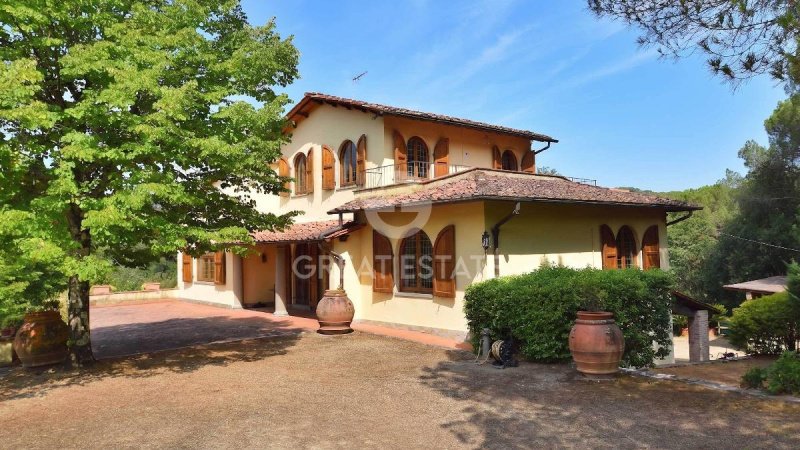
位于佛罗伦萨基安蒂地区,距离佛罗伦萨不远,这座别墅坐落于优越的地理位置。一条通道小路通向该房产,该房产的后方设有一个大型带顶棚停车区。
这座别墅的内部面积约为 460 平方米,分为三个楼层,布局非常灵活。目前,它被划分为两个独立的,但内部相连的单元。这种配置非常适合那些希望将正式的居住区与客房或服务人员的公寓分开的人,而该房产也可以轻松转换为一个单一的住宅。
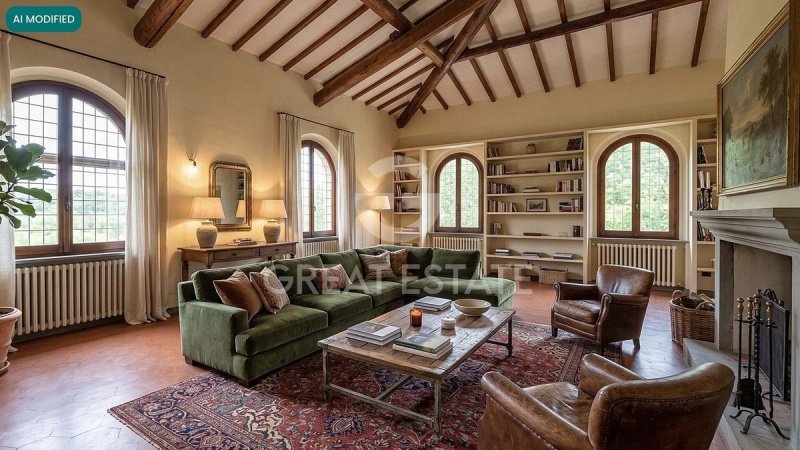
在带宽敞门廊的一楼,有一个带壁炉的客厅、一个厨房、两个储藏室、一个书房、两间卧室和一个浴室。一条雄伟的木质楼梯通向一楼,那里有一个带优雅壁炉的客厅区;这个楼层也拥有独立的入口,提供另外两间卧室和一个浴室。二楼提供另外两间卧室和带浴室,以及可以直接通往露台,可以俯瞰周围山丘的无与伦比的景色。该房产由地下室完成,地下室内设有供暖设备和一个约 60 平方米的车库。
该房产被一个私人公园所环绕,占地 15,500 平方米。其中,5,000 平方米被用作花园,其中包括四十棵橄榄树,而其余的 10,000 平方米则由倾斜向下到山谷的林地组成。
清单中的图片包括一些示意图,旨在提供该别墅的潜力以及它在家具齐全后可能的样子。
这座别墅建于 20 世纪 70 年代初,并多年来经过翻新,状况良好,完美地结合了现代住宅的功能性和托斯卡纳传统的温馨感。目前未装修的室内空间为未来的业主提供了完全的自由来定制每个房间,以满足他们自己的品味和需求。
所有公用设施都已就位,供水由市政供水管道和私人水井保证。睡眠区有空调。该房产配备了报警系统、互联网连接、电动门,并且完全被围栏所包围。
该房产可作为主要居所或度假屋使用。
距离提供主要服务的城镇仅 10 分钟路程,分别是斯坎迪奇、圣卡斯奇亚诺瓦尔迪佩萨(9 公里,10 分钟),佛罗伦萨(15 公里,20 分钟)。
最近的机场有佛罗伦萨机场(20 公里,30 分钟)、比萨机场(70 公里,50 分钟)、罗马机场(300 公里,3 小时)。
Great Estate 集团在获得每项房产时(通过卖方的技术顾问),进行技术尽职调查,使我们能够详细了解每个房产的城市规划和注册状况。当对该房产有真正的兴趣时,客户可以要求进行这项尽职调查。
这座别墅的内部面积约为 460 平方米,分为三个楼层,布局非常灵活。目前,它被划分为两个独立的,但内部相连的单元。这种配置非常适合那些希望将正式的居住区与客房或服务人员的公寓分开的人,而该房产也可以轻松转换为一个单一的住宅。
在带宽敞门廊的一楼,有一个带壁炉的客厅、一个厨房、两个储藏室、一个书房、两间卧室和一个浴室。一条雄伟的木质楼梯通向一楼,那里有一个带优雅壁炉的客厅区;这个楼层也拥有独立的入口,提供另外两间卧室和一个浴室。二楼提供另外两间卧室和带浴室,以及可以直接通往露台,可以俯瞰周围山丘的无与伦比的景色。该房产由地下室完成,地下室内设有供暖设备和一个约 60 平方米的车库。
该房产被一个私人公园所环绕,占地 15,500 平方米。其中,5,000 平方米被用作花园,其中包括四十棵橄榄树,而其余的 10,000 平方米则由倾斜向下到山谷的林地组成。
清单中的图片包括一些示意图,旨在提供该别墅的潜力以及它在家具齐全后可能的样子。
这座别墅建于 20 世纪 70 年代初,并多年来经过翻新,状况良好,完美地结合了现代住宅的功能性和托斯卡纳传统的温馨感。目前未装修的室内空间为未来的业主提供了完全的自由来定制每个房间,以满足他们自己的品味和需求。
所有公用设施都已就位,供水由市政供水管道和私人水井保证。睡眠区有空调。该房产配备了报警系统、互联网连接、电动门,并且完全被围栏所包围。
该房产可作为主要居所或度假屋使用。
距离提供主要服务的城镇仅 10 分钟路程,分别是斯坎迪奇、圣卡斯奇亚诺瓦尔迪佩萨(9 公里,10 分钟),佛罗伦萨(15 公里,20 分钟)。
最近的机场有佛罗伦萨机场(20 公里,30 分钟)、比萨机场(70 公里,50 分钟)、罗马机场(300 公里,3 小时)。
Great Estate 集团在获得每项房产时(通过卖方的技术顾问),进行技术尽职调查,使我们能够详细了解每个房产的城市规划和注册状况。当对该房产有真正的兴趣时,客户可以要求进行这项尽职调查。
本文已通过人工智能自动翻译。
广告商输入的描述
自动翻译所用的语言
Located in the Florentine Chianti, a short distance from Florence, this villa rises in a privileged setting. An access driveway leads to the property, which features a large covered parking area located at the rear.
The villa, with an internal surface area of approximately 460 sq m, is arranged over three levels with a highly versatile layout. It is currently divided into two independent but internally connected units. This configuration is ideal for those wishing to keep a formal living area separate from an apartment for guests or service staff, while the property can also be easily converted into a single residence.
On the ground floor, distinguished by a spacious portico, there is a living room with fireplace, a kitchen, two storage rooms, a study, two bedrooms and a bathroom. A majestic wooden staircase leads to the first floor, where there is a living area with an elegant fireplace; this level, also with independent access, offers two further bedrooms and a bathroom. The second floor provides two additional bedrooms with bathroom and direct access to a terrace, from which there are incomparable views over the surrounding hills. The property is completed by a basement level housing the heating plant and a garage of approximately 60 square meters.
The property is surrounded by a private park covering 15,500 square meters. Of these, 5,000 square meters are dedicated to the garden, which includes forty olive trees, while the remaining 10,000 square meters consist of woodland sloping down toward the valley.
The listing images include some illustrative renderings, intended to provide an idea of the villa's potential and how it could look once furnished.
Built in the early 1970s and renovated over the years, the villa is in good condition, perfectly combining the functionality of a modern home with the warmth of Tuscan tradition. The interior spaces, currently unfurnished, offer future owners complete freedom to customize each room to their own taste and needs.
All utilities are present, water supply is guaranteed by the municipal aqueduct and by a private well. Air conditioning is present in the sleeping area. The property is equipped with an alarm system, internet connection, electric gate and is completely fenced.
The property can be used as a primary residence or holiday home.
A town with main services is just 10 minutes away, Scandicci, San Casciano Val di Pesa (9 km, 10 minutes), Florence (15 km, 20 min).
The nearest airports are Florence Airport (20 km, 30 min), Pisa Airport (70 km, 50 minutes), Rome Airport (300 km, 3 hours).
The Great Estate group carries out, on every property acquired, through the seller's technical consultant, a technical due diligence that allows us to know in detail the urban planning and cadastral status of each property. This due diligence may be requested by the client when there is genuine interest in the property.
The villa, with an internal surface area of approximately 460 sq m, is arranged over three levels with a highly versatile layout. It is currently divided into two independent but internally connected units. This configuration is ideal for those wishing to keep a formal living area separate from an apartment for guests or service staff, while the property can also be easily converted into a single residence.
On the ground floor, distinguished by a spacious portico, there is a living room with fireplace, a kitchen, two storage rooms, a study, two bedrooms and a bathroom. A majestic wooden staircase leads to the first floor, where there is a living area with an elegant fireplace; this level, also with independent access, offers two further bedrooms and a bathroom. The second floor provides two additional bedrooms with bathroom and direct access to a terrace, from which there are incomparable views over the surrounding hills. The property is completed by a basement level housing the heating plant and a garage of approximately 60 square meters.
The property is surrounded by a private park covering 15,500 square meters. Of these, 5,000 square meters are dedicated to the garden, which includes forty olive trees, while the remaining 10,000 square meters consist of woodland sloping down toward the valley.
The listing images include some illustrative renderings, intended to provide an idea of the villa's potential and how it could look once furnished.
Built in the early 1970s and renovated over the years, the villa is in good condition, perfectly combining the functionality of a modern home with the warmth of Tuscan tradition. The interior spaces, currently unfurnished, offer future owners complete freedom to customize each room to their own taste and needs.
All utilities are present, water supply is guaranteed by the municipal aqueduct and by a private well. Air conditioning is present in the sleeping area. The property is equipped with an alarm system, internet connection, electric gate and is completely fenced.
The property can be used as a primary residence or holiday home.
A town with main services is just 10 minutes away, Scandicci, San Casciano Val di Pesa (9 km, 10 minutes), Florence (15 km, 20 min).
The nearest airports are Florence Airport (20 km, 30 min), Pisa Airport (70 km, 50 minutes), Rome Airport (300 km, 3 hours).
The Great Estate group carries out, on every property acquired, through the seller's technical consultant, a technical due diligence that allows us to know in detail the urban planning and cadastral status of each property. This due diligence may be requested by the client when there is genuine interest in the property.
Situata nel Chianti fiorentino, a breve distanza da Firenze, sorge questa villa. Un viale d'accesso conduce alla proprietà, che dispone di un ampio parcheggio coperto situato sul retro.
La villa, che vanta una superficie interna di circa 460 mq, si sviluppa su tre livelli con una distribuzione degli spazi versatile. Attualmente è suddivisa in due unità indipendenti ma internamente comunicanti. Questa configurazione risulta funzionale per chi desidera mantenere una zona di rappresentanza separata da un appartamento per gli ospiti o per il personale di servizio, ma la struttura si presta a essere facilmente riconvertita in un'unica residenza.
Al piano terra, caratterizzato da un ampio porticato, si trovano un soggiorno con camino, una cucina, due ripostigli, uno studio, due camere da letto e un bagno. Una maestosa scala in legno conduce al primo piano, dove è presente una zona living con camino di rappresentanza; questo livello, dotato anche di un ingresso indipendente, ospita altre due camere da letto e un bagno. Il secondo piano offre ulteriori due camere con bagno e l'accesso diretto a una terrazza, dalla quale si gode di una vista impareggiabile sulle colline circostanti. La proprietà si completa con un piano seminterrato che ospita la centrale termica e un garage di circa 60 metri quadrati.
La proprietà è circondata da un parco privato che copre una superficie di 15.500 metri quadrati. Di questi, 5.000 metri quadrati sono dedicati al giardino, che ospita quaranta piante di ulivo, mentre i restanti 10.000 metri quadrati sono costituiti da un bosco che degrada verso la vallata.
Le immagini dell’annuncio includono alcuni rendering illustrativi, pensati per offrire un’idea del potenziale della villa e di come potrebbe presentarsi una volta arredata.
Costruita nei primi anni ’70, e rinnovata nel corso negli anni, la villa si presenta in buone condizioni, coniugando in un perfetto equilibrio la funzionalità di un'abitazione moderna con il calore della tradizione toscana. Gli ambienti interni, attualmente privi di arredi, offrono ai futuri proprietari la totale libertà di personalizzare ogni spazio su misura, assecondando appieno le proprie esigenze e il proprio gusto.
Tutte le utenze sono presenti, l’approvvigionamento idrico è garantito dall’acquedotto comunale e da un pozzo privato. L’aria condizionata è presente nella zona notte. La proprietà è dotata di impianto di allarme, connessione internet, cancello elettrico ed è completamente recintata.
La proprietà può essere utilizzata come dimora principale o casa vacanze.
Paese con principali servizi è a soli 10 minuti Scandicci, San Casciano Val di Pesa (9 km, 10 minuti), Firenze (15 km, 20 min).
Gli aeroporti più vicini sono l’Aeroporto di Firenze (20 km, 30 min), Aeroporto di Pisa (70 km, 50 minuti), Aeroporto di Roma (300 km, 3 ore).
Il gruppo Great Estate su ogni immobile acquisito effettua, tramite il tecnico del cliente venditore, una due diligence tecnica che ci permette di conoscere dettagliatamente la situazione urbanistica e catastale di ogni proprietà. Tale due diligence potrà essere richiesta dal cliente al momento di un reale interesse sulla proprietà.
La villa, che vanta una superficie interna di circa 460 mq, si sviluppa su tre livelli con una distribuzione degli spazi versatile. Attualmente è suddivisa in due unità indipendenti ma internamente comunicanti. Questa configurazione risulta funzionale per chi desidera mantenere una zona di rappresentanza separata da un appartamento per gli ospiti o per il personale di servizio, ma la struttura si presta a essere facilmente riconvertita in un'unica residenza.
Al piano terra, caratterizzato da un ampio porticato, si trovano un soggiorno con camino, una cucina, due ripostigli, uno studio, due camere da letto e un bagno. Una maestosa scala in legno conduce al primo piano, dove è presente una zona living con camino di rappresentanza; questo livello, dotato anche di un ingresso indipendente, ospita altre due camere da letto e un bagno. Il secondo piano offre ulteriori due camere con bagno e l'accesso diretto a una terrazza, dalla quale si gode di una vista impareggiabile sulle colline circostanti. La proprietà si completa con un piano seminterrato che ospita la centrale termica e un garage di circa 60 metri quadrati.
La proprietà è circondata da un parco privato che copre una superficie di 15.500 metri quadrati. Di questi, 5.000 metri quadrati sono dedicati al giardino, che ospita quaranta piante di ulivo, mentre i restanti 10.000 metri quadrati sono costituiti da un bosco che degrada verso la vallata.
Le immagini dell’annuncio includono alcuni rendering illustrativi, pensati per offrire un’idea del potenziale della villa e di come potrebbe presentarsi una volta arredata.
Costruita nei primi anni ’70, e rinnovata nel corso negli anni, la villa si presenta in buone condizioni, coniugando in un perfetto equilibrio la funzionalità di un'abitazione moderna con il calore della tradizione toscana. Gli ambienti interni, attualmente privi di arredi, offrono ai futuri proprietari la totale libertà di personalizzare ogni spazio su misura, assecondando appieno le proprie esigenze e il proprio gusto.
Tutte le utenze sono presenti, l’approvvigionamento idrico è garantito dall’acquedotto comunale e da un pozzo privato. L’aria condizionata è presente nella zona notte. La proprietà è dotata di impianto di allarme, connessione internet, cancello elettrico ed è completamente recintata.
La proprietà può essere utilizzata come dimora principale o casa vacanze.
Paese con principali servizi è a soli 10 minuti Scandicci, San Casciano Val di Pesa (9 km, 10 minuti), Firenze (15 km, 20 min).
Gli aeroporti più vicini sono l’Aeroporto di Firenze (20 km, 30 min), Aeroporto di Pisa (70 km, 50 minuti), Aeroporto di Roma (300 km, 3 ore).
Il gruppo Great Estate su ogni immobile acquisito effettua, tramite il tecnico del cliente venditore, una due diligence tecnica che ci permette di conoscere dettagliatamente la situazione urbanistica e catastale di ogni proprietà. Tale due diligence potrà essere richiesta dal cliente al momento di un reale interesse sulla proprietà.
Im Chianti fiorentino, unweit von Florenz, liegt diese Villa. Eine Zufahrtsallee führt zum Anwesen, das über einen großzügigen überdachten Parkplatz auf der Rückseite verfügt.
Die Villa mit einer internen Fläche von ca. 460 qm erstreckt sich über drei Ebenen mit einer vielseitigen Raumaufteilung. Derzeit ist sie in zwei unabhängige, intern miteinander verbundene Einheiten unterteilt. Diese Konfiguration ist ideal für diejenigen, die einen repräsentativen Bereich getrennt von einem Gäste- oder Personalappartement halten möchten, die Struktur lässt sich jedoch auch leicht wieder zu einer einzigen Residenz umgestalten.
Im Erdgeschoss, geprägt von einer großzügigen Loggia, befinden sich ein Wohnzimmer mit Kamin, eine Küche, zwei Abstellräume, ein Arbeitszimmer, zwei Schlafzimmer und ein Badezimmer. Eine majestätische Holztreppe führt in das erste Obergeschoss, wo sich ein Wohnbereich mit repräsentativem Kamin befindet; diese Ebene, die ebenfalls über einen unabhängigen Eingang verfügt, beherbergt zwei weitere Schlafzimmer und ein Badezimmer. Das zweite Obergeschoss bietet zwei weitere Schlafzimmer mit Bad sowie den direkten Zugang zu einer Terrasse, von der aus man einen unvergleichlichen Blick auf die umliegenden Hügel genießt. Abgerundet wird das Anwesen durch ein Untergeschoss mit Heizraum und eine Garage von ca. 60 Quadratmetern.
Das Anwesen ist von einem privaten Park mit einer Fläche von 15.500 Quadratmetern umgeben. Davon sind 5.000 Quadratmeter dem Garten gewidmet, in dem vierzig Olivenbäume stehen, während die restlichen 10.000 Quadratmeter aus einem Wald bestehen, der sanft zum Tal hin abfällt.
Die Bilder der Anzeige enthalten einige illustrative Renderings, die dazu gedacht sind, einen Eindruck vom Potenzial der Villa und davon zu vermitteln, wie sie möbliert aussehen könnte.
In den frühen 70er Jahren erbaut und im Laufe der Jahre renoviert, präsentiert sich die Villa in gutem Zustand und verbindet in perfekter Balance die Funktionalität eines modernen Hauses mit der Wärme der toskanischen Tradition. Die derzeit unmöblierten Innenräume bieten den künftigen Eigentümern völlige Freiheit, jeden Raum ganz nach Maß zu gestalten und vollständig an die eigenen Bedürfnisse und den persönlichen Geschmack anzupassen.
Alle Versorgungsanschlüsse sind vorhanden, die Wasserversorgung wird durch das städtische Aquädukt und einen privaten Brunnen gewährleistet. Eine Klimaanlage ist im Schlafbereich vorhanden. Die Immobilie ist mit Alarmanlage, Internetanschluss, elektrischem Tor ausgestattet und vollständig eingezäunt.
Die Immobilie kann als Hauptwohnsitz oder Ferienhaus genutzt werden.
Ortschaft mit den wichtigsten Dienstleistungen nur 10 Minuten entfernt Scandicci, San Casciano Val di Pesa (9 km, 10 Minuten), Florenz (15 km, 20 Min.).
Die nächstgelegenen Flughäfen sind der Flughafen Florenz (20 km, 30 Min.), der Flughafen Pisa (70 km, 50 Minuten), der Flughafen Rom (300 km, 3 Stunden).
Die Great Estate-Gruppe führt für jede erworbene Immobilie über den Techniker des verkaufenden Kunden eine technische Due-Diligence-Prüfung durch, die es uns ermöglicht, die städtebauliche und katasterrechtliche Situation jeder Immobilie detailliert zu kennen. Diese Due-Diligence-Prüfung kann vom Kunden bei ernsthaftem Interesse an der Immobilie angefordert werden.
Die Villa mit einer internen Fläche von ca. 460 qm erstreckt sich über drei Ebenen mit einer vielseitigen Raumaufteilung. Derzeit ist sie in zwei unabhängige, intern miteinander verbundene Einheiten unterteilt. Diese Konfiguration ist ideal für diejenigen, die einen repräsentativen Bereich getrennt von einem Gäste- oder Personalappartement halten möchten, die Struktur lässt sich jedoch auch leicht wieder zu einer einzigen Residenz umgestalten.
Im Erdgeschoss, geprägt von einer großzügigen Loggia, befinden sich ein Wohnzimmer mit Kamin, eine Küche, zwei Abstellräume, ein Arbeitszimmer, zwei Schlafzimmer und ein Badezimmer. Eine majestätische Holztreppe führt in das erste Obergeschoss, wo sich ein Wohnbereich mit repräsentativem Kamin befindet; diese Ebene, die ebenfalls über einen unabhängigen Eingang verfügt, beherbergt zwei weitere Schlafzimmer und ein Badezimmer. Das zweite Obergeschoss bietet zwei weitere Schlafzimmer mit Bad sowie den direkten Zugang zu einer Terrasse, von der aus man einen unvergleichlichen Blick auf die umliegenden Hügel genießt. Abgerundet wird das Anwesen durch ein Untergeschoss mit Heizraum und eine Garage von ca. 60 Quadratmetern.
Das Anwesen ist von einem privaten Park mit einer Fläche von 15.500 Quadratmetern umgeben. Davon sind 5.000 Quadratmeter dem Garten gewidmet, in dem vierzig Olivenbäume stehen, während die restlichen 10.000 Quadratmeter aus einem Wald bestehen, der sanft zum Tal hin abfällt.
Die Bilder der Anzeige enthalten einige illustrative Renderings, die dazu gedacht sind, einen Eindruck vom Potenzial der Villa und davon zu vermitteln, wie sie möbliert aussehen könnte.
In den frühen 70er Jahren erbaut und im Laufe der Jahre renoviert, präsentiert sich die Villa in gutem Zustand und verbindet in perfekter Balance die Funktionalität eines modernen Hauses mit der Wärme der toskanischen Tradition. Die derzeit unmöblierten Innenräume bieten den künftigen Eigentümern völlige Freiheit, jeden Raum ganz nach Maß zu gestalten und vollständig an die eigenen Bedürfnisse und den persönlichen Geschmack anzupassen.
Alle Versorgungsanschlüsse sind vorhanden, die Wasserversorgung wird durch das städtische Aquädukt und einen privaten Brunnen gewährleistet. Eine Klimaanlage ist im Schlafbereich vorhanden. Die Immobilie ist mit Alarmanlage, Internetanschluss, elektrischem Tor ausgestattet und vollständig eingezäunt.
Die Immobilie kann als Hauptwohnsitz oder Ferienhaus genutzt werden.
Ortschaft mit den wichtigsten Dienstleistungen nur 10 Minuten entfernt Scandicci, San Casciano Val di Pesa (9 km, 10 Minuten), Florenz (15 km, 20 Min.).
Die nächstgelegenen Flughäfen sind der Flughafen Florenz (20 km, 30 Min.), der Flughafen Pisa (70 km, 50 Minuten), der Flughafen Rom (300 km, 3 Stunden).
Die Great Estate-Gruppe führt für jede erworbene Immobilie über den Techniker des verkaufenden Kunden eine technische Due-Diligence-Prüfung durch, die es uns ermöglicht, die städtebauliche und katasterrechtliche Situation jeder Immobilie detailliert zu kennen. Diese Due-Diligence-Prüfung kann vom Kunden bei ernsthaftem Interesse an der Immobilie angefordert werden.
Более детальная информация по данному объекту, а также индивидуальная консультация с русскоговорящим специалистом доступны по запросу.
细节
- 物业类型
- 农舍
- 状况
- 全面整修/可居住
- 房屋面积
- 524 m²
- 卧室
- 6
- 浴室
- 4
- 土地
- 2 m²
- 能效评级
- G
- 参考代码
- 10770
能效评级 (第90/2013号法律)
更节能
- A4
- A3
- A2
- A1
- B
- C
- D
- E
- F
- G
不节能
什么是能效评级?
能源效率评级是由字母A4到G所表示的值,该值表示基于建筑物外形和气候区等参数的建筑物的能源质量和消耗量。 能效评级越高,建筑物的空调能耗和成本就越低。 请注意:如果建筑物的外形和气候区域不同,则属于同一类别的建筑物的年能耗也可能大不相同。
什么是EPgl(全球能源绩效指数)
EPgl表示建筑或建筑单元达到舒适条件所消耗的能量,并基于现有的能源服务和标准使用下的物业类型。计量单位为kWh/m2/年。
我们建议您与广告商确认物业的能效等评级否已更新为第90/2013号法律。
距兴趣点的距离:
距离以直线计算
斯坎迪奇:关于城市的信息
- 海拔
- 高出海平面47m
- 面积
- 59.6923 km²
- 地理区域
- 内陆丘陵
- 人口
- 49212
联系房地产中介

Great Estate Srl
Via Piana 15 int. 1, Fraz. Palazzone, SAN CASCIANO DEI BAGNI, Siena
+39 0578 59050; +39 3511667107
您如何看待该广告的质量?
提供有关此广告的反馈,帮助我们改善您的Gate-away体验。
请不要评估物业本身,而只是评估其展示的质量。