1,790,000 €
间别墅, 1139 m² 圣戈登佐, Florence (省)
- 1 / 41
- 2 / 41
- 3 / 41
- 4 / 41
- 5 / 41
- 6 / 41
- 7 / 41
- 8 / 41
- 9 / 41
- 10 / 41
- 11 / 41
- 12 / 41
- 13 / 41
- 14 / 41
- 15 / 41
- 16 / 41
- 17 / 41
- 18 / 41
- 19 / 41
- 20 / 41
- 21 / 41
- 22 / 41
- 23 / 41
- 24 / 41
- 25 / 41
- 26 / 41
- 27 / 41
- 28 / 41
- 29 / 41
- 30 / 41
- 31 / 41
- 32 / 41
- 33 / 41
- 34 / 41
- 35 / 41
- 36 / 41
- 37 / 41
- 38 / 41
- 39 / 41
- 40 / 41
- 41 / 41
描述
房产类型:房地产综合体 / 发展项目
地点:巴贝里诺塔瓦内列 (Petrognano 分区),佛罗伦萨,托斯卡纳
价格:1,790,000 €
总面积:约 1,139 平方米
土地:约 2 公顷(完全围栏)
## 房产描述
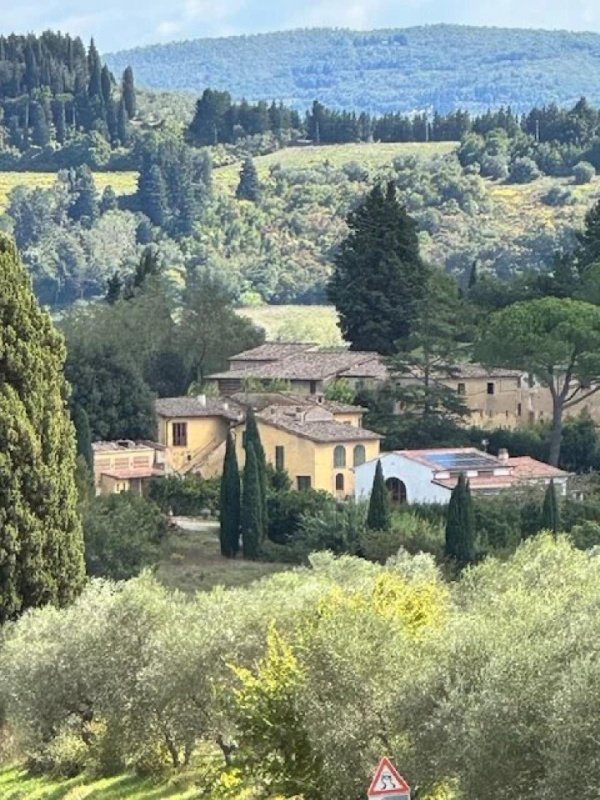
坐落在基安蒂丘陵迷人的乡村环境中,这处非凡的房地产综合体将 18 世纪的历史魅力、现代住宅舒适度和广阔的增值潜力完美结合。该房产位于历史悠久的 Petrognano 分区,距离迷人的 Petrognano 城堡和 Semifonte 考古纪念区(以圣米开尔大教堂而闻名)仅咫尺之遥,保证了绝对的私密性和全景视野,同时又靠近该地区的主要历史中心。
## 战略位置和交通
该综合体位于连接风景如画的 Sant'Appiano 教堂区与 San Gimignano 的二级道路上,拥有理想的距离,可供豪华旅游和日常居住:
• 佛罗伦萨(市中心):约 30–35 分钟(38 公里)
• San Gimignano:约 20 分钟(19 公里)
• San Casciano in Val di Pesa:约 15 分钟(17 公里)
## 综合体构成和现状
该房产总面积达 1,139 平方米,分布在 18 世纪的建筑群中,再现了私人村庄的氛围,功能性极强:
• 翻新住宅(约 300 平方米):一个前仓库,巧妙地改造成高档住宅。室内空间以大面积的窗户为特色,保证了出色的自然采光,带有裸露的木梁天花板,铺设了火砖地板,并融入了现代设计细节,如完美融入乡村建筑风格的独立式浴缸。
• 1700 年的豪宅:一座宏伟的主建筑,位于两层楼,拥有丰富的原始历史元素,潜力无限,准备好通过保护性修复进行提升。
• “农场主”住宅和“农场”:传统的托斯卡纳乡村建筑,提供灵活且可广泛定制的体积。
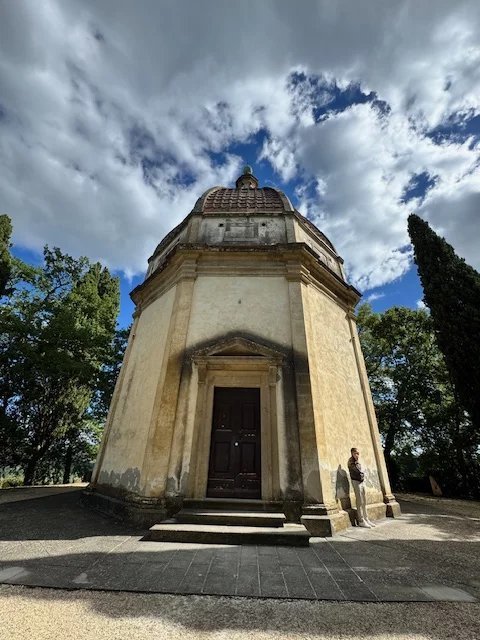
• “Merendero”:一个独立的建筑,用于休闲娱乐,拥有一个美丽的悬挑露台,可俯瞰山丘的轮廓。
## 发展愿景:两个高回报投资路径
该综合体已与市政技术办公室进行深入评估,勾勒出对投资者和房地产开发商具有吸引力的投资场景:
1. 魅力旅馆(豪华住宿设施):建筑布局和围栏公园的延伸非常适合创建一个独家的精品酒店,配备水疗中心、全景游泳池和精英餐饮。
2. 高档住宅区:尺寸和分布特征允许将其内部划分为至少 8 个独立的住宅单元(公寓或联排别墅),以满足托斯卡纳对度假屋的强大国际需求。
技术说明:市政办公室确认了针对优化和重新分配现有体积而进行的拆除和重建的可能性。
## 购房者专属优势
• 完全符合城市和土地登记要求:在当今房地产市场中,这是一种至关重要的附加价值:该房产由一名授权技术人员持续跟进。所有土地登记、城市规划和限制性文件均经过完全验证、对齐并符合现行法规,确保购买流程顺利且安全。
• 围栏私人公园:围绕村庄的 2 公顷土地完全围栏,提供最大的安全、隐私以及创建专用停车场、意大利式花园或户外休闲区的理想空间。
地点:巴贝里诺塔瓦内列 (Petrognano 分区),佛罗伦萨,托斯卡纳
价格:1,790,000 €
总面积:约 1,139 平方米
土地:约 2 公顷(完全围栏)
## 房产描述
坐落在基安蒂丘陵迷人的乡村环境中,这处非凡的房地产综合体将 18 世纪的历史魅力、现代住宅舒适度和广阔的增值潜力完美结合。该房产位于历史悠久的 Petrognano 分区,距离迷人的 Petrognano 城堡和 Semifonte 考古纪念区(以圣米开尔大教堂而闻名)仅咫尺之遥,保证了绝对的私密性和全景视野,同时又靠近该地区的主要历史中心。
## 战略位置和交通
该综合体位于连接风景如画的 Sant'Appiano 教堂区与 San Gimignano 的二级道路上,拥有理想的距离,可供豪华旅游和日常居住:
• 佛罗伦萨(市中心):约 30–35 分钟(38 公里)
• San Gimignano:约 20 分钟(19 公里)
• San Casciano in Val di Pesa:约 15 分钟(17 公里)
## 综合体构成和现状
该房产总面积达 1,139 平方米,分布在 18 世纪的建筑群中,再现了私人村庄的氛围,功能性极强:
• 翻新住宅(约 300 平方米):一个前仓库,巧妙地改造成高档住宅。室内空间以大面积的窗户为特色,保证了出色的自然采光,带有裸露的木梁天花板,铺设了火砖地板,并融入了现代设计细节,如完美融入乡村建筑风格的独立式浴缸。
• 1700 年的豪宅:一座宏伟的主建筑,位于两层楼,拥有丰富的原始历史元素,潜力无限,准备好通过保护性修复进行提升。
• “农场主”住宅和“农场”:传统的托斯卡纳乡村建筑,提供灵活且可广泛定制的体积。
• “Merendero”:一个独立的建筑,用于休闲娱乐,拥有一个美丽的悬挑露台,可俯瞰山丘的轮廓。
## 发展愿景:两个高回报投资路径
该综合体已与市政技术办公室进行深入评估,勾勒出对投资者和房地产开发商具有吸引力的投资场景:
1. 魅力旅馆(豪华住宿设施):建筑布局和围栏公园的延伸非常适合创建一个独家的精品酒店,配备水疗中心、全景游泳池和精英餐饮。
2. 高档住宅区:尺寸和分布特征允许将其内部划分为至少 8 个独立的住宅单元(公寓或联排别墅),以满足托斯卡纳对度假屋的强大国际需求。
技术说明:市政办公室确认了针对优化和重新分配现有体积而进行的拆除和重建的可能性。
## 购房者专属优势
• 完全符合城市和土地登记要求:在当今房地产市场中,这是一种至关重要的附加价值:该房产由一名授权技术人员持续跟进。所有土地登记、城市规划和限制性文件均经过完全验证、对齐并符合现行法规,确保购买流程顺利且安全。
• 围栏私人公园:围绕村庄的 2 公顷土地完全围栏,提供最大的安全、隐私以及创建专用停车场、意大利式花园或户外休闲区的理想空间。
此文本已自动翻译。
广告商输入的描述
Location: Barberino Tavarnelle (Petrognano), Florence, Tuscany, Italy
Price: €1,790,000
Total Area: Approx. 1,139 sqm (~12,260 sq ft)
Land: 2 Hectares (approx. 5 acres), fully fenced
## Overview
Nestled in the prestigious, sun-drenched hills of the Tuscan countryside, this exceptional historic estate offers a rare combination of 18th-century heritage, modern residential comfort, and vast development potential. Located in the historic hamlet of Petrognano—just steps from the iconic Semifonte area and its famed San Michele Arcangelo chapel—the property provides absolute privacy and panoramic tranquility without sacrificing seamless access to Tuscany's cultural capitals.
## Strategic Location & Distances
Positioned along the scenic route connecting the historic Pieve di Sant'Appiano to San Gimignano, the estate boasts a highly desirable geographical profile:
• Florence Center: 30–35 minutes (38 km)
• San Gimignano: 20 minutes (19 km)
• San Casciano in Val di Pesa: 15 minutes (17 km)
## Property Composition & Current State
The complex features an expansive footprint of 1,139 sqm of gross space, thoughtfully laid out across a collection of classic buildings that form a private, cohesive hamlet:
• The Restored Residence (300 sqm): A beautifully converted warehouse transformed into a striking, luxury residential home. It features soaring exposed wooden beams, classic terracotta floors, and massive architectural windows that flood the open spaces with natural light. Premium finishes include standalone contemporary bathtubs seamlessly juxtaposed against rustic Tuscan architecture.
• The 18th-Century Main Villa: A grand, two-story structure radiating immense historical charm, waiting to be brought back to its full splendor.
• The "Fattore" (Estate Manager's) House & The "Fattoria" (Farmhouse): Traditional rural structures offering flexible internal volumes.
• The "Merendero": A dedicated panoramic leisure building complete with an expansive terrace overlooking the rolling countryside.
## Development Vision: Two Lucrative Investment Pathways
The property has been thoroughly evaluated by municipal technical offices, opening up exceptional upside for premium developers:
1. Boutique Relais de Charme: The layout and expansive fenced grounds are perfectly suited for an ultra-luxury boutique hotel, complete with a spa, panoramic pool, and farm-to-table dining experience.
2. Luxury Residential Subdivision: The generous dimensions allow for a seamless split into at least 8 independent luxury apartments/townhouses, capitalizing on the booming demand for second homes in Tuscany.
Note: The local technical offices have also confirmed permissions for strategic demolition and reconstruction schemes to optimize the layout where desired.
## Key Investor Benefits
• Turnkey Legal & Technical Status: Unlike many historic Italian properties, this estate is fully supervised by a certified technical engineer. All cadastral, urban planning, and historic building restriction documentation (urbanistica e vincolistica) is 100% verified and fully compliant with current regulatory laws.
• Expansive Fenced Grounds: The 2 hectares of entirely fenced land ensure security and offer ample space for private parking, manicured Italian gardens, or recreational facilities.
Price: €1,790,000
Total Area: Approx. 1,139 sqm (~12,260 sq ft)
Land: 2 Hectares (approx. 5 acres), fully fenced
## Overview
Nestled in the prestigious, sun-drenched hills of the Tuscan countryside, this exceptional historic estate offers a rare combination of 18th-century heritage, modern residential comfort, and vast development potential. Located in the historic hamlet of Petrognano—just steps from the iconic Semifonte area and its famed San Michele Arcangelo chapel—the property provides absolute privacy and panoramic tranquility without sacrificing seamless access to Tuscany's cultural capitals.
## Strategic Location & Distances
Positioned along the scenic route connecting the historic Pieve di Sant'Appiano to San Gimignano, the estate boasts a highly desirable geographical profile:
• Florence Center: 30–35 minutes (38 km)
• San Gimignano: 20 minutes (19 km)
• San Casciano in Val di Pesa: 15 minutes (17 km)
## Property Composition & Current State
The complex features an expansive footprint of 1,139 sqm of gross space, thoughtfully laid out across a collection of classic buildings that form a private, cohesive hamlet:
• The Restored Residence (300 sqm): A beautifully converted warehouse transformed into a striking, luxury residential home. It features soaring exposed wooden beams, classic terracotta floors, and massive architectural windows that flood the open spaces with natural light. Premium finishes include standalone contemporary bathtubs seamlessly juxtaposed against rustic Tuscan architecture.
• The 18th-Century Main Villa: A grand, two-story structure radiating immense historical charm, waiting to be brought back to its full splendor.
• The "Fattore" (Estate Manager's) House & The "Fattoria" (Farmhouse): Traditional rural structures offering flexible internal volumes.
• The "Merendero": A dedicated panoramic leisure building complete with an expansive terrace overlooking the rolling countryside.
## Development Vision: Two Lucrative Investment Pathways
The property has been thoroughly evaluated by municipal technical offices, opening up exceptional upside for premium developers:
1. Boutique Relais de Charme: The layout and expansive fenced grounds are perfectly suited for an ultra-luxury boutique hotel, complete with a spa, panoramic pool, and farm-to-table dining experience.
2. Luxury Residential Subdivision: The generous dimensions allow for a seamless split into at least 8 independent luxury apartments/townhouses, capitalizing on the booming demand for second homes in Tuscany.
Note: The local technical offices have also confirmed permissions for strategic demolition and reconstruction schemes to optimize the layout where desired.
## Key Investor Benefits
• Turnkey Legal & Technical Status: Unlike many historic Italian properties, this estate is fully supervised by a certified technical engineer. All cadastral, urban planning, and historic building restriction documentation (urbanistica e vincolistica) is 100% verified and fully compliant with current regulatory laws.
• Expansive Fenced Grounds: The 2 hectares of entirely fenced land ensure security and offer ample space for private parking, manicured Italian gardens, or recreational facilities.
自动翻译所用的语言
Tipologia: Complesso immobiliare / Progetto di sviluppo
Luogo: Barberino Tavarnelle (Frazione Petrognano), Firenze, Toscana
Richiesta: 1.790.000 €
Superficie complessiva: Circa 1.139 mq
Terreno: Circa 2 ettari (interamente recintato)
## Descrizione dell'Immobile
Immerso nel contesto rurale di pregio delle colline chiantigiane, questo eccezionale compendio immobiliare offre un connubio raro tra il fascino storico del Settecento, il comfort residenziale contemporaneo e ampie prospettive di valorizzazione. Situata nella frazione storica di Petrognano – a pochissimi passi dal suggestivo Castello di Petrognano e dall'area archeologico-monumentale di Semifonte, nota per la celebre Chiesa di San Michele Arcangelo – la proprietà garantisce assoluta privacy e tranquillità panoramica, senza rinunciare alla vicinanza strategica ai principali centri storici della regione.
## Posizione Strategica e Collegamenti
Ubicato lungo la viabilità secondaria che collega la suggestiva Pieve di Sant'Appiano con San Gimignano, il complesso vanta distanze ideali per il turismo di lusso e la vivibilità quotidiana:
• Florenz (Centro): circa 30–35 minuti (38 km)
• San Gimignano: circa 20 minuti (19 km)
• San Casciano in Val di Pesa: circa 15 minuti (17 km)
## Composizione del Complesso e Stato Attuale
La proprietà si estende per una superficie lorda di ben 1.139 mq, distribuiti in modo estremamente funzionale all'interno di un nucleo di edifici d'epoca che ricreano l'atmosfera di un borgo privato:
• L'Abitazione Ristrutturata (circa 300 mq): Un ex magazzino sapientemente trasformato in civile abitazione di alto profilo. Gli ambienti interni si distinguono per le ampie superfici finestrate che garantiscono un'eccellente illuminazione naturale, i soffitti con travi in legno a vista, i pavimenti in cotto e dettagli di design contemporaneo, come le vasche freestanding perfettamente integrate nell'architettura rustica.
• L'Edificio Padronale del 1700: Una imponente struttura principale disposta su due piani fuori terra, ricca di elementi storici originali e dotata di un potenziale unico, pronta per essere valorizzata da un restauro conservativo.
• La Casa del "Fattore" e la "Fattoria": Strutture rurali tradizionali toscane che offrono volumetrie versatili e ampiamente personalizzabili.
• Il "Merendero": Un corpo di fabbrica indipendente dedicato allo svago, arricchito da una splendida terrazza panoramica affacciata sul profilo delle colline.
## Vision di Sviluppo: Due Path di Investimento ad Alta Redditività
Il complesso è stato oggetto di attente valutazioni d'intesa con gli uffici tecnici comunali, delineando scenari di sicuro interesse per investitori e promotori immobiliari:
1. Relais de Charme (Struttura Ricettiva di Lusso): La disposizione dei fabbricati e l'estensione del parco recintato si prestano magnificamente alla creazione di un boutique hotel esclusivo dotato di centro benessere, piscina panoramica e ristorazione d'élite.
2. Frazionamento Residenziale di Pregio: Le caratteristiche dimensionali e distributive consentono una suddivisione interna in almeno 8 unità immobiliari indipendenti (appartamenti o villini a schiera), intercettando la solida domanda internazionale di seconde case in Toscana.
Nota tecnica: Gli uffici comunali hanno confermato la possibilità di interventi di demolizione e ricostruzione mirati all'ottimizzazione e alla ridistribuzione dei volumi esistenti.
## Punti di Forza Esclusivi per l'Acquirente
• Conformità Urbanistico-Catastale Totale: Un valore aggiunto cruciale per il mercato immobiliare odierno: la proprietà è costantemente seguita da un tecnico abilitato. Tutta la documentazione catastale, urbanistica e vincolistica è perfettamente verificata, allineata e conforme alle disposizioni normative vigenti, garantendo un iter d'acquisto snello e sicuro.
• Parco Privato Recintato: I 2 ettari di terreno che circondano il borgo sono interamente recintati, offrendo massima sicurezza, privacy e lo spazio ideale per la realizzazione di parcheggi dedicati, giardini all'italiana o aree relax all'aperto.
Luogo: Barberino Tavarnelle (Frazione Petrognano), Firenze, Toscana
Richiesta: 1.790.000 €
Superficie complessiva: Circa 1.139 mq
Terreno: Circa 2 ettari (interamente recintato)
## Descrizione dell'Immobile
Immerso nel contesto rurale di pregio delle colline chiantigiane, questo eccezionale compendio immobiliare offre un connubio raro tra il fascino storico del Settecento, il comfort residenziale contemporaneo e ampie prospettive di valorizzazione. Situata nella frazione storica di Petrognano – a pochissimi passi dal suggestivo Castello di Petrognano e dall'area archeologico-monumentale di Semifonte, nota per la celebre Chiesa di San Michele Arcangelo – la proprietà garantisce assoluta privacy e tranquillità panoramica, senza rinunciare alla vicinanza strategica ai principali centri storici della regione.
## Posizione Strategica e Collegamenti
Ubicato lungo la viabilità secondaria che collega la suggestiva Pieve di Sant'Appiano con San Gimignano, il complesso vanta distanze ideali per il turismo di lusso e la vivibilità quotidiana:
• Florenz (Centro): circa 30–35 minuti (38 km)
• San Gimignano: circa 20 minuti (19 km)
• San Casciano in Val di Pesa: circa 15 minuti (17 km)
## Composizione del Complesso e Stato Attuale
La proprietà si estende per una superficie lorda di ben 1.139 mq, distribuiti in modo estremamente funzionale all'interno di un nucleo di edifici d'epoca che ricreano l'atmosfera di un borgo privato:
• L'Abitazione Ristrutturata (circa 300 mq): Un ex magazzino sapientemente trasformato in civile abitazione di alto profilo. Gli ambienti interni si distinguono per le ampie superfici finestrate che garantiscono un'eccellente illuminazione naturale, i soffitti con travi in legno a vista, i pavimenti in cotto e dettagli di design contemporaneo, come le vasche freestanding perfettamente integrate nell'architettura rustica.
• L'Edificio Padronale del 1700: Una imponente struttura principale disposta su due piani fuori terra, ricca di elementi storici originali e dotata di un potenziale unico, pronta per essere valorizzata da un restauro conservativo.
• La Casa del "Fattore" e la "Fattoria": Strutture rurali tradizionali toscane che offrono volumetrie versatili e ampiamente personalizzabili.
• Il "Merendero": Un corpo di fabbrica indipendente dedicato allo svago, arricchito da una splendida terrazza panoramica affacciata sul profilo delle colline.
## Vision di Sviluppo: Due Path di Investimento ad Alta Redditività
Il complesso è stato oggetto di attente valutazioni d'intesa con gli uffici tecnici comunali, delineando scenari di sicuro interesse per investitori e promotori immobiliari:
1. Relais de Charme (Struttura Ricettiva di Lusso): La disposizione dei fabbricati e l'estensione del parco recintato si prestano magnificamente alla creazione di un boutique hotel esclusivo dotato di centro benessere, piscina panoramica e ristorazione d'élite.
2. Frazionamento Residenziale di Pregio: Le caratteristiche dimensionali e distributive consentono una suddivisione interna in almeno 8 unità immobiliari indipendenti (appartamenti o villini a schiera), intercettando la solida domanda internazionale di seconde case in Toscana.
Nota tecnica: Gli uffici comunali hanno confermato la possibilità di interventi di demolizione e ricostruzione mirati all'ottimizzazione e alla ridistribuzione dei volumi esistenti.
## Punti di Forza Esclusivi per l'Acquirente
• Conformità Urbanistico-Catastale Totale: Un valore aggiunto cruciale per il mercato immobiliare odierno: la proprietà è costantemente seguita da un tecnico abilitato. Tutta la documentazione catastale, urbanistica e vincolistica è perfettamente verificata, allineata e conforme alle disposizioni normative vigenti, garantendo un iter d'acquisto snello e sicuro.
• Parco Privato Recintato: I 2 ettari di terreno che circondano il borgo sono interamente recintati, offrendo massima sicurezza, privacy e lo spazio ideale per la realizzazione di parcheggi dedicati, giardini all'italiana o aree relax all'aperto.
Objektart: Historisches Anwesen / Entwicklungsprojekt
Lage: Barberino Tavarnelle (Petrognano), Florenz, Toskana, Italien
Kaufpreis: 1.790.000 €
Gesamtfläche: ca. 1.139 m² Bruttogrundfläche
Grundstück: ca. 2 Hektar (vollständig eingezäunt)
## Objektbeschreibung
Eingebettet in die prestigeträchtigen, sonnenverwöhnten Hügel der toskanischen Landschaft bietet dieses außergewöhnliche historische Anwesen eine seltene Kombination aus dem Erbe des 18. Jahrhunderts, modernem Wohnkomfort und enormem Entwicklungspotenzial. Gelegen im historischen Weiler Petrognano – nur wenige Schritte von der geschichtsträchtigen Zone Semifonte und der berühmten Kapelle San Michele Arcangelo entfernt – bietet das Anwesen absolute Privatsphäre und ein tiefes Gefühl von Ruhe, ohne dass Sie auf die Nähe zu den großen Kulturmetropolen der Toskana verzichten müssen.
## Strategische Lage & Distanzen
Das Anwesen liegt an der malerischen Panoramastraße, die die historische Pieve di Sant'Appiano mit San Gimignano verbindet, und besticht durch eine hervorragende geografische Anbindung:
• Florenz Zentrum: ca. 30–35 Minuten (38 km)
• San Gimignano: ca. 20 Minuten (19 km)
• San Casciano in Val di Pesa: ca. 15 Minuten (17 km)
## Aufteilung & Aktueller Zustand
Der gesamte Gebäudekomplex umfasst eine beachtliche Fläche von rund 1.139 m² und verteilt sich auf ein historisches Gebäude-Ensemble, das einen privaten, in sich geschlossenen Weiler (Borgo) bildet:
• Das bezugsfertige Wohnhaus (ca. 300 m²): Ein ehemaliges Wirtschaftsgebäude, das aufwändig in ein spektakuläres, luxuriöses Wohnhaus umgewandelt wurde. Es besticht durch offene Räume mit imposanten Sichtbalkendecken, klassischen Terrakotta-Böden und monumentalen Bogenfenstern, die die Räume mit natürlichem Licht durchfluten. Zu den Premium-Highlights gehören moderne, freistehende Badewannen in reizvollem Kontrast zur rustikalen toskanischen Architektur.
• Die historische Villa (18. Jahrhundert): Ein herrschaftliches, zweistöckiges Hauptgebäude voller historischem Charme, das darauf wartet, im Zuge einer Sanierung zu altem Glanz erweckt zu werden.
• Das Verwalterhaus („Fattore“) & das alte Bauernhaus („Fattoria“): Traditionelle ländliche Gebäude, die flexiblen Raum für kreative Grundrissgestaltungen bieten.
• Das „Merendero“: Ein separates Freizeitgebäude mit einer weitläufigen Panoramaterrasse und unverbaubarem Blick auf die sanften Hügel.
## Nutzungsvisionen: Zwei lukrative Investment-Pfade
Das Anwesen wurde von den zuständigen kommunalen Baubehörden geprüft und bietet Investoren und Projektentwicklern hervorragende Optionen:
1. Boutique Relais de Charme (Hotel): Die Struktur und das weitläufige, eingezäunte Areal eignen sich ideal für die Realisierung eines exklusiven Boutique-Hotels mit Spa-Bereich, Panoramapool und einer exklusiven Gastronomie.
2. Luxuriöse Wohnanlage (Aufteilung): Die großzügigen Dimensionen erlauben eine reibungslose Aufteilung in mindestens 8 unabhängige Luxus-Wohneinheiten / Apartments – perfekt, um die konstant hohe internationale Nachfrage nach Zweitwohnsitzen in der Toskana zu bedienen.
Hinweis für Entwickler: Seitens der kommunalen Planungsämter wurde zudem die grundsätzliche Möglichkeit für strategische Rückbau- und Rekonstruktionsmaßnahmen (Demolizione e ricostruzione) bestätigt, um das Layout bei Bedarf zu optimieren.
## Wichtige Vorteile für Investoren
• Geprüfte Baukonformität (Turnkey Legal Status): Ein entscheidender Pluspunkt auf dem italienischen Markt: Das gesamte Anwesen wird lückenlos von einem qualifizierten Ingenieur betreut. Die gesamte Kataster-, Städtebau- und Denkmalschutzdokumentation (Documentazione catastale, urbanistica e vincolistica) ist vollständig geprüft, fehlerfrei und absolut rechtskonform mit den geltenden Bauvorschriften.
• Großes, sicheres Grundstück: Das rund 2 Hektar große, komplett eingezäunte Grundstück bietet maximale Sicherheit und Privatsphäre sowie ausreichend Platz für private Parkplätze, eine gepflegte Parkanlage oder Freizeit- und Sportbereiche.
Lage: Barberino Tavarnelle (Petrognano), Florenz, Toskana, Italien
Kaufpreis: 1.790.000 €
Gesamtfläche: ca. 1.139 m² Bruttogrundfläche
Grundstück: ca. 2 Hektar (vollständig eingezäunt)
## Objektbeschreibung
Eingebettet in die prestigeträchtigen, sonnenverwöhnten Hügel der toskanischen Landschaft bietet dieses außergewöhnliche historische Anwesen eine seltene Kombination aus dem Erbe des 18. Jahrhunderts, modernem Wohnkomfort und enormem Entwicklungspotenzial. Gelegen im historischen Weiler Petrognano – nur wenige Schritte von der geschichtsträchtigen Zone Semifonte und der berühmten Kapelle San Michele Arcangelo entfernt – bietet das Anwesen absolute Privatsphäre und ein tiefes Gefühl von Ruhe, ohne dass Sie auf die Nähe zu den großen Kulturmetropolen der Toskana verzichten müssen.
## Strategische Lage & Distanzen
Das Anwesen liegt an der malerischen Panoramastraße, die die historische Pieve di Sant'Appiano mit San Gimignano verbindet, und besticht durch eine hervorragende geografische Anbindung:
• Florenz Zentrum: ca. 30–35 Minuten (38 km)
• San Gimignano: ca. 20 Minuten (19 km)
• San Casciano in Val di Pesa: ca. 15 Minuten (17 km)
## Aufteilung & Aktueller Zustand
Der gesamte Gebäudekomplex umfasst eine beachtliche Fläche von rund 1.139 m² und verteilt sich auf ein historisches Gebäude-Ensemble, das einen privaten, in sich geschlossenen Weiler (Borgo) bildet:
• Das bezugsfertige Wohnhaus (ca. 300 m²): Ein ehemaliges Wirtschaftsgebäude, das aufwändig in ein spektakuläres, luxuriöses Wohnhaus umgewandelt wurde. Es besticht durch offene Räume mit imposanten Sichtbalkendecken, klassischen Terrakotta-Böden und monumentalen Bogenfenstern, die die Räume mit natürlichem Licht durchfluten. Zu den Premium-Highlights gehören moderne, freistehende Badewannen in reizvollem Kontrast zur rustikalen toskanischen Architektur.
• Die historische Villa (18. Jahrhundert): Ein herrschaftliches, zweistöckiges Hauptgebäude voller historischem Charme, das darauf wartet, im Zuge einer Sanierung zu altem Glanz erweckt zu werden.
• Das Verwalterhaus („Fattore“) & das alte Bauernhaus („Fattoria“): Traditionelle ländliche Gebäude, die flexiblen Raum für kreative Grundrissgestaltungen bieten.
• Das „Merendero“: Ein separates Freizeitgebäude mit einer weitläufigen Panoramaterrasse und unverbaubarem Blick auf die sanften Hügel.
## Nutzungsvisionen: Zwei lukrative Investment-Pfade
Das Anwesen wurde von den zuständigen kommunalen Baubehörden geprüft und bietet Investoren und Projektentwicklern hervorragende Optionen:
1. Boutique Relais de Charme (Hotel): Die Struktur und das weitläufige, eingezäunte Areal eignen sich ideal für die Realisierung eines exklusiven Boutique-Hotels mit Spa-Bereich, Panoramapool und einer exklusiven Gastronomie.
2. Luxuriöse Wohnanlage (Aufteilung): Die großzügigen Dimensionen erlauben eine reibungslose Aufteilung in mindestens 8 unabhängige Luxus-Wohneinheiten / Apartments – perfekt, um die konstant hohe internationale Nachfrage nach Zweitwohnsitzen in der Toskana zu bedienen.
Hinweis für Entwickler: Seitens der kommunalen Planungsämter wurde zudem die grundsätzliche Möglichkeit für strategische Rückbau- und Rekonstruktionsmaßnahmen (Demolizione e ricostruzione) bestätigt, um das Layout bei Bedarf zu optimieren.
## Wichtige Vorteile für Investoren
• Geprüfte Baukonformität (Turnkey Legal Status): Ein entscheidender Pluspunkt auf dem italienischen Markt: Das gesamte Anwesen wird lückenlos von einem qualifizierten Ingenieur betreut. Die gesamte Kataster-, Städtebau- und Denkmalschutzdokumentation (Documentazione catastale, urbanistica e vincolistica) ist vollständig geprüft, fehlerfrei und absolut rechtskonform mit den geltenden Bauvorschriften.
• Großes, sicheres Grundstück: Das rund 2 Hektar große, komplett eingezäunte Grundstück bietet maximale Sicherheit und Privatsphäre sowie ausreichend Platz für private Parkplätze, eine gepflegte Parkanlage oder Freizeit- und Sportbereiche.
Type de bien : Propriété historique / Projet de développement
Localisation : Barberino Tavarnelle (Petrognano), Florence, Toscane, Italie
Prix demandé : 1 790 000 €
Surface totale : Environ 1 139 m² de surface brute
Terrain : Environ 2 hectares (entièrement clos)
## Description du Bien
Niché sur les collines prestigieuses et ensoleillées de la campagne toscane, ce domaine historique d'exception offre une alliance rare entre le patrimoine du XVIIIe siècle, le confort résidentiel moderne et un vaste potentiel de développement. Située dans le hameau historique de Petrognano – à quelques pas du site de Semifonte et de sa célèbre chapelle San Michele Arcangelo – la propriété garantit une intimité absolue et une tranquillité panoramique totale, tout en restant à proximité immédiate des grands centres culturels de la Toscane.
## Situation Stratégique & Distances
Positionné le long de la route panoramique reliant la Pieve de Sant'Appiano à San Gimignano, le domaine bénéficie d'une accessibilité géographique de premier ordre :
• Centre de Florence : 30 à 35 minutes (38 km)
• San Gimignano : 20 minutes (19 km)
• San Casciano in Val di Pesa : 15 minutes (17 km)
## Composition du Domaine & État Actuel
Le complexe immobilier déploie une surface bâtie remarquable de 1 139 m², intelligemment répartie en un ensemble de bâtiments d'époque formant un véritable petit hameau privé (borgo) :
• La Résidence Rénovée (environ 300 m²) : Un ancien bâtiment d'exploitation transformé avec beaucoup de goût en une habitation résidentielle de luxe. Elle se distingue par ses plafonds cathédrale avec poutres apparentes, ses sols en terre cuite traditionnelle et ses immenses baies vitrées cintrées qui inondent les espaces de lumière naturelle. Les prestations haut de gamme incluent des baignoires îlots contemporaines qui contrastent superbement avec l'architecture rustique toscane.
• La Villa Principale du XVIIIe Siècle : Une imposante bâtisse de maître sur deux niveaux extérieurs, dotée d'un immense charme historique, prête à être sublimée par une restauration.
• La Maison du Régisseur (« Fattore ») & l’Ancienne Ferme (« Fattoria ») : Des structures rurales traditionnelles offrant de superbes volumes modulables.
• Le « Merendero » : Un pavillon indépendant dédié aux loisirs, agrémenté d'une vaste terrasse panoramique offrant une vue imprenable sur les collines.
## Vision de Développement : Deux Axes d'Investissement Porteurs
La propriété a été auditée et validée par les services techniques municipaux, ouvrant des perspectives de valorisation idéales pour les promoteurs et investisseurs :
1. Boutique Relais de Charme (Hôtellerie de Luxe) : La configuration des lieux et le vaste terrain clos se prêtent parfaitement à la création d'un hôtel-boutique exclusif avec espace spa, piscine panoramique et table d'hôtes haut de gamme.
2. Division Résidentielle de Prestige : Les dimensions généreuses permettent de diviser le complexe en au moins 8 unités d’habitation indépendantes (appartements ou maisons de ville de luxe), idéal pour capter la forte demande internationale de résidences secondaires en Toscane.
Note pour les développeurs : Les services d'urbanisme locaux ont également confirmé la faisabilité de projets de démolition et reconstruction stratégiques afin d'optimiser l'agencement selon vos besoins.
## Les Atouts Clés pour l'Acheteur
• Conformité Urbanistique Totale (Statut Juridique Garanti) : Un avantage majeur et rare sur le marché italien : l'ensemble de la propriété est rigoureusement suivi par un ingénieur qualifié. Toute la documentation cadastrale, d'urbanisme et relative aux contraintes patrimoniales (documentazione catastale, urbanistica e vincolistica) est entièrement vérifiée, à jour et 100 % conforme aux réglementations en vigueur.
• Terrain Sécurisé et Préservé : Les 2 hectares de terrain entièrement clôturés offrent une sécurité maximale, une parfaite intimité, ainsi que l'espace nécessaire pour aménager des stationnements privés, des jardins suspendus ou des installations de loisirs.
Localisation : Barberino Tavarnelle (Petrognano), Florence, Toscane, Italie
Prix demandé : 1 790 000 €
Surface totale : Environ 1 139 m² de surface brute
Terrain : Environ 2 hectares (entièrement clos)
## Description du Bien
Niché sur les collines prestigieuses et ensoleillées de la campagne toscane, ce domaine historique d'exception offre une alliance rare entre le patrimoine du XVIIIe siècle, le confort résidentiel moderne et un vaste potentiel de développement. Située dans le hameau historique de Petrognano – à quelques pas du site de Semifonte et de sa célèbre chapelle San Michele Arcangelo – la propriété garantit une intimité absolue et une tranquillité panoramique totale, tout en restant à proximité immédiate des grands centres culturels de la Toscane.
## Situation Stratégique & Distances
Positionné le long de la route panoramique reliant la Pieve de Sant'Appiano à San Gimignano, le domaine bénéficie d'une accessibilité géographique de premier ordre :
• Centre de Florence : 30 à 35 minutes (38 km)
• San Gimignano : 20 minutes (19 km)
• San Casciano in Val di Pesa : 15 minutes (17 km)
## Composition du Domaine & État Actuel
Le complexe immobilier déploie une surface bâtie remarquable de 1 139 m², intelligemment répartie en un ensemble de bâtiments d'époque formant un véritable petit hameau privé (borgo) :
• La Résidence Rénovée (environ 300 m²) : Un ancien bâtiment d'exploitation transformé avec beaucoup de goût en une habitation résidentielle de luxe. Elle se distingue par ses plafonds cathédrale avec poutres apparentes, ses sols en terre cuite traditionnelle et ses immenses baies vitrées cintrées qui inondent les espaces de lumière naturelle. Les prestations haut de gamme incluent des baignoires îlots contemporaines qui contrastent superbement avec l'architecture rustique toscane.
• La Villa Principale du XVIIIe Siècle : Une imposante bâtisse de maître sur deux niveaux extérieurs, dotée d'un immense charme historique, prête à être sublimée par une restauration.
• La Maison du Régisseur (« Fattore ») & l’Ancienne Ferme (« Fattoria ») : Des structures rurales traditionnelles offrant de superbes volumes modulables.
• Le « Merendero » : Un pavillon indépendant dédié aux loisirs, agrémenté d'une vaste terrasse panoramique offrant une vue imprenable sur les collines.
## Vision de Développement : Deux Axes d'Investissement Porteurs
La propriété a été auditée et validée par les services techniques municipaux, ouvrant des perspectives de valorisation idéales pour les promoteurs et investisseurs :
1. Boutique Relais de Charme (Hôtellerie de Luxe) : La configuration des lieux et le vaste terrain clos se prêtent parfaitement à la création d'un hôtel-boutique exclusif avec espace spa, piscine panoramique et table d'hôtes haut de gamme.
2. Division Résidentielle de Prestige : Les dimensions généreuses permettent de diviser le complexe en au moins 8 unités d’habitation indépendantes (appartements ou maisons de ville de luxe), idéal pour capter la forte demande internationale de résidences secondaires en Toscane.
Note pour les développeurs : Les services d'urbanisme locaux ont également confirmé la faisabilité de projets de démolition et reconstruction stratégiques afin d'optimiser l'agencement selon vos besoins.
## Les Atouts Clés pour l'Acheteur
• Conformité Urbanistique Totale (Statut Juridique Garanti) : Un avantage majeur et rare sur le marché italien : l'ensemble de la propriété est rigoureusement suivi par un ingénieur qualifié. Toute la documentation cadastrale, d'urbanisme et relative aux contraintes patrimoniales (documentazione catastale, urbanistica e vincolistica) est entièrement vérifiée, à jour et 100 % conforme aux réglementations en vigueur.
• Terrain Sécurisé et Préservé : Les 2 hectares de terrain entièrement clôturés offrent une sécurité maximale, une parfaite intimité, ainsi que l'espace nécessaire pour aménager des stationnements privés, des jardins suspendus ou des installations de loisirs.
细节
- 物业类型
- 别墅
- 状况
- N/A
- 房屋面积
- 1139 m²
- 土地
- 2 ha
- 能效评级
- NA
- 参考代码
- 87183401
能效评级 (第90/2013号法律)
更节能
- A4
- A3
- A2
- A1
- B
- C
- D
- E
- F
- G
不节能
什么是能效评级?
能源效率评级是由字母A4到G所表示的值,该值表示基于建筑物外形和气候区等参数的建筑物的能源质量和消耗量。 能效评级越高,建筑物的空调能耗和成本就越低。 请注意:如果建筑物的外形和气候区域不同,则属于同一类别的建筑物的年能耗也可能大不相同。
什么是EPgl(全球能源绩效指数)
EPgl表示建筑或建筑单元达到舒适条件所消耗的能量,并基于现有的能源服务和标准使用下的物业类型。计量单位为kWh/m2/年。
我们建议您与广告商确认物业的能效等评级否已更新为第90/2013号法律。
距兴趣点的距离:
距离以直线计算
圣戈登佐:关于城市的信息
- 海拔
- 高出海平面404m
- 面积
- 99.2 km²
- 地理区域
- 内陆山区
- 人口
- 1067

您如何看待该广告的质量?
提供有关此广告的反馈,帮助我们改善您的Gate-away体验。
请不要评估物业本身,而只是评估其展示的质量。