自动翻译所用的语言
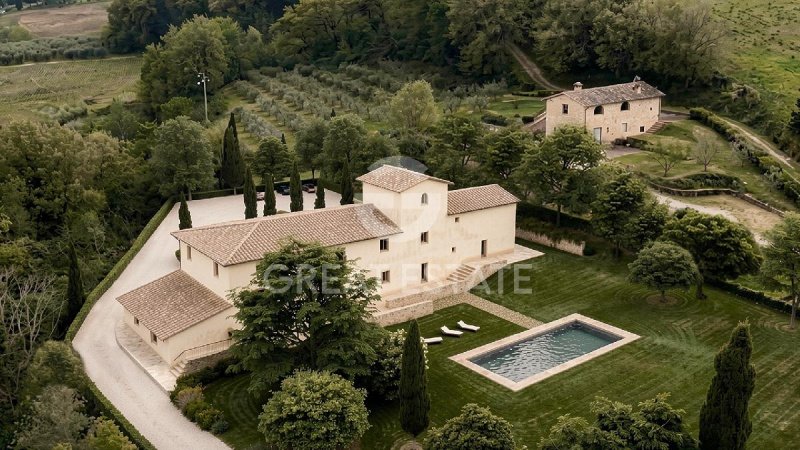
In the evocative setting of the Chianti hills, just a few minutes from Montespertoli, stands a prestigious historic residence of approximately 510 sqm, immersed in the tranquility of the Tuscan countryside. The property is sold with an approved project for a complete renovation, designed to enhance the original layout arranged over two levels plus the iconic dovecote with its medieval structure.
According to the internal layout planned in the project, the ground floor will feature a striking living area composed of a fully equipped eat-in kitchen, pantry, dining room, a large living room enhanced by a fireplace, a private TV room, laundry area and two guest bathrooms. The staircase will lead to the first floor, entirely dedicated to the sleeping area, which will host three refined suites with private bathrooms and two further master bedrooms, also with en-suite bathrooms.
Going up to the second floor, within the dovecote, an intimate panoramic sitting room will be created.
Completing the residential complex is an independent annex developed on one level, ideal for guests or staff, consisting of a living room, bedroom and bathroom.
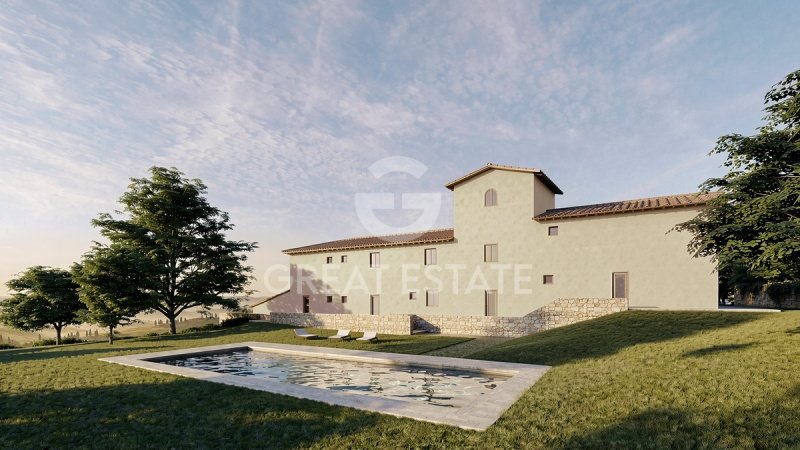
The outdoor spaces will include the creation of an elegant swimming pool served by a generous sun deck area, set within a private plot of 11,551 sqm that includes approximately 1,000 sqm of landscaped garden, over 4,000 sqm of productive olive grove, arable land and a private wooded area.
The listing images include some illustrative renderings, intended to provide an idea of the property's potential and how the farmhouse could appear once renovated
The renovation project reinterprets the tradition of the Tuscan farmhouse in a contemporary key, combining the charm of historic finishes with the highest level of living comfort. The interiors will be defined by exceptional natural light thanks to the large openings, with highly refined details such as ceilings with exposed wooden beams and interior walls with the original stone brought back to light. The interior design choices will follow a minimalist and refined style, dominated by light tones and natural earth hues, capable of creating a warm, elegant and relaxing atmosphere in every room of the house.
As part of the overall renovation, all the propertys technological systems will be newly installed and built to specification. Special attention will be dedicated to the overall energy efficiency of the building, with the installation of state-of-the-art heating and cooling systems designed to ensure the highest levels of thermal insulation, reduced energy consumption and high ecological performance.
Thanks to its proximity to the main points of interest in Tuscany and the presence of the guest house and swimming pool, the estate represents a high-profile opportunity both for those seeking a prestigious private residence in Chianti and for those looking to invest in luxury tourist rentals aimed at an international clientele.
The center of Montespertoli, with all essential services (supermarkets, pharmacies, restaurants, shops), is less than 10 minutes by car (6 km).
Thanks to its strategic location, it is an excellent starting point to explore the entire Chianti area and the best of Tuscany:
Florence: 30 minutes (28 km), San Gimignano: 30 minutes (23 km), Siena: 50 minutes (50 km).
The nearest airports are Florence (34 minutes, 34 km), Pisa (58 minutes, 75 km), Bologna (1 hour and 40 minutes, 125 km).
The Great Estate group carries out, for each acquired property, through the seller client's technician, a technical due diligence that allows us to know in detail the urban planning and cadastral status of each property. This due diligence may be requested by the client at the time of genuine interest in the property.
Nel suggestivo scenario delle colline del Chianti, a pochi minuti da Montespertoli, sorge una prestigiosa dimora storica di circa 510 mq immersa nella tranquillità della campagna toscana. La proprietà viene venduta con un progetto approvato per una completa ristrutturazione, pensato per valorizzare l'impianto originario distribuito su due livelli più l'iconica piccionaia di impianto medievale.
Secondo la distribuzione interna prevista dal progetto, il piano terra ospiterà una scenografica zona living composta da cucina abitabile, dispensa, sala da pranzo, un grande soggiorno impreziosito dal camino, una sala TV riservata, zona lavanderia e due bagni di servizio. La scalinata condurrà al primo piano, interamente dedicato alla zona notte, che accoglierà tre raffinate suite con bagno privato e ulteriori due camere da letto padronali, anch'esse dotate di bagno en-suite.
Salendo al secondo piano, all'interno della piccionaia, verrà realizzato un intimo salottino panoramico.
A completare il complesso abitativo è prevista una dependance indipendente sviluppata su un unico livello, ideale per ospiti o personale, composta da soggiorno, camera da letto e bagno.
Gli spazi esterni vedranno la realizzazione di un'elegante piscina servita da una generosa area solarium, inserita in un terreno di proprietà di ben 11.551 mq che abbraccia circa 1.000 mq di giardino curato, oltre 4.000 mq di uliveto in produzione, terreno seminativo e una macchia di bosco privato.
Le immagini dell’annuncio includono alcuni rendering illustrativi, pensati per offrire un’idea del potenziale del casale e di come potrebbe presentarsi una volta ristrutturato
L'intervento di ristrutturazione reinterpreta in chiave moderna la tradizione del casale toscano, abbinando il fascino delle finiture storiche al massimo comfort abitativo. Gli interni saranno caratterizzati da una straordinaria luminosità naturale grazie alle ampie aperture, con dettagli di grande pregio come i soffitti con travatura in legno a vista e le pareti interne con pietra originale riportata alla luce. Le scelte di interior design seguiranno uno stile minimale e raffinato, dominato dai toni chiari e dalle nuance naturali della terra, capaci di creare un'atmosfera calda, elegante e rilassante in ogni ambiente della casa.
Nell'ambito della ristrutturazione complessiva verranno realizzati ex novo e da capitolato tutti gli impianti tecnologici della proprietà. Particolare attenzione sarà riservata all'efficientamento energetico globale del fabbricato, con l'inserimento di sistemi di riscaldamento e raffrescamento all'avanguardia volti a garantire massimi livelli di isolamento termico, riduzione dei consumi e un elevato rendimento ecologico.
Grazie alla vicinanza ai principali centri d'interesse della Toscana e la presenza della dependance e della piscina, la tenuta rappresenta una proposta di alto profilo sia per chi desidera una dimora privata di rappresentanza nel Chianti, sia per chi intende investire negli affitti turistico ricettivi di lusso rivolta a una clientela internazionale.
Il centro di Montespertoli, con tutti i servizi essenziali (supermercati, farmacie, ristoranti, negozi), si trova a meno di 10 minuti in auto (6 km).
Grazie alla sua posizione strategica, è un eccellente punto di partenza per esplorare tutto la zona del Chianti e il meglio della Toscana:
Firenze: 30 minuti (28 km), San Gimignano: 30 minuti (23 km), Siena: 50 minuti (50 km).
Gli aeroporti più vicini sono quelli di Firenze (34 minuti, 34 km), Pisa (58 minuti, 75 km), Bologna (1 ora e 40 minuti, 125 km).
Il gruppo Great Estate su ogni immobile acquisito effettua, tramite il tecnico del cliente venditore, una due diligence tecnica che ci permette di conoscere dettagliatamente la situazione urbanistica e catastale di ogni proprietà. Tale due diligence potrà essere richiesta dal cliente al momento di un reale interesse sulla proprietà.
In der eindrucksvollen Kulisse der Chianti-Hügel, nur wenige Minuten von Montespertoli entfernt, erhebt sich eine prestigeträchtige historische Residenz von etwa 510 qm, eingebettet in die Ruhe der toskanischen Landschaft. Die Immobilie wird mit einem genehmigten Projekt für eine vollständige Renovierung verkauft, das darauf ausgelegt ist, die ursprüngliche Anlage auf zwei Ebenen sowie den ikonischen Taubenschlag mittelalterlicher Prägung aufzuwerten.
Gemäß der im Projekt vorgesehenen inneren Aufteilung wird das Erdgeschoss einen repräsentativen Wohnbereich beherbergen, bestehend aus einer Wohnküche, Speisekammer, Esszimmer, einem großen, durch den Kamin veredelten Wohnzimmer, einem privaten TV-Raum, Waschküche und zwei Service-Bädern. Die Treppe führt in das erste Obergeschoss, das vollständig dem Schlafbereich gewidmet ist und drei elegante Suiten mit eigenem Bad sowie zwei weitere Master-Schlafzimmer umfasst, ebenfalls jeweils mit en-suite Bad.
Im zweiten Obergeschoss, innerhalb des Taubenschlags, wird ein intimes Panoramasalon entstehen.
Vervollständigt wird das Wohnensemble durch eine unabhängige Dependance auf einer Ebene, ideal für Gäste oder Personal, bestehend aus Wohnzimmer, Schlafzimmer und Bad.
Im Außenbereich ist die Realisierung eines eleganten Swimmingpools mit großzügiger Solariumfläche vorgesehen, eingebettet in ein Grundstück von insgesamt 11.551 qm, das etwa 1.000 qm gepflegten Garten, darüber hinaus 4.000 qm produktiven Olivenhain, Ackerland sowie ein privates Waldstück umfasst.
Die Bilder der Anzeige enthalten einige illustrative Renderings, die dazu gedacht sind, eine Vorstellung vom Potenzial des Landhauses und davon zu vermitteln, wie es sich nach der Renovierung präsentieren könnte
Der Sanierungseingriff interpretiert die Tradition des toskanischen Landhauses in moderner Weise neu und verbindet den Charme historischer Ausstattungsdetails mit höchstem Wohnkomfort. Die Innenräume werden dank der großzügigen Öffnungen von außergewöhnlichem natürlichem Licht geprägt sein, mit besonders hochwertigen Details wie Decken mit sichtbaren Holzbalken und Innenwänden mit originalem, freigelegtem Naturstein. Die Interior-Design-Entscheidungen folgen einem minimalistischen und raffinierten Stil, dominiert von hellen Tönen und natürlichen Erdfarben, die in jedem Raum des Hauses eine warme, elegante und entspannende Atmosphäre schaffen.
Im Rahmen der umfassenden Sanierung werden sämtliche technischen Anlagen der Immobilie vollständig neu und gemäß Leistungsverzeichnis realisiert. Besonderes Augenmerk gilt der ganzheitlichen energetischen Effizienz des Gebäudes, mit der Integration modernster Heiz- und Kühlsysteme, die darauf ausgelegt sind, höchste Wärmedämmwerte, eine Reduzierung des Verbrauchs und eine hohe ökologische Effizienz zu gewährleisten.
Dank der Nähe zu den wichtigsten Zentren von Interesse der Toskana sowie der Präsenz der Dependance und des Pools stellt das Anwesen ein Angebot von hohem Profil dar, sowohl für diejenigen, die eine private repräsentative Residenz im Chianti wünschen, als auch für jene, die in luxuriöse touristische Vermietungen für eine internationale Kundschaft investieren möchten.
Das Zentrum von Montespertoli mit allen wichtigen Dienstleistungen (Supermärkte, Apotheken, Restaurants, Geschäfte) ist weniger als 10 Autominuten entfernt (6 km).
Dank seiner strategischen Lage ist es ein ausgezeichneter Ausgangspunkt, um das gesamte Chianti-Gebiet und das Beste der Toskana zu erkunden:
Florenz: 30 Minuten (28 km), San Gimignano: 30 Minuten (23 km), Siena: 50 Minuten (50 km).
Die nächstgelegenen Flughäfen sind Florenz (34 Minuten, 34 km), Pisa (58 Minuten, 75 km), Bologna (1 Stunde und 40 Minuten, 125 km).
Die Great Estate-Gruppe führt bei jeder erworbenen Immobilie über den Techniker des verkaufenden Kunden eine technische Due-Diligence-Prüfung durch, die es uns ermöglicht, die städtebauliche und katastertechnische Situation jeder Immobilie detailliert zu kennen. Diese Due-Diligence-Prüfung kann vom Kunden bei ernsthaftem Interesse an der Immobilie angefordert werden.
Более детальная информация по данному объекту, а также индивидуальная консультация с русскоговорящим специалистом доступны по запросу.