4,500,000 €
10间卧室别墅, 2350 m² 因普鲁内塔, 佛罗伦萨 (省) 基安蒂酒
- 1 / 41
- 2 / 41
- 3 / 41
- 4 / 41
- 5 / 41
- 6 / 41
- 7 / 41
- 8 / 41
- 9 / 41
- 10 / 41
- 11 / 41
- 12 / 41
- 13 / 41
- 14 / 41
- 15 / 41
- 16 / 41
- 17 / 41
- 18 / 41
- 19 / 41
- 20 / 41
- 21 / 41
- 22 / 41
- 23 / 41
- 24 / 41
- 25 / 41
- 26 / 41
- 27 / 41
- 28 / 41
- 29 / 41
- 30 / 41
- 31 / 41
- 32 / 41
- 33 / 41
- 34 / 41
- 35 / 41
- 36 / 41
- 37 / 41
- 38 / 41
- 39 / 41
- 40 / 41
- 41 / 41
主要特点
- 花园
- 露台
描述
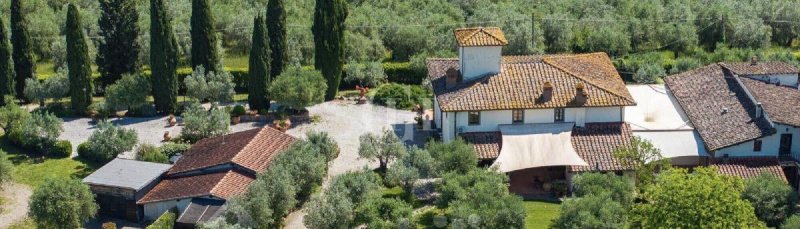
在伊姆普鲁内塔,位于山丘和全景位置,距离佛罗伦萨仅 15 分钟,我们提供出售一处美丽的利奥波德式农庄,可以追溯到 1400 年。
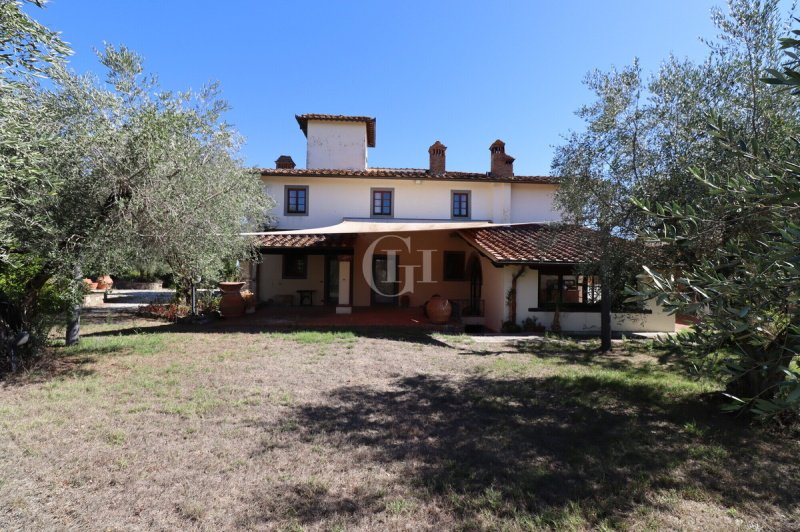
主物产,其特点是典型的方形形状和塔楼,分为两个主要楼层,以及鸽舍中的一个附加楼层。农庄状况良好,这得益于多年来精心修复,该修复保留了托斯卡纳传统建筑风格和材料的特点。
一楼包括一个大厨房、餐厅、门廊和一个大客厅。在楼上,我们找到了四个卧室,每个卧室都配有私人浴室,以及一个额外的带壁炉的客厅和壮丽的全景视野。鸽舍被改造成了一个带独立浴室的额外卧室。
紧邻利奥波德式农庄的是两处独立的附属建筑,通过迷人的庭院相连。第一处建筑内有三套独立的公寓,其中两套是单间公寓,一套是三居室公寓。第二处建筑目前用作宽敞的游戏室,但也可以改造成健身房或娱乐空间。
利奥波德式农庄周围环绕着约 8,000 平方米的完全围栏的公园-花园,其中包含游泳池区域,目前需要修复,以及约 100 平方米的附属建筑。
该房产还包括约 8 公顷用于橄榄园的土地,种植了约 1,600 棵橄榄树,以及位于下坡上的约 180 平方米的农业建筑,可根据需要进行增值和改造。
该房产还包括一个大私人车库和一个大停车场。该建筑由公共供水系统、水井、城市天然气和光纤网络提供服务。
目前,该房产被配置为农业公司,并获得了农家乐经营许可,包括接待和为活动提供食物。由于其特点、空间和位置,它也可以成为一处著名的私人住宅,同时保持托斯卡纳传统的魅力。
该房产位于山顶,享有特别的全景视野,可以俯瞰伊姆普鲁内塔的东部和乌古利诺高尔夫球场的西部。一个战略性和私密的地理位置,位于托斯卡纳风景中,但距离佛罗伦萨不远。
广告商输入的描述
The main building, characterized by its typical square shape with a turret, spans two main floors plus an additional level in the dovecote. The farmhouse is in excellent condition, thanks to a careful restoration carried out over the years, which has preserved the architectural features and materials typical of the Tuscan tradition.
The ground floor includes a large eat-in kitchen, a dining room, a veranda, and a spacious living room. On the first floor, there are four bedrooms, all with private bathrooms, as well as an additional living room with a fireplace and a stunning panoramic view. An additional bedroom with a private bathroom has been created in the dovecote.
Next to the Leopoldina are two separate outbuildings, connected by a picturesque farmyard. The first houses three independent apartments, including two two-room units and one three-room unit. The second is currently used as a spacious game room but could also be converted into a gym or entertainment area.
La Leopoldina is surrounded by a fully fenced park and garden of approximately 8,000 square meters, within which lies the pool area—currently in need of restoration—along with a guesthouse of approximately 100 square meters.
The property also includes approximately 8 hectares of land designated as an olive grove, with about 1,600 olive trees, as well as agricultural structures totaling approximately 180 square meters located on the hillside below, which offer opportunities for development and conversion according to specific needs.
Rounding out the property are a spacious private garage and a large parking area. The property is connected to the public water supply, wells, city natural gas, and fiber-optic internet.
Currently, the property is registered as a farm with authorization for agritourism operations, including lodging and catering services for events. Given its features, spaces, and location, it is also well-suited to become a prestigious private residence, while preserving the charm of Tuscan tradition.
Situated atop a hill, it enjoys a particularly scenic location, with views toward Impruneta to the east and the Ugolino Golf Course to the west. A strategic and secluded location, nestled in the Tuscan countryside yet a short distance from Florence.
La proprietà principale, caratterizzata dalla tipica forma quadrata con torretta, si sviluppa su due piani principali oltre ad un ulteriore livello nella colombaia. La colonica si presenta in ottime condizioni, grazie ad un attento restauro eseguito nel corso degli anni, che ha saputo preservare le caratteristiche architettoniche e i materiali tipici della tradizione toscana.
Il piano terra comprende una grande cucina abitabile, sala da pranzo, veranda e un ampio salone. Al primo piano troviamo quattro camere da letto, tutte dotate di bagno privato, oltre ad un ulteriore salotto con camino e splendida vista panoramica. Nella colombaia è stata ricavata un'ulteriore camera con bagno indipendente.
Accanto alla Leopoldina si trovano due annessi indipendenti, collegati da una suggestiva aia. Il primo ospita tre appartamenti indipendenti, di cui due bilocali e un trilocale. Il secondo è attualmente utilizzato come ampia sala giochi, ma si presta anche ad essere trasformato in palestra o spazio dedicato all'intrattenimento.
La Leopoldina è circondata da un parco-giardino completamente recintato di circa 8.000 mq, all'interno del quale si trova l'area piscina, attualmente da ripristinare, con una dependance di circa 100 mq.
La proprietà comprende inoltre circa 8 ettari di terreno destinati ad oliveta, con circa 1.600 olivi, oltre a strutture agricole di circa 180 mq situate nel poggio sottostante, che offrono possibilità di valorizzazione e trasformazione in base alle esigenze.
Completano la proprietà un ampio garage privato e un grande parcheggio. La struttura è servita da acquedotto pubblico, pozzi, metano di città e fibra ottica.
Attualmente la proprietà è configurata come Azienda Agricola con autorizzazione all'attività agrituristica, comprensiva di ricettività e somministrazione di cibo per eventi. Per caratteristiche, spazi e posizione, si presta anche a diventare una prestigiosa residenza privata, mantenendo intatto il fascino della tradizione toscana.
Situata sulla sommità di una collina, gode di una posizione particolarmente panoramica, con vista verso Impruneta ad est e verso il Golf Ugolino ad ovest. Una location strategica e riservata, immersa nel paesaggio toscano ma a breve distanza da Firenze.
Das Hauptgebäude, das sich durch seine typische quadratische Form mit Turm auszeichnet, erstreckt sich über zwei Hauptetagen sowie eine weitere Ebene im Taubenschlag. Das Landhaus befindet sich in einem hervorragenden Zustand, dank einer sorgfältigen Restaurierung, die im Laufe der Jahre durchgeführt wurde und bei der die architektonischen Merkmale sowie die für die toskanische Tradition typischen Materialien erhalten blieben.
Das Erdgeschoss umfasst eine große Wohnküche, ein Esszimmer, eine Veranda und ein geräumiges Wohnzimmer. Im ersten Stock befinden sich vier Schlafzimmer, die alle mit einem eigenen Bad ausgestattet sind, sowie ein weiteres Wohnzimmer mit Kamin und herrlichem Panoramablick. Im Taubenschlag wurde ein weiteres Schlafzimmer mit eigenem Bad eingerichtet.
Neben der „Leopoldina“ befinden sich zwei separate Nebengebäude, die durch einen malerischen Hof miteinander verbunden sind. Das erste beherbergt drei eigenständige Wohnungen, darunter zwei Zweizimmerwohnungen und eine Dreizimmerwohnung. Das zweite wird derzeit als großzügiger Spielraum genutzt, eignet sich aber auch für den Umbau zu einem Fitnessraum oder einem Raum für Unterhaltungszwecke.
Die „Leopoldina“ ist von einem vollständig umzäunten Park- und Gartenareal von etwa 8.000 m² umgeben, in dessen Inneren sich der derzeit sanierungsbedürftige Poolbereich mit einem Nebengebäude von etwa 100 m² befindet.
Zum Anwesen gehören außerdem rund 8 Hektar Land, das als Olivenhain genutzt wird und etwa 1.600 Olivenbäume beherbergt, sowie landwirtschaftliche Gebäude mit einer Fläche von etwa 180 m², die sich auf dem darunterliegenden Hügel befinden und je nach Bedarf umgestaltet oder neu genutzt werden können.
Eine geräumige private Garage und ein großer Parkplatz runden das Anwesen ab. Die Anlage ist an die öffentliche Wasserversorgung, Brunnen, das städtische Erdgasnetz und Glasfaser angeschlossen.
Derzeit ist das Anwesen als landwirtschaftlicher Betrieb mit Genehmigung für Agrotourismus-Aktivitäten ausgewiesen, einschließlich Beherbergung und Verpflegung bei Veranstaltungen. Aufgrund seiner Eigenschaften, Räumlichkeiten und Lage eignet es sich auch hervorragend als repräsentative Privatresidenz, wobei der Charme der toskanischen Tradition erhalten bleibt.
Auf einem Hügel gelegen, genießt es eine besonders panoramareiche Lage mit Blick auf Impruneta im Osten und auf den Golfplatz Ugolino im Westen. Eine strategisch günstige und abgeschiedene Lage, eingebettet in die toskanische Landschaft und doch nicht weit von Florenz entfernt.
La propriété principale, caractérisée par sa forme carrée typique surmontée d’une tourelle, s’étend sur deux étages principaux, auxquels s’ajoute un niveau supplémentaire dans le pigeonnier. La ferme est en excellent état, grâce à une restauration minutieuse réalisée au fil des ans, qui a su préserver les caractéristiques architecturales et les matériaux typiques de la tradition toscane.
Le rez-de-chaussée comprend une grande cuisine ouverte sur la salle à manger, une salle à manger, une véranda et un vaste salon. Au premier étage, on trouve quatre chambres, toutes dotées d’une salle de bains privative, ainsi qu’un autre salon avec cheminée et une splendide vue panoramique. Dans le pigeonnier, une chambre supplémentaire avec salle de bains indépendante a été aménagée.
À côté de la Leopoldina se trouvent deux dépendances indépendantes, reliées par une cour pittoresque. La première abrite trois appartements indépendants, dont deux deux-pièces et un trois-pièces. Le second est actuellement utilisé comme grande salle de jeux, mais pourrait également être transformé en salle de sport ou en espace dédié aux loisirs.
La Leopoldina est entourée d’un parc-jardin entièrement clôturé d’environ 8 000 m², au sein duquel se trouve l’espace piscine, à rénover actuellement, avec une dépendance d’environ 100 m².
La propriété comprend également environ 8 hectares de terrain destinés à une oliveraie, comptant environ 1 600 oliviers, ainsi que des bâtiments agricoles d’environ 180 m² situés sur la colline en contrebas, qui offrent des possibilités de valorisation et de transformation en fonction des besoins.
Un vaste garage privé et un grand parking complètent la propriété. La propriété est raccordée au réseau public d’eau, à des puits, au gaz de ville et à la fibre optique.
Actuellement, la propriété est configurée comme une exploitation agricole disposant d’une autorisation d’activité agritouristique, comprenant l’hébergement et la restauration pour des événements. De par ses caractéristiques, ses espaces et son emplacement, elle se prête également à devenir une résidence privée prestigieuse, tout en conservant intact le charme de la tradition toscane.
Située au sommet d’une colline, elle bénéficie d’une situation particulièrement panoramique, avec vue sur Impruneta à l’est et sur le Golf Ugolino à l’ouest. Un emplacement stratégique et intime, niché au cœur du paysage toscan mais à proximité de Florence.
Главный корпус, отличающийся типичной квадратной формой с башенкой, состоит из двух основных этажей, а также дополнительного уровня в голубятне. Усадьба находится в отличном состоянии благодаря тщательной реставрации, проводившейся на протяжении многих лет, которая позволила сохранить архитектурные особенности и материалы, характерные для тосканской традиции.
На первом этаже расположены просторная кухня-гостиная, столовая, веранда и большая гостиная. На втором этаже находятся четыре спальни, каждая с собственной ванной комнатой, а также дополнительная гостиная с камином и великолепным панорамным видом. В голубятне была обустроена ещё одна спальня с отдельной ванной комнатой.
Рядом с «Леопольдиной» расположены два отдельных пристройки, соединенные живописной площадкой. В первом из них находятся три отдельных апартамента: два двухкомнатных и один трёхкомнатный. Второе здание в настоящее время используется как просторная игровая комната, но также может быть преобразовано в тренажерный зал или пространство для развлечений.
«Леопольдина» окружена полностью огороженным парком-садом площадью около 8 000 кв. м, внутри которого расположена зона бассейна, требующая в настоящее время реставрации, с пристройкой площадью около 100 кв. м.
Кроме того, в состав собственности входит около 8 гектаров земли, занятой оливковой рощей с примерно 1 600 оливковыми деревьями, а также сельскохозяйственные постройки площадью около 180 кв. м, расположенные на холме ниже, которые можно модернизировать и переоборудовать в соответствии с потребностями.
Завершают собственность просторный частный гараж и большая парковка. Объект подключен к городскому водопроводу, колодцам, городскому газоснабжению и оптоволоконной сети.
В настоящее время собственность оформлена как сельскохозяйственное предприятие с разрешением на ведение агротуризма, включая размещение гостей и организацию питания для мероприятий. Благодаря своим характеристикам, пространствам и расположению она также подходит для преобразования в престижную частную резиденцию, сохранив при этом неповрежденным очарование тосканской традиции.
Расположенная на вершине холма, она имеет особенно живописное расположение с видом на Импрунету на востоке и на гольф-клуб «Уголино» на западе. Стратегическое и уединенное место, погруженное в тосканский пейзаж, но находящееся недалеко от Флоренции.
细节
- 物业类型
- 别墅
- 状况
- 全面整修/可居住
- 房屋面积
- 2350 m²
- 卧室
- 10
- 浴室
- 5
- 土地
- 8 ha
- 花园
- 3,000 m²
- 能效评级
- G
- 参考代码
- TKV-602
能效评级 (第90/2013号法律)
- A4
- A3
- A2
- A1
- B
- C
- D
- E
- F
- G
什么是能效评级?
能源效率评级是由字母A4到G所表示的值,该值表示基于建筑物外形和气候区等参数的建筑物的能源质量和消耗量。 能效评级越高,建筑物的空调能耗和成本就越低。 请注意:如果建筑物的外形和气候区域不同,则属于同一类别的建筑物的年能耗也可能大不相同。
什么是EPgl(全球能源绩效指数)
EPgl表示建筑或建筑单元达到舒适条件所消耗的能量,并基于现有的能源服务和标准使用下的物业类型。计量单位为kWh/m2/年。
距兴趣点的距离:
因普鲁内塔:关于城市的信息
- 海拔
- 高出海平面275m
- 面积
- 48.7145 km²
- 地理区域
- 内陆丘陵
- 人口
- 14250

您如何看待该广告的质量?
提供有关此广告的反馈,帮助我们改善您的Gate-away体验。
请不要评估物业本身,而只是评估其展示的质量。