490,000 €
4间卧室农舍, 229 m² 甘巴西泰尔梅, 佛罗伦萨 (省) 基安蒂酒
基安蒂酒
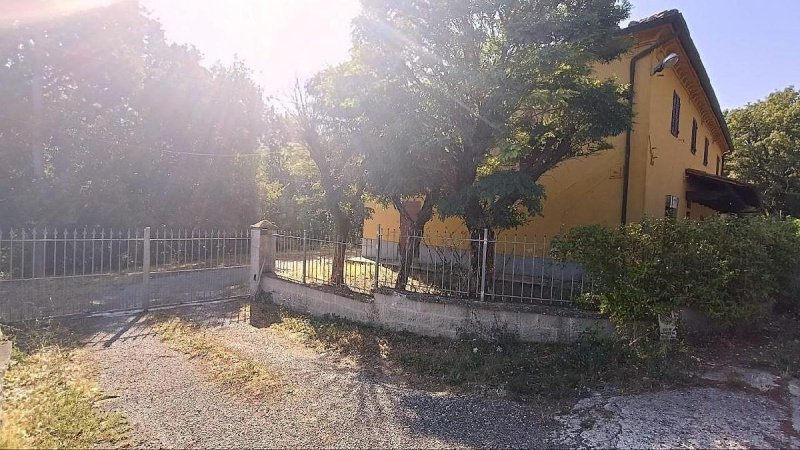
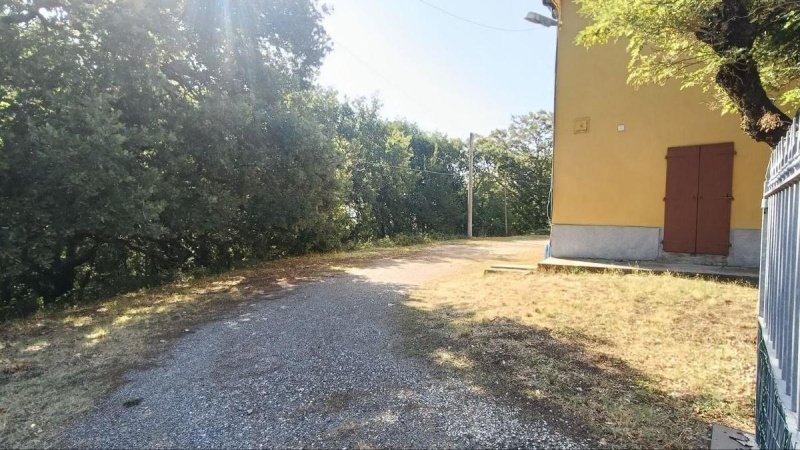
- 1 / 31
- 2 / 31
- 3 / 31
- 4 / 31
- 5 / 31
- 6 / 31
- 7 / 31
- 8 / 31
- 9 / 31
- 10 / 31
- 11 / 31
- 12 / 31
- 13 / 31
- 14 / 31
- 15 / 31
- 16 / 31
- 17 / 31
- 18 / 31
- 19 / 31
- 20 / 31
- 21 / 31
- 22 / 31
- 23 / 31
- 24 / 31
- 25 / 31
- 26 / 31
- 27 / 31
- 28 / 31
- 29 / 31
- 30 / 31
- 31 / 31
主要特点
- 花园
描述
托斯卡纳乡村别墅,带大片土地、森林和潜在的农家乐项目
在托斯卡纳乡村的中心地带,拥有宽敞的内部空间、传统的建筑元素、四个独立入口、平坦的花园以及将房产分割成三个独立住宅单元的巨大潜力(在城市规划和土地登记部门的批准下)。
该房产为那些希望购买托斯卡纳乡村别墅进行翻新和个性化定制的人提供了一个有趣的机遇,同时保留托斯卡纳乡村建筑的真实魅力,并可能开发住宅或招待项目。
进一步增强该机会的是一处面积约 150 公顷的大片土地,包括森林区域,提供具有巨大价值的自然环境和有趣的用途可能性,具体取决于土地的城市规划用途和适用的法规。
带裸露横梁、火烧砖地板和壁炉的托斯卡纳乡村别墅
该房产保留了传统托斯卡纳农舍的许多特征性元素,包括裸露的木横梁、传统的火烧砖地板和两个壁炉,这些细节为房间营造出温暖、真实和富有特色的氛围。
内部由宽敞的卧室和宽敞的空间组成,通过翻新项目提供了巨大的个性化可能性。
四个独立入口是该房产中最有趣的一点之一:这种配置可能有利于(在技术、城市规划和土地登记部门的验证下)将别墅分割成三个独立的住宅单元。
对于多户家庭、希望建造带独立空间供客人居住的住宅,或希望开发房地产价值的项目的人来说,这是一种特别有趣的选择。
大型酒窖和遮蔽物,用于户外生活
别墅还设有大型酒窖,这是一个多功能的空间,可以重新诠释为聚餐厅、爱好室、客房、公共区域或为未来住宅单元服务的附属空间。
在室外,有一个特色的遮蔽物,非常适合创建一个宜人的户外用餐和休息区。
这个空间可以成为房产日常生活的中心,非常适合在托斯卡纳乡村的宁静中与朋友共进午餐和晚餐、放松和社交。
平坦的花园和森林土地
别墅被平坦的花园环绕三面,易于使用,非常适合创建放松区、绿地、游乐区、用于社交的区域或为住宅服务的外部空间。
该环境由一片森林土地补充,有助于确保隐私、保密性和特别引人注目的自然环境。
在土地上,在城市规划、景观和必要的许可的验证下,还可以考虑建造一个沉浸在绿色中的游泳池,自然受到植被的保护和遮荫。
翻新的屋顶和个性化翻新可能性
一个特别有趣的方面是已经翻新的屋顶,对于那些希望开始恢复和提升别墅项目的人来说,这是一个重要的干预措施。
然而,房产需要进一步的翻新工程,特别是涉及管道和更换门窗。
这种情况允许未来的业主定制一个项目,同时保留原始的建筑元素,并将其与现代、高效和实用的解决方案相结合。
目标是恢复农舍的历史特征,将其转变为舒适的住宅,同时保持房产的身份。
可分割成三个独立住宅单元
建筑物的配置、四个独立入口、宽敞的内部空间和外部空间使将房产分割成三个独立住宅单元的可能性特别有趣,但前提是必须进行必要的城市规划、建筑和土地登记部门的验证。
因此,别墅可以用于不同的项目:
三个独立的住宅单元,供多户家庭使用;
大型私人住宅,拥有宽敞的内部和外部空间;
主住宅,带一个或多个独立单元供家庭成员或客人使用;
度假屋或招待机构项目,在验证法规和必要许可后;
用于价值提升和独立单元管理的房地产投资;
与农业和招待相结合的家庭项目,根据土地的特征和用途进行开发。
150 公顷的土地和森林:一个家庭项目的绝佳机会
使这项提议特别有趣的一个因素是,可以将别墅与约 150 公顷的土地相结合,包括森林区域,从而创造一个重要的、具有强大景观和自然价值的乡村房产。
大片土地的存在使人们可以想象一个超越简单私人住宅的项目,从而利用住宅、自然、乡村和户外活动之间的关系。
森林区域可以提供在自然中生活的机会,通过步行、徒步旅行和在自然中进行探险的路线,为家庭和在授权的招待项目下为客人创造真实的体验。
土地的广阔面积可能特别适合那些希望在未来发展与乡村生活、农业、领土价值和乡村招待相关的家庭项目的人。
非常适合农家乐和露营区项目
别墅、花园、土地和广阔森林区域的组合对于那些正在寻找托斯卡纳房产,以评估农家乐、乡村招待和露营区项目的可行性的人来说可能特别有趣。
该想法可能包括(在理论上,并在城市规划、景观、农业和必要许可的验证下):
农家乐露营地;
房车和露营车停车区;
为客人提供的绿地;
房产内的自然步道和徒步旅行;
用于放松和户外生活的区域;
农业和乡村景观的价值;
与别墅的整合,可用于主要住宅、独立住宿或公共空间,具体取决于授权项目。
这可能特别适合那些希望将托斯卡纳乡村房产转变为一个小型家庭企业,将住宅、自然、农业和招待相结合的人。
当然,农家乐、露营区或任何招待活动的实施都必须遵守对土地城市规划用途、现有限制、区域和市政法规的初步验证,并获得必要的许可。
- 如需更多信息,请联系:05711615061 或 3715526886 或 info@audibertiimmobiliare.com
在托斯卡纳乡村的中心地带,拥有宽敞的内部空间、传统的建筑元素、四个独立入口、平坦的花园以及将房产分割成三个独立住宅单元的巨大潜力(在城市规划和土地登记部门的批准下)。
该房产为那些希望购买托斯卡纳乡村别墅进行翻新和个性化定制的人提供了一个有趣的机遇,同时保留托斯卡纳乡村建筑的真实魅力,并可能开发住宅或招待项目。
进一步增强该机会的是一处面积约 150 公顷的大片土地,包括森林区域,提供具有巨大价值的自然环境和有趣的用途可能性,具体取决于土地的城市规划用途和适用的法规。
带裸露横梁、火烧砖地板和壁炉的托斯卡纳乡村别墅
该房产保留了传统托斯卡纳农舍的许多特征性元素,包括裸露的木横梁、传统的火烧砖地板和两个壁炉,这些细节为房间营造出温暖、真实和富有特色的氛围。
内部由宽敞的卧室和宽敞的空间组成,通过翻新项目提供了巨大的个性化可能性。
四个独立入口是该房产中最有趣的一点之一:这种配置可能有利于(在技术、城市规划和土地登记部门的验证下)将别墅分割成三个独立的住宅单元。
对于多户家庭、希望建造带独立空间供客人居住的住宅,或希望开发房地产价值的项目的人来说,这是一种特别有趣的选择。
大型酒窖和遮蔽物,用于户外生活
别墅还设有大型酒窖,这是一个多功能的空间,可以重新诠释为聚餐厅、爱好室、客房、公共区域或为未来住宅单元服务的附属空间。
在室外,有一个特色的遮蔽物,非常适合创建一个宜人的户外用餐和休息区。
这个空间可以成为房产日常生活的中心,非常适合在托斯卡纳乡村的宁静中与朋友共进午餐和晚餐、放松和社交。
平坦的花园和森林土地
别墅被平坦的花园环绕三面,易于使用,非常适合创建放松区、绿地、游乐区、用于社交的区域或为住宅服务的外部空间。
该环境由一片森林土地补充,有助于确保隐私、保密性和特别引人注目的自然环境。
在土地上,在城市规划、景观和必要的许可的验证下,还可以考虑建造一个沉浸在绿色中的游泳池,自然受到植被的保护和遮荫。
翻新的屋顶和个性化翻新可能性
一个特别有趣的方面是已经翻新的屋顶,对于那些希望开始恢复和提升别墅项目的人来说,这是一个重要的干预措施。
然而,房产需要进一步的翻新工程,特别是涉及管道和更换门窗。
这种情况允许未来的业主定制一个项目,同时保留原始的建筑元素,并将其与现代、高效和实用的解决方案相结合。
目标是恢复农舍的历史特征,将其转变为舒适的住宅,同时保持房产的身份。
可分割成三个独立住宅单元
建筑物的配置、四个独立入口、宽敞的内部空间和外部空间使将房产分割成三个独立住宅单元的可能性特别有趣,但前提是必须进行必要的城市规划、建筑和土地登记部门的验证。
因此,别墅可以用于不同的项目:
三个独立的住宅单元,供多户家庭使用;
大型私人住宅,拥有宽敞的内部和外部空间;
主住宅,带一个或多个独立单元供家庭成员或客人使用;
度假屋或招待机构项目,在验证法规和必要许可后;
用于价值提升和独立单元管理的房地产投资;
与农业和招待相结合的家庭项目,根据土地的特征和用途进行开发。
150 公顷的土地和森林:一个家庭项目的绝佳机会
使这项提议特别有趣的一个因素是,可以将别墅与约 150 公顷的土地相结合,包括森林区域,从而创造一个重要的、具有强大景观和自然价值的乡村房产。
大片土地的存在使人们可以想象一个超越简单私人住宅的项目,从而利用住宅、自然、乡村和户外活动之间的关系。
森林区域可以提供在自然中生活的机会,通过步行、徒步旅行和在自然中进行探险的路线,为家庭和在授权的招待项目下为客人创造真实的体验。
土地的广阔面积可能特别适合那些希望在未来发展与乡村生活、农业、领土价值和乡村招待相关的家庭项目的人。
非常适合农家乐和露营区项目
别墅、花园、土地和广阔森林区域的组合对于那些正在寻找托斯卡纳房产,以评估农家乐、乡村招待和露营区项目的可行性的人来说可能特别有趣。
该想法可能包括(在理论上,并在城市规划、景观、农业和必要许可的验证下):
农家乐露营地;
房车和露营车停车区;
为客人提供的绿地;
房产内的自然步道和徒步旅行;
用于放松和户外生活的区域;
农业和乡村景观的价值;
与别墅的整合,可用于主要住宅、独立住宿或公共空间,具体取决于授权项目。
这可能特别适合那些希望将托斯卡纳乡村房产转变为一个小型家庭企业,将住宅、自然、农业和招待相结合的人。
当然,农家乐、露营区或任何招待活动的实施都必须遵守对土地城市规划用途、现有限制、区域和市政法规的初步验证,并获得必要的许可。
- 如需更多信息,请联系:05711615061 或 3715526886 或 info@audibertiimmobiliare.com
本文已通过人工智能自动翻译。
广告商输入的描述
Tuscan Farmhouse for Sale with 150 Hectares of Land, Woodland and Potential Agritourism Project
Tuscan farmhouse for sale, set in the heart of the Tuscan countryside and offering generous interior spaces, traditional architectural features, four independent entrances, a level garden and significant potential for subdivision into three separate residential units, subject to urban planning and cadastral feasibility checks.
This property represents an interesting opportunity for those looking to buy a farmhouse in Tuscany to renovate and customise, while preserving the authentic charm of traditional Tuscan rural architecture and potentially developing a residential or hospitality project.
Further enhancing the property is the availability of approximately 150 hectares of land, including woodland, providing a valuable natural setting and a wide range of potential uses, subject to the planning designation of the land and all applicable permits and regulations.
Traditional Tuscan farmhouse with exposed beams, terracotta floors and fireplaces
The property retains many characteristic features of traditional Tuscan farmhouses and country homes, including exposed wooden beams, traditional terracotta floors and two fireplaces, creating a warm, authentic atmosphere full of character.
The interiors include spacious rooms and generous living areas, offering considerable scope for customisation through a comprehensive renovation project.
One of the property's most interesting features is the presence of four independent entrances. Subject to technical, planning and cadastral verification, this configuration could facilitate the potential subdivision of the farmhouse into three independent residential units.
This makes the property particularly appealing to several families wishing to live close to one another, to buyers looking for a main residence with independent guest accommodation, or to investors interested in a property development project.
Large cellar and covered outdoor area for al fresco living
The farmhouse also features a large cellar, a versatile space that could be transformed into a convivial dining room, hobby room, guest area, common space or ancillary accommodation serving the future residential units.
Outside, a traditional covered veranda or shelter provides an ideal setting for creating a pleasant outdoor dining and living area.
This space could become the heart of everyday life at the property, perfect for outdoor lunches and dinners, relaxing with family and friends, and enjoying the peaceful atmosphere of the Tuscan countryside.
Level garden and private woodland
The farmhouse is surrounded on three sides by a large, level garden, easily accessible and suitable for creating relaxation areas, lawns, children's play areas, outdoor entertaining spaces or additional areas serving the residential units.
The property is further complemented by woodland, helping to provide privacy, seclusion and an exceptionally attractive natural setting.
Subject to planning, landscape regulations and the necessary permits, the land could also potentially accommodate a swimming pool surrounded by greenery, naturally sheltered and shaded by the mature trees.
Recently renovated roof and scope for a bespoke renovation
An important feature of the property is the recently renovated roof, representing a significant investment for anyone planning to restore and enhance the farmhouse.
Further renovation works are nevertheless required, particularly regarding the electrical and other utility systems and the replacement of windows and doors.
This provides the future owner with the opportunity to create a bespoke renovation project, preserving the original architectural details while incorporating modern, efficient and functional solutions.
The aim could be to restore the historic character of this traditional Tuscan farmhouse while transforming it into a comfortable and contemporary country residence.
Potential subdivision into three residential units
The layout of the building, the four independent entrances, the generous interior spaces and the surrounding outdoor areas make the property particularly suitable for consideration of a potential subdivision into three independent residential units, always subject to the necessary planning, building and cadastral approvals.
The farmhouse could therefore lend itself to a variety of projects:
three independent homes for several family units;
a large private residence with generous indoor and outdoor spaces;
a main home with one or more independent units for family members or guests;
a holiday home or hospitality project, subject to the relevant regulations and permits;
a property investment aimed at renovation, enhancement and separate management of the individual units;
a family-run project combining agricultural activities and rural hospitality, depending on the characteristics and planning designations of the land.
150 Hectares of Land and Woodland: An Exceptional Opportunity for a Family Project
One of the features that makes this property particularly attractive is the possibility of combining the farmhouse with approximately 150 hectares of land, including extensive woodland, creating a substantial rural estate with significant landscape and natural value.
The availability of such a large area of land opens the door to a project that goes well beyond a private residence, enhancing the relationship between home, nature, countryside and outdoor activities.
The woodland could provide opportunities to enjoy the surrounding landscape through walking trails, hiking and nature excursions, creating an authentic countryside experience for the owners and, as part of any duly authorised hospitality project, potentially for guests as well.
The considerable size of the estate may also appeal to buyers wishing to develop a long-term family project centred around rural living, agriculture, land management and countryside hospitality.
Ideal for a Potential Agritourism, Glamping and Campervan Stopover Project
The combination of the Tuscan farmhouse, level garden, extensive land and woodland makes this property particularly interesting for buyers looking for a rural estate in Tuscany where a potential agritourism, farm campsite, glamping or campervan stopover project could be considered.
In principle, and subject to planning, landscape, agricultural and hospitality regulations and all necessary permits, a future project could potentially include:
dedicated farm campsite pitches;
a campervan and motorhome stopover area;
green spaces for guests;
walking and hiking trails within the estate;
areas dedicated to relaxation and outdoor activities;
the enhancement of agricultural activities and the surrounding rural landscape;
integration with the farmhouse, potentially as a main residence, independent guest accommodation or shared facilities, according to the authorised project.
This could be particularly appealing to buyers wishing to transform a Tuscan rural property into a small family-run business, combining residential use, nature, agriculture and hospitality.
The development of a farm campsite, campervan area, glamping facilities or any other hospitality activity would, of course, be subject to prior verification of the planning designation of the land, existing restrictions, regional and municipal regulations and the issue of all required permits and authorisations.
A Unique Tuscan Rural Property with Significant Potential
A Tuscan farmhouse for sale in Camporgiano, Gambassi Terme, offering traditional architectural features, four independent entrances, potential subdivision into three homes, a level garden, woodland and approximately 150 hectares of land.
The property offers a rare opportunity to create a bespoke home or develop a larger rural project combining Tuscan countryside living, agriculture, outdoor activities, hiking and hospitality.
With its substantial landholding and woodland, the estate could be particularly attractive to international buyers looking for a farmhouse in Tuscany with land, a private country estate or a potential family-run agritourism and farm campsite project.
A property to renovate and reinterpret according to your own vision, combining the authentic character of a traditional Tuscan farmhouse with the exceptional potential offered by a vast natural estate.
All potential uses, including subdivision, swimming pool construction, agritourism, farm camping, glamping and campervan facilities, are subject to verification of planning regulations, land use, landscape restrictions and all necessary permits and authorisations. - For more information contact: 0039 05711615061 or 0039 3715526886 or info@audibertiimmobiliare.com
Tuscan farmhouse for sale, set in the heart of the Tuscan countryside and offering generous interior spaces, traditional architectural features, four independent entrances, a level garden and significant potential for subdivision into three separate residential units, subject to urban planning and cadastral feasibility checks.
This property represents an interesting opportunity for those looking to buy a farmhouse in Tuscany to renovate and customise, while preserving the authentic charm of traditional Tuscan rural architecture and potentially developing a residential or hospitality project.
Further enhancing the property is the availability of approximately 150 hectares of land, including woodland, providing a valuable natural setting and a wide range of potential uses, subject to the planning designation of the land and all applicable permits and regulations.
Traditional Tuscan farmhouse with exposed beams, terracotta floors and fireplaces
The property retains many characteristic features of traditional Tuscan farmhouses and country homes, including exposed wooden beams, traditional terracotta floors and two fireplaces, creating a warm, authentic atmosphere full of character.
The interiors include spacious rooms and generous living areas, offering considerable scope for customisation through a comprehensive renovation project.
One of the property's most interesting features is the presence of four independent entrances. Subject to technical, planning and cadastral verification, this configuration could facilitate the potential subdivision of the farmhouse into three independent residential units.
This makes the property particularly appealing to several families wishing to live close to one another, to buyers looking for a main residence with independent guest accommodation, or to investors interested in a property development project.
Large cellar and covered outdoor area for al fresco living
The farmhouse also features a large cellar, a versatile space that could be transformed into a convivial dining room, hobby room, guest area, common space or ancillary accommodation serving the future residential units.
Outside, a traditional covered veranda or shelter provides an ideal setting for creating a pleasant outdoor dining and living area.
This space could become the heart of everyday life at the property, perfect for outdoor lunches and dinners, relaxing with family and friends, and enjoying the peaceful atmosphere of the Tuscan countryside.
Level garden and private woodland
The farmhouse is surrounded on three sides by a large, level garden, easily accessible and suitable for creating relaxation areas, lawns, children's play areas, outdoor entertaining spaces or additional areas serving the residential units.
The property is further complemented by woodland, helping to provide privacy, seclusion and an exceptionally attractive natural setting.
Subject to planning, landscape regulations and the necessary permits, the land could also potentially accommodate a swimming pool surrounded by greenery, naturally sheltered and shaded by the mature trees.
Recently renovated roof and scope for a bespoke renovation
An important feature of the property is the recently renovated roof, representing a significant investment for anyone planning to restore and enhance the farmhouse.
Further renovation works are nevertheless required, particularly regarding the electrical and other utility systems and the replacement of windows and doors.
This provides the future owner with the opportunity to create a bespoke renovation project, preserving the original architectural details while incorporating modern, efficient and functional solutions.
The aim could be to restore the historic character of this traditional Tuscan farmhouse while transforming it into a comfortable and contemporary country residence.
Potential subdivision into three residential units
The layout of the building, the four independent entrances, the generous interior spaces and the surrounding outdoor areas make the property particularly suitable for consideration of a potential subdivision into three independent residential units, always subject to the necessary planning, building and cadastral approvals.
The farmhouse could therefore lend itself to a variety of projects:
three independent homes for several family units;
a large private residence with generous indoor and outdoor spaces;
a main home with one or more independent units for family members or guests;
a holiday home or hospitality project, subject to the relevant regulations and permits;
a property investment aimed at renovation, enhancement and separate management of the individual units;
a family-run project combining agricultural activities and rural hospitality, depending on the characteristics and planning designations of the land.
150 Hectares of Land and Woodland: An Exceptional Opportunity for a Family Project
One of the features that makes this property particularly attractive is the possibility of combining the farmhouse with approximately 150 hectares of land, including extensive woodland, creating a substantial rural estate with significant landscape and natural value.
The availability of such a large area of land opens the door to a project that goes well beyond a private residence, enhancing the relationship between home, nature, countryside and outdoor activities.
The woodland could provide opportunities to enjoy the surrounding landscape through walking trails, hiking and nature excursions, creating an authentic countryside experience for the owners and, as part of any duly authorised hospitality project, potentially for guests as well.
The considerable size of the estate may also appeal to buyers wishing to develop a long-term family project centred around rural living, agriculture, land management and countryside hospitality.
Ideal for a Potential Agritourism, Glamping and Campervan Stopover Project
The combination of the Tuscan farmhouse, level garden, extensive land and woodland makes this property particularly interesting for buyers looking for a rural estate in Tuscany where a potential agritourism, farm campsite, glamping or campervan stopover project could be considered.
In principle, and subject to planning, landscape, agricultural and hospitality regulations and all necessary permits, a future project could potentially include:
dedicated farm campsite pitches;
a campervan and motorhome stopover area;
green spaces for guests;
walking and hiking trails within the estate;
areas dedicated to relaxation and outdoor activities;
the enhancement of agricultural activities and the surrounding rural landscape;
integration with the farmhouse, potentially as a main residence, independent guest accommodation or shared facilities, according to the authorised project.
This could be particularly appealing to buyers wishing to transform a Tuscan rural property into a small family-run business, combining residential use, nature, agriculture and hospitality.
The development of a farm campsite, campervan area, glamping facilities or any other hospitality activity would, of course, be subject to prior verification of the planning designation of the land, existing restrictions, regional and municipal regulations and the issue of all required permits and authorisations.
A Unique Tuscan Rural Property with Significant Potential
A Tuscan farmhouse for sale in Camporgiano, Gambassi Terme, offering traditional architectural features, four independent entrances, potential subdivision into three homes, a level garden, woodland and approximately 150 hectares of land.
The property offers a rare opportunity to create a bespoke home or develop a larger rural project combining Tuscan countryside living, agriculture, outdoor activities, hiking and hospitality.
With its substantial landholding and woodland, the estate could be particularly attractive to international buyers looking for a farmhouse in Tuscany with land, a private country estate or a potential family-run agritourism and farm campsite project.
A property to renovate and reinterpret according to your own vision, combining the authentic character of a traditional Tuscan farmhouse with the exceptional potential offered by a vast natural estate.
All potential uses, including subdivision, swimming pool construction, agritourism, farm camping, glamping and campervan facilities, are subject to verification of planning regulations, land use, landscape restrictions and all necessary permits and authorisations. - For more information contact: 0039 05711615061 or 0039 3715526886 or info@audibertiimmobiliare.com
自动翻译所用的语言
Casale toscano con grande terreno, bosco e potenziale progetto agricampeggio
Nel cuore della campagna toscana, caratterizzato da ampi spazi interni, elementi architettonici tradizionali, quattro ingressi indipendenti, giardino pianeggiante e un importante potenziale di frazionamento in tre unità abitative, previa verifica della fattibilità urbanistica e catastale.
La proprietà rappresenta un'interessante opportunità per chi desidera acquistare un casale in Toscana da ristrutturare e personalizzare, mantenendo il fascino autentico dell'architettura rurale toscana e sviluppando, eventualmente, un progetto residenziale o ricettivo.
A completare e valorizzare ulteriormente l'opportunità è disponibile un ampio terreno di circa 150 ettari, comprensivo di superficie boschiva, che offre un contesto naturale di grande pregio e interessanti possibilità di utilizzo, da valutare in funzione della destinazione urbanistica dei terreni e delle autorizzazioni previste dalla normativa vigente.
Casale toscano con travi a vista, pavimenti in cotto e camini
L'immobile conserva numerosi elementi caratteristici delle tradizionali case coloniche toscane, tra cui travi in legno a vista, pavimenti in cotto tradizionale e due camini, dettagli che conferiscono agli ambienti un'atmosfera calda, autentica e ricca di carattere.
Gli interni sono costituiti da ampie camere e ambienti generosi, offrendo notevoli possibilità di personalizzazione attraverso un progetto di ristrutturazione.
La presenza di quattro ingressi indipendenti rappresenta uno degli aspetti più interessanti della proprietà: questa configurazione potrebbe infatti favorire, previa verifica tecnica, urbanistica e catastale, un eventuale frazionamento del casale in tre unità abitative indipendenti.
Una soluzione particolarmente interessante per più nuclei familiari, per chi desidera realizzare una residenza principale con spazi indipendenti per gli ospiti oppure per chi intende sviluppare un progetto di valorizzazione immobiliare.
Grande taverna e tettoia per la vita all'aperto
Il casale dispone inoltre di una grande taverna, ambiente versatile che può essere reinterpretato come sala conviviale, sala hobby, spazio per gli ospiti, area comune oppure ambiente accessorio a servizio delle future unità abitative.
All'esterno si trova una caratteristica tettoia, ideale per realizzare una piacevole zona pranzo e soggiorno all'aperto.
Uno spazio che può diventare il cuore della vita quotidiana della proprietà, perfetto per pranzi e cene in compagnia, momenti di relax e convivialità, immersi nella tranquillità della campagna toscana.
Giardino pianeggiante e terreno boschivo
Il casale è circondato su tre lati da un ampio giardino pianeggiante, facilmente fruibile e ideale per creare zone relax, spazi verdi, aree gioco, ambienti dedicati alla convivialità o spazi esterni a servizio delle abitazioni.
Completa il contesto un terreno boschivo che contribuisce a garantire privacy, riservatezza e un ambiente naturale particolarmente suggestivo.
Nel terreno, previa verifica della fattibilità urbanistica, paesaggistica e delle necessarie autorizzazioni, potrebbe essere valutata anche la realizzazione di una piscina immersa nel verde, naturalmente protetta e ombreggiata dalla vegetazione.
Tetto rifatto e possibilità di ristrutturazione personalizzata
Un elemento di particolare interesse è il tetto già rifatto, intervento importante per chi desidera intraprendere un progetto di recupero e valorizzazione del casale.
L'immobile necessita invece di ulteriori lavori di ristrutturazione, in particolare per quanto riguarda gli impianti e la sostituzione degli infissi.
Questa situazione consente al futuro proprietario di impostare un progetto su misura, conservando gli elementi architettonici originali e integrandoli con soluzioni contemporanee, efficienti e funzionali.
L'obiettivo può essere quello di recuperare il carattere storico della casa colonica trasformandola in una residenza confortevole, mantenendo intatta l'identità della proprietà.
Potenziale frazionamento in tre unità abitative
La configurazione del fabbricato, i quattro ingressi indipendenti, gli ampi ambienti interni e gli spazi esterni rendono particolarmente interessante l'ipotesi di un frazionamento in tre unità abitative, sempre subordinato alle necessarie verifiche urbanistiche, edilizie e catastali.
Il casale potrebbe quindi prestarsi a diversi progetti:
tre abitazioni indipendenti per più nuclei familiari;
grande residenza privata con ampi spazi interni ed esterni;
abitazione principale con una o più unità autonome per familiari o ospiti;
progetto di casa vacanze o struttura ricettiva, previa verifica della normativa e delle autorizzazioni necessarie;
investimento immobiliare finalizzato alla valorizzazione e alla gestione separata delle unità;
progetto familiare integrato con attività agricola e ricettiva, da sviluppare in funzione delle caratteristiche e delle destinazioni dei terreni.
150 ettari di terreno e bosco: una grande opportunità per un progetto familiare
Uno degli elementi che rende questa proposta particolarmente interessante è la possibilità di abbinare al casale un terreno di circa 150 ettari, comprensivo di aree boschive, creando una proprietà rurale di dimensioni importanti e con un forte potenziale paesaggistico e naturalistico.
La presenza di una vasta superficie di terreno consente di immaginare un progetto che vada oltre la semplice abitazione privata, valorizzando il rapporto tra casa, natura, campagna e attività all'aria aperta.
Le aree boschive possono offrire la possibilità di vivere direttamente il paesaggio attraverso percorsi per passeggiate, trekking ed escursioni nella natura, creando un'esperienza autentica per la famiglia e, nell'ambito di un eventuale progetto ricettivo autorizzato, anche per gli ospiti.
La grande estensione del terreno potrebbe inoltre risultare particolarmente interessante per chi desidera sviluppare nel tempo un progetto familiare legato alla vita rurale, all'agricoltura, alla valorizzazione del territorio e all'ospitalità in campagna.
Ideale per un progetto di agricampeggio e area di sosta
La combinazione tra casale, giardino, terreno e ampie superfici boschive può essere particolarmente interessante per chi sta cercando una proprietà in Toscana sulla quale valutare la realizzazione di un progetto di agricampeggio, ospitalità rurale e area di sosta.
L'idea potrebbe prevedere, in linea teorica e previa verifica della fattibilità urbanistica, paesaggistica, agricola e delle autorizzazioni necessarie:
piazzole per agricampeggio;
area di sosta per camper e caravan;
spazi verdi per gli ospiti;
percorsi naturalistici e trekking all'interno della proprietà;
aree dedicate al relax e alla vita all'aperto;
valorizzazione delle attività agricole e del paesaggio rurale;
integrazione con il casale, da destinare eventualmente ad abitazione principale, alloggi indipendenti o spazi comuni, secondo il progetto autorizzato.
Una soluzione che potrebbe essere particolarmente adatta a chi desidera trasformare una proprietà rurale toscana in una piccola attività familiare, combinando residenza, natura, agricoltura e ospitalità.
Naturalmente, la realizzazione di un agricampeggio, di un'area di sosta o di qualsiasi attività ricettiva è subordinata alla verifica preventiva delle destinazioni urbanistiche dei terreni, dei vincoli esistenti, della normativa regionale e comunale e dell'ottenimento delle necessarie autorizzazioni.
- Per maggiori informazioni contattare: 05711615061 oppure 3715526886 oppure info@audibertiimmobiliare.com
Nel cuore della campagna toscana, caratterizzato da ampi spazi interni, elementi architettonici tradizionali, quattro ingressi indipendenti, giardino pianeggiante e un importante potenziale di frazionamento in tre unità abitative, previa verifica della fattibilità urbanistica e catastale.
La proprietà rappresenta un'interessante opportunità per chi desidera acquistare un casale in Toscana da ristrutturare e personalizzare, mantenendo il fascino autentico dell'architettura rurale toscana e sviluppando, eventualmente, un progetto residenziale o ricettivo.
A completare e valorizzare ulteriormente l'opportunità è disponibile un ampio terreno di circa 150 ettari, comprensivo di superficie boschiva, che offre un contesto naturale di grande pregio e interessanti possibilità di utilizzo, da valutare in funzione della destinazione urbanistica dei terreni e delle autorizzazioni previste dalla normativa vigente.
Casale toscano con travi a vista, pavimenti in cotto e camini
L'immobile conserva numerosi elementi caratteristici delle tradizionali case coloniche toscane, tra cui travi in legno a vista, pavimenti in cotto tradizionale e due camini, dettagli che conferiscono agli ambienti un'atmosfera calda, autentica e ricca di carattere.
Gli interni sono costituiti da ampie camere e ambienti generosi, offrendo notevoli possibilità di personalizzazione attraverso un progetto di ristrutturazione.
La presenza di quattro ingressi indipendenti rappresenta uno degli aspetti più interessanti della proprietà: questa configurazione potrebbe infatti favorire, previa verifica tecnica, urbanistica e catastale, un eventuale frazionamento del casale in tre unità abitative indipendenti.
Una soluzione particolarmente interessante per più nuclei familiari, per chi desidera realizzare una residenza principale con spazi indipendenti per gli ospiti oppure per chi intende sviluppare un progetto di valorizzazione immobiliare.
Grande taverna e tettoia per la vita all'aperto
Il casale dispone inoltre di una grande taverna, ambiente versatile che può essere reinterpretato come sala conviviale, sala hobby, spazio per gli ospiti, area comune oppure ambiente accessorio a servizio delle future unità abitative.
All'esterno si trova una caratteristica tettoia, ideale per realizzare una piacevole zona pranzo e soggiorno all'aperto.
Uno spazio che può diventare il cuore della vita quotidiana della proprietà, perfetto per pranzi e cene in compagnia, momenti di relax e convivialità, immersi nella tranquillità della campagna toscana.
Giardino pianeggiante e terreno boschivo
Il casale è circondato su tre lati da un ampio giardino pianeggiante, facilmente fruibile e ideale per creare zone relax, spazi verdi, aree gioco, ambienti dedicati alla convivialità o spazi esterni a servizio delle abitazioni.
Completa il contesto un terreno boschivo che contribuisce a garantire privacy, riservatezza e un ambiente naturale particolarmente suggestivo.
Nel terreno, previa verifica della fattibilità urbanistica, paesaggistica e delle necessarie autorizzazioni, potrebbe essere valutata anche la realizzazione di una piscina immersa nel verde, naturalmente protetta e ombreggiata dalla vegetazione.
Tetto rifatto e possibilità di ristrutturazione personalizzata
Un elemento di particolare interesse è il tetto già rifatto, intervento importante per chi desidera intraprendere un progetto di recupero e valorizzazione del casale.
L'immobile necessita invece di ulteriori lavori di ristrutturazione, in particolare per quanto riguarda gli impianti e la sostituzione degli infissi.
Questa situazione consente al futuro proprietario di impostare un progetto su misura, conservando gli elementi architettonici originali e integrandoli con soluzioni contemporanee, efficienti e funzionali.
L'obiettivo può essere quello di recuperare il carattere storico della casa colonica trasformandola in una residenza confortevole, mantenendo intatta l'identità della proprietà.
Potenziale frazionamento in tre unità abitative
La configurazione del fabbricato, i quattro ingressi indipendenti, gli ampi ambienti interni e gli spazi esterni rendono particolarmente interessante l'ipotesi di un frazionamento in tre unità abitative, sempre subordinato alle necessarie verifiche urbanistiche, edilizie e catastali.
Il casale potrebbe quindi prestarsi a diversi progetti:
tre abitazioni indipendenti per più nuclei familiari;
grande residenza privata con ampi spazi interni ed esterni;
abitazione principale con una o più unità autonome per familiari o ospiti;
progetto di casa vacanze o struttura ricettiva, previa verifica della normativa e delle autorizzazioni necessarie;
investimento immobiliare finalizzato alla valorizzazione e alla gestione separata delle unità;
progetto familiare integrato con attività agricola e ricettiva, da sviluppare in funzione delle caratteristiche e delle destinazioni dei terreni.
150 ettari di terreno e bosco: una grande opportunità per un progetto familiare
Uno degli elementi che rende questa proposta particolarmente interessante è la possibilità di abbinare al casale un terreno di circa 150 ettari, comprensivo di aree boschive, creando una proprietà rurale di dimensioni importanti e con un forte potenziale paesaggistico e naturalistico.
La presenza di una vasta superficie di terreno consente di immaginare un progetto che vada oltre la semplice abitazione privata, valorizzando il rapporto tra casa, natura, campagna e attività all'aria aperta.
Le aree boschive possono offrire la possibilità di vivere direttamente il paesaggio attraverso percorsi per passeggiate, trekking ed escursioni nella natura, creando un'esperienza autentica per la famiglia e, nell'ambito di un eventuale progetto ricettivo autorizzato, anche per gli ospiti.
La grande estensione del terreno potrebbe inoltre risultare particolarmente interessante per chi desidera sviluppare nel tempo un progetto familiare legato alla vita rurale, all'agricoltura, alla valorizzazione del territorio e all'ospitalità in campagna.
Ideale per un progetto di agricampeggio e area di sosta
La combinazione tra casale, giardino, terreno e ampie superfici boschive può essere particolarmente interessante per chi sta cercando una proprietà in Toscana sulla quale valutare la realizzazione di un progetto di agricampeggio, ospitalità rurale e area di sosta.
L'idea potrebbe prevedere, in linea teorica e previa verifica della fattibilità urbanistica, paesaggistica, agricola e delle autorizzazioni necessarie:
piazzole per agricampeggio;
area di sosta per camper e caravan;
spazi verdi per gli ospiti;
percorsi naturalistici e trekking all'interno della proprietà;
aree dedicate al relax e alla vita all'aperto;
valorizzazione delle attività agricole e del paesaggio rurale;
integrazione con il casale, da destinare eventualmente ad abitazione principale, alloggi indipendenti o spazi comuni, secondo il progetto autorizzato.
Una soluzione che potrebbe essere particolarmente adatta a chi desidera trasformare una proprietà rurale toscana in una piccola attività familiare, combinando residenza, natura, agricoltura e ospitalità.
Naturalmente, la realizzazione di un agricampeggio, di un'area di sosta o di qualsiasi attività ricettiva è subordinata alla verifica preventiva delle destinazioni urbanistiche dei terreni, dei vincoli esistenti, della normativa regionale e comunale e dell'ottenimento delle necessarie autorizzazioni.
- Per maggiori informazioni contattare: 05711615061 oppure 3715526886 oppure info@audibertiimmobiliare.com
细节
- 物业类型
- 农舍
- 状况
- 部分整修
- 房屋面积
- 229 m²
- 卧室
- 4
- 浴室
- 2
- 土地
- 1 ha
- 能效评级
- NA
- 参考代码
- AIFI 22-2026
能效评级 (第90/2013号法律)
更节能
- A4
- A3
- A2
- A1
- B
- C
- D
- E
- F
- G
不节能
什么是能效评级?
能源效率评级是由字母A4到G所表示的值,该值表示基于建筑物外形和气候区等参数的建筑物的能源质量和消耗量。 能效评级越高,建筑物的空调能耗和成本就越低。 请注意:如果建筑物的外形和气候区域不同,则属于同一类别的建筑物的年能耗也可能大不相同。
什么是EPgl(全球能源绩效指数)
EPgl表示建筑或建筑单元达到舒适条件所消耗的能量,并基于现有的能源服务和标准使用下的物业类型。计量单位为kWh/m2/年。
我们建议您与广告商确认物业的能效等评级否已更新为第90/2013号法律。
距兴趣点的距离:
距离以直线计算
甘巴西泰尔梅:关于城市的信息
- 海拔
- 高出海平面332m
- 面积
- 83.2314 km²
- 地理区域
- 内陆丘陵
- 人口
- 4857
联系房地产中介

AUDIBERTI IMMOBILIARE DI AUDIBERTI FEDERICA
Viale IV Novembre, 131, Empoli, Firenze
+39 371 552 6886
您如何看待该广告的质量?
提供有关此广告的反馈,帮助我们改善您的Gate-away体验。
请不要评估物业本身,而只是评估其展示的质量。