430,000 €
14间卧室别墅, 447 m² 富切基奥, Florence (省)
- 1 / 41
- 2 / 41
- 3 / 41
- 4 / 41
- 5 / 41
- 6 / 41
- 7 / 41
- 8 / 41
- 9 / 41
- 10 / 41
- 11 / 41
- 12 / 41
- 13 / 41
- 14 / 41
- 15 / 41
- 16 / 41
- 17 / 41
- 18 / 41
- 19 / 41
- 20 / 41
- 21 / 41
- 22 / 41
- 23 / 41
- 24 / 41
- 25 / 41
- 26 / 41
- 27 / 41
- 28 / 41
- 29 / 41
- 30 / 41
- 31 / 41
- 32 / 41
- 33 / 41
- 34 / 41
- 35 / 41
- 36 / 41
- 37 / 41
- 38 / 41
- 39 / 41
- 40 / 41
- 41 / 41
主要特点
- 车库
描述
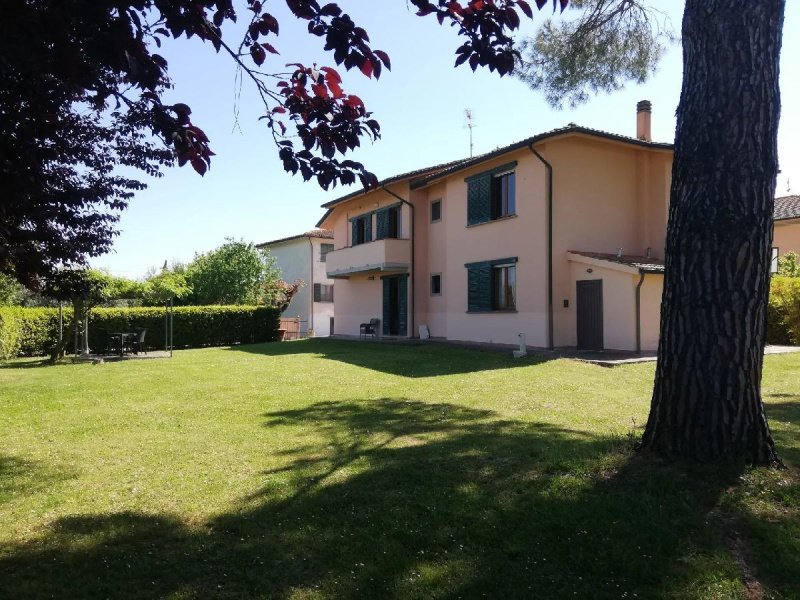
位于 San Pierino 地区,Fucecchio (佛罗伦萨) 市,我们提供出售一栋宽敞明亮的双户别墅,四周独立。该房产享有周围乡村的宜人开阔景观,同时靠近所有主要服务设施,并与佛罗伦萨-比萨-利沃尼奥高速公路完美连接。
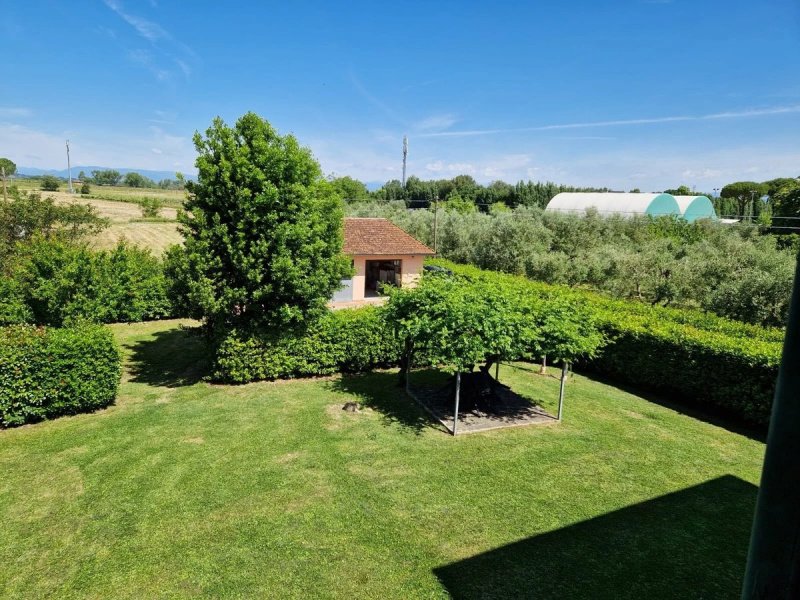
该房产建在两层,总面积约 295 平方米(总商业面积约 447 平方米),周围环绕着约 1,500 平方米的专属花园。这栋非凡的房产还包括一个 50 平方米的的三车库和一个约 3,800 平方米的相邻农田。
该房产目前分为三个独立的公寓,每个公寓都有独立的入口和独立的房产登记,是多户家庭(父母/子女)或希望居住在一部分并出租其他部分的理想选择。内部空间可以轻松合并成一栋宏伟的豪宅。
内部空间布局
一楼 – 两个独立公寓(总面积约 150 平方米):
• 公寓 A(约 110 平方米):宽敞的 5 个房间,包括入口、客厅、餐厅、可居住的厨房、过道、两间双人卧室、带窗户的浴室和储藏室。
• 公寓 B(约 33 平方米):实用的两居室,包括可居住的厨房、双人卧室和带窗户的浴室。非常适合作为客房或短期出租的附属住宅。
二楼 – 一个大的公寓(约 145 平方米):
通过独立的外部楼梯进入,主公寓的布局如下:
• 优雅的入口门厅。
• 明亮的三重客厅,可通往第一个阳台。
• 餐厅和可居住的厨房,可通往第二个阳台。
• 书房/单人卧室,可通往第一个阳台。
• 两间宽敞的双人卧室和一间宽敞的单人卧室。
• 两个带窗户的浴室。
• 实用的储藏室,改造成洗衣区。
外部、附属设施和土地
• 私人花园:1,500 平方米的专属绿地,环绕着别墅,非常适合户外用餐、养宠物或安装游泳池。
• 农田:毗邻该房产,有一块约 3,800 平方米的土地,上面有一个约 35 平方米的已批准的工具棚。
• 车库:位于一楼的独立三车库,面积约 50 平方米,非常适合容纳三辆汽车和作为工作室/储藏空间。
技术细节和舒适度
• 商业面积:447 平方米
• 房间数量:14(包括 9 个卧室和 4 个浴室)
• 供暖:独立(锅炉位于专门的外部技术室)
• 空调:是
• 能源等级:G(DL 192/2005)
• 维护状况:结构良好,可以立即入住,并且可以对内部装饰进行个性化和现代化改造
广告商输入的描述
Nestled in the serene, rolling countryside of San Pierino, Fucecchio—perfectly positioned between the historic art cities of Florence and Pisa—this expansive semi-detached villa offers an exceptional blend of classic Tuscan charm, space, and versatility.
Boasting a total living area of approximately 295 sqm (with a total commercial footprint of 447 sqm), a private 1,500 sqm garden, and an adjoining 3,800 sqm of agricultural land, this property represents an outstanding investment. The layout is currently split into three independent apartments, making it an ideal choice for multi-generational families, holiday home buyers, or those looking to generate rental income while living on-site.
The Property Layout
Ground Floor: Two Independent Apartments (approx. 150 sqm total)
Apartment 1 (approx. 110 sqm): A spacious 5-room home featuring an inviting entrance hall, a cozy living room, a separate dining room, a kitchen, two large double bedrooms, a family bathroom with a window, and a practical storage room.
Apartment 2 (approx. 33 sqm): A charming, self-contained 2-room apartment featuring an eat-in kitchen, a spacious double bedroom, and a bathroom with a window. Perfect for guests or holiday lets.
First Floor: One Grand Apartment (approx. 145 sqm)
Accessed via a private external staircase, this sprawling upper-level residence features:
An elegant entrance hall leading into a bright, triple living room with access to the first balcony.
A spacious dining room and kitchen with access to a second balcony.
A home study/office (which can also open up to the first balcony).
Two comfortable double bedrooms and one large single bedroom.
Two fully-fitted bathrooms (both with windows).
A dedicated laundry/utility room.
Note: While currently registered as three separate units, the property can easily be reunited into a single, grand family estate.
Outdoor Living, Gardens & Land
Private Landscaped Garden: Wrap-around private gardens of 1,500 sqm envelope the villa, offering ample space to create outdoor dining terraces, a play area, or a private swimming pool (subject to local planning permission).
Agricultural Land: Directly adjacent to the property is an additional 3,800 sqm plot of agricultural land, complete with a 35 sqm outbuilding/tool shed—perfect for starting a small olive grove, a private vineyard, or keeping horses.
Triple Garage: A massive 50 sqm independent garage on the ground floor provides secure parking for up to three cars and abundant storage space.
Key Features & Technical Details
Property Size: 345 sqm total built area (447 sqm commercial)
Rooms: 14 total rooms (including 9 bedrooms, 4 bathrooms)
Condition: Structurally sound and perfectly habitable, with fantastic potential for cosmetic updates/modernisation to suit your personal style.
Heating: Independent heating system housed in a dedicated external technical room.
Air Conditioning: Yes.
Energy Class: G.
Why Choose This Location?
Fucecchio (San Pierino area) offers the quintessential Tuscan lifestyle without being isolated. You are surrounded by peaceful countryside views, yet incredibly well-connected:
Florence & Pisa Airports: Both accessible in under 40-45 minutes.
The Coast: The beaches of Versilia and Forte dei Marmi are within an hour's drive.
Culture: Lucca, San Gimignano, and Siena are easily reachable for day trips.
In zona San Pierino, nel comune di Fucecchio (Firenze), proponiamo in vendita un’ampia e luminosissima VILLA BIFAMILIARE libera su quattro lati. L'immobile gode di una gradevole vista aperta sulla campagna circostante, pur rimanendo estremamente vicino a tutti i principali servizi e perfettamente collegato all'asse Firenze-Pisa-Livorno.
La proprietà si sviluppa su due livelli per una superficie complessiva di circa 295 mq calpestabili (circa 447 mq commerciali totali), circondata da un giardino esclusivo di circa 1.500 mq. Completano questa straordinaria proprietà un garage triplo di 50 mq e un terreno agricolo adiacente di circa 3.800 mq.
L'immobile è attualmente suddiviso in tre appartamenti autonomi, tutti con ingresso indipendente e catastalmente distinti, rappresentando la soluzione ideale per più nuclei familiari (genitori/figli) o per chi desidera vivere in una porzione e mettere a reddito le altre. Gli spazi interni sono facilmente riunificabili in un’unica grande dimora signorile.
Disposizione degli Spazi Interni
PIANO TERRA – Due Appartamenti Indipendenti (circa 150 mq totali):
• Appartamento A (circa 110 mq): Ampio 5 vani composto da ingresso, soggiorno, sala da pranzo, cucina abitabile, disimpegno, due camere da letto matrimoniali, bagno con finestra e ripostiglio.
• Appartamento B (circa 33 mq): Pratico bilocale composto da cucina abitabile, camera da letto matrimoniale e bagno con finestra. Ottimo come dépendance per ospiti o per affitti brevi.
PRIMO PIANO – Un Unico Grande Appartamento (circa 145 mq):
Accessibile tramite scala esterna indipendente, l'appartamento padronale è così distribuito:
• Elegante disimpegno d'ingresso.
• Salone triplo e luminoso con accesso al primo balcone.
• Sala da pranzo e cucina abitabile con accesso al secondo balcone.
• Studio/camera singola con accesso al primo balcone.
• Due ampie camere da letto matrimoniali e una camera singola spaziosa.
• Due bagni entrambi finestrati.
• Pratico ripostiglio adibito a zona lavanderia.
Esterni, Pertinenze e Terreno
• Giardino Privato: 1.500 mq di area verde esclusiva che circonda la villa, ideale per pranzi all'aperto, per chi ha animali o per l'eventuale installazione di una piscina.
• Terreno Agricolo: Adiacente alla proprietà, è presente un terreno di circa 3.800 mq sul quale si trova un piccolo capanno per gli attrezzi condonato di circa 35 mq.
• Garage: Box auto triplo indipendente di circa 50 mq situato al piano terra, perfetto per ospitare tre auto e come spazio officina/sgombero.
Dettagli Tecnici e Comfort
• Superficie commerciale: 447 mq
• Locali: 14 (di cui 9 camere e 4 bagni)
• Riscaldamento: Autonomo (caldaia alloggiata in locale tecnico esterno dedicato)
• Aria Condizionata: Sì
• Classe Energetica: G (DL 192/2005)
• Stato manutenzione: Buone condizioni strutturali, perfettamente abitabile fin da subito, con ampi margini di personalizzazione e ammodernamento delle finiture interne
Im Herzen der malerischen toskanischen Landschaft in San Pierino (Fucecchio) – strategisch perfekt gelegen im Dreieck Florenz, Pisa und Lucca – befindet sich dieses großzügige Zweifamilienhaus. Das Anwesen bietet eine seltene Kombination aus viel Platz, idyllischer Ruhe und hervorragender Erreichbarkeit.
Mit einer Wohnfläche von ca. 295 m² (Gesamt-Nutzfläche ca. 447 m²), einem privaten, eingezäunten Garten von 1.500 m² sowie einem angrenzenden landwirtschaftlichen Grundstück von ca. 3.800 m² bietet dieses Objekt ein enormes Potenzial.
Das Haus ist derzeit in drei separate, unabhängige Wohneinheiten mit jeweils eigenem Eingang unterteilt (katastral bereits getrennt). Dies bietet maximale Flexibilität: Nutzen Sie das Anwesen als großzügiges Mehrgenerationenhaus, als Feriendomizil für die ganze Familie oder bewohnen Sie einen Teil selbst, während Sie die anderen Einheiten an Feriengäste vermieten. Eine Zusammenlegung zu einer einzigen, herrschaftlichen Villa ist mit geringem Aufwand möglich.
Aufteilung der Immobilie
Erdgeschoss: Zwei eigenständige Wohnungen (ca. 150 m² gesamt)
• Wohnung 1 (ca. 110 m²): Großzügige 5-Zimmer-Wohnung bestehend aus einem einladenden Eingangsbereich, Wohnzimmer, separatem Esszimmer, Küche, zwei großen Doppelzimmern (Schlafzimmern), einem Badezimmer mit Fenster und einem praktischen Abstellraum.
• Wohnung 2 (ca. 33 m²): Gemütliches 2-Zimmer-Apartment mit Wohnküche, einem geräumigen Doppelzimmer und einem Badezimmer mit Fenster. Ideal als Gästewohnung oder zur Ferienvermietung.
Obergeschoss: Großzügige Hauptwohnung (ca. 145 m²)
Erreichbar über eine private Außentreppe, bietet diese Etage eine herrschaftliche Raumaufteilung:
• Repräsentativer Eingangsbereich.
• Lichtdurchflutetes, dreifaches Wohnzimmer mit Zugang zum ersten Balkon.
• Geräumiges Esszimmer und Küche mit Zugang zum zweiten Balkon.
• Arbeitszimmer/Büro (ebenfalls mit Zugang zum Balkon).
• Zwei komfortable Doppelzimmer sowie ein großes Einzelzimmer.
• Zwei vollwertige Badezimmer (beide mit Fenster).
• Praktischer Hauswirtschaftsraum/Waschküche.
Außenbereich, Garten & Grundstück
• Privater Garten (1.500 m²): Der das Haus umgebende, gepflegte Garten bietet viel Privatsphäre. Er eignet sich hervorragend für gemütliche Grillabende im Freien, Kinderspielbereiche oder den Bau eines privaten Pools (vorbehaltlich der örtlichen Genehmigungen).
• Landwirtschaftliches Grundstück (ca. 3.800 m²): Direkt an den Garten angrenzend befindet sich ein großes Grundstück mit einem kleinen Geräteschuppen (ca. 35 m²). Ideal für den Anbau von eigenen Olivenbäumen, Wein oder für Tierhaltung.
• Dreifach-Garage (50 m²): Eine freistehende, massive Garage im Erdgeschoss bietet Platz für bis zu drei Fahrzeuge und reichlich zusätzlichen Stauraum.
Ausstattung & Technische Details
• Wohnfläche: ca. 295 m² (Gewerbefläche/Gesamtfläche ca. 447 m²)
• Zimmer: 14 (davon 9 Schlafzimmer, 4 Badezimmer)
• Zustand: Gepflegt und sofort bewohnbar. Das Objekt bietet eine hervorragende Substanz für optische Modernisierungen nach eigenem Geschmack.
• Heizung: Individuelle Gasheizung (untergebracht in einem separaten Technikraum außerhalb des Hauses).
• Klimatisierung: Ja, vorhanden.
• Energieausweis: Klasse G (italienischer Standard).
Lage & Infrastruktur
Das Anwesen liegt im ruhigen Ortsteil San Pierino bei Fucecchio. Sie genießen absolute Privatsphäre und ländliche Idylle, sind aber dennoch hervorragend angebunden:
• Flughäfen Pisa und Florenz: In nur ca. 40–45 Autominuten erreichbar.
• Kultur & Shopping: Die historischen Zentren von Lucca, Pisa, San Gimignano und Florenz liegen quasi vor der Haustür.
• Die Küste: Die Strände der Versilia (Viareggio, Forte dei Marmi) sind in knapp einer Stunde erreichbar.
Située dans le cadre paisible et verdoyant de San Pierino (Fucecchio) – idéalement positionnée à mi-chemin entre Florence et Pise –, cette grande villa jumelée offre une alliance parfaite entre espace, indépendance et douceur de vivre toscane.
Avec une surface habitable d'environ 295 m² (pour une surface commerciale totale de 447 m²), un magnifique jardin privé et clos de 1 500 m² et un terrain agricole attenant de 3 800 m², cette propriété représente une opportunité rare sur le marché.
La villa est actuellement configurée en trois appartements indépendants (déjà séparés administrativement et cadastralement), offrant une excellente flexibilité pour un projet de maison de famille multigénérationnelle, une résidence secondaire partagée, ou un projet d'accueil touristique (gîte/B&B). Les espaces peuvent également être réunis très facilement pour recréer une seule et unique demeure de prestige.
La Configuration de la Villa
Rez-de-Chaussée : Deux appartements indépendants (env. 150 m² au total)
• Appartement 1 (env. 110 m²) : Un grand 5 pièces comprenant une entrée accueillante, un séjour lumineux, une salle à manger, une cuisine, deux chambres doubles spacieuses, une salle de bain avec fenêtre et un débarras.
• Appartement 2 (env. 33 m²) : Un charmant 2 pièces idéal pour les invités ou la location saisonnière, composé d'une cuisine dînatoire, d'une grande chambre double et d'une salle de bain avec fenêtre.
Premier Étage : Appartement principal de prestige (env. 145 m²)
Accessible par un bel escalier extérieur, cet espace à l'étage noble se compose de :
• Un hall d'entrée élégant.
• Un vaste triple séjour baigné de lumière ouvrant sur un premier balcon.
• Une salle à manger chaleureuse et une cuisine indépendante avec accès à un second balcon.
• Un bureau (pouvant également faire office de chambre d'appoint), donnant sur le premier balcon.
• Deux grandes chambres doubles et une vaste chambre simple.
• Deux salles de bain complètes (toutes deux avec fenêtres).
• Une buanderie/cellier très pratique.
Espaces Extérieurs, Jardin & Dépendance
• Le Jardin Privé (1 500 m²) : Entièrement plat et arboré, ce bel espace de détente entoure la propriété. Il est idéal pour aménager des terrasses ombragées, une cuisine d'été ou installer une piscine (sous réserve d'autorisation locale).
• Le Terrain Agricole Attenant (3 800 m²) : Situé juste à côté du jardin de la villa, ce terrain abrite un petit cabanon de rangement en dur de 35 m². Un espace parfait pour planter des oliviers, un potager bio ou accueillir des animaux.
• Le Garage (50 m²) : Un très grand garage indépendant en rez-de-chaussée permet de stationner facilement jusqu'à trois véhicules tout en offrant un grand espace de stockage pour le matériel de jardin ou de loisirs.
Caractéristiques Techniques
• Surface construite : 345 m² au sol (447 m² de surface commerciale totale)
• Pièces : 14 pièces au total (dont 9 chambres et 4 salles de bain)
• État : En bon état structurel et parfaitement habitable immédiatement. La maison offre un superbe potentiel de personnalisation et de rafraîchissement intérieur pour s'adapter à vos goûts.
• Chauffage : Chauffage autonome au gaz (chaudière située dans un local technique extérieur indépendant).
• Climatisation : Oui, installée.
• Classe Énergétique : G.
Situation Géographique & Transports
Le quartier de San Pierino à Fucecchio offre un calme absolu tout en restant à proximité immédiate des commodités et des grands axes :
• Aéroports de Pise et de Florence : Accessibles en seulement 40 à 45 minutes en voiture.
• La Côte et les Plages : Les célèbres stations balnéaires de la Versilia (Forte dei Marmi, Viareggio) sont à moins d'une heure.
• Art et Culture : Lucca, Pise, San Gimignano et Sienne sont à portée de main pour des escapades culturelles d'une journée.
细节
- 物业类型
- 别墅
- 状况
- 全面整修/可居住
- 房屋面积
- 447 m²
- 卧室
- 14
- 土地
- 1,500 m²
- 能效评级
- G
- 参考代码
- 87196746
能效评级 (第90/2013号法律)
- A4
- A3
- A2
- A1
- B
- C
- D
- E
- F
- G
什么是能效评级?
能源效率评级是由字母A4到G所表示的值,该值表示基于建筑物外形和气候区等参数的建筑物的能源质量和消耗量。 能效评级越高,建筑物的空调能耗和成本就越低。 请注意:如果建筑物的外形和气候区域不同,则属于同一类别的建筑物的年能耗也可能大不相同。
什么是EPgl(全球能源绩效指数)
EPgl表示建筑或建筑单元达到舒适条件所消耗的能量,并基于现有的能源服务和标准使用下的物业类型。计量单位为kWh/m2/年。
距兴趣点的距离:
- 机场
33.0 km - Firenze FLR - Amerigo Vespucci
33.0 km - Pisa PSA - Galileo Galilei
98.0 km - Bologna BLQ - Guglielmo Marconi
116.0 km - Isola D´Elba EBA - Marina Di Campo
- 高速公路出口
- 15.2 km
- 医院
- 1.7 km - Ospedale San Pietro Igneo
- 海岸
- 42.2 km
- 滑雪胜地
- 26.2 km
在此物业附近
- 外出吃饭
220 m - 餐厅 - Michelone
290 m - 咖啡店 - delizie del fornaio
1.3 km - 酒吧 - Bar Giuliano
1.4 km - 冰淇淋店 - Yogorino Fucecchio
- 体育运动
1.5 km - 体育中心 - Piscina Intercomunale Fucecchio - Santa Croce - 競技游泳
4.6 km - 高尔夫俱乐部 - Golf Club Fontevivo
7.8 km - 健身房 - ESSECLUB
22.9 km - 马术中心 - Pistoia Equestrian Centre
- 学校
160 m - 学校 - Scuola Primaria Renato Fucini
10.6 km - 高等教育机构 - Agenzia per la Formazione
10.9 km - 大学 - Urbanistica e Pianificazione
- 药房
- < 100 m - 药房
- 兽医
- 8.6 km - 兽医 - Clinica Veterinaria Leonardo
富切基奥:关于城市的信息
- 海拔
- 高出海平面25m
- 面积
- 65.18 km²
- 地理区域
- 川
- 人口
- 22990

您如何看待该广告的质量?
提供有关此广告的反馈,帮助我们改善您的Gate-away体验。
请不要评估物业本身,而只是评估其展示的质量。