2,700,000 €
11间卧室别墅, 1200 m² 蒙特瓦尔基, 阿雷佐 (省) 基安蒂酒
- 1 / 41
- 2 / 41
- 3 / 41
- 4 / 41
- 5 / 41
- 6 / 41
- 7 / 41
- 8 / 41
- 9 / 41
- 10 / 41
- 11 / 41
- 12 / 41
- 13 / 41
- 14 / 41
- 15 / 41
- 16 / 41
- 17 / 41
- 18 / 41
- 19 / 41
- 20 / 41
- 21 / 41
- 22 / 41
- 23 / 41
- 24 / 41
- 25 / 41
- 26 / 41
- 27 / 41
- 28 / 41
- 29 / 41
- 30 / 41
- 31 / 41
- 32 / 41
- 33 / 41
- 34 / 41
- 35 / 41
- 36 / 41
- 37 / 41
- 38 / 41
- 39 / 41
- 40 / 41
- 41 / 41
主要特点
- 花园
描述
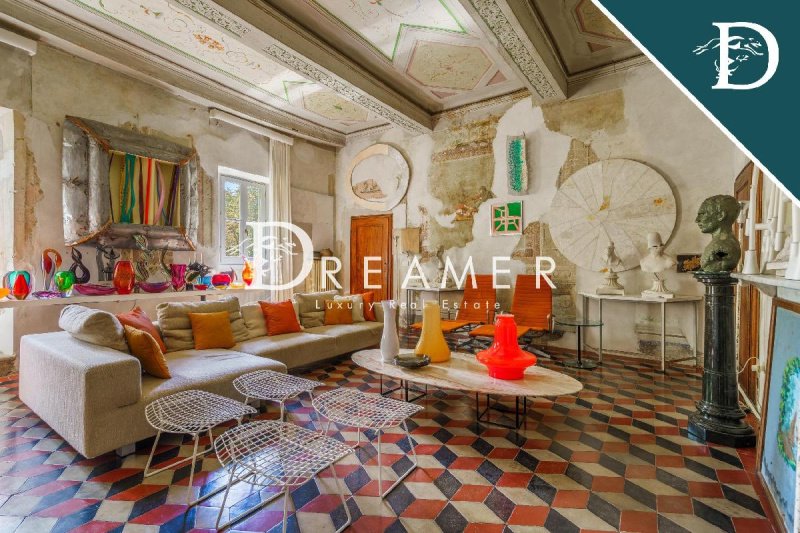
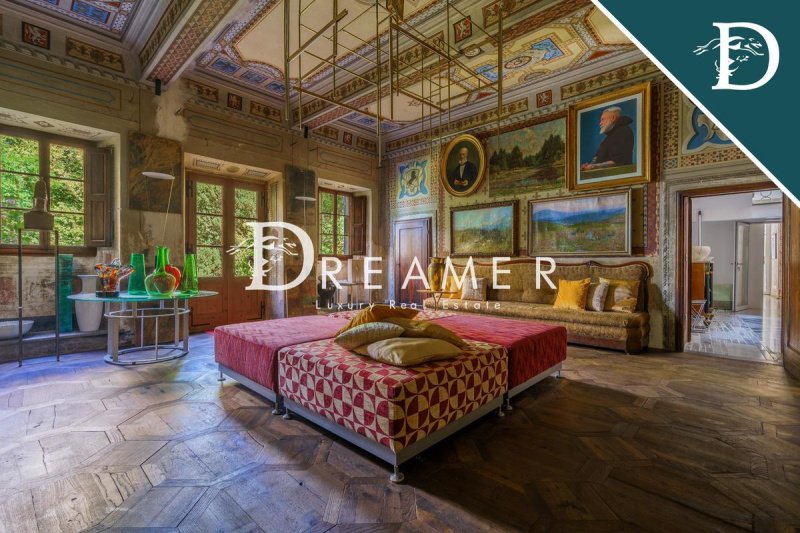
精美的17世纪历史别墅出售,位于基安蒂和瓦尔纳诺之间的山丘上,坐落在约2.9公顷的美丽植物公园中。该房产总面积约为1,205平方米,包括主别墅、客房、车库和仓库,共有11间卧室和9个浴室。壁画、高耸的天花板、古老的壁炉和宏伟的房间讲述了这座住宅的真实魅力,经过全面修复,目前状况良好。
环境
该房产位于托斯卡纳山丘基安蒂和瓦尔纳诺之间,位于蒙特瓦尔奇的领土上,周围环绕着私密且风景如画的自然景观。该位置允许您在完全宁静的环境中生活,同时与托斯卡纳的一些最著名的地区保持着紧密的联系。多个住宅单元和重要的辅助空间使该房产既适合作为一处享有盛名的私人住宅,也适合用于潜在的酒店项目。
内部
主别墅面积约为765平方米,分为3层。一楼是主公寓,包括入口、餐厅、厨房、宽敞的客厅、私人客厅、书房、3间卧室和3个浴室。
一楼有2个独立的公寓供客人居住,包括起居室、厨房,总共有5间卧室和3个浴室。地下室保留着别墅的历史酒窖。
该房产还包括一处约270平方米的客房,分为2个住宅单元,总共有3间卧室和3个浴室,以及车库和配套设施。此外,还有约60平方米和80平方米的2个仓库以及一个带遮盖棚的4辆汽车的车库。
房间保留了许多原始元素,包括铺设的陶土地板、镶木地板、古老的木门、天然石材和瓷砖,以及带有花卉、几何图案和错觉画的壁画,高耸的天花板和历史壁炉。
外部
别墅被约29,400平方米的完全围栏植物公园所环绕,该公园以超过160种植物和重要的北美树种为特色。特别之处之一是意大利引进的第一株北美落叶松。
公园保证了极大的私密性,并提供了托斯卡纳风景的迷人景色,为别墅周围创造了一个特别迷人的环境。您还可以向蒙特瓦尔奇市政府申请在市政厅的许可,以建造游泳池。
凭借其规模、多个独立单元以及环境的历史和建筑价值,该房产代表了寻求托斯卡纳住宅或可用于精品酒店、疗养中心或高级接待业务的房产的理想选择。
REF. 17704
广告商输入的描述
Prestigious historic 17th-century villa for sale in the hills between Chianti and Valdarno , immersed in a magnificent botanical park of approximately 2.9 hectares . The property spans approximately 1,205 square meters and includes the main villa, an outbuilding, garage, and storage rooms, for a total of 11 bedrooms and 9 bathrooms . Frescoes, high ceilings, period fireplaces, and grand rooms convey the authentic character of this residence, which has been completely restored and is now in excellent condition.
THE CONTEXT
The property is located in the Tuscan hills between Chianti and Valdarno , in the Montevarchi area, surrounded by a secluded and panoramic natural landscape. Its location allows for complete tranquility while maintaining a privileged connection to some of Tuscany's most renowned areas. The presence of multiple residential units and significant ancillary spaces also makes the property suitable both as a prestigious private residence and for potential hospitality projects.
THE INTERIORS
The main villa, approximately 765 square meters , is spread over three levels . The ground floor houses the master apartment, comprising an entrance hall, dining room, kitchen, large living room, private lounge, study, three bedrooms , and three bathrooms .
On the first floor are two independent guest apartments , each with living rooms, kitchens, and a total of five bedrooms and three bathrooms . The basement houses the villa's historic cellars.
The property includes an outbuilding of approximately 270 square meters , divided into two residential units and comprising a total of three bedrooms and three bathrooms , as well as a garage and utility rooms. There are also two storage rooms of approximately 60 square meters and 80 square meters and an additional garage with a carport for four cars .
The rooms retain numerous original features, including terracotta floors, parquet, period wooden doors, natural stone and majolica tiles , as well as frescoes with floral, geometric and trompe-l'œil motifs, high ceilings and historic fireplaces.
THE EXTERIORS
The villa is surrounded by a fully fenced botanical park of approximately 29,400 square meters , featuring over 160 botanical species and a significant presence of North American species. Among the most unique features is the first Douglas fir tree introduced to Italy .
The park offers great privacy and pleasant views of the Tuscan landscape, creating a particularly picturesque setting around the villa. It is also possible to apply to the Municipality of Montevarchi for permission to build a swimming pool.
Thanks to its size, the presence of several independent units and the historical and architectural value of the rooms, the property represents a highly prestigious solution for those seeking a private residence in Tuscany or a property to be used as a boutique hotel, retreat or high-level hospitality business .
REF. 17704
Prestigiosa villa storica del XVII secolo in vendita sulle colline tra Chianti e Valdarno, immersa in un magnifico parco botanico di circa 2,9 ettari. La proprietà si sviluppa per circa 1.205 mq complessivi e comprende la villa principale, una dependance, garage e magazzini, per un totale di 11 camere da letto e 9 bagni. Affreschi, soffitti alti, camini d’epoca e ambienti di grande rappresentanza raccontano il carattere autentico della residenza, completamente restaurata e oggi in eccellente stato di conservazione.
IL CONTESTO
La proprietà sorge sulle colline toscane tra Chianti e Valdarno, nel territorio di Montevarchi, circondata da un paesaggio naturale riservato e panoramico. La posizione permette di vivere in completa tranquillità, mantenendo un collegamento privilegiato con alcuni dei territori più conosciuti della Toscana. La presenza di più unità abitative e di importanti spazi accessori rende inoltre la proprietà adatta sia come prestigiosa residenza privata sia per un eventuale progetto ricettivo.
GLI INTERNI
La villa principale, di circa 765 mq, si sviluppa su 3 livelli. Il piano terra ospita l’appartamento padronale, composto da ingresso, sala da pranzo, cucina, ampio soggiorno, salotto privato, studio, 3 camere da letto e 3 bagni.
Al primo piano si trovano 2 appartamenti indipendenti dedicati agli ospiti, con soggiorni, cucine e complessivamente 5 camere da letto e 3 bagni. Il piano seminterrato conserva invece le storiche cantine della villa.
Completa la proprietà una dependance di circa 270 mq, suddivisa in 2 unità abitative e composta complessivamente da 3 camere da letto e 3 bagni, oltre a garage e locali di servizio. Sono inoltre presenti 2 magazzini di circa 60 mq e 80 mq e un ulteriore garage con tettoia per 4 auto.
Gli ambienti conservano numerosi elementi originali, tra cui pavimenti in cotto, parquet, porte in legno d’epoca, pietra naturale e maioliche, oltre ad affreschi con motivi floreali, geometrici e trompe-l’œil, soffitti alti e camini storici.
GLI ESTERNI
La villa è circondata da un parco botanico completamente recintato di circa 29.400 mq, caratterizzato da oltre 160 specie botaniche e da una significativa presenza di essenze nordamericane. Tra gli elementi più particolari si trova anche il primo esemplare di abete di Douglas introdotto in Italia.
Il parco garantisce grande privacy e offre piacevoli viste sul paesaggio toscano, creando un contesto particolarmente suggestivo intorno alla villa. È inoltre possibile richiedere al Comune di Montevarchi l’autorizzazione per la realizzazione di una piscina.
Grazie alle sue dimensioni, alla presenza di più unità indipendenti e al valore storico e architettonico degli ambienti, la proprietà rappresenta una soluzione di grande prestigio per chi ricerca una residenza privata in Toscana o un immobile da destinare a boutique hotel, retreat o attività ricettive di alto livello.
RIF. 17704
Prestigeträchtige historische Villa aus dem 17. Jahrhundert in den Hügeln zwischen Chianti und Valdarno zu verkaufen , eingebettet in einen prächtigen, ca. 2,9 Hektar großen botanischen Park. Das Anwesen erstreckt sich über ca. 1.205 Quadratmeter und umfasst die Hauptvilla, ein Nebengebäude, eine Garage und Abstellräume mit insgesamt 11 Schlafzimmern und 9 Badezimmern . Fresken, hohe Decken, historische Kamine und großzügige Räume verleihen diesem vollständig restaurierten und in exzellentem Zustand befindlichen Anwesen seinen authentischen Charakter.
DER KONTEXT
Das Anwesen liegt in den Hügeln der Toskana zwischen Chianti und Valdarno , in der Gegend von Montevarchi, eingebettet in eine unberührte und malerische Naturlandschaft. Die Lage ermöglicht absolute Ruhe und bietet gleichzeitig eine privilegierte Anbindung an einige der renommiertesten Regionen der Toskana. Dank mehrerer Wohneinheiten und großzügiger Nebenräume eignet sich das Anwesen sowohl als repräsentativer Privatwohnsitz als auch für potenzielle Hotelprojekte.
DIE INNENRÄUME
Die Hauptvilla mit einer Fläche von ca. 765 Quadratmetern erstreckt sich über drei Ebenen . Im Erdgeschoss befindet sich die Master-Wohnung mit Eingangshalle, Esszimmer, Küche, großem Wohnzimmer, privatem Aufenthaltsraum, Arbeitszimmer, drei Schlafzimmern und drei Badezimmern .
Im ersten Stock befinden sich zwei separate Gästeappartements mit jeweils Wohnzimmer, Küche sowie insgesamt fünf Schlafzimmern und drei Badezimmern . Im Untergeschoss befinden sich die historischen Weinkeller der Villa.
Zum Anwesen gehört ein Nebengebäude von ca. 270 m² , das in zwei Wohneinheiten mit insgesamt drei Schlafzimmern und drei Badezimmern unterteilt ist, sowie eine Garage und Wirtschaftsräume. Außerdem gibt es zwei Abstellräume von ca. 60 m² bzw. 80 m² und eine zusätzliche Garage mit Carport für vier Fahrzeuge .
Die Räume weisen noch zahlreiche Originalmerkmale auf, darunter Terrakottaböden, Parkett, historische Holztüren, Naturstein und Majolikafliesen sowie Fresken mit floralen, geometrischen und Trompe-l'œil-Motiven, hohe Decken und historische Kamine.
DIE ÄUSSEREN
Die Villa ist von einem rund 29.400 Quadratmeter großen, komplett umzäunten botanischen Park umgeben, der über 160 Pflanzenarten und eine bedeutende Anzahl nordamerikanischer Arten beherbergt. Zu den einzigartigsten Merkmalen zählt die erste in Italien eingeführte Douglasie .
Der Park bietet viel Privatsphäre und einen herrlichen Blick auf die toskanische Landschaft und bildet so eine besonders malerische Kulisse rund um die Villa. Es besteht außerdem die Möglichkeit, bei der Gemeinde Montevarchi eine Genehmigung zum Bau eines Swimmingpools zu beantragen.
Dank seiner Größe, der Existenz mehrerer unabhängiger Wohneinheiten und des historischen und architektonischen Wertes der Räume stellt das Anwesen eine äußerst prestigeträchtige Lösung für diejenigen dar, die einen privaten Wohnsitz in der Toskana oder eine Immobilie suchen, die als Boutique-Hotel, Rückzugsort oder gehobenes Gastgewerbe genutzt werden kann.
REF. 17704
Prestigieuse villa historique du XVIIe siècle à vendre dans les collines entre le Chianti et le Valdarno , nichée au cœur d'un magnifique parc botanique d'environ 2,9 hectares . La propriété s'étend sur environ 1 205 mètres carrés et comprend la villa principale, une dépendance, un garage et des espaces de rangement, pour un total de 11 chambres et 9 salles de bains . Fresques, hauts plafonds, cheminées d'époque et vastes pièces témoignent du caractère authentique de cette demeure, entièrement restaurée et aujourd'hui en excellent état.
LE CONTEXTE
Située dans les collines toscanes, entre le Chianti et le Valdarno , dans la région de Montevarchi, cette propriété bénéficie d'un cadre naturel exceptionnel, à la fois intime et panoramique. Son emplacement garantit une tranquillité absolue tout en offrant un accès privilégié aux sites les plus prestigieux de Toscane. La présence de plusieurs logements et d'importantes dépendances en fait une résidence de prestige idéale, ainsi que un lieu propice à d'éventuels projets hôteliers.
LES INTÉRIEURS
La villa principale, d'une superficie d'environ 765 mètres carrés , est répartie sur trois niveaux . Le rez-de-chaussée abrite l'appartement de maître, comprenant un hall d'entrée, une salle à manger, une cuisine, un grand salon, un salon privé, un bureau, trois chambres et trois salles de bains .
Au premier étage se trouvent deux appartements d'hôtes indépendants , chacun comprenant un salon, une cuisine et un total de cinq chambres et trois salles de bains . Le sous-sol abrite les caves historiques de la villa.
La propriété comprend une dépendance d'environ 270 mètres carrés , divisée en deux logements comprenant au total trois chambres et trois salles de bains , ainsi qu'un garage et des pièces de service. On y trouve également deux remises d'environ 60 et 80 mètres carrés et un garage supplémentaire avec un abri pour quatre voitures .
Les pièces conservent de nombreux éléments d'origine, notamment des sols en terre cuite, du parquet, des portes en bois d'époque, de la pierre naturelle et des carreaux de majolique , ainsi que des fresques à motifs floraux, géométriques et en trompe-l'œil, de hauts plafonds et des cheminées historiques.
LES EXTÉRIEURS
La villa est entourée d'un parc botanique entièrement clôturé d'environ 29 400 mètres carrés , abritant plus de 160 espèces botaniques et une importante population d'espèces nord-américaines. Parmi ses caractéristiques les plus remarquables figure le premier sapin de Douglas introduit en Italie .
Le parc offre une grande intimité et de magnifiques vues sur le paysage toscan, créant un cadre particulièrement pittoresque autour de la villa. Il est également possible de solliciter auprès de la commune de Montevarchi l'autorisation de construire une piscine.
Grâce à sa taille, à la présence de plusieurs unités indépendantes et à la valeur historique et architecturale des pièces, la propriété représente une solution très prestigieuse pour ceux qui recherchent une résidence privée en Toscane ou une propriété à utiliser comme hôtel de charme, lieu de retraite ou établissement hôtelier haut de gamme .
RÉF. 17704
Prestigiosa villa histórica del siglo XVII en venta en las colinas entre Chianti y Valdarno , inmersa en un magnífico parque botánico de aproximadamente 2,9 hectáreas . La propiedad abarca aproximadamente 1.205 metros cuadrados e incluye la villa principal, una dependencia, garaje y trasteros, con un total de 11 dormitorios y 9 baños . Frescos, techos altos, chimeneas de época y amplias estancias transmiten el auténtico carácter de esta residencia, que ha sido completamente restaurada y se encuentra en excelente estado.
EL CONTEXTO
La propiedad se ubica en las colinas toscanas, entre Chianti y Valdarno , en la zona de Montevarchi, rodeada de un paisaje natural aislado y panorámico. Su ubicación permite una tranquilidad absoluta, manteniendo al mismo tiempo una conexión privilegiada con algunas de las zonas más prestigiosas de la Toscana. La presencia de varias unidades residenciales y amplios espacios auxiliares también la convierte en una propiedad idónea tanto como residencia privada de prestigio como para posibles proyectos hoteleros.
LOS INTERIORES
La villa principal, de aproximadamente 765 metros cuadrados , se distribuye en tres niveles . La planta baja alberga el apartamento principal, que consta de un vestíbulo, comedor, cocina, una amplia sala de estar, salón privado, estudio, tres dormitorios y tres baños .
En la primera planta hay dos apartamentos independientes para huéspedes , cada uno con sala de estar, cocina y un total de cinco dormitorios y tres baños . En el sótano se encuentran las bodegas históricas de la villa.
La propiedad incluye una edificación anexa de aproximadamente 270 metros cuadrados , dividida en dos unidades residenciales que constan de tres dormitorios y tres baños , además de un garaje y cuartos de servicio. También cuenta con dos trasteros de aproximadamente 60 y 80 metros cuadrados , y un garaje adicional con cochera para cuatro coches .
Las habitaciones conservan numerosos elementos originales, como suelos de terracota, parqué, puertas de madera de época, piedra natural y azulejos de mayólica , así como frescos con motivos florales, geométricos y trampantojos, techos altos y chimeneas históricas.
LOS EXTERIORES
La villa está rodeada por un jardín botánico completamente vallado de aproximadamente 29.400 metros cuadrados , que alberga más de 160 especies botánicas y una importante presencia de especies norteamericanas. Entre sus características más singulares destaca el primer abeto de Douglas introducido en Italia .
El parque ofrece gran privacidad y agradables vistas del paisaje toscano, creando un entorno particularmente pintoresco alrededor de la villa. También es posible solicitar al Ayuntamiento de Montevarchi permiso para construir una piscina.
Gracias a su tamaño, la presencia de varias unidades independientes y el valor histórico y arquitectónico de las habitaciones, la propiedad representa una solución de gran prestigio para quienes buscan una residencia privada en la Toscana o una propiedad para ser utilizada como hotel boutique, retiro o negocio de hostelería de alto nivel .
REF. 17704
细节
- 物业类型
- 别墅
- 状况
- 全面整修/可居住
- 房屋面积
- 1200 m²
- 卧室
- 11
- 浴室
- 9
- 土地
- 2.9 ha
- 花园
- 1,000 m²
- 能效评级
- G
- 参考代码
- 17704
能效评级 (第90/2013号法律)
- A4
- A3
- A2
- A1
- B
- C
- D
- E
- F
- G
什么是能效评级?
能源效率评级是由字母A4到G所表示的值,该值表示基于建筑物外形和气候区等参数的建筑物的能源质量和消耗量。 能效评级越高,建筑物的空调能耗和成本就越低。 请注意:如果建筑物的外形和气候区域不同,则属于同一类别的建筑物的年能耗也可能大不相同。
什么是EPgl(全球能源绩效指数)
EPgl表示建筑或建筑单元达到舒适条件所消耗的能量,并基于现有的能源服务和标准使用下的物业类型。计量单位为kWh/m2/年。
距兴趣点的距离:
蒙特瓦尔基:关于城市的信息
- 海拔
- 高出海平面144m
- 面积
- 56.6334 km²
- 地理区域
- 内陆丘陵
- 人口
- 24060

您如何看待该广告的质量?
提供有关此广告的反馈,帮助我们改善您的Gate-away体验。
请不要评估物业本身,而只是评估其展示的质量。