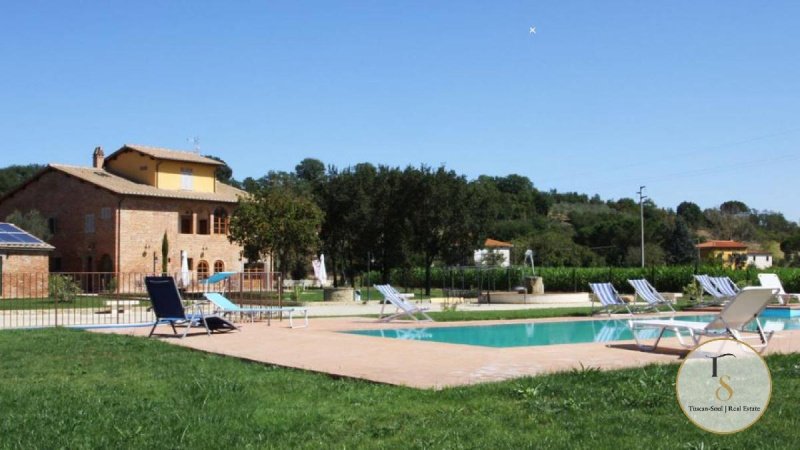
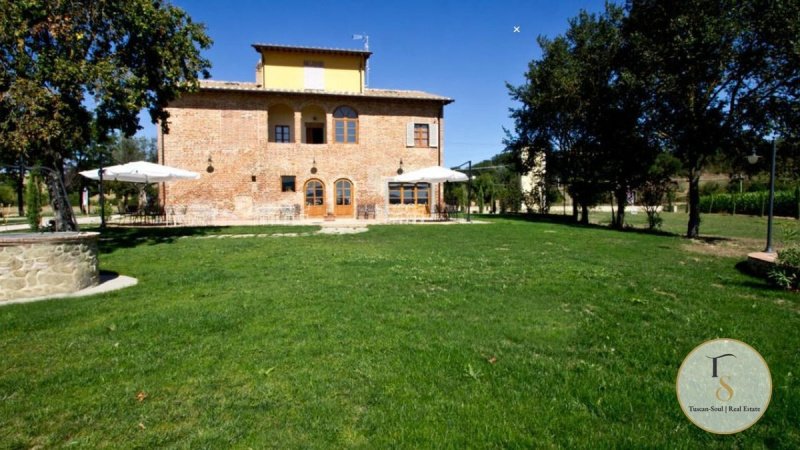
An eighteenth-century Leopoldina on the Valdichiana plain, restored with period brick and embraced by a 15,000 sqm park Ref. COR475 When Grand Duke Pietro Leopoldo set out to reclaim the Valdichiana, the marshy plain between Cortona and Montepulciano slowly became a patchwork of fertile fields, dotted with red brick farmhouses built for the families who would work that land. This is one of those houses. It is still reached across open fields, and from its windows the eye travels all the way to the blue outline of the hills, in the same stillness it must have known more than two centuries ago. The story of a Leopoldina Leopoldine are among the most recognisable expressions of Tuscan rural architecture: compact volumes, exposed brick façades, arched loggias and the dovecote rising from the centre of the roof like a small tower. This 18th-century residence keeps that language intact. Its conservative restoration, completed in 2011, was carried out with reclaimed period materials and the traditional "cuci e scuci" technique, in which bricks are replaced one by one without ever disturbing the integrity of the walls. The result is a building that time seems only to have brushed against. The interiors On the ground floor, generous brick arches frame spaces that feel both open and intimate, beneath wooden-beamed ceilings and beside fireplaces of stone and terracotta. Solid wood doors, staircases in timber and wrought iron and warm-toned floors lead to the upper levels, where each bedroom has its own colour and character, its windows framing the park, the cultivated fields and, on the horizon, the hill towns of the Valdichiana. According to the cadastral plans, the first and second floors hold six bedrooms, a study and six bathrooms, together with a sitting room and loft rooms, while the ground floor contains the dining rooms, kitchen, pantry and cloakrooms. The total heated floor area is approximately 435 sqm. A house made for hospitality In recent years the house has been turned into a refined retreat, and its present layout tells that story: an elegant restaurant hall with kitchen on the ground floor, and bedrooms with their own bathrooms above. The property is in fact registered as an accommodation and restaurant facility, which makes it ready to become a boutique hotel or luxury retreat, while leaving open the possibility of imagining it as a grand private home in the Tuscan countryside. The park, the pool and the fountain Around the house lies a private park of approximately 15,000 sqm, with manicured lawns, mature trees, an old stone well and a fountain whose gentle sound accompanies summer dinners on the terrace. Further out, overlooking the fields, the swimming pool with its wide terracotta sun deck faces the hills, in a light that turns golden and endless at sunset. Systems and self-sufficiency The electrical and plumbing systems, installed during the renovation, are fully certified. The estate has two independent wells, one for irrigating the park and one supplying the house through a water purification system, as well as a private wastewater treatment system. Comfort is provided by air-to-water heat pumps for heating and cooling, supported by a natural gas boiler and a solar thermal system for hot water. The location The house lies within the municipality of Cortona, on the Valdichiana plain, just minutes from one of the most admired wineries in the area. The Valdichiana exit of the A1 motorway is about 10 km away and the Valdichiana Village outlet about 5 km; Montepulciano is about 20 km away, while Pienza and the Rapolano thermal spas are about 25 km away. A setting that pairs the privacy of the countryside with easy reach of some of Tuscany's most celebrated places. Price: € 1,300,000
自动翻译所用的语言
Una Leopoldina del Settecento nella piana della Valdichiana, restaurata con mattoni d'epoca e avvolta da un parco di 15.000 mq Rif. COR475 Quando il Granduca Pietro Leopoldo affidò la Valdichiana alla sua grande opera di bonifica, la piana paludosa tra Cortona e Montepulciano si trasformò lentamente in un mosaico di campi fertili, punteggiato da case coloniche in mattoni rossi costruite per le famiglie che quella terra avrebbero coltivato. Questa è una di quelle case. Ancora oggi la si raggiunge attraversando campi aperti, e dalle sue finestre lo sguardo corre fino al profilo azzurro delle colline, con la stessa quiete che doveva conoscere più di due secoli fa. La storia di una Leopoldina Le Leopoldine sono tra le espressioni più riconoscibili dell'architettura rurale toscana: volumi compatti, facciate in mattoni faccia vista, loggiati ad arco e la colombaia che si alza al centro del tetto come una piccola torre. Questa dimora del XVIII secolo conserva intatto quel linguaggio. Il suo restauro conservativo, completato nel 2011, è stato condotto con materiali d'epoca e con la tecnica tradizionale del "cuci e scuci", che sostituisce i mattoni uno a uno senza mai alterare l'integrità della muratura. Il risultato è un edificio che il tempo sembra avere soltanto sfiorato. Gli interni Al piano terra, grandi archi in mattoni scandiscono ambienti ampi e raccolti insieme, sotto soffitti a travi di legno e accanto a camini in pietra e cotto. Porte in legno massello, scale in legno e ferro battuto e pavimenti dai toni caldi accompagnano il passaggio verso i piani superiori, dove le camere, ciascuna con il proprio colore e il proprio carattere, si aprono su finestre che incorniciano il parco, i campi coltivati e, all'orizzonte, i borghi della Valdichiana. Secondo le planimetrie catastali, il primo e il secondo piano ospitano sei camere, uno studio e sei bagni, oltre a un soggiorno e alle mansarde; il piano terra comprende le sale, la cucina, la dispensa e i servizi. La superficie utile riscaldata complessiva è di circa 435 mq. Una dimora pronta per l'ospitalità Negli ultimi anni la casa è stata trasformata in un ritiro di pregio, e la sua configurazione attuale lo racconta: al piano terra un'elegante sala ristorante con cucina, ai piani superiori le camere con i rispettivi bagni. L'immobile è infatti censito come struttura ricettiva e di ristorazione, un assetto che lo rende immediatamente adatto a diventare un boutique hotel o un luxury retreat, senza togliere a chi lo desidera la possibilità di immaginarlo come una grande residenza privata nella campagna toscana. Il parco, la piscina e la fontana Intorno alla casa si distende un parco privato di circa 15.000 mq, con prati curati, alberi maturi, un antico pozzo in pietra e una fontana che nelle sere d'estate accompagna con il suo suono leggero le cene in terrazza. Più in là, affacciata sui campi, la piscina con il suo ampio solarium in cotto guarda verso le colline, in una luce che al tramonto si fa dorata e lunghissima. Impianti e autonomia Gli impianti elettrici e idraulici, realizzati durante la ristrutturazione, sono certificati. La proprietà dispone di due pozzi indipendenti, uno dedicato all'irrigazione del parco e l'altro all'approvvigionamento della casa con impianto di depurazione, oltre a un sistema di trattamento delle acque reflue. Il comfort è affidato a pompe di calore aria-acqua per il riscaldamento e il raffrescamento, affiancate da una caldaia a gas naturale e da un impianto solare termico per l'acqua calda. La posizione La casa si trova nel comune di Cortona, nella piana della Valdichiana, a pochi minuti da una delle cantine più apprezzate del territorio. Il casello A1 Valdichiana dista circa 10 km e il Valdichiana Village circa 5 km; Montepulciano si raggiunge in circa 20 km, mentre Pienza e le terme di Rapolano sono a circa 25 km. Una posizione che unisce la riservatezza della campagna alla vicinanza con alcuni dei luoghi più celebri della Toscana. Prezzo: € 1.300.000