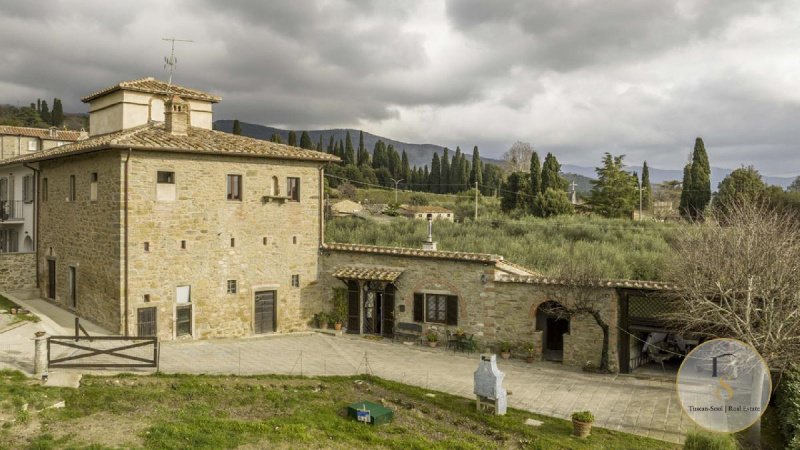
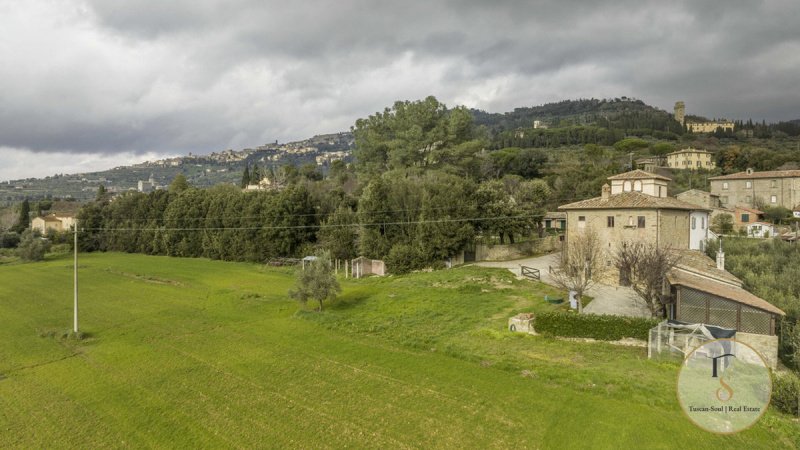
This interesting property complex, comprising two buildings, is situated in a beautiful, flat area right at the foot of the hills surrounding Cortona. The main villa, with a floor area of 265 m², comprises a spacious flat and ground-floor rooms in need of renovation; next to the main villa is another property measuring 75 m². The property includes plots of agricultural land (covering a total area of approximately 1.4 hectares) and a garden, the ideal place to enjoy pleasant moments. The main villa features architectural elements dating back to the period when the Valdichiana marshes were reclaimed and is known as ‘Casa Leopoldina’; its most distinctive feature is a central tower with a hipped roof. The main building has been renovated over the years, but the exposed stone façade and the roof have been recently refurbished. The residential flat comprises a spacious living room with a kitchen, a fireplace, two bedrooms and two bathrooms. On the ground floor there are spacious rooms in need of renovation, currently used as a cellar. The other building, adjacent to the villa, can easily be joined to it. It comprises the ground floor and includes 2 bedrooms, a kitchen, 2 bathrooms, a storage room, a private courtyard and a porch used as a garage with an up-and-over door. The property is highly attractive both as a permanent home and as an investment for tourist accommodation.
自动翻译所用的语言
Questo interessante complesso immobiliare, composto da 2 edifici, sorge in una splendida zona pianeggiante proprio ai piedi delle colline che circondano Cortona. Nella villa padronale, con una superficie di 265 m², si trovano un ampio appartamento e i locali al piano terra da ristrutturare; accanto alla villa principale si trova un'altra abitazione di 75 m². La proprietà comprende appezzamenti di terreno agricolo (per una superficie totale di circa 1,4 ettari) e un giardino, il luogo ideale per trascorrere momenti piacevoli. La villa principale presenta elementi architettonici risalenti al periodo della bonifica delle paludi della Valdichiana ed è denominata “Casa Leopoldina”, la cui caratteristica principale è la presenza di una torre centrale con tetto a padiglione. L’edificio principale è stato ristrutturato nel corso degli anni, ma la facciata, in pietra a vista, e il tetto sono stati recentemente rinnovati. L’appartamento ad uso residenziale è composto da un ampio soggiorno con cucina, camino, due camere da letto e due bagni. Al piano terra si trovano ampi locali da ristrutturare, attualmente adibiti a cantina. L’altro edificio, adiacente alla villa, può essere facilmente unito ad essa. Si sviluppa al piano terra e comprende 2 camere da letto, cucina, 2 bagni, ripostiglio, cortile privato e portico adibito a garage con tapparella basculante. L’immobile è molto interessante sia come abitazione permanente che come investimento per la ricettività turistica.