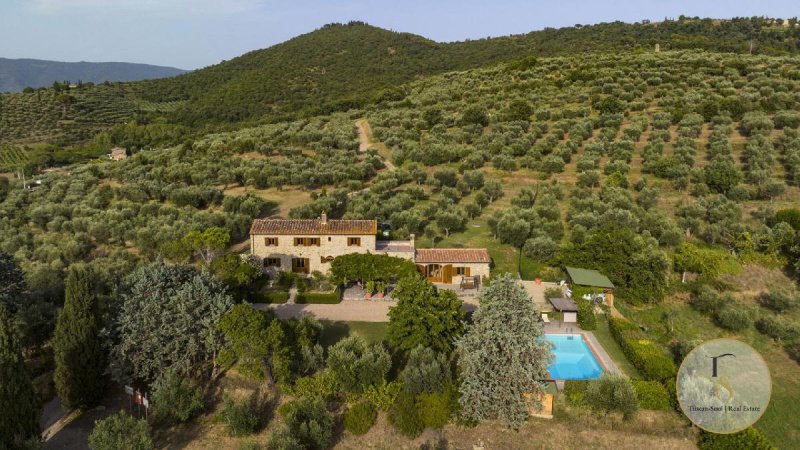
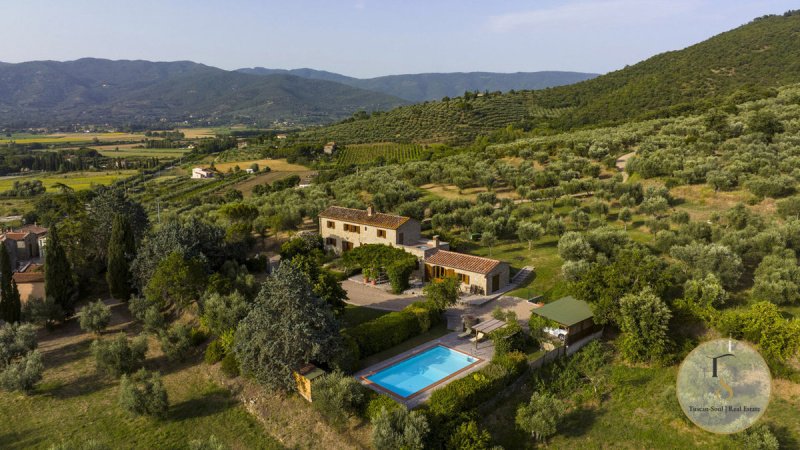
Villa Paola is a beautiful, secluded farmhouse style property in the village of Ossaia which is 5km from the historical Etruscan hilltop town of Cortona and close to the market town of Camucia. Offering wonderful views across the Val di Chiana to Montepulciano and Mount Amiata, it is ideally placed to enjoy Tuscan living. It is also close to the regional border of Umbria offering access to Lago Trasimeno with Arezzo and Perugia within a 40min drive. The airports of Rome and Pisa are within a 2 ½ hour drive and accessible by train from the station in Camucia. This property is characteristic of a Tuscan farmhouse built from stone with terracotta floors and exposed wooden ceiling beams. The indoor spaces are well finished, light with good proportions. Most of the rooms have air-conditioning. The outdoor space offers a large, shaded terrace with outdoor dining area, a pool, a mature garden and olive grove. This property is in excellent condition. Interiors The main entrance to the property is into a large functional kitchen / dining area. The kitchen offers a central island with gas hob, separate built-in oven and microwave, Quooker tap, dishwasher and large fridge/freezer. To the rear of the kitchen a door opens out onto the olive grove and convenient access to the raised vegetable beds. The kitchen has an area suitable for a large kitchen table. From the kitchen you can access either the living area or upstairs via a stone stairway to the upper floor. Upstairs there are two double bedrooms beautifully finished with whitewashed ceiling beams adding to the feeling of light and space. One of the bedrooms opens onto a terracotta terrace offering views across the Val di Chiana. It is a perfect space to soak up the evening sun whilst admiring the view. There is a small room which can be used as a single bedroom or study, it could also be converted into an additional shower room. The bathroom which supports the upstairs bedrooms has a WC, bidet, bath and separate shower. The upstairs is heated by radiators that is controlled separately from the downstairs areas. Downstairs after the kitchen is a small laundry room with WC, sink and washing machine. Further along the small passageway is a large living room which offers plenty of space for comfortable seating and relaxation. The room has a beautiful stone fireplace with wood burning stove, a brick archway and skylight making the room light even when the external shutters are closed. There are several windows which open with views of the garden and olive grove and a door which opens onto the outdoor terraced space. The room has underfloor heating. The main living room leads to a smaller living room. This quieter space has large double folding doors offering additional access to the terrace and pool area. This room has underfloor heating. Beyond this room is a further double bedroom with ensuite modern style shower room. This is currently used as the main bedroom; it is light and airy with beautiful wooden ceiling beams. There is a built-in wardrobe/storage space. Both the bedroom and bathroom have underfloor heating. Finally, there is a basement consisting of two rooms. The larger room has additional built in storage and could be used as a gym, games or cinema room. The smaller room is a cantina offering additional storage space. Swimming Pool The rectangular swimming pool, 10m x 5m, is located a few meters from the property and is secluded by mature hedging. The pool has an automatic dosing and pump/filtration system. There is a sunbathing area and wooden gazebo for shade. There is an option to fit an outdoor shower. Garden area The front garden is mostly grassed with an English lawn. Two borders with rosemary, lavender and gaura frame the main access to the property. The lawn and borders are supported by an automatic irrigation system. Along the front of the property is an extensive terrace that is accessed from the living rooms and kitchen. The terrace is partially shaded with a metal framed gazebo, mature wisteria and jasmine offer summer shade and it is an ideal outdoor dining area. The back of the property is a mature olive grove with approximately 55 olive trees. There is also a fig, cherry and apricot tree and two raised vegetable beds. At the top of the olive grove is a water well which supplies the water for the house and garden via an underground cistern. The entire property is fenced. The property has a large parking area in front of the house along with a car port. Additionally, there is a general services / boiler room / storage room positioned at the end of the property.
自动翻译所用的语言
Villa Paola è una splendida e appartata tenuta in stile colonica situata nel borgo di Ossaia, a 5 km dalla storica cittadina etrusca di Cortona, arroccata su una collina, e nelle vicinanze del centro commerciale di Camucia. Con una splendida vista sulla Val di Chiana, che spazia fino a Montepulciano e al Monte Amiata, gode di una posizione ideale per godersi la vita toscana. Si trova inoltre vicino al confine regionale con l’Umbria, consentendo di raggiungere facilmente il Lago Trasimeno, mentre Arezzo e Perugia sono raggiungibili in auto in meno di 40 minuti. Gli aeroporti di Roma e Pisa sono raggiungibili in auto in 2 ore e mezza e in treno dalla stazione di Camucia. Questa proprietà presenta le caratteristiche tipiche di un casale toscano, costruito in pietra con pavimenti in cotto e travi a vista in legno. Gli spazi interni sono ben rifiniti, luminosi e ben proporzionati. La maggior parte delle stanze è dotata di aria condizionata. Lo spazio esterno offre un’ampia terrazza ombreggiata con zona pranzo all’aperto, una piscina, un giardino ben curato e un uliveto. La proprietà è in ottime condizioni. Interni: l’ingresso principale della proprietà conduce in un’ampia e funzionale zona cucina/sala da pranzo. La cucina presenta un’isola centrale con piano cottura a gas, forno da incasso separato e microonde, rubinetto Quooker, lavastoviglie e un grande frigorifero/congelatore. Sul retro della cucina, una porta si affaccia sull’uliveto e offre un comodo accesso alle aiuole rialzate. La cucina dispone di uno spazio adatto ad ospitare un grande tavolo da cucina. Dalla cucina è possibile accedere sia alla zona giorno che al piano superiore tramite una scala in pietra. Al piano superiore si trovano due camere matrimoniali splendidamente rifinite con travi a vista imbiancate a calce, che contribuiscono a creare una sensazione di luce e spazio. Una delle camere da letto si affaccia su una terrazza in cotto che offre una vista sulla Val di Chiana. È uno spazio perfetto per godersi il sole della sera ammirando il panorama. C’è una piccola stanza che può essere utilizzata come camera singola o studio; potrebbe anche essere trasformata in un ulteriore bagno con doccia. Il bagno, che serve le camere da letto al piano superiore, è dotato di WC, bidet, vasca da bagno e doccia separata. Il piano superiore è riscaldato da radiatori controllati separatamente rispetto alle zone del piano terra. Al piano terra, dopo la cucina, si trova una piccola lavanderia con WC, lavandino e lavatrice. Proseguendo lungo il breve corridoio si raggiunge un ampio soggiorno che offre spazio in abbondanza per sedersi comodamente e rilassarsi. La stanza presenta un bellissimo camino in pietra con stufa a legna, un arco in mattoni e un lucernario che illumina l’ambiente anche quando le persiane esterne sono chiuse. Ci sono diverse finestre che si aprono su vedute del giardino e dell’uliveto, oltre a una porta che conduce alla terrazza esterna. La stanza è dotata di riscaldamento a pavimento. Il soggiorno principale conduce a un salotto più piccolo. Questo spazio più tranquillo dispone di ampie porte a libro doppie che offrono un ulteriore accesso alla terrazza e alla zona piscina. Anche questa stanza è dotata di riscaldamento a pavimento. Oltre questa stanza si trova un’altra camera matrimoniale con bagno privato in stile moderno dotato di doccia. Attualmente utilizzata come camera da letto principale, è luminosa e ariosa, con bellissime travi a vista in legno. È presente un armadio a muro/spazio di stoccaggio. Sia la camera da letto che il bagno dispongono di riscaldamento a pavimento. Infine, c’è un seminterrato composto da due stanze. La stanza più grande dispone di ulteriori spazi di stoccaggio integrati e potrebbe essere utilizzata come palestra, sala giochi o sala cinema. La stanza più piccola è una cantina che offre ulteriore spazio di stoccaggio. Piscina La piscina rettangolare, di 10 m x 5 m, si trova a pochi metri dalla proprietà ed è protetta da una siepe ben cresciuta. La piscina dispone di un sistema automatico di dosaggio e di pompaggio/filtrazione. È presente un’area prendisole e un gazebo in legno che offre ombra. È possibile installare una doccia esterna. Area giardino Il giardino anteriore è prevalentemente a prato all’inglese. Due aiuole con rosmarino, lavanda e gaura incorniciano l’accesso principale alla proprietà. Il prato e le aiuole sono irrigati da un sistema automatico. Lungo il lato anteriore della proprietà si estende un’ampia terrazza a cui si accede dai soggiorni e dalla cucina. La terrazza è parzialmente ombreggiata da un gazebo con struttura metallica; glicini e gelsomini ben cresciuti offrono ombra durante l’estate e la rendono una zona ideale per cenare all’aperto. Il retro della proprietà è occupato da un uliveto maturo con circa 55 ulivi. Sono presenti anche un fico, un ciliegio e un albicocco, oltre a due orti rialzati. Nella parte superiore dell’uliveto si trova un pozzo che fornisce l’acqua alla casa e al giardino tramite una cisterna sotterranea. L’intera proprietà è recintata. La proprietà dispone di un ampio parcheggio davanti alla casa e di un posto auto coperto. Inoltre, all’estremità della proprietà si trova un locale tecnico/locale caldaia/ripostiglio.