8,750,000 €
8间卧室乡间房屋, 1500 m² Cortona, Arezzo (省)
- 1 / 41
- 2 / 41
- 3 / 41
- 4 / 41
- 5 / 41
- 6 / 41
- 7 / 41
- 8 / 41
- 9 / 41
- 10 / 41
- 11 / 41
- 12 / 41
- 13 / 41
- 14 / 41
- 15 / 41
- 16 / 41
- 17 / 41
- 18 / 41
- 19 / 41
- 20 / 41
- 21 / 41
- 22 / 41
- 23 / 41
- 24 / 41
- 25 / 41
- 26 / 41
- 27 / 41
- 28 / 41
- 29 / 41
- 30 / 41
- 31 / 41
- 32 / 41
- 33 / 41
- 34 / 41
- 35 / 41
- 36 / 41
- 37 / 41
- 38 / 41
- 39 / 41
- 40 / 41
- 41 / 41
主要特点
- 花园
- 游泳池
- 露台
- 车库
- 地窖
描述
您是否梦想过远离尘嚣的专属庇护所?...Montemaggio就是答案。
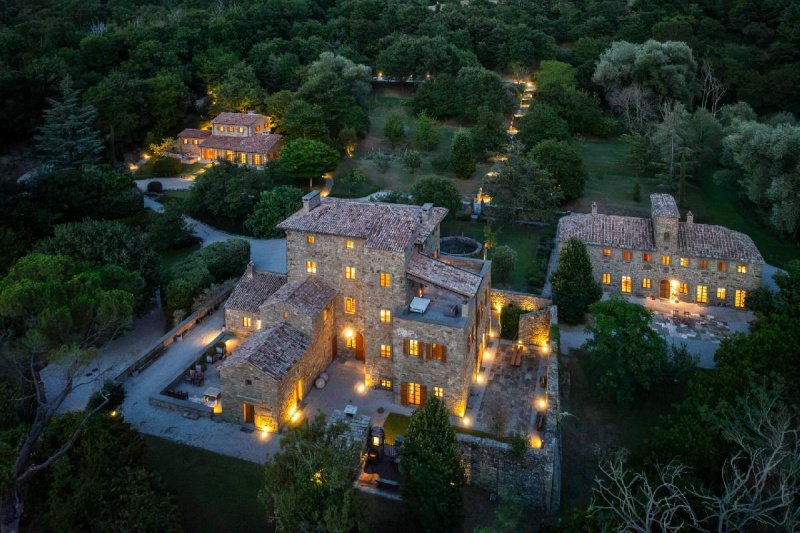
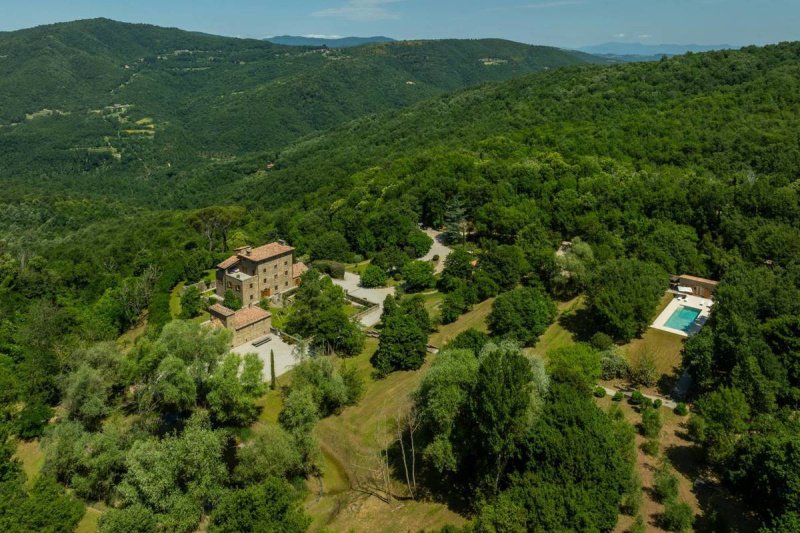
这座非凡的房产位于托斯卡纳和翁布里亚山丘地带,海拔650米,坐落在私密山谷中,距离Reschio城堡不远,是历史、自然和建筑的罕见完美结合。
庄园的核心是一座12世纪的古老本笃会修道院,经过John Pawson(当代建筑最具权威性的代表之一)精心设计的改造,焕然一新。
干预并非旨在改变这个地方,而是揭示它的本质。原始石墙、裸露的栗木横梁、佛罗伦萨石灰石和罗马石灰岩与自然光线在具有非凡形式纯度的空间中对话,每一个细节都经过精心设计,以恢复和谐、平衡和宁静。
空间在庭院、花园和沉浸在景观中的小径中自然地延续,直到到达全景游泳池和游泳池小屋,它们完美地融入树木中,并俯瞰山谷。
一座经过精心修复的古老教堂完成了这座房产,提供了一个献给冥想和音乐的私密空间。
这不仅仅是一处住宅,更是一件建筑杰作。一个八个世纪的历史与当代建筑愿景相遇的地方,创造了一个超越时间的住所,专为那些寻求真实性、私密性和卓越的人而设。
内部构成
该庄园包括多个独立的建筑,每个建筑都经过精心修复,以提供卓越的舒适度、私密性和功能性,同时保留其真实的建筑特色。
修道院 - 主住宅,分布在多个楼层,提供优雅的房间、精致的起居空间和豪华的私人空间。
一楼,入口处通向一个带有大型佛罗伦萨石灰石壁炉的宏伟正式餐厅,一个现代化的宽敞设备齐全的厨房,旁边有一个令人惊叹的露台,用作外部用餐区,可通往迷人的教堂,一个客厅(或额外的卧室)带独立浴室。
一楼设有一个带有石灰岩壁炉的代表性客厅、一个精致的图书馆/书房和一个美丽的带独立浴室的主卧室。
整个二楼都献给主套房,是一个真正的私人避风港,拥有梳妆间、豪华浴室和一个迷人的私人露台,可俯瞰迷人的周围景观。
三楼设有宽敞的客厅/电视房,带一个小厨房,非常适合用作额外的放松或娱乐空间。
地下室设有桑拿房、一间小健身房、技术室、储藏空间和一个大型车库,配有电动汽车充电站。
修道院 - 以非凡的敏感性修复其原始建筑:一进入,一个壮观的双层楼梯,高度超过九米,被自然光线照亮,占据主导地位,而生活区由一个优雅的开放空间组成,该空间将厨房与餐厅和谐地融合在一起,并设有舒适的带壁炉的起居区。
一楼设有两间优雅宽敞的卧室:主卧室配有步入式衣帽间,两间卧室均配有独立浴室。
客房 - 2022年完工,以确保完全的私密性和壮丽的全景视野,提供宽敞的起居和用餐空间:一个现代化的厨房、一个宽敞的客厅、三间美丽的带独立浴室的卧室。地下室还设有技术室、洗衣房和储藏室。
游泳池小屋 - 为游泳池和户外娱乐区提供服务,迷人的游泳池...
广告商输入的描述
Nestled within an unspoiled natural landscape on the Tuscany-Umbria border, near Cortona, this utterly unique estate represents the ultimate sanctuary of peace and privacy, guaranteed by nearly 90 hectares of private land, set at approximately 650 metres above sea level.
The estate is an extraordinary architectural masterpiece born from over twenty years of meticulous restoration, undertaken in collaboration between the ownership and internationally renowned British architect John Pawson. Originally composed of a collection of abandoned rural buildings, including a remarkable 12th-century Benedictine monastery, the estate has been transformed into an exclusive retreat through a visionary renovation.
The result is a harmonious dialogue between historic architecture, contemporary design and the surrounding landscape, where natural beauty and refined minimalism coexist in perfect balance.
INTERNAL LAYOUT
The estate comprises several independent buildings, each thoughtfully restored and designed to offer exceptional comfort, privacy and functionality.
The Monastery (main residence) unfolds across multiple levels and offers elegant reception spaces, refined living areas and luxurious private quarters.
On the ground floor, the entrance leads to an impressive formal dining room with a grand fireplace, a spacious and beautifully designed kitchen with adjoining outdoor dining area, a living room, guest cloakroom, and an additional sitting room or guest bedroom with en-suite bathroom.
The first floor hosts a generous living room with open fireplace, a library/study and a double bedroom with en-suite bathroom.
The second floor is entirely dedicated to the magnificent principal suite, complete with dressing room, en-suite bathroom and a large private terrace overlooking the surrounding landscape.
The third floor features an expansive living/TV room with a small kitchen, ideal as an additional entertaining or relaxation area.
The basement level includes a sauna, a small gym, technical rooms, storage areas and a spacious garage equipped with EV charging facilities.
The Convent, restored with exceptional sensitivity to its original architecture, features an impressive open-plan living space on the ground floor, combining kitchen, dining and lounge areas beneath a spectacular 9-metre-high double-height stair tower, flooded with natural light. The upper floor accommodates two elegant bedrooms, each with its own en-suite bathroom.
Completing the estate is a beautifully designed Guesthouse, positioned to ensure total privacy and stunning views. It offers spacious living and dining areas, a modern open-plan kitchen and three beautifully appointed en-suite bedrooms distributed across different levels. A covered garage equipped with solar panels and an EV charging station further enhances practicality and sustainability.
A charming Pool House includes a kitchenette, shower room, changing facilities and laundry area, perfectly serving the magnificent travertine-lined swimming pool and outdoor entertaining spaces.
A derelict building of about 450 sqm, set a part for the rest of the other buildings, can be restored into another majestic residence.
STATE AND FINISHES
Every building has been restored with extraordinary attention to detail, preserving the estate's authentic historical character while introducing contemporary comforts of the highest standard.
The interiors feature a refined palette of timeless materials, including exposed chestnut beams, smooth Florentine pietra serena flooring, Roman travertine, handcrafted finishes and elegant plaster walls that create an atmosphere of understated sophistication.
State-of-the-art kitchens, luxurious bathrooms and bespoke fittings have been carefully selected throughout. Underfloor heating is present across the estate, while cooling systems ensure year-round comfort. A wood-fuelled heating system provides an additional sustainable...
Sognate un rifugio esclusivo lontano dal Mondo?...Montemaggio ne è la risposta.
Nascosta all'interno di una valle privata a 650 metri di altitudine nel cuore delle colline tra Toscana ed Umbria e a breve distanza dal Castello di Reschio, questa straordinaria proprietà rappresenta un raro equilibrio tra storia, natura e architettura.
Fulcro della tenuta è un antico monastero benedettino del XII secolo, riportato a nuova vita attraverso un raffinato progetto firmato da John Pawson, uno dei più autorevoli interpreti dell'architettura contemporanea.
L'intervento non ha cercato di trasformare il luogo, ma di rivelarne l'essenza. Le murature in pietra originale, le travi in castagno a vista, la pietra serena fiorentina e il travertino romano dialogano con la luce naturale in ambienti di straordinaria purezza formale, dove ogni dettaglio è stato pensato per restituire armonia, equilibrio e silenzio.
Gli spazi si susseguono con naturalezza tra corti, giardini e percorsi immersi nel paesaggio, fino a raggiungere la piscina panoramica e la pool house, perfettamente integrate tra gli alberi e affacciate sulla valle.
Un'antica chiesetta, accuratamente restaurata, completa la proprietà, offrendo uno spazio intimo dedicato alla contemplazione e alla musica.
Più di una residenza, questa è un'opera di architettura. Un luogo dove oltre otto secoli di storia incontrano una visione architettonica contemporanea, dando vita a una dimora senza tempo, destinata a chi ricerca autenticità, riservatezza ed eccellenza.
COMPOSIZIONE INTERNA
La tenuta comprende diversi edifici indipendenti, ciascuno restaurato con estrema cura per offrire comfort, privacy e funzionalità eccezionali, preservandone al contempo il carattere architettonico autentico.
Il Monastero - Residenza Principale, si sviluppa su più livelli e offre eleganti ambienti, raffinati spazi living e lussuosi ambienti privati.
Al piano terra, l'ingresso conduce ad un'imponente sala da pranzo formale con grande camino in pietra serena, una moderna e spaziosa cucina completamente attrezzata con adiacente uno stupendo terrazzo dedicato ad area pranzo esterna dalla quale si accede ad una deliziosa chiesetta, un salotto (o ulteriore camera da letto) con bagno en-suite.
Il primo piano ospita il soggiorno di rappresentanza con camino in travertino, una sofisticata biblioteca/studio e una stupenda camera matrimoniale con bagno en-suite.
Interamente dedicato alla suite padronale, il secondo piano, rappresenta un autentico rifugio privato con la sua cabina armadio, un lussuoso bagno e una incantevole terrazza privata affacciata sul suggestivo paesaggio circostante.
Il terzo piano accoglie un ampio soggiorno/sala TV con piccolo angolo cottura, ideale come ulteriore spazio dedicato al relax o all'intrattenimento.
Al piano seminterrato si trovano sauna, una piccola palestra, locali tecnici, spazi di deposito e un ampio garage dotato di postazione di ricarica per veicoli elettrici.
Il Convento - Restaurato con straordinaria sensibilità verso la sua architettura originaria: appena varcato l'ingresso una scenografica scala a doppio volume con altezza di oltre nove metri irradiata di luce naturale domina la scena, mentre la zona giorno è composta da un elegante open-space che integra armoniosamente cucina con sala da pranzo e da una confortevole zona living con camino.
Il piano primo ospita due eleganti e spaziose camere da letto: la master dotata di walk-in dress room ed entrambe con bagno en-suite.
La Guest House - Terminata nel 2022 per garantire totale privacy e splendide viste panoramiche, offre generosi spazi living e dining: una moderna cucina, un generoso soggiorno, tre splendide camere da letto con bagno en-suite. Al piano seminterrato sono anche alloggiate una stanza tecnica, una lavanderia e un magazzino.
Pool House - A servizio della piscina e delle aree dedicate all'intrattenimento all'aperto, la graziosa Pool...
Eingebettet in eine unberührte Naturlandschaft an der Grenze zwischen der Toskana und Umbrien, in der Nähe von Cortona, stellt dieses einzigartige Anwesen den ultimativen Zufluchtsort für Ruhe, Privatsphäre und zeitlose Schönheit dar, garantiert durch fast 90 Hektar Privatland, das sich auf etwa 650 Metern über dem Meeresspiegel befindet.
Das Anwesen, ein außergewöhnliches architektonisches Meisterwerk, ist das Ergebnis von über zwanzig Jahren sorgfältiger Restaurierung, die durch eine gemeinsame Vision zwischen dem Anwesen und dem gefeierten britischen Architekten erreicht wurde.
John Pawson.
Das Anwesen, das ursprünglich aus einer Ansammlung verlassener ländlicher Gebäude bestand, darunter ein außergewöhnliches Benediktinerkloster aus dem 12. Jahrhundert, wurde neu konzipiert und in einen exklusiven privaten Rückzugsort verwandelt, in dem Geschichte und zeitgenössisches Design in perfekter Harmonie koexistieren.
Das Ergebnis ist ein seltener Dialog zwischen historischer Architektur, raffiniertem Minimalismus und der umgebenden Landschaft: ein Ort, an dem Stille, Authentizität und diskrete Eleganz auf natürliche Weise nebeneinander existieren.
INNERE ZUSAMMENSETZUNG
Das Anwesen umfasst mehrere unabhängige Gebäude, die jeweils sorgfältig restauriert wurden, um außergewöhnlichen Komfort, Privatsphäre und Funktionalität zu bieten und gleichzeitig ihren authentischen architektonischen Charakter zu bewahren.
Das Kloster - Hauptresidenz - erstreckt sich über mehrere Ebenen und bietet elegante Empfangsräume, raffinierte Wohnbereiche und luxuriöse Privatgemächer.
Im Erdgeschoss gelangt man vom Eingang in ein imposantes formelles Esszimmer mit großem Kamin, eine geräumige, individuell gestaltete Küche mit angrenzendem Essbereich im Freien, ein elegantes Wohnzimmer, ein Gäste-WC und ein weiteres Wohnzimmer oder Gästezimmer mit eigenem Bad.
Im ersten Stock befinden sich ein großes Wohnzimmer mit offenem Kamin, eine elegante Bibliothek/ein Arbeitszimmer und ein stilvolles Doppelzimmer mit eigenem Badezimmer.
Das gesamte Obergeschoss ist der Master-Suite gewidmet und stellt einen wahren privaten Rückzugsort dar mit begehbarem Kleiderschrank, luxuriösem Badezimmer en suite und einer großen privaten Terrasse mit Blick auf die reizvolle umliegende Landschaft.
Im dritten Stock befindet sich ein großes Wohn-/Fernsehzimmer mit einer kleinen Küche, ideal als zusätzlicher Raum zum Entspannen oder für Unterhaltung.
Im Untergeschoss befinden sich eine Sauna, ein kleiner privater Fitnessraum, Hauswirtschaftsräume, Abstellräume und eine große Garage mit Ladestation für Elektrofahrzeuge.
Das Kloster - Mit außergewöhnlichem Feingefühl für seine ursprüngliche Architektur restauriert, bietet das Kloster ein spektakuläres offenes Erdgeschoss, das Küche, Esszimmer und Wohnbereich harmonisch miteinander verbindet und von einem imposanten, neun Meter hohen Treppenturm mit doppelter Raumhöhe dominiert wird, der von natürlichem Licht durchflutet wird.
Im Obergeschoss befinden sich zwei elegante Schlafzimmer, jeweils mit eigenem Badezimmer.
Das Gästehaus - Es wurde so konzipiert, dass es absolute Privatsphäre und einen herrlichen Panoramablick bietet. Das Gästehaus verfügt über großzügige Wohn- und Essbereiche, eine moderne offene Küche und drei prächtige Schlafzimmer mit jeweils eigenem Bad, die sich auf verschiedene Ebenen verteilen.
Eine überdachte Garage mit Solarpaneelen und einer Ladestation für Elektroautos rundet das Anwesen ab und erhöht dessen Praktikabilität und Nachhaltigkeit.
Poolhaus - Das charmante Poolhaus dient dem Poolbereich und den Unterhaltungsbereichen im Freien und verfügt über eine Küchenzeile, ein Badezimmer mit Dusche, Umkleideräume und einen Waschraum, um den Gästen maximalen Komfort zu bieten.
ZUSTAND UND ABLÖSUNGEN
Jedes Gebäude wurde mit außergewöhnlicher...
Nichée dans un paysage naturel immaculé à la frontière entre la Toscane et l'Ombrie, près de Cortona, cette propriété unique en son genre représente le refuge ultime de paix, d'intimité et de beauté intemporelle, garanti par près de 90 hectares de terrain privé situés à environ 650 mètres au-dessus du niveau de la mer.
Chef-d'uvre architectural exceptionnel, le domaine est le fruit de plus de vingt ans de restauration méticuleuse, réalisée grâce à une vision partagée entre la propriété et le célèbre architecte britannique.
John Pawson.
Composée à l'origine d'un ensemble de bâtiments ruraux abandonnés, dont un extraordinaire monastère bénédictin du XIIe siècle, la propriété a été repensée et transformée en un refuge privé exclusif où histoire et design contemporain coexistent en parfaite harmonie.
Il en résulte un dialogue rare entre architecture historique, minimalisme raffiné et paysage environnant : un lieu où silence, authenticité et élégance discrète coexistent naturellement.
COMPOSITION INTERNE
Le domaine comprend plusieurs bâtiments indépendants, chacun méticuleusement restauré pour offrir un confort, une intimité et une fonctionnalité exceptionnels tout en préservant son caractère architectural authentique.
Le monastère, résidence principale, est réparti sur plusieurs niveaux et propose d'élégantes salles de réception, des espaces de vie raffinés et de luxueux appartements privés.
Au rez-de-chaussée, l'entrée mène à une impressionnante salle à manger formelle avec une grande cheminée, une cuisine spacieuse sur mesure avec un espace repas extérieur adjacent, un salon élégant, une salle de bain pour les invités et un autre salon ou chambre d'amis avec une salle de bain attenante.
Le premier étage abrite un grand salon avec cheminée, une bibliothèque/bureau raffinée et une chambre double élégante avec salle de bains attenante.
Entièrement dédié à la suite parentale, le deuxième étage représente un véritable refuge privé avec un dressing, une luxueuse salle de bains attenante et une grande terrasse privée donnant sur le paysage environnant.
Le troisième étage comprend un grand salon/salle de télévision avec une petite cuisine, idéal comme espace supplémentaire pour la détente ou les loisirs.
Le sous-sol comprend un sauna, une petite salle de sport privée, des locaux techniques, des espaces de rangement et un grand garage avec une borne de recharge pour véhicules électriques.
Le Couvent - Restauré avec une extraordinaire sensibilité à son architecture d'origine, le Couvent offre un rez-de-chaussée spectaculaire en espace ouvert qui intègre harmonieusement la cuisine, la salle à manger et le salon, dominé par une impressionnante tour d'escalier à double hauteur de neuf mètres, baignée de lumière naturelle.
L'étage supérieur abrite deux chambres élégantes, chacune avec sa propre salle de bains.
La maison d'hôtes - Conçue pour garantir une intimité totale et de splendides vues panoramiques, la maison d'hôtes offre de généreux espaces de vie et de repas, une cuisine moderne ouverte et trois splendides chambres avec salles de bains privatives réparties sur différents niveaux.
Un garage couvert équipé de panneaux solaires et d'une borne de recharge pour véhicules électriques complète la propriété, augmentant ainsi sa praticité et sa durabilité.
Pool House - Desservant la piscine et les espaces de divertissement extérieurs, le charmant Pool House comprend une kitchenette, une salle de bains avec douche, des vestiaires et une buanderie, assurant un confort maximal aux clients.
ÉTATS ET FINALES
Chaque bâtiment a été restauré avec un savoir-faire exceptionnel et une attention méticuleuse aux détails, préservant soigneusement le caractère historique authentique de la propriété tout en intégrant...
Enclavada en un paisaje natural virgen en la frontera entre Toscana y Umbría, cerca de Cortona, esta propiedad única representa el refugio definitivo de paz, privacidad y belleza atemporal, garantizado por casi 90 hectáreas de terreno privado situado a aproximadamente 650 metros sobre el nivel del mar.
Esta extraordinaria obra maestra arquitectónica es el resultado de más de veinte años de meticulosa restauración, lograda gracias a una visión compartida entre la propiedad y el célebre arquitecto británico.
Juan Pawson.
Originalmente un conjunto de edificios rurales abandonados, incluido un extraordinario monasterio benedictino del siglo XII, la propiedad ha sido reinventada y transformada en un exclusivo refugio privado donde la historia y el diseño contemporáneo coexisten en perfecta armonía.
El resultado es un diálogo singular entre la arquitectura histórica, el minimalismo refinado y el paisaje circundante: un lugar donde el silencio, la autenticidad y la elegancia discreta coexisten de forma natural.
COMPOSICIÓN INTERNA
La finca se compone de varios edificios independientes, cada uno meticulosamente restaurado para ofrecer un confort, privacidad y funcionalidad excepcionales, conservando al mismo tiempo su auténtico carácter arquitectónico.
El Monasterio, residencia principal, se extiende a lo largo de varios niveles y ofrece elegantes salones de recepción, refinados espacios habitables y lujosas habitaciones privadas.
En la planta baja, la entrada conduce a un impresionante comedor formal con una gran chimenea, una espaciosa cocina a medida con un comedor exterior contiguo, una elegante sala de estar, un baño de visitas y otra sala de estar o dormitorio de invitados con baño privado.
La primera planta alberga un amplio salón con chimenea, una sofisticada biblioteca/estudio y un refinado dormitorio doble con baño privado.
La segunda planta, dedicada íntegramente a la suite principal, representa un verdadero refugio privado con vestidor, un lujoso baño en suite y una gran terraza privada con vistas al sugerente paisaje circundante.
La tercera planta cuenta con un amplio salón/sala de televisión con una pequeña cocina, ideal como espacio adicional para relajarse o entretenerse.
En la planta baja hay una sauna, un pequeño gimnasio privado, cuartos de servicio, trasteros y un amplio garaje con estación de carga para vehículos eléctricos.
El Convento - Restaurado con una extraordinaria sensibilidad hacia su arquitectura original, el Convento ofrece una espectacular planta baja diáfana que integra armoniosamente la cocina, el comedor y la sala de estar, dominada por una imponente torre de escaleras de doble altura de nueve metros, inundada de luz natural.
La planta superior alberga dos elegantes dormitorios, ambos con baño privado.
La casa de huéspedes, diseñada para garantizar total privacidad y espléndidas vistas panorámicas, ofrece amplios espacios de estar y comedor, una moderna cocina de planta abierta y tres espléndidas habitaciones con baño privado distribuidas en diferentes niveles.
Un garaje cubierto equipado con paneles solares y una estación de carga para coches eléctricos completa la propiedad, aumentando su practicidad y sostenibilidad.
Casa de la piscina: Esta encantadora casa de la piscina, que da servicio a la piscina y a las zonas de ocio al aire libre, cuenta con una cocina pequeña, baño con ducha, vestuarios y lavandería, lo que garantiza la máxima comodidad para los huéspedes.
ESTADO Y ACABADOS
Cada edificio ha sido restaurado con una artesanía extraordinaria y una atención meticulosa a los detalles, preservando cuidadosamente el auténtico carácter histórico de la propiedad al tiempo que se integran las comodidades contemporáneas del más alto nivel.
Los interiores presentan una refinada paleta de materiales atemporales, que incluyen vigas de castaño...
细节
- 物业类型
- 乡间房屋
- 状况
- 全面整修/可居住
- 房屋面积
- 1500 m²
- 卧室
- 8
- 浴室
- 12
- 土地
- 83 ha
- 花园
- 30,000 m²
- 能效评级
- NA
- 参考代码
- CBI134-2230-291
能效评级 (第90/2013号法律)
- A4
- A3
- A2
- A1
- B
- C
- D
- E
- F
- G
什么是能效评级?
能源效率评级是由字母A4到G所表示的值,该值表示基于建筑物外形和气候区等参数的建筑物的能源质量和消耗量。 能效评级越高,建筑物的空调能耗和成本就越低。 请注意:如果建筑物的外形和气候区域不同,则属于同一类别的建筑物的年能耗也可能大不相同。
什么是EPgl(全球能源绩效指数)
EPgl表示建筑或建筑单元达到舒适条件所消耗的能量,并基于现有的能源服务和标准使用下的物业类型。计量单位为kWh/m2/年。
距兴趣点的距离:
- 机场
46.0 km - Perugia PEG - S. Egidio
86.0 km - Firenze FLR - Amerigo Vespucci
97.0 km - Rimini RMI - Miramare
116.0 km - Ancona AOI - Falconara
- 高速公路出口
- 7.8 km
- 医院
- 5.4 km - Ospedale della Valdichiana "Santa Margherita"
- 海岸
- 97.1 km
- 滑雪胜地
- 48.7 km
在此物业附近
- 商店
360 m - 糖果店
410 m - 便利商店 - Supermarket Molesini
440 m - 蔬菜水果店
460 m - 面包店 - Panificio Cortonese Di Nespoli Vladimiro Srl
- 外出吃饭
240 m - 餐厅 - Bottega Baracchi
290 m - 快餐餐厅
320 m - 咖啡店 - Tuscher Caffè
440 m - 冰淇淋店 - Gelateria Snoopy
- 体育运动
1.2 km - 体育中心 - Stadio Santi Tiezzi
8.7 km - 高尔夫俱乐部
15.0 km - 健身房 - Estetica Fidias
17.3 km - 马术中心 - Equitazione Lilhoff
- 学校
< 100 m - 大学 - University Of Georgia Cortona
410 m - 学校 - I.T.E. “Francesco Laparelli”
22.9 km - 高等教育机构 - Spazio Studenti Hermes
- 药房
- 1.8 km - 药房 - Farmacia Bianchi
- 兽医
- 8.7 km - 兽医
Cortona:关于城市的信息
- 海拔
- 高出海平面494m
- 面积
- 342.73 km²
- 地理区域
- 内陆丘陵
- 人口
- 21413
联系房地产中介

Coldwell Banker - Best Properties
Piazzale Bellucci, 1, Perugia, Perugia
+39 3349635109
您如何看待该广告的质量?
提供有关此广告的反馈,帮助我们改善您的Gate-away体验。
请不要评估物业本身,而只是评估其展示的质量。