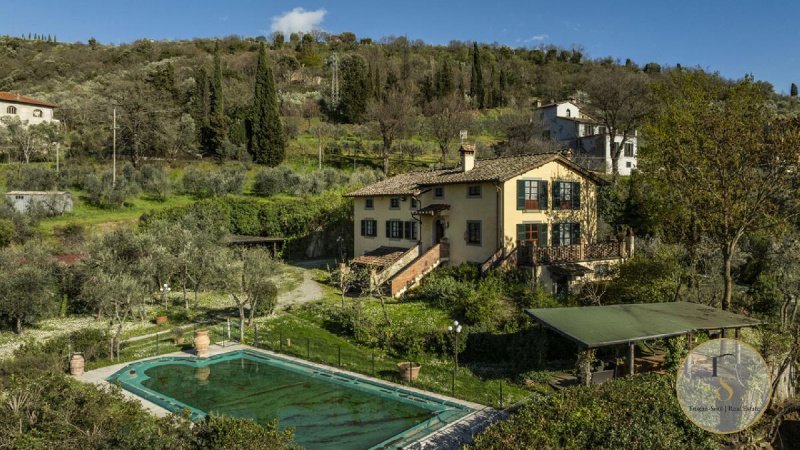
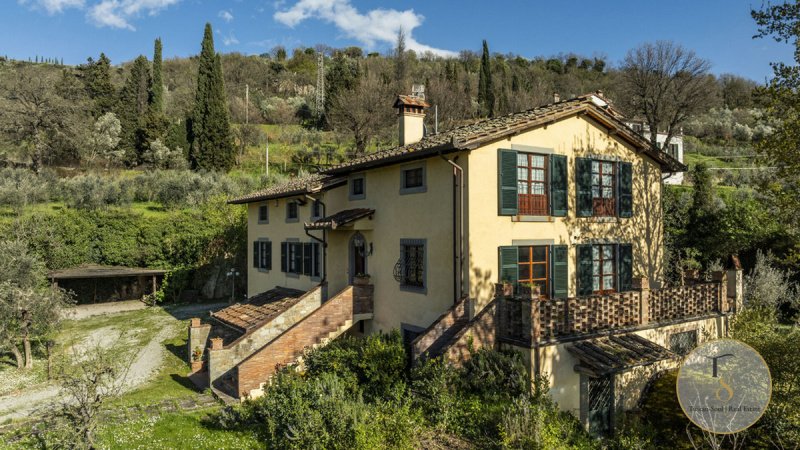
A stone farmhouse set amongst centuries-old olive trees in the countryside around Castiglion Fiorentino, with a travertine infinity pool Ref. ARZ402 In the countryside around Castiglion Fiorentino, where the hills slope down towards the Valdichiana, a 360-square-metre rustic-style residence nestles amongst centuries-old olive trees, cypresses and aromatic herb bushes. The foliage of the olive trees glints silver with every breath of wind, rosemary and lavender perfume the paths on summer evenings, and the house seems to have grown here alongside the landscape, with the understated charm of traditional Tuscan country homes. The garden and swimming pool The garden, which is fully enclosed, stretches out around the house amongst the olive trees and tall evergreen plants that mark its boundaries and preserve its tranquillity. At its centre lies the 6 x 12-metre infinity pool, clad in travertine: the water seems to merge into the greenery and reflects the silvery foliage of the trees. A gazebo, barbecue and wood-fired oven make the garden the perfect setting for summer dinners, when the light turns golden and the hills fade into the twilight. The ground floor You enter via the porch, designed for al fresco dining in the shade, with a view of the garden. Inside, a spacious living room with a fireplace, wood-fired oven and kitchenette brings the life of the house together around the fire, just like in the country kitchens of yesteryear. The floor is completed by a bathroom with a shower and a utility room with a toilet. The first floor The first floor can be reached either via the internal staircase or an external staircase, allowing the different levels of the house to be enjoyed independently. A second spacious living room opens onto the panoramic terrace, from which the view stretches over the olive groves to the distant hills. Here there are two double bedrooms, a twin bedroom, a bathroom with a shower and a bathroom with a spa bath. The attic On the top floor, beneath the eaves, the attic comprises three double bedrooms – one of which has an en-suite bathroom with a shower – and a further bedroom, served by two bathrooms, one with a shower and one with a bath. It is the cosiest floor of the house, ideal for accommodating children, friends and family, each with their own space. Between Arezzo and Cortona The house enjoys complete privacy and tranquillity, whilst remaining a short distance from the amenities of Castiglion Fiorentino. Arezzo and Cortona are just a few kilometres away, whilst Florence, Siena and Perugia are easily accessible for a day trip to these cities of art, thanks also to the nearby link to the A1 motorway. Technical details The property covers an area of approximately 360 square metres spread over three levels, with seven bedrooms and seven bathrooms, two living rooms, a panoramic terrace, a portico and an enclosed garden with a swimming pool.
自动翻译所用的语言
Casale in pietra tra ulivi secolari nella campagna di Castiglion Fiorentino, con piscina a sfioro in travertino Rif. ARZ402 Nella campagna di Castiglion Fiorentino, dove le colline digradano verso la Valdichiana, una residenza in stile rustico di 360 mq riposa tra ulivi secolari, cipressi e cespugli di erbe aromatiche. Le chiome degli ulivi si accendono d'argento a ogni soffio di vento, il rosmarino e la lavanda profumano i viali nelle sere d'estate, e la casa sembra essere cresciuta qui insieme al paesaggio, con la discrezione delle antiche case di campagna toscane. Il giardino e la piscina Il giardino, interamente recintato, si apre intorno alla casa tra gli ulivi e le alte piante sempreverdi che ne disegnano i confini e ne custodiscono la quiete. Al centro si distende la piscina a sfioro di 6 x 12 metri, rivestita in travertino: l'acqua sembra proseguire nel verde e riflette le chiome argentate degli alberi. Un gazebo, il barbecue e il forno a legna rendono il giardino il luogo naturale delle cene d'estate, quando la luce si fa dorata e le colline si stemperano nel crepuscolo. Il piano terra Si entra dal portico, pensato per pranzare all'aperto all'ombra, con lo sguardo sul giardino. All'interno, un ampio soggiorno con camino, forno a legna e angolo cottura raccoglie la vita della casa intorno al fuoco, come nelle cucine contadine di un tempo. Completano il piano un bagno con doccia e una lavanderia con bagno. Il primo piano Il primo piano si raggiunge sia dalla scala interna sia da una scala esterna, che consente di vivere i livelli della casa anche in modo indipendente. Un secondo ampio soggiorno si apre sulla terrazza panoramica, da cui lo sguardo corre sugli ulivi fino alle colline lontane. Qui si trovano due camere matrimoniali, una camera con due letti singoli, un bagno con doccia e un bagno con vasca idromassaggio. La mansarda All'ultimo piano, sotto le falde del tetto, la mansarda accoglie tre camere matrimoniali, una delle quali con bagno privato con doccia, e un'ulteriore camera da letto, servite da due bagni, uno con doccia e uno con vasca. È il piano più raccolto della casa, ideale per ospitare figli, amici e familiari, ciascuno con il proprio spazio. Tra Arezzo e Cortona La casa gode di privacy e silenzio assoluti, pur restando a breve distanza dai servizi di Castiglion Fiorentino. In pochi chilometri si raggiungono Arezzo e Cortona, mentre Firenze, Siena e Perugia sono facilmente accessibili per una giornata tra le città d'arte, grazie anche al vicino collegamento con l'autostrada A1. Dati tecnici La superficie è di circa 360 mq distribuiti su tre livelli, con sette camere da letto e sette bagni, due soggiorni, terrazza panoramica, portico e giardino recintato con piscina.