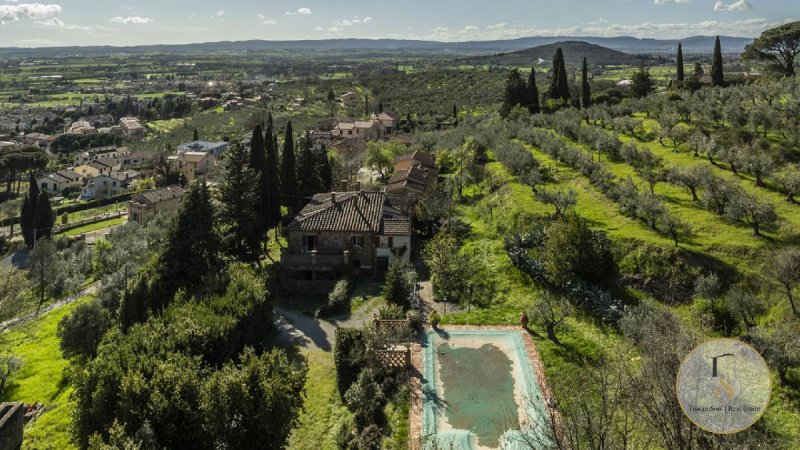
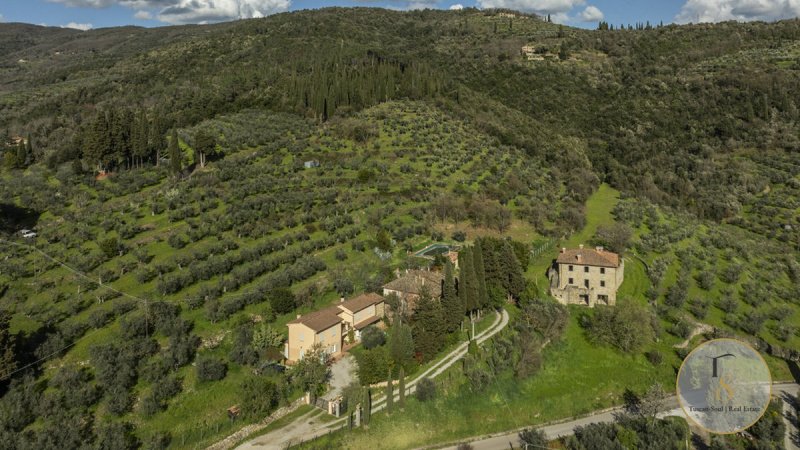
Set in the hills of the municipality of Castiglion Fiorentino, a stone’s throw from Cortona, we are offering for sale this elegant 200 m² country house with a swimming pool, skilfully renovated in 2023. The property is set in 2,300 m² of grounds, enriched with ornamental plants and olive trees, partly landscaped as a park, featuring a 6x12 m panoramic swimming pool offering breathtaking views of the surrounding hills. The house, with its characteristic exposed stone and brick façade, is spread over two levels. On the ground floor are several rooms currently used as storage, a cellar and a utility room, as well as a spacious porch of approximately 23 m², the ideal spot for spending summer evenings al fresco. An external staircase leads to the first floor, the beating heart of the house, where a spacious living room with a sitting area and lounge opens onto a splendid terrace of approximately 23 m²; here you’ll also find the kitchen, a guest bathroom and four bright bedrooms, two of which have en-suite bathrooms. The renovation has adopted white and dove grey as its stylistic signature, colours that lend the rooms a soft light and a subtle warmth. Comfort is ensured by a modern heat pump heating system, whilst the water supply is provided by a private well approximately 120 metres deep. This country house represents an excellent investment opportunity, versatile by nature: perfect as a private residence, but equally suited to becoming a holiday home to be offered on the tourist accommodation market. All this is just 1 km – a mere 3-minute drive – from the town centre, where all the necessary amenities can be found — supermarkets, banks, shops and the railway station.
自动翻译所用的语言
Sulle colline del comune di Castiglion Fiorentino, a due passi da Cortona, proponiamo in vendita questa raffinata casa di campagna di 200 m² con piscina, sapientemente ristrutturata nel 2023. La proprietà è avvolta da 2.300 m² di terreno, arricchito da piante ornamentali e ulivi, in parte disegnato a parco, dove trova spazio una piscina panoramica di 6x12 m che si apre su una vista mozzafiato sulle colline circostanti. La casa, con la sua caratteristica facciata in pietra a vista e mattoni, si sviluppa su due livelli. Al piano terra si trovano alcuni ambienti oggi destinati a ripostiglio, cantina e lavanderia, oltre a un ampio portico di circa 23 m², il luogo ideale in cui trascorrere le sere d'estate all'aperto. Una scala esterna conduce al primo piano, cuore pulsante della casa, dove un ampio soggiorno con salottino e zona giorno si apre su una splendida terrazza di circa 23 m²; qui si trovano anche la cucina, un bagno di servizio e quattro luminose camere da letto, due delle quali con bagno privato. La ristrutturazione ha scelto il bianco e il grigio tortora come cifra stilistica, colori che donano agli ambienti una luce morbida e un calore discreto. Il comfort abitativo è affidato a un moderno impianto di riscaldamento a pompe di calore, mentre l'approvvigionamento idrico è garantito da un pozzo privato profondo circa 120 metri. Questa casa di campagna rappresenta un'eccellente opportunità di investimento, versatile per vocazione: perfetta come residenza privata, ma altrettanto adatta a diventare una casa vacanze da proporre sul mercato ricettivo turistico. Il tutto a soli 1 km, appena 3 minuti in auto, dal centro abitato, dove si trovano tutti i servizi necessari — supermercati, banche, negozi e la stazione ferroviaria.