$3,217,335 NZD
(1,650,000 €)
5间卧室别墅, 950 m² 皮安迪斯科自由堡市镇, Arezzo (省)
- 1 / 37
- 2 / 37
- 3 / 37
- 4 / 37
- 5 / 37
- 6 / 37
- 7 / 37
- 8 / 37
- 9 / 37
- 10 / 37
- 11 / 37
- 12 / 37
- 13 / 37
- 14 / 37
- 15 / 37
- 16 / 37
- 17 / 37
- 18 / 37
- 19 / 37
- 20 / 37
- 21 / 37
- 22 / 37
- 23 / 37
- 24 / 37
- 25 / 37
- 26 / 37
- 27 / 37
- 28 / 37
- 29 / 37
- 30 / 37
- 31 / 37
- 32 / 37
- 33 / 37
- 34 / 37
- 35 / 37
- 36 / 37
- 37 / 37
主要特点
- 花园
- 露台
- 车库
描述
VILLA TEMPI – 18世纪瓦尔达诺地区的历史住宅
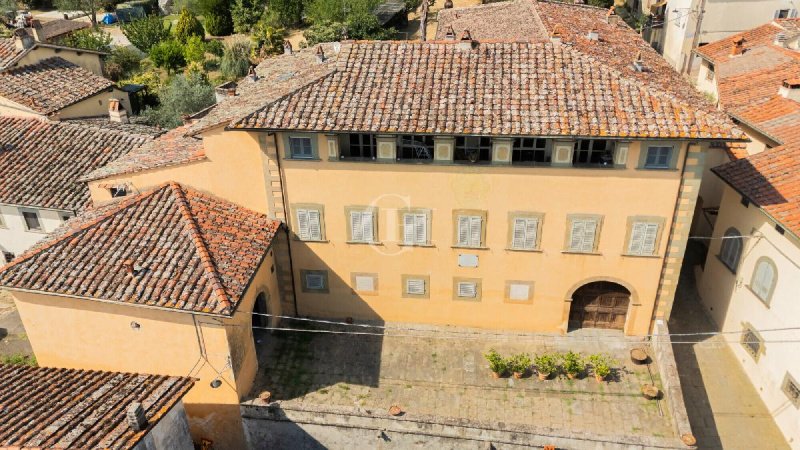
位于卡斯泰尔弗兰科·皮安迪斯科地区的历史性七桥省道旁,Villa Tempi 是一座稀有的托斯卡纳贵族住宅,始建于 18 世纪,并受到文化遗产部保护,因其“特别重要的利益”而受到保护。
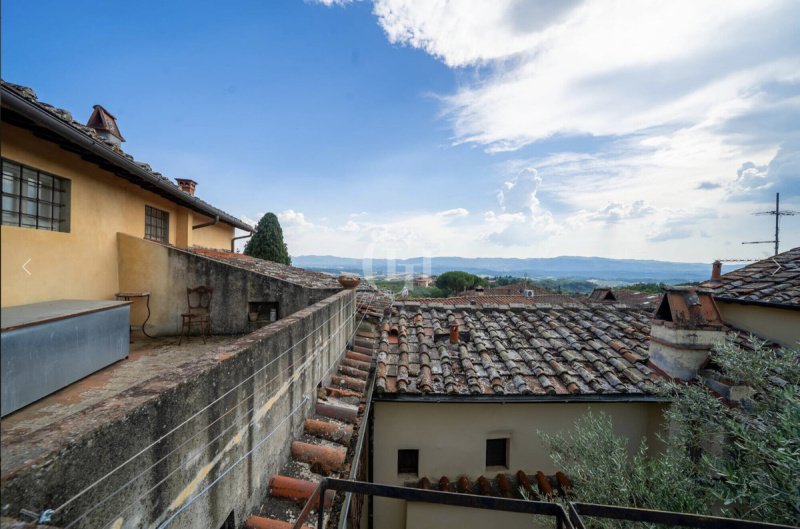
未受损的贵族遗产:这座别墅建于 1760 年至 1764 年间,由参议员马尔凯斯 Lodovico Tempi 委托建造,保留了古老贵族住宅的原始魅力。 迷人的位置俯瞰着一个半圆形的古老乡村村庄,而庄严而对称的外立面则保留着 Tempi 家族的原始彩色徽章。 在顶层,有一个稀有且壮观的五拱露台,可以俯瞰瓦尔达诺地区的景色。
该房产提供约 900 平方米的内部面积,拥有宽敞的客厅、重要的天花板高度、Serena 石细节和一个 18 世纪的纪念性壁炉,带有 Tempi 家族原始徽章。 环境的特殊配置允许将别墅用作一个宏伟的单一住宅,或者保持其目前的六个独立单元的划分,这对于高端酒店项目来说也是理想的选择。
最具代表性的空间包括:
主楼约 250 平方米,是住宅的中心,用于大型接待厅和主套房,旁边是第二个 100 平方米的公寓。
阁楼露台约 220 平方米,拥有独家通道前往迷人的五拱露台,并配有另外两间套房,可俯瞰花园和村庄的私密景观。
拱顶和地窖楼层,拥有石制露台和门廊,提供更多可以个性化的空间,非常适合打造健康区、私人水疗中心或品酒酒窖。
该房产还包括约 500 平方米的私人花园,分布在两层,您可以在这里创造沉浸在托斯卡纳景观宁静中的户外空间。
这是一座真实且具有巨大历史价值的住宅,非常适合那些希望拥有一座具有代表性的私人住宅或一个独家酒店项目的人。
位于卡斯泰尔弗兰科·皮安迪斯科地区的历史性七桥省道旁,Villa Tempi 是一座稀有的托斯卡纳贵族住宅,始建于 18 世纪,并受到文化遗产部保护,因其“特别重要的利益”而受到保护。
未受损的贵族遗产:这座别墅建于 1760 年至 1764 年间,由参议员马尔凯斯 Lodovico Tempi 委托建造,保留了古老贵族住宅的原始魅力。 迷人的位置俯瞰着一个半圆形的古老乡村村庄,而庄严而对称的外立面则保留着 Tempi 家族的原始彩色徽章。 在顶层,有一个稀有且壮观的五拱露台,可以俯瞰瓦尔达诺地区的景色。
该房产提供约 900 平方米的内部面积,拥有宽敞的客厅、重要的天花板高度、Serena 石细节和一个 18 世纪的纪念性壁炉,带有 Tempi 家族原始徽章。 环境的特殊配置允许将别墅用作一个宏伟的单一住宅,或者保持其目前的六个独立单元的划分,这对于高端酒店项目来说也是理想的选择。
最具代表性的空间包括:
主楼约 250 平方米,是住宅的中心,用于大型接待厅和主套房,旁边是第二个 100 平方米的公寓。
阁楼露台约 220 平方米,拥有独家通道前往迷人的五拱露台,并配有另外两间套房,可俯瞰花园和村庄的私密景观。
拱顶和地窖楼层,拥有石制露台和门廊,提供更多可以个性化的空间,非常适合打造健康区、私人水疗中心或品酒酒窖。
该房产还包括约 500 平方米的私人花园,分布在两层,您可以在这里创造沉浸在托斯卡纳景观宁静中的户外空间。
这是一座真实且具有巨大历史价值的住宅,非常适合那些希望拥有一座具有代表性的私人住宅或一个独家酒店项目的人。
此文本已自动翻译。
广告商输入的描述
VILLA TEMPI – A HISTORIC 18TH-CENTURY MANOR IN THE HEART OF THE VALDARNO
Located in the municipality of Castelfranco Piandiscò, along the historic Setteponti Provincial Road, Villa Tempi is a rare 18th-century Tuscan noble residence, protected by the Ministry of Cultural Heritage for its “particularly significant historical importance.”
An Intact Noble Heritage: Built between 1760 and 1764 at the behest of Senator Marquis Lodovico Tempi, the villa retains the charm of ancient aristocratic residences. Its scenic location overlooks an ancient rural village arranged in a semicircle, while the austere, symmetrical façade retains the family’s original polychrome coat of arms. On the upper floor, a rare panoramic loggia with five arches stands out, overlooking the Valdarno landscape.
The property offers approximately 900 square meters of interior space, featuring spacious halls, high ceilings, details in pietra serena, and a monumental 18th-century fireplace bearing the original Tempi coat of arms. The unique layout of the spaces allows the villa to be enjoyed as a single prestigious residence or to maintain its current division into six independent units—an ideal solution for a high-end hospitality project as well.
Among the most representative spaces are:
The Main Floor, spanning approximately 250 square meters, is the beating heart of the residence, housing the grand reception halls and the master suite, flanked by a second apartment of 100 square meters.
The Loggia Penthouse, measuring approximately 220 square meters, features exclusive access to the picturesque five-arched panoramic loggia, complemented by two additional suites with private views of the garden and the village.
The vaulted cellar level, with a stone terrace and portico, offers additional spaces to customize, ideal for a wellness area, a private spa, or a wine tasting cellar.
Rounding out the property is a private garden of approximately 500 square meters, spread over two levels, where you can create outdoor spaces immersed in the tranquility of the Tuscan landscape.
An authentic residence of great historical value, ideal for those seeking a prestigious private home or an exclusive hospitality venture.
Located in the municipality of Castelfranco Piandiscò, along the historic Setteponti Provincial Road, Villa Tempi is a rare 18th-century Tuscan noble residence, protected by the Ministry of Cultural Heritage for its “particularly significant historical importance.”
An Intact Noble Heritage: Built between 1760 and 1764 at the behest of Senator Marquis Lodovico Tempi, the villa retains the charm of ancient aristocratic residences. Its scenic location overlooks an ancient rural village arranged in a semicircle, while the austere, symmetrical façade retains the family’s original polychrome coat of arms. On the upper floor, a rare panoramic loggia with five arches stands out, overlooking the Valdarno landscape.
The property offers approximately 900 square meters of interior space, featuring spacious halls, high ceilings, details in pietra serena, and a monumental 18th-century fireplace bearing the original Tempi coat of arms. The unique layout of the spaces allows the villa to be enjoyed as a single prestigious residence or to maintain its current division into six independent units—an ideal solution for a high-end hospitality project as well.
Among the most representative spaces are:
The Main Floor, spanning approximately 250 square meters, is the beating heart of the residence, housing the grand reception halls and the master suite, flanked by a second apartment of 100 square meters.
The Loggia Penthouse, measuring approximately 220 square meters, features exclusive access to the picturesque five-arched panoramic loggia, complemented by two additional suites with private views of the garden and the village.
The vaulted cellar level, with a stone terrace and portico, offers additional spaces to customize, ideal for a wellness area, a private spa, or a wine tasting cellar.
Rounding out the property is a private garden of approximately 500 square meters, spread over two levels, where you can create outdoor spaces immersed in the tranquility of the Tuscan landscape.
An authentic residence of great historical value, ideal for those seeking a prestigious private home or an exclusive hospitality venture.
自动翻译所用的语言
VILLA TEMPI – DIMORA STORICA DEL SETTECENTO NEL CUORE DEL VALDARNO
Nel territorio di Castelfranco Piandiscò, lungo la storica Strada Provinciale Setteponti, Villa Tempi è una rara dimora nobiliare toscana di origine settecentesca, tutelata dal Ministero dei Beni Culturali per il suo “interesse particolarmente importante”.
Un’Eredità Nobiliare Intatta: Costruita tra il 1760 e il 1764 per volere del Senatore Marchese Lodovico Tempi, la villa conserva intatto il fascino delle antiche residenze aristocratiche. La posizione scenografica domina un antico borgo rurale disposto a semicerchio, mentre la facciata austera e simmetrica conserva l’originario stemma policromo della famiglia. Al piano superiore spicca una rara loggia panoramica a cinque archi, affacciata sul paesaggio del Valdarno.
La proprietà offre circa 900 mq di superficie interna, con ampi saloni, importanti altezze, dettagli in pietra serena e un monumentale camino settecentesco con l’arme originale dei Tempi. La particolare configurazione degli ambienti permette di vivere la villa come un’unica prestigiosa residenza oppure di mantenerne l’attuale suddivisione in sei unità indipendenti, soluzione ideale anche per un progetto di ospitalità di alto livello.
Tra gli spazi più rappresentativi troviamo:
Il Piano Principale di circa 250 mq, il cuore pulsante della dimora, destinato ai grandi saloni di rappresentanza e alla master suite, affiancato da un secondo appartamento di 100 mq.
L’Attico della Loggia di circa 220 mq dispone dell’accesso esclusivo al suggestivo loggiato panoramico a cinque archi, completato da due ulteriori suite con affacci riservati sul giardino e sul borgo.
Il piano delle volte e delle cantine, con terrazza in pietra e portico, offre ulteriori spazi da personalizzare, ideali per una wellness area, una spa privata o una cantina di degustazione.
Completano la proprietà circa 500 mq di giardino privato, distribuiti su due livelli, dove creare spazi all’aperto immersi nella quiete del paesaggio toscano.
Una dimora autentica e di grande valore storico, ideale per chi desidera una residenza privata di rappresentanza o un progetto esclusivo di hospitality.
Nel territorio di Castelfranco Piandiscò, lungo la storica Strada Provinciale Setteponti, Villa Tempi è una rara dimora nobiliare toscana di origine settecentesca, tutelata dal Ministero dei Beni Culturali per il suo “interesse particolarmente importante”.
Un’Eredità Nobiliare Intatta: Costruita tra il 1760 e il 1764 per volere del Senatore Marchese Lodovico Tempi, la villa conserva intatto il fascino delle antiche residenze aristocratiche. La posizione scenografica domina un antico borgo rurale disposto a semicerchio, mentre la facciata austera e simmetrica conserva l’originario stemma policromo della famiglia. Al piano superiore spicca una rara loggia panoramica a cinque archi, affacciata sul paesaggio del Valdarno.
La proprietà offre circa 900 mq di superficie interna, con ampi saloni, importanti altezze, dettagli in pietra serena e un monumentale camino settecentesco con l’arme originale dei Tempi. La particolare configurazione degli ambienti permette di vivere la villa come un’unica prestigiosa residenza oppure di mantenerne l’attuale suddivisione in sei unità indipendenti, soluzione ideale anche per un progetto di ospitalità di alto livello.
Tra gli spazi più rappresentativi troviamo:
Il Piano Principale di circa 250 mq, il cuore pulsante della dimora, destinato ai grandi saloni di rappresentanza e alla master suite, affiancato da un secondo appartamento di 100 mq.
L’Attico della Loggia di circa 220 mq dispone dell’accesso esclusivo al suggestivo loggiato panoramico a cinque archi, completato da due ulteriori suite con affacci riservati sul giardino e sul borgo.
Il piano delle volte e delle cantine, con terrazza in pietra e portico, offre ulteriori spazi da personalizzare, ideali per una wellness area, una spa privata o una cantina di degustazione.
Completano la proprietà circa 500 mq di giardino privato, distribuiti su due livelli, dove creare spazi all’aperto immersi nella quiete del paesaggio toscano.
Una dimora autentica e di grande valore storico, ideale per chi desidera una residenza privata di rappresentanza o un progetto esclusivo di hospitality.
VILLA TEMPI – HISTORISCHES ANWESEN AUS DEM 18. JAHRHUNDERT IM HERZEN DES VALDARNO
Auf dem Gebiet von Castelfranco Piandiscò, an der historischen Provinzstraße Setteponti gelegen, ist die Villa Tempi ein seltenes toskanisches Adelsanwesen aus dem 18. Jahrhundert, das vom Ministerium für Kulturgüter aufgrund seiner „besonderen Bedeutung“ unter Denkmalschutz steht.
Ein intaktes adeliges Erbe: Die Villa wurde zwischen 1760 und 1764 auf Wunsch des Senators und Marquis Lodovico Tempi erbaut und bewahrt bis heute den Charme alter Adelsresidenzen. Die malerische Lage überragt ein altes, halbkreisförmig angelegtes ländliches Dorf, während die strenge, symmetrische Fassade das ursprüngliche mehrfarbige Wappen der Familie bewahrt. Im Obergeschoss besticht eine seltene Panorama-Loggia mit fünf Bögen, die den Blick auf die Landschaft des Valdarno freigibt.
Das Anwesen bietet eine Innenfläche von rund 900 m² mit großzügigen Salons, beeindruckenden Deckenhöhen, Details aus „Pietra Serena“ und einem monumentalen Kamin aus dem 18. Jahrhundert mit dem ursprünglichen Wappen der Familie Tempi. Die besondere Raumaufteilung ermöglicht es, die Villa als eine einzige repräsentative Residenz zu nutzen oder die derzeitige Aufteilung in sechs unabhängige Einheiten beizubehalten – eine ideale Lösung auch für ein hochkarätiges Beherbergungsprojekt.
Zu den repräsentativsten Räumen gehören:
Das Hauptgeschoss mit rund 250 m², das pulsierende Herzstück des Anwesens, das den großen Repräsentationsräumen und der Master-Suite gewidmet ist und an das sich eine zweite, 100 m² große Wohnung anschließt.
Das Dachgeschoss der Loggia mit einer Fläche von ca. 220 m² verfügt über einen exklusiven Zugang zur eindrucksvollen Panorama-Loggia mit fünf Bögen und wird durch zwei weitere Suiten mit privatem Blick auf den Garten und das Dorf ergänzt.
Das Gewölbe- und Kellergeschoss mit Steinterrasse und Portikus bietet weitere Räume, die individuell gestaltet werden können und sich ideal für einen Wellnessbereich, ein privates Spa oder einen Verkostungskeller eignen.
Abgerundet wird das Anwesen durch einen rund 500 m² großen privaten Garten auf zwei Ebenen, in dem sich Außenbereiche inmitten der Ruhe der toskanischen Landschaft gestalten lassen.
Ein authentisches Anwesen von großem historischem Wert, ideal für alle, die eine repräsentative Privatresidenz oder ein exklusives Gastronomieprojekt suchen.
Auf dem Gebiet von Castelfranco Piandiscò, an der historischen Provinzstraße Setteponti gelegen, ist die Villa Tempi ein seltenes toskanisches Adelsanwesen aus dem 18. Jahrhundert, das vom Ministerium für Kulturgüter aufgrund seiner „besonderen Bedeutung“ unter Denkmalschutz steht.
Ein intaktes adeliges Erbe: Die Villa wurde zwischen 1760 und 1764 auf Wunsch des Senators und Marquis Lodovico Tempi erbaut und bewahrt bis heute den Charme alter Adelsresidenzen. Die malerische Lage überragt ein altes, halbkreisförmig angelegtes ländliches Dorf, während die strenge, symmetrische Fassade das ursprüngliche mehrfarbige Wappen der Familie bewahrt. Im Obergeschoss besticht eine seltene Panorama-Loggia mit fünf Bögen, die den Blick auf die Landschaft des Valdarno freigibt.
Das Anwesen bietet eine Innenfläche von rund 900 m² mit großzügigen Salons, beeindruckenden Deckenhöhen, Details aus „Pietra Serena“ und einem monumentalen Kamin aus dem 18. Jahrhundert mit dem ursprünglichen Wappen der Familie Tempi. Die besondere Raumaufteilung ermöglicht es, die Villa als eine einzige repräsentative Residenz zu nutzen oder die derzeitige Aufteilung in sechs unabhängige Einheiten beizubehalten – eine ideale Lösung auch für ein hochkarätiges Beherbergungsprojekt.
Zu den repräsentativsten Räumen gehören:
Das Hauptgeschoss mit rund 250 m², das pulsierende Herzstück des Anwesens, das den großen Repräsentationsräumen und der Master-Suite gewidmet ist und an das sich eine zweite, 100 m² große Wohnung anschließt.
Das Dachgeschoss der Loggia mit einer Fläche von ca. 220 m² verfügt über einen exklusiven Zugang zur eindrucksvollen Panorama-Loggia mit fünf Bögen und wird durch zwei weitere Suiten mit privatem Blick auf den Garten und das Dorf ergänzt.
Das Gewölbe- und Kellergeschoss mit Steinterrasse und Portikus bietet weitere Räume, die individuell gestaltet werden können und sich ideal für einen Wellnessbereich, ein privates Spa oder einen Verkostungskeller eignen.
Abgerundet wird das Anwesen durch einen rund 500 m² großen privaten Garten auf zwei Ebenen, in dem sich Außenbereiche inmitten der Ruhe der toskanischen Landschaft gestalten lassen.
Ein authentisches Anwesen von großem historischem Wert, ideal für alle, die eine repräsentative Privatresidenz oder ein exklusives Gastronomieprojekt suchen.
VILLA TEMPI – DÉMORSE HISTORIQUE DU XVIIIe SIÈCLE AU CŒUR DU VALDARNO
Située sur le territoire de Castelfranco Piandiscò, le long de la route départementale historique de Setteponti, la Villa Tempi est une rare demeure nobiliaire toscane datant du XVIIIe siècle, classée par le ministère des Biens culturels pour son « intérêt particulièrement important ».
Un héritage noble intact : construite entre 1760 et 1764 à la demande du sénateur, le marquis Lodovico Tempi, la villa conserve intact le charme des anciennes résidences aristocratiques. Son emplacement spectaculaire domine un ancien hameau rural disposé en demi-cercle, tandis que la façade austère et symétrique conserve les armoiries polychromes d’origine de la famille. À l’étage supérieur se détache une rare loggia panoramique à cinq arcades, donnant sur le paysage du Valdarno.
La propriété offre environ 900 m² de surface intérieure, avec de vastes salons, de hautes plafonds, des détails en pierre de Florence et une cheminée monumentale du XVIIIe siècle arborant les armoiries originales des Tempi. La configuration particulière des pièces permet de profiter de la villa comme d’une unique résidence prestigieuse ou de conserver sa division actuelle en six unités indépendantes, une solution idéale également pour un projet d’hébergement haut de gamme.
Parmi les espaces les plus emblématiques, on trouve :
L’étage principal d’environ 250 m², cœur battant de la demeure, dédié aux grands salons de réception et à la suite parentale, flanqué d’un deuxième appartement de 100 m².
Le penthouse de la Loggia, d’environ 220 m², dispose d’un accès exclusif à la suggestive loggia panoramique à cinq arches, complétée par deux suites supplémentaires offrant des vues privées sur le jardin et le village.
L’étage des voûtes et des caves, avec sa terrasse en pierre et son portique, offre des espaces supplémentaires à personnaliser, idéaux pour un espace bien-être, un spa privé ou une cave de dégustation.
La propriété est complétée par environ 500 m² de jardin privé, répartis sur deux niveaux, où il est possible de créer des espaces extérieurs immergés dans la quiétude du paysage toscan.
Une demeure authentique et d’une grande valeur historique, idéale pour ceux qui recherchent une résidence privée de prestige ou un projet hôtelier exclusif.
Située sur le territoire de Castelfranco Piandiscò, le long de la route départementale historique de Setteponti, la Villa Tempi est une rare demeure nobiliaire toscane datant du XVIIIe siècle, classée par le ministère des Biens culturels pour son « intérêt particulièrement important ».
Un héritage noble intact : construite entre 1760 et 1764 à la demande du sénateur, le marquis Lodovico Tempi, la villa conserve intact le charme des anciennes résidences aristocratiques. Son emplacement spectaculaire domine un ancien hameau rural disposé en demi-cercle, tandis que la façade austère et symétrique conserve les armoiries polychromes d’origine de la famille. À l’étage supérieur se détache une rare loggia panoramique à cinq arcades, donnant sur le paysage du Valdarno.
La propriété offre environ 900 m² de surface intérieure, avec de vastes salons, de hautes plafonds, des détails en pierre de Florence et une cheminée monumentale du XVIIIe siècle arborant les armoiries originales des Tempi. La configuration particulière des pièces permet de profiter de la villa comme d’une unique résidence prestigieuse ou de conserver sa division actuelle en six unités indépendantes, une solution idéale également pour un projet d’hébergement haut de gamme.
Parmi les espaces les plus emblématiques, on trouve :
L’étage principal d’environ 250 m², cœur battant de la demeure, dédié aux grands salons de réception et à la suite parentale, flanqué d’un deuxième appartement de 100 m².
Le penthouse de la Loggia, d’environ 220 m², dispose d’un accès exclusif à la suggestive loggia panoramique à cinq arches, complétée par deux suites supplémentaires offrant des vues privées sur le jardin et le village.
L’étage des voûtes et des caves, avec sa terrasse en pierre et son portique, offre des espaces supplémentaires à personnaliser, idéaux pour un espace bien-être, un spa privé ou une cave de dégustation.
La propriété est complétée par environ 500 m² de jardin privé, répartis sur deux niveaux, où il est possible de créer des espaces extérieurs immergés dans la quiétude du paysage toscan.
Une demeure authentique et d’une grande valeur historique, idéale pour ceux qui recherchent une résidence privée de prestige ou un projet hôtelier exclusif.
ВИЛЛА ТЕМПИ — ИСТОРИЧЕСКАЯ УСАДЬБА XVIII ВЕКА В СЕРДЦЕ ВАЛЬДАРНО
Расположенная на территории Кастельфранко-Пьяндиско, вдоль исторической провинциальной дороги Сеттепонти, Вилла Темпи представляет собой редкий образец тосканской аристократической усадьбы XVIII века, находящейся под охраной Министерства культурного наследия ввиду ее «особого исторического значения».
Нетронутое аристократическое наследие: Построенная в 1760–1764 годах по заказу сенатора маркиза Лодовико Темпи, вилла сохранила нетронутое очарование старинных аристократических резиденций. Вилла расположена в живописном месте, возвышаясь над старинной сельской деревушкой, раскинувшейся полукругом, а на её строгом и симметричном фасаде сохранился оригинальный полихромный герб семьи. На верхнем этаже выделяется редкая панорамная лоджия с пятью арками, откуда открывается вид на пейзаж Вальдарно.
Площадь внутренних помещений составляет около 900 кв. м; здесь расположены просторные залы с высокими потолками, отделка из камня «стера» и монументальный камин XVIII века с оригинальным гербом семьи Темпи. Особая планировка помещений позволяет использовать виллу как единую престижную резиденцию или сохранить её нынешнее разделение на шесть независимых единиц, что является идеальным решением также для проекта высококлассного гостиничного бизнеса.
Среди наиболее представительных помещений можно выделить:
Главный этаж площадью около 250 кв. м — сердце усадьбы, предназначенное для больших парадных залов и главной спальной комнаты, рядом с которым расположена вторая квартира площадью 100 кв. м.
Мансарда с лоджией площадью около 220 кв. м имеет эксклюзивный выход на живописную панорамную лоджию с пятью арками, дополненную двумя дополнительными люксами с уединенным видом на сад и деревню.
Склепный этаж и подвалы с каменной террасой и портиком предлагают дополнительные помещения, которые можно обустроить по своему усмотрению — идеально подходящие для оздоровительной зоны, частного спа-салона или дегустационного погреба.
Завершают собственность около 500 кв. м частного сада, расположенного на двух уровнях, где можно создать открытые пространства, погруженные в тишину тосканского пейзажа.
Аутентичное жилище, обладающее большой исторической ценностью, идеально подходит для тех, кто ищет представительную частную резиденцию или хочет реализовать эксклюзивный проект в сфере гостеприимства.
Расположенная на территории Кастельфранко-Пьяндиско, вдоль исторической провинциальной дороги Сеттепонти, Вилла Темпи представляет собой редкий образец тосканской аристократической усадьбы XVIII века, находящейся под охраной Министерства культурного наследия ввиду ее «особого исторического значения».
Нетронутое аристократическое наследие: Построенная в 1760–1764 годах по заказу сенатора маркиза Лодовико Темпи, вилла сохранила нетронутое очарование старинных аристократических резиденций. Вилла расположена в живописном месте, возвышаясь над старинной сельской деревушкой, раскинувшейся полукругом, а на её строгом и симметричном фасаде сохранился оригинальный полихромный герб семьи. На верхнем этаже выделяется редкая панорамная лоджия с пятью арками, откуда открывается вид на пейзаж Вальдарно.
Площадь внутренних помещений составляет около 900 кв. м; здесь расположены просторные залы с высокими потолками, отделка из камня «стера» и монументальный камин XVIII века с оригинальным гербом семьи Темпи. Особая планировка помещений позволяет использовать виллу как единую престижную резиденцию или сохранить её нынешнее разделение на шесть независимых единиц, что является идеальным решением также для проекта высококлассного гостиничного бизнеса.
Среди наиболее представительных помещений можно выделить:
Главный этаж площадью около 250 кв. м — сердце усадьбы, предназначенное для больших парадных залов и главной спальной комнаты, рядом с которым расположена вторая квартира площадью 100 кв. м.
Мансарда с лоджией площадью около 220 кв. м имеет эксклюзивный выход на живописную панорамную лоджию с пятью арками, дополненную двумя дополнительными люксами с уединенным видом на сад и деревню.
Склепный этаж и подвалы с каменной террасой и портиком предлагают дополнительные помещения, которые можно обустроить по своему усмотрению — идеально подходящие для оздоровительной зоны, частного спа-салона или дегустационного погреба.
Завершают собственность около 500 кв. м частного сада, расположенного на двух уровнях, где можно создать открытые пространства, погруженные в тишину тосканского пейзажа.
Аутентичное жилище, обладающее большой исторической ценностью, идеально подходит для тех, кто ищет представительную частную резиденцию или хочет реализовать эксклюзивный проект в сфере гостеприимства.
细节
- 物业类型
- 别墅
- 状况
- 全面整修/可居住
- 房屋面积
- 950 m²
- 卧室
- 5
- 浴室
- 2
- 土地
- 1,000 m²
- 花园
- 500 m²
- 能效评级
- NA
- 参考代码
- TKV-559
能效评级 (第90/2013号法律)
更节能
- A4
- A3
- A2
- A1
- B
- C
- D
- E
- F
- G
不节能
什么是能效评级?
能源效率评级是由字母A4到G所表示的值,该值表示基于建筑物外形和气候区等参数的建筑物的能源质量和消耗量。 能效评级越高,建筑物的空调能耗和成本就越低。 请注意:如果建筑物的外形和气候区域不同,则属于同一类别的建筑物的年能耗也可能大不相同。
什么是EPgl(全球能源绩效指数)
EPgl表示建筑或建筑单元达到舒适条件所消耗的能量,并基于现有的能源服务和标准使用下的物业类型。计量单位为kWh/m2/年。
我们建议您与广告商确认物业的能效等评级否已更新为第90/2013号法律。
距兴趣点的距离:
距离以直线计算
- 机场
34.0 km - Firenze FLR - Amerigo Vespucci
94.0 km - Pisa PSA - Galileo Galilei
95.0 km - Rimini RMI - Miramare
97.0 km - Perugia PEG - S. Egidio
- 高速公路出口
- 7.1 km
- 医院
- 2.0 km - Misericordia Castelfranco Di Sopra
- 海岸
- 91.7 km
- 滑雪胜地
- 43.2 km
在此物业附近
皮安迪斯科自由堡市镇:关于城市的信息
- 海拔
- 高出海平面281m
- 面积
- 55.991 km²
- 地理区域
- 内陆丘陵
- 人口
- 9756

您如何看待该广告的质量?
提供有关此广告的反馈,帮助我们改善您的Gate-away体验。
请不要评估物业本身,而只是评估其展示的质量。