2,800,000 €
10间卧室城堡, 980 m² 布奇内, 阿雷佐 (省) 基安蒂酒
基安蒂酒
- 1 / 26
- 2 / 26
- 3 / 26
- 4 / 26
- 5 / 26
- 6 / 26
- 7 / 26
- 8 / 26
- 9 / 26
- 10 / 26
- 11 / 26
- 12 / 26
- 13 / 26
- 14 / 26
- 15 / 26
- 16 / 26
- 17 / 26
- 18 / 26
- 19 / 26
- 20 / 26
- 21 / 26
- 22 / 26
- 23 / 26
- 24 / 26
- 25 / 26
- 26 / 26
主要特点
- 游泳池
- 地窖
描述
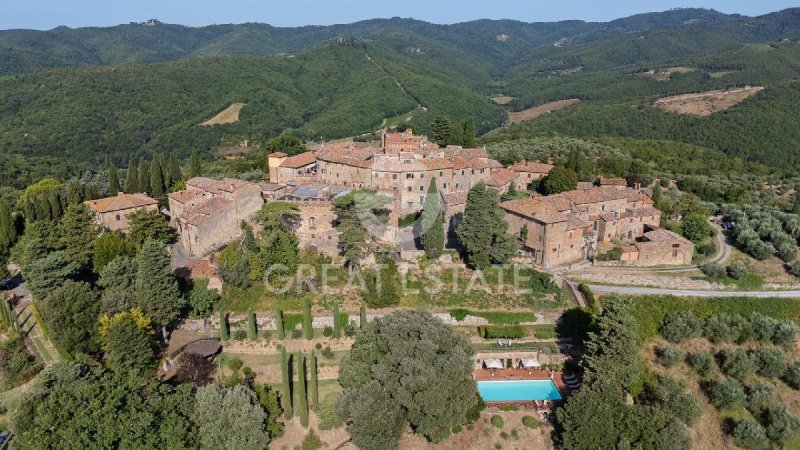
斯特恩达迪城堡是一座历史悠久的宫殿,位于布奇内市镇迷人村庄的主广场上,分布在四个楼层之上,还有一个带有全景露台的宏伟塔楼。一楼的主入口通向一个舒适的走廊,通往该物业的餐厅和厨房。从这里,您可以进入一系列的实用房间,如带熨烫区和食品储藏室的洗衣房,而楼梯则通向配备有技术室和实用酒窖的地下室。同一楼层还包括一个大型仓库、一个办公室和一个带后门独立公寓,包括起居区、小厨房、卧室和浴室。值得一提的是,宏伟的室外回廊,楼梯通向一楼和俯瞰基安蒂山丘和村庄广场的宏伟门廊。在这里,一个大厅通向所谓的绿色房间、红色房间、古老的图书馆和新的图书馆——这些空间由于所有者的绘画、素描、玛约利卡和雕塑收藏而具有重要的历史和艺术价值。同一楼层还包括两间卧室,每间卧室都配有独立浴室。两段楼梯通向二楼,该楼是建筑的主要睡眠区,包括五间卧室(其中四间配有私人浴室),以及楼上的两个额外浴室。其中一间卧室还设有一个迷人的阁楼,配有休息区,增强了其宜居性。沿着最后一段楼梯向上走,可以到达宏伟的塔楼,从这里您可以欣赏到该地区的美丽景色,并在品尝一杯葡萄酒的同时欣赏壮丽的日落。除了主住宅外,出售还包括三个额外的公寓:第一个公寓建在两层,底层是起居区,第一层是卧室和浴室;第二个公寓建在一层,包括起居区、卧室和浴室;最后一个公寓布局相同。在外面,走下几级台阶,您将到达私人花园,花园内有一个12x6米的盐水游泳池,可以欣赏到瓦尔德ambra山谷的美丽景色,以及几个用作设备齐全的健身房、更衣室、客用浴室和技术室的房间。总土地面积为11,415平方米,包括一个山坡橄榄园,约有160棵树,完全围栏并配备了灌溉系统。
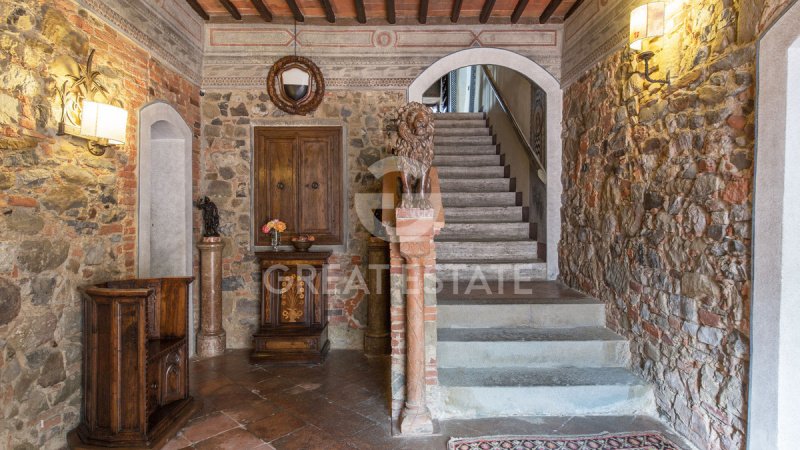
城堡处于极佳的状态,这得益于修复工作,该修复工作保留了其历史真实性,同时融入了现代舒适性。饰面质量最高:装饰木制格栅天花板、裸露的横梁、古老的陶土地板和珍贵的修复的原始壁画脱颖而出。雕刻石材、裸露的砖块和锻铁的建筑元素丰富了室内,而外面,带有雉堞的石制立面则完成了这座独特的房产。
该房产拥有LPG供暖和互联网连接。公共自来水和水井保证了供水。还包括卧室的空调、警报系统和电动门。
这是一处充满魅力的地方,非常适合作为私人住宅,也适合作为酒店,用于举办活动,因为它具有重要的历史意义。
该房产享有托斯卡纳地区的优越地理位置,距离该地区的主要艺术城市和景点不远。您可以轻松驾车到达锡耶纳和阿雷佐(分别距离约30公里和40公里),从而可以快速访问历史、文化和服务。为了放松身心和探索当地村庄,著名的拉波拉诺温泉距离不到20公里,而圣古斯梅村则可以步行到达(约5公里)。
最近的机场是佩鲁贾机场(1小时20分钟)和佛罗伦萨机场(1小时20分钟)。
Great Estate集团,为每处购买的房产,都将委托卖方指定的技师进行技术尽职调查,从而可以充分了解每处房产的城市规划和注册状况。如果客户表达了对该房产的真诚兴趣,可以要求进行这项尽职调查。
该房产由S.R.L.所有。
城堡处于极佳的状态,这得益于修复工作,该修复工作保留了其历史真实性,同时融入了现代舒适性。饰面质量最高:装饰木制格栅天花板、裸露的横梁、古老的陶土地板和珍贵的修复的原始壁画脱颖而出。雕刻石材、裸露的砖块和锻铁的建筑元素丰富了室内,而外面,带有雉堞的石制立面则完成了这座独特的房产。
该房产拥有LPG供暖和互联网连接。公共自来水和水井保证了供水。还包括卧室的空调、警报系统和电动门。
这是一处充满魅力的地方,非常适合作为私人住宅,也适合作为酒店,用于举办活动,因为它具有重要的历史意义。
该房产享有托斯卡纳地区的优越地理位置,距离该地区的主要艺术城市和景点不远。您可以轻松驾车到达锡耶纳和阿雷佐(分别距离约30公里和40公里),从而可以快速访问历史、文化和服务。为了放松身心和探索当地村庄,著名的拉波拉诺温泉距离不到20公里,而圣古斯梅村则可以步行到达(约5公里)。
最近的机场是佩鲁贾机场(1小时20分钟)和佛罗伦萨机场(1小时20分钟)。
Great Estate集团,为每处购买的房产,都将委托卖方指定的技师进行技术尽职调查,从而可以充分了解每处房产的城市规划和注册状况。如果客户表达了对该房产的真诚兴趣,可以要求进行这项尽职调查。
该房产由S.R.L.所有。
本文已通过人工智能自动翻译。
广告商输入的描述
自动翻译所用的语言
Castello degli Stendardi is a historic palace located in the main square of a charming village in the municipality of Bucine, distributed over four levels plus a splendid tower with a panoramic terrace. The main entrance on the ground floor opens onto a comfortable hallway leading to the property's dining room and kitchen. From here, there is access to a series of utility rooms such as the laundry room with an ironing area and pantry, while a staircase leads to the basement equipped with a technical room and a practical cellar. Also on this level are a large warehouse, an office, and an independent apartment with rear access, consisting of a living area, kitchenette, bedroom, and bathroom. Worthy of note is the splendid outdoor cloister, with stairs leading up to the first floor and to the magnificent loggia overlooking the Chianti hills and the village square. Here, a large entrance hall leads to the so-called green room, the red room, the ancient library, and the new library—spaces of great historical and artistic importance thanks to the owner's collection of paintings, drawings, majolica, and sculptures. Also on this level are two bedrooms, both with en-suite bathrooms. Two staircases then lead to the second floor, where the main sleeping area of the building is located, consisting of five bedrooms (four of which have private bathrooms), plus two additional bathrooms on the floor. One of the bedrooms also features a charming mezzanine with a sitting area that enhances its livability. Ascending the final flight of stairs leads to the magnificent tower, from which one can admire the fabulous landscapes of the area and enjoy splendid sunsets while sipping a glass of wine. In addition to the main residence, the sale includes three additional apartments: the first developed on two levels with a living area on the ground floor and bedrooms with a bathroom on the first floor; the second on a single level with a living area, bedroom, and bathroom; and the last with the same layout. Outside, going down a few steps, you reach the private garden, which features a 12x6 meter salt swimming pool with a splendid view of the Valdambra, along with several rooms used as an equipped gym, changing room, guest bathroom, and technical room. The total land measures 11,415 sqm and includes a hillside olive grove of approximately 160 trees, fully fenced and equipped with an irrigation system.
The castle is in excellent condition, thanks to a restoration that preserved its historical authenticity while integrating modern comforts. The finishes are of the highest quality: decorated wooden coffered ceilings, exposed beams, ancient terracotta floors, and precious restored original frescoes stand out. Architectural elements in carved stone, exposed brick, and wrought iron enrich the interiors, while outside, the stone facade with battlements completes this unique property.
The property has LPG heating and internet connection. Water supply is guaranteed by the public aqueduct and by a well. Also included are air conditioning in the bedrooms, alarm system and an electric gate.
A residence of great charm, perfect both as a private home and as a hospitality structure for hosting events due to its significant historical importance.
The property boasts a privileged position in the heart of Tuscany, a short distance from the region's main art cities and attractions. Siena and Arezzo are easily reachable by car (approximately 30 km and 40 km away, respectively), offering quick access to history, culture, and services. For relaxation and exploring local villages, the renowned thermal baths of Rapolano Terme are just under 20 km away, while the small village of San Gusmè can even be reached on foot (about 5 km).
The nearest airports are Perugia Airport (1 hour and 20 mins) and Florence Airport (1 hour and 20 mins).
The Great Estate group, for each acquired property, carries out, through the seller’s appointed technician, a technical due diligence that allows us to thoroughly understand the urban planning and cadastral status of every property. This due diligence may be requested by the client upon expressing genuine interest in the property.
La proprietà è intestata ad S.R.L.
The castle is in excellent condition, thanks to a restoration that preserved its historical authenticity while integrating modern comforts. The finishes are of the highest quality: decorated wooden coffered ceilings, exposed beams, ancient terracotta floors, and precious restored original frescoes stand out. Architectural elements in carved stone, exposed brick, and wrought iron enrich the interiors, while outside, the stone facade with battlements completes this unique property.
The property has LPG heating and internet connection. Water supply is guaranteed by the public aqueduct and by a well. Also included are air conditioning in the bedrooms, alarm system and an electric gate.
A residence of great charm, perfect both as a private home and as a hospitality structure for hosting events due to its significant historical importance.
The property boasts a privileged position in the heart of Tuscany, a short distance from the region's main art cities and attractions. Siena and Arezzo are easily reachable by car (approximately 30 km and 40 km away, respectively), offering quick access to history, culture, and services. For relaxation and exploring local villages, the renowned thermal baths of Rapolano Terme are just under 20 km away, while the small village of San Gusmè can even be reached on foot (about 5 km).
The nearest airports are Perugia Airport (1 hour and 20 mins) and Florence Airport (1 hour and 20 mins).
The Great Estate group, for each acquired property, carries out, through the seller’s appointed technician, a technical due diligence that allows us to thoroughly understand the urban planning and cadastral status of every property. This due diligence may be requested by the client upon expressing genuine interest in the property.
La proprietà è intestata ad S.R.L.
Il Castello degli Stendardi è un palazzo storico situato nella piazza principale di un grazioso borgo nel comune di Bucine, distribuito su quattro livelli più una splendida torre con terrazza panoramica. L'ingresso principale al piano terra si apre su un comodo disimpegno che conduce alla sala da pranzo e alla cucina della proprietà. Da qui si ha accesso a una serie di vani di servizio come la lavanderia con stireria e dispensa, mentre una scala porta al piano seminterrato dotato di locale tecnico e di una pratica cantina. Sempre su questo livello troviamo un ampio magazzino, un ufficio e un appartamento indipendente con accesso dal retro, composto da zona living, cucinotto, camera e bagno. Degno di nota è lo splendido chiostro esterno, con le scale che salgono al primo piano e alla magnifica loggia affacciata sulle colline del Chianti e sulla piazza del borgo. Qui un ampio ingresso introduce alla cosiddetta sala verde, alla sala rossa, alla biblioteca antica e alla biblioteca nuova, ambienti di grande rilievo storico e artistico grazie alla collezione di dipinti, disegni, maioliche e sculture del proprietario. Sempre su questo livello si trovano due camere da letto, entrambe con bagno en-suite. Due scale conducono poi al secondo piano, dove si sviluppa la vera e propria zona notte dell'edificio, formata da cinque camere di cui quattro con bagno privato, oltre ad altri due bagni al piano. Una delle camere ospita anche un grazioso soppalco con salottino che ne aumenta la vivibilità. Salendo l'ultima rampa di scale si raggiunge infine la magnifica torre, da cui si scorgono i favolosi paesaggi fantastici della zona e si possono godere splendidi tramonti sorseggiando un bicchiere di vino. Oltre alla dimora principale, la vendita comprende tre ulteriori appartamenti: il primo sviluppato su due livelli con zona giorno al piano terra e camere con bagno al primo piano, il secondo su un unico livello con zona giorno, camera e bagno, e l'ultimo con la medesima composizione. All'esterno, scendendo alcuni gradini, si raggiunge il giardino di proprietà che ospita una piscina a sale di 12x6 metri con splendida vista sulla Valdambra, insieme ad alcuni vani adibiti a palestra attrezzata, spogliatoio, bagno di servizio e locale tecnico. Il terreno complessivo misura 11.415 mq e comprende un uliveto collinare di circa 160 piante, interamente recintato e dotato di impianto di irrigazione.
Il castello si presenta in eccellente stato, grazie a un restauro che ha preservato l'autenticità storica integrando i comfort moderni. Le finiture sono di altissimo pregio: spiccano i soffitti a cassettoni in legno decorato, le travi a vista, i pavimenti in cotto antico e preziosi affreschi originali restaurati. Elementi architettonici in pietra scolpita, mattoni a vista e ferro battuto arricchiscono gli interni, mentre all'esterno la facciata in pietra con merlature completa questa proprietà unica.
La proprietà dispone di riscaldamento a GPL e di connessione internet. L’approvvigionamento idrico è garantito dall’acquedotto pubblico e da un pozzo. In dotazione anche l’aria condizionata nelle camere da letto, impianto d’allarme e cancello elettrico.
Una residenza di grande fascino, perfetta sia come dimora privata sia come struttura ricettiva dove organizzare eventi per la grande rilevanza storica.
La proprietà vanta una posizione privilegiata nel cuore della Toscana, a breve distanza dalle principali città d'arte e attrazioni della regione. Siena e Arezzo sono facilmente raggiungibili in auto (rispettivamente a circa 30 km e 40 km di distanza), offrendo un rapido accesso a storia, cultura e servizi. Per il relax e la scoperta dei borghi locali, le rinomate terme di Rapolano Terme distano poco meno di 20 km, mentre il piccolo borgo di San Gusmè è raggiungibile anche a piedi (circa 5 km).
Gli aeroporti più vicini sono l’Aeroporto di Perugia (1 ora e 20 min) e Aeroporto di Firenze (1 ora e 20 min).
Il gruppo Great Estate su ogni immobile acquisito effettua, tramite il tecnico del cliente venditore, una due diligence tecnica che ci permette di conoscere dettagliatamente la situazione urbanistica e catastale di ogni proprietà. Tale due diligence potrà essere richiesta dal cliente al momento di un reale interesse sulla proprietà.
La proprietà è intestata ad S.R.L.
Il castello si presenta in eccellente stato, grazie a un restauro che ha preservato l'autenticità storica integrando i comfort moderni. Le finiture sono di altissimo pregio: spiccano i soffitti a cassettoni in legno decorato, le travi a vista, i pavimenti in cotto antico e preziosi affreschi originali restaurati. Elementi architettonici in pietra scolpita, mattoni a vista e ferro battuto arricchiscono gli interni, mentre all'esterno la facciata in pietra con merlature completa questa proprietà unica.
La proprietà dispone di riscaldamento a GPL e di connessione internet. L’approvvigionamento idrico è garantito dall’acquedotto pubblico e da un pozzo. In dotazione anche l’aria condizionata nelle camere da letto, impianto d’allarme e cancello elettrico.
Una residenza di grande fascino, perfetta sia come dimora privata sia come struttura ricettiva dove organizzare eventi per la grande rilevanza storica.
La proprietà vanta una posizione privilegiata nel cuore della Toscana, a breve distanza dalle principali città d'arte e attrazioni della regione. Siena e Arezzo sono facilmente raggiungibili in auto (rispettivamente a circa 30 km e 40 km di distanza), offrendo un rapido accesso a storia, cultura e servizi. Per il relax e la scoperta dei borghi locali, le rinomate terme di Rapolano Terme distano poco meno di 20 km, mentre il piccolo borgo di San Gusmè è raggiungibile anche a piedi (circa 5 km).
Gli aeroporti più vicini sono l’Aeroporto di Perugia (1 ora e 20 min) e Aeroporto di Firenze (1 ora e 20 min).
Il gruppo Great Estate su ogni immobile acquisito effettua, tramite il tecnico del cliente venditore, una due diligence tecnica che ci permette di conoscere dettagliatamente la situazione urbanistica e catastale di ogni proprietà. Tale due diligence potrà essere richiesta dal cliente al momento di un reale interesse sulla proprietà.
La proprietà è intestata ad S.R.L.
Das Castello degli Stendardi ist ein historisches Palastgebäude, das sich auf dem Hauptplatz eines reizenden Borgo in der Gemeinde Bucine befindet und sich über vier Ebenen sowie einen herrlichen Turm mit Panoramaterrasse erstreckt. Der Haupteingang im Erdgeschoss öffnet sich zu einem komfortablen Vorraum, der zum Esszimmer und zur Küche des Anwesens führt. Von hier aus gelangt man zu einer Reihe von Nebenräumen wie der Waschküche mit Bügelraum und Vorratsraum, während eine Treppe in das Untergeschoss führt, das mit einem Technikraum und einem praktischen Keller ausgestattet ist. Ebenfalls auf dieser Ebene befinden sich ein großzügiges Magazin, ein Büro und eine unabhängige Wohnung mit Zugang von der Rückseite, bestehend aus Wohnbereich, Kochnische, Schlafzimmer und Bad. Besonders bemerkenswert ist der wunderschöne Außenhof mit den Treppen, die zum ersten Stock hinaufführen, sowie zur herrlichen Loggia mit Blick auf die Hügel des Chianti und den Platz des Borgo. Hier führt ein großzügiger Eingangsbereich in das sogenannte grüne Salon, den roten Salon, die alte Bibliothek und die neue Bibliothek, Räume von großer historischer und künstlerischer Bedeutung dank der Sammlung von Gemälden, Zeichnungen, Majoliken und Skulpturen des Eigentümers. Ebenfalls auf dieser Ebene befinden sich zwei Schlafzimmer, beide mit en-suite-Bad. Zwei Treppen führen anschließend in den zweiten Stock, wo sich der eigentliche Schlafbereich des Gebäudes entwickelt, bestehend aus fünf Schlafzimmern, davon vier mit eigenem Bad, sowie zwei weiteren Bädern auf dieser Etage. Eines der Schlafzimmer verfügt zudem über ein reizvolles Mezzanin mit Sitzecke, das den Wohnkomfort zusätzlich erhöht. Über die letzte Treppe erreicht man schließlich den prachtvollen Turm, von dem aus sich die fabelhaften, märchenhaften Landschaften der Gegend erblicken lassen und sich herrliche Sonnenuntergänge bei einem Glas Wein genießen lassen. Zusätzlich zur Hauptresidenz umfasst das Verkaufsangebot drei weitere Wohnungen: die erste erstreckt sich über zwei Ebenen mit Wohnbereich im Erdgeschoss und Schlafzimmern mit Bad im ersten Stock, die zweite befindet sich auf einer einzigen Ebene mit Wohnbereich, Schlafzimmer und Bad, und die letzte weist dieselbe Raumaufteilung auf. Im Außenbereich gelangt man über einige Stufen in den privaten Garten, der einen 12x6 Meter großen Salzwasserpool mit herrlichem Blick auf die Valdambra beherbergt, sowie einige Räume für ein ausgestattetes Fitnessstudio, Umkleide, Servicebad und Technikraum. Das gesamte Grundstück misst 11.415 mq und umfasst einen hügeligen Olivenhain mit etwa 160 Bäumen, vollständig eingezäunt und mit Bewässerungsanlage ausgestattet.
Das Schloss präsentiert sich in ausgezeichnetem Zustand, dank einer Restaurierung, die die historische Authentizität bewahrt und gleichzeitig modernen Komfort integriert hat. Die Ausstattungen sind von höchstem Wert: Besonders hervorzuheben sind die dekorierten Holz-Kassettendecken, die sichtbaren Balken, die Böden aus antikem Cotto und die wertvollen, restaurierten Originalfresken. Architektonische Elemente aus behauenem Stein, Sichtziegel und Schmiedeeisen bereichern die Innenräume, während außen die Steinfassade mit Zinnen diese einzigartige Immobilie vollendet.
Die Immobilie verfügt über eine GPL-Heizung und einen Internetanschluss. Die Wasserversorgung wird durch das öffentliche Aquädukt und einen Brunnen gewährleistet. Zur Ausstattung gehören außerdem eine Klimaanlage in den Schlafzimmern, eine Alarmanlage und ein elektrisches Tor.
Eine Residenz von großem Charme, perfekt sowohl als private Wohnstätte als auch als Beherbergungsbetrieb, in dem dank der bedeutenden historischen Relevanz Veranstaltungen organisiert werden können.
Das naechstgelegene Zentrum mit allen Dienstleistungen befindet sich in kurzer Entfernung (7km; 10'), Bucine (18km; 25'), Arezzo (43km; 50'), Cortona (62km; 50'), Siena (33km; 40'), Montepulciano (53km; 50'), Montalcino (70km; 1h 10'), Florenz (74km; 1h 15'), San Gimignano (77km; 1h 10')
Die naechstgelegenen Flughaefen sind Florenz A. Vespucci (92km; 1h 15'), Perugia San Francesco (105km; 1h 15'), Pisa G. Galilei (153km; 2h), Bologna G. Marconi (174km; 2h), Rom Ciampino (234km; 2h 35'), Rom Fiumicino (249km; 2h 30')
Die Gruppe Great Estate fuehrt bei jeder erworbenen Immobilie ueber den Techniker des Verkaeufers eine technische Due Diligence durch, die es uns ermoeglicht, die staedtebauliche und katasterrechtliche Situation jeder Immobilie im Detail zu kennen. Diese Due Diligence kann vom Kunden im Falle eines konkreten Interesses an der Immobilie angefordert werden.
Die Immobilie ist auf eine S.R.L. eingetragen.
Das Schloss präsentiert sich in ausgezeichnetem Zustand, dank einer Restaurierung, die die historische Authentizität bewahrt und gleichzeitig modernen Komfort integriert hat. Die Ausstattungen sind von höchstem Wert: Besonders hervorzuheben sind die dekorierten Holz-Kassettendecken, die sichtbaren Balken, die Böden aus antikem Cotto und die wertvollen, restaurierten Originalfresken. Architektonische Elemente aus behauenem Stein, Sichtziegel und Schmiedeeisen bereichern die Innenräume, während außen die Steinfassade mit Zinnen diese einzigartige Immobilie vollendet.
Die Immobilie verfügt über eine GPL-Heizung und einen Internetanschluss. Die Wasserversorgung wird durch das öffentliche Aquädukt und einen Brunnen gewährleistet. Zur Ausstattung gehören außerdem eine Klimaanlage in den Schlafzimmern, eine Alarmanlage und ein elektrisches Tor.
Eine Residenz von großem Charme, perfekt sowohl als private Wohnstätte als auch als Beherbergungsbetrieb, in dem dank der bedeutenden historischen Relevanz Veranstaltungen organisiert werden können.
Das naechstgelegene Zentrum mit allen Dienstleistungen befindet sich in kurzer Entfernung (7km; 10'), Bucine (18km; 25'), Arezzo (43km; 50'), Cortona (62km; 50'), Siena (33km; 40'), Montepulciano (53km; 50'), Montalcino (70km; 1h 10'), Florenz (74km; 1h 15'), San Gimignano (77km; 1h 10')
Die naechstgelegenen Flughaefen sind Florenz A. Vespucci (92km; 1h 15'), Perugia San Francesco (105km; 1h 15'), Pisa G. Galilei (153km; 2h), Bologna G. Marconi (174km; 2h), Rom Ciampino (234km; 2h 35'), Rom Fiumicino (249km; 2h 30')
Die Gruppe Great Estate fuehrt bei jeder erworbenen Immobilie ueber den Techniker des Verkaeufers eine technische Due Diligence durch, die es uns ermoeglicht, die staedtebauliche und katasterrechtliche Situation jeder Immobilie im Detail zu kennen. Diese Due Diligence kann vom Kunden im Falle eines konkreten Interesses an der Immobilie angefordert werden.
Die Immobilie ist auf eine S.R.L. eingetragen.
Более детальная информация по данному объекту, а также индивидуальная консультация с русскоговорящим специалистом доступны по запросу.
细节
- 物业类型
- 城堡
- 状况
- 全面整修/可居住
- 房屋面积
- 980 m²
- 卧室
- 10
- 浴室
- 13
- 土地
- 1 m²
- 能效评级
- G
- 参考代码
- 10506
能效评级 (第90/2013号法律)
更节能
- A4
- A3
- A2
- A1
- B
- C
- D
- E
- F
- G
不节能
什么是能效评级?
能源效率评级是由字母A4到G所表示的值,该值表示基于建筑物外形和气候区等参数的建筑物的能源质量和消耗量。 能效评级越高,建筑物的空调能耗和成本就越低。 请注意:如果建筑物的外形和气候区域不同,则属于同一类别的建筑物的年能耗也可能大不相同。
什么是EPgl(全球能源绩效指数)
EPgl表示建筑或建筑单元达到舒适条件所消耗的能量,并基于现有的能源服务和标准使用下的物业类型。计量单位为kWh/m2/年。
我们建议您与广告商确认物业的能效等评级否已更新为第90/2013号法律。
距兴趣点的距离:
距离以直线计算
布奇内:关于城市的信息
- 海拔
- 高出海平面249m
- 面积
- 131.6464 km²
- 地理区域
- 内陆丘陵
- 人口
- 9921
联系房地产中介

Great Estate Srl
Via Piana 15 int. 1, Fraz. Palazzone, SAN CASCIANO DEI BAGNI, Siena
+39 0578 59050; +39 3511667107
您如何看待该广告的质量?
提供有关此广告的反馈,帮助我们改善您的Gate-away体验。
请不要评估物业本身,而只是评估其展示的质量。