私人洽谈
5间卧室别墅, 500 m² 阿尔科, 特伦托 (省)
- 1 / 23
- 2 / 23
- 3 / 23
- 4 / 23
- 5 / 23
- 6 / 23
- 7 / 23
- 8 / 23
- 9 / 23
- 10 / 23
- 11 / 23
- 12 / 23
- 13 / 23
- 14 / 23
- 15 / 23
- 16 / 23
- 17 / 23
- 18 / 23
- 19 / 23
- 20 / 23
- 21 / 23
- 22 / 23
- 23 / 23
主要特点
- 花园
- 游泳池
- 露台
- 车库
- 地窖
描述
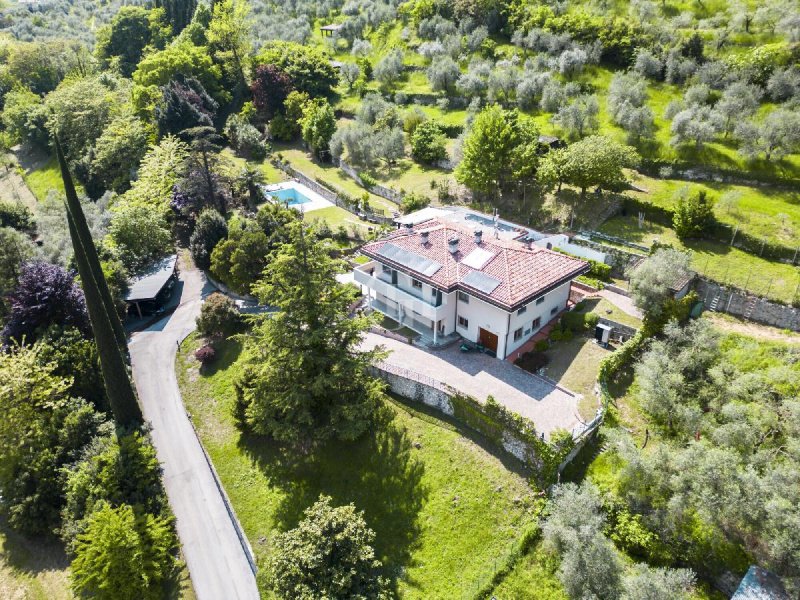
这座别墅多年来一直在不断改建和翻新,确保了能源效率和现代化的居住标准(地暖、制冷系统、太阳能和光伏板)。
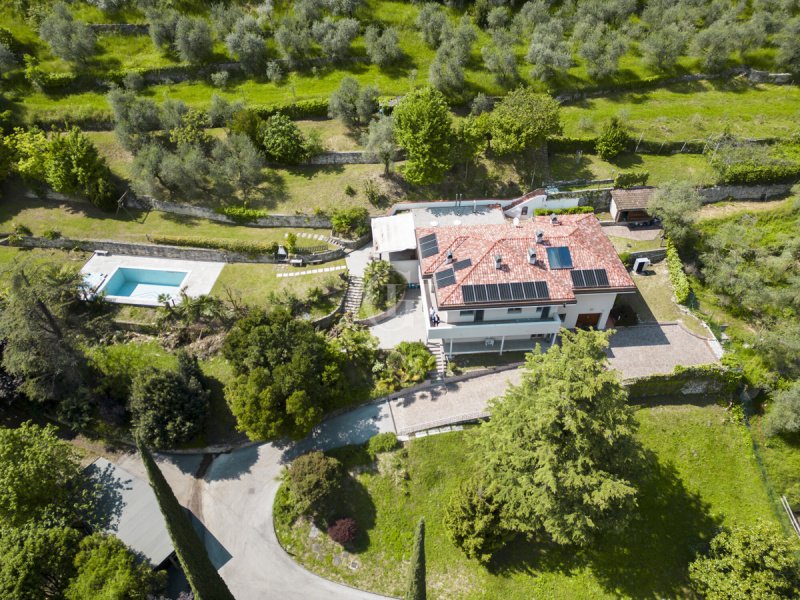
它被梯形地块所环绕,种植着橄榄树,占地 1.5 公顷,可通过舒适的私人道路进入,为该房产提供了最大的私密性和风格。
这座别墅目前被划分为两个独立的居住单元,非常适合大家庭、两个核心家庭或希望开展住宿业务的人们。
该房产分布在多个楼层:
主公寓位于顶层,从房屋后方进入。
其占地面积约为 200 平方米,非常重要。光线、景色和空间的广阔性令人印象深刻。
入口通向明亮的客厅,分为餐厅区和客厅区,非常适合与家人一起放松身心,享受壁炉带来的时光。
可居住的厨房宽敞且实用,可直接通往可居住的门廊,门廊面向美丽的园林和周围的景色,是户外用餐和享受房产周围自然环境的理想场所。
卧室区包括三间卧室,其中一间目前用作宽敞的衣帽间。
该楼层还包括三个浴室和一个环绕房屋东南侧的阳台。
楼梯通向底层,那里有以下两种解决方案:
目前,第一种解决方案与主公寓相连,包括一间卧室、一间浴室、一间洗衣房和一个大型储藏室或地窖。
第二种解决方案(已按独立单元进行注册)是一个实用的公寓,拥有客厅、厨房角、浴室和卧室,可通往一个宽敞的露台,非常适合客人或旅游租赁。
这种配置可以轻松创建一个独立的套房或额外的公寓。
该房产的亮点无疑是其壮丽的 15,000 平方米私人公园和游泳池。
拟议的解决方案中包含充足的停车位和车库空间。
这座别墅是那些希望在宁静的绿洲中生活,同时享受便利设施的理想选择。
如需更多信息,请联系我们的办公室 +39 0464 506385
透明度声明:此广告中的某些图片可能已通过人工智能 (AI) 工具进行处理或增强。
广告商输入的描述
The villa has undergone continuous renovations and upgrades over the years, ensuring energy efficiency and modern living standards (underfloor heating, cooling system, solar panels, and photovoltaic panels).
It is surrounded by 1.5 hectares of terraced land planted with olive trees, accessible via a convenient private road that ensures maximum privacy and elegance for the property.
The villa is currently divided into two independent living units, ideal for a large family, two households, or for those wishing to start a lodging business.
The property is spread over several levels:
the main apartment is located on the upper floor and is accessed from the rear of the house.
It boasts a generous floor area of approximately 200 square meters. The brightness, the view, and the spaciousness of the rooms are particularly striking.
The entryway leads to the bright living room, which is divided into a dining area and a sitting area—perfect for relaxing with the family while enjoying the warmth of the exposed fireplace.
The open-concept kitchen is spacious and functional, with direct access to a livable porch overlooking the beautiful garden and the surrounding landscape—an ideal spot for al fresco dining and enjoying the natural surroundings.
The sleeping area includes three bedrooms, one of which is currently used as a spacious walk-in closet.
Rounding out the floor are three bathrooms and a balcony that wraps around the house along the entire southeast side.
A staircase leads to the lower level, where there are two living options:
the first option is currently connected to the main apartment and consists of a bedroom, a bathroom, a laundry room, and a large room used as a storage area or cellar.
The second unit (already registered as an independent unit) is a practical apartment with a living room, kitchenette, bathroom, and bedroom, opening onto a spacious terrace perfect for guests or for short-term rentals.
This layout offers the opportunity to easily create an independent suite or an additional apartment.
The highlight of this property is undoubtedly its splendid 15,000-square-meter private park with a swimming pool.
The proposed layout includes ample space for parking and a garage.
This villa is the ideal solution for those who wish to live in an oasis of peace without sacrificing the convenience of being close to amenities.
For more information, contact our offices at +39 0464 506385
Transparency Note: Some images in this listing may have been processed or enhanced using Artificial Intelligence (AI) tools.
La villa è stata oggetto di continue modifiche e ammodernamenti nel corso degli anni, garantendo efficienza energetica e moderni standard abitativi (riscaldamento a pavimento, sistema di raffreddamento, pannelli solari e fotovoltaici).
E’ circondata da un terreno terrazzato coltivato ad olivi di un ettaro e mezzo accessibile tramite una comoda stradina privata che garantisce massima riservatezza e stile alla proprietà.
La villa è attualmente suddivisa in due unità abitative indipendenti, ideali per una famiglia numerosa, due nuclei familiari o per chi desidera avviare un'attività ricettiva.
La proprietà si sviluppa su diversi livelli:
l’ appartamento principale si trova al piano superiore e vi si accede dal retro della casa.
Importante la metratura su cui si sviluppa di circa 200 mq. Colpisce la luminosità, la vista e l’ampiezza degli spazi.
L’ ingresso conduce al luminoso soggiorno suddiviso in zona sala da pranzo e salotto, perfetto per momenti di relax in famiglia godendosi il tempore del caminetto a vista.
La cucina abitabile è spaziosa e funzionale, con accesso diretto a un porticato vivibile che si affaccia sul meraviglioso giardino e sul panorama circostante, luogo ideale per cene all'aperto e per godersi la natura in cui è immerso.
La zona notte comprende tre camere da letto, una delle quali è attualmente adibita a una generosa stanza guardaroba.
A completare il piano tre bagni e un poggiolo che circonda la casa su tutto il lato sud est.
Una scala conduce al piano sottostante dove troviamo due soluzioni:
la prima soluzione, ad oggi, è collegata all’ appartamento principale ed è composta da una camera, un bagno, una lavanderia e una grande stanza adibita a deposito o cantina.
La seconda soluzione ( già accatastata come unità indipendente ) è un pratico appartamento con soggiorno, angolo cottura, bagno e camera da letto con accesso su un ampio terrazzo perfetto per ospiti o per un affitto turistico.
Questa configurazione offre l'opportunità di creare facilmente una suite indipendente o un appartamento aggiuntivo.
Il fiore all'occhiello di questa proprietà è senza dubbio il suo splendido parco privato di 15.000 mq con piscina.
All'interno della soluzione proposta sono presenti ampi spazi per posti auto e garage.
Questa villa è la soluzione ideale per chi desidera vivere in un'oasi di pace senza rinunciare alla comodità della vicinanza ai servizi.
Per maggiori informazioni contattare i nostri uffici al +39 0464 506385
Nota di trasparenza: Alcune immagini di questo annuncio potrebbero essere state elaborate o migliorate tramite strumenti di Intelligenza Artificiale (AI).
Die Villa wurde im Laufe der Jahre kontinuierlich umgebaut und modernisiert, wodurch Energieeffizienz und moderne Wohnstandards gewährleistet sind (Fußbodenheizung, Klimaanlage, Sonnenkollektoren und Photovoltaikanlage).
Sie ist umgeben von einem 1,5 Hektar großen, terrassierten Grundstück mit Olivenbäumen, das über eine bequeme Privatstraße erreichbar ist, die dem Anwesen maximale Privatsphäre und Stil verleiht.
Die Villa ist derzeit in zwei unabhängige Wohneinheiten unterteilt, ideal für eine große Familie, zwei Haushalte oder für diejenigen, die ein Beherbergungsunternehmen gründen möchten.
Das Anwesen erstreckt sich über mehrere Ebenen:
Die Hauptwohnung befindet sich im Obergeschoss und ist von der Rückseite des Hauses aus zugänglich.
Bemerkenswert ist die Wohnfläche von rund 200 m². Die Helligkeit, die Aussicht und die Großzügigkeit der Räume beeindrucken.
Der Eingangsbereich führt in das helle Wohnzimmer, das in einen Ess- und einen Sitzbereich unterteilt ist – perfekt für entspannte Momente mit der Familie am offenen Kamin.
Die Wohnküche ist geräumig und funktional und bietet direkten Zugang zu einer gemütlichen Veranda mit Blick auf den wunderschönen Garten und die umliegende Landschaft – ein idealer Ort für Abendessen im Freien und um die Natur zu genießen, in die das Haus eingebettet ist.
Der Schlafbereich umfasst drei Schlafzimmer, von denen eines derzeit als großzügiger Ankleideraum genutzt wird.
Das Obergeschoss wird durch drei Badezimmer und einen Balkon vervollständigt, der das Haus auf der gesamten Südostseite umgibt.
Eine Treppe führt in das darunterliegende Stockwerk, wo sich zwei Wohnmöglichkeiten bieten:
Die erste Wohnmöglichkeit ist derzeit mit der Hauptwohnung verbunden und besteht aus einem Schlafzimmer, einem Badezimmer, einer Waschküche und einem großen Raum, der als Abstellraum oder Keller genutzt wird.
Die zweite Einheit (bereits im Kataster als eigenständige Einheit eingetragen) ist eine praktische Wohnung mit Wohnzimmer, Kochnische, Bad und Schlafzimmer mit Zugang zu einer großzügigen Terrasse, die sich perfekt für Gäste oder zur touristischen Vermietung eignet.
Diese Aufteilung bietet die Möglichkeit, problemlos eine eigenständige Suite oder eine zusätzliche Wohnung zu schaffen.
Das Highlight dieser Immobilie ist zweifellos der herrliche, 15.000 m² große Privatpark mit Swimmingpool.
Im Rahmen des vorgeschlagenen Konzepts sind großzügige Flächen für Parkplätze und Garagen vorgesehen.
Diese Villa ist die ideale Lösung für alle, die in einer Oase der Ruhe leben möchten, ohne auf den Komfort der Nähe zu allen Annehmlichkeiten verzichten zu müssen.
Für weitere Informationen wenden Sie sich bitte an unsere Büros unter +39 0464 506385
Hinweis zur Transparenz: Einige Bilder dieser Anzeige wurden möglicherweise mithilfe von Tools der Künstlichen Intelligenz (KI) bearbeitet oder optimiert.
La villa a fait l'objet de modifications et de modernisations constantes au fil des ans, garantissant ainsi une efficacité énergétique et des normes de vie modernes (chauffage au sol, système de climatisation, panneaux solaires et photovoltaïques).
Elle est entourée d’un terrain en terrasses planté d’oliviers d’un hectare et demi, accessible par une petite route privée pratique qui garantit une intimité maximale et confère du cachet à la propriété.
La villa est actuellement divisée en deux logements indépendants, idéaux pour une famille nombreuse, deux ménages ou pour ceux qui souhaitent lancer une activité d’hébergement.
La propriété s’étend sur plusieurs niveaux :
l’appartement principal se trouve à l’étage supérieur et on y accède par l’arrière de la maison.
Sa superficie est importante, avec environ 200 m². La luminosité, la vue et l’espace disponible sont saisissants.
L’entrée mène au salon lumineux, divisé en un coin salle à manger et un coin salon, parfait pour des moments de détente en famille au coin de la cheminée apparente.
La cuisine, où l’on peut prendre ses repas, est spacieuse et fonctionnelle, avec un accès direct à une terrasse agréable donnant sur le magnifique jardin et le panorama environnant, un lieu idéal pour les dîners en plein air et pour profiter de la nature qui l’entoure.
La partie nuit comprend trois chambres, dont l’une est actuellement aménagée en vaste dressing.
L’étage est complété par trois salles de bains et un balcon qui fait le tour de la maison sur tout le côté sud-est.
Un escalier mène à l'étage inférieur où l'on trouve deux solutions :
la première solution, à ce jour, est reliée à l'appartement principal et se compose d'une chambre, d'une salle de bains, d'une buanderie et d'une grande pièce servant de débarras ou de cave.
La deuxième partie (déjà enregistrée au cadastre comme unité indépendante) est un appartement fonctionnel comprenant un salon, un coin cuisine, une salle de bains et une chambre donnant sur une grande terrasse, idéale pour accueillir des invités ou pour une location touristique.
Cette configuration offre la possibilité de créer facilement une suite indépendante ou un appartement supplémentaire.
Le point fort de cette propriété est sans aucun doute son magnifique parc privé de 15 000 m² avec piscine.
La solution proposée comprend de vastes espaces pour les places de parking et un garage.
Cette villa est la solution idéale pour ceux qui souhaitent vivre dans une oasis de calme sans renoncer à la commodité d’être à proximité des commodités.
Pour plus d’informations, contactez nos bureaux au +39 0464 506385
Note de transparence : certaines images de cette annonce ont pu être retouchées ou améliorées à l’aide d’outils d’intelligence artificielle (IA).
На протяжении многих лет вилла постоянно реконструировалась и модернизировалась, что обеспечило её энергоэффективность и соответствие современным стандартам проживания (подогрев пола, система кондиционирования, солнечные и фотоэлектрические панели).
Она окружена террасированным участком площадью полтора гектара, засаженным оливковыми деревьями, к которому ведёт удобная частная дорога, обеспечивающая максимальную конфиденциальность и стиль недвижимости.
В настоящее время вилла разделена на два независимых жилых блока, идеально подходящих для многодетной семьи, двух семейных ячеек или для тех, кто хочет открыть гостиничный бизнес.
Недвижимость расположена на нескольких уровнях:
главная квартира находится на верхнем этаже, вход в неё осуществляется с задней стороны дома.
Важна её площадь, составляющая около 200 кв. м. Впечатляют свет, вид и простор помещений.
Прихожая ведёт в светлую гостиную, разделенную на обеденную зону и зону отдыха, идеально подходящую для семейного отдыха у открытого камина.
Кухня-столовая просторна и функциональна, с прямым выходом на уютную веранду, выходящую на прекрасный сад и окружающий пейзаж — идеальное место для ужинов на свежем воздухе и наслаждения природой, в которую погружен дом.
Спальная зона включает три спальни, одна из которых в настоящее время используется в качестве просторной гардеробной.
Завершают этот этаж три ванные комнаты и балкон, опоясывающий дом со всей юго-восточной стороны.
Лестница ведёт на нижний этаж, где представлены два варианта:
первый вариант на данный момент соединен с основной квартирой и состоит из спальни, ванной комнаты, прачечной и большого помещения, используемого в качестве кладовой или погреба.
Второй вариант (уже зарегистрированный в кадастре как отдельное жилое помещение) представляет собой функциональную квартиру с гостиной, кухонным уголком, ванной комнатой и спальней с выходом на просторную террасу, идеально подходящую для приема гостей или сдачи в туристическую аренду.
Такая планировка позволяет без труда создать отдельный люкс или дополнительную квартиру.
Гордостью этой недвижимости, без сомнения, является великолепный частный парк площадью 15 000 м² с бассейном.
В рамках предлагаемого варианта предусмотрены просторные места для парковки и гараж.
Эта вилла — идеальное решение для тех, кто хочет жить в оазисе спокойствия, не отказываясь от удобств, связанных с близостью к инфраструктуре.
Для получения дополнительной информации свяжитесь с нашими офисами по телефону +39 0464 506385
Примечание о прозрачности: некоторые изображения в этом объявлении могли быть обработаны или улучшены с помощью инструментов искусственного интеллекта (ИИ).
细节
- 物业类型
- 别墅
- 状况
- 全面整修/可居住
- 房屋面积
- 500 m²
- 卧室
- 5
- 浴室
- 5
- 土地
- 1.5 ha
- 花园
- 15,000 m²
- 能效评级
- A
- 参考代码
- SB493N
能效评级 (第90/2013号法律)
- A4
- A3
- A2
- A1
- B
- C
- D
- E
- F
- G
什么是能效评级?
能源效率评级是由字母A4到G所表示的值,该值表示基于建筑物外形和气候区等参数的建筑物的能源质量和消耗量。 能效评级越高,建筑物的空调能耗和成本就越低。 请注意:如果建筑物的外形和气候区域不同,则属于同一类别的建筑物的年能耗也可能大不相同。
什么是EPgl(全球能源绩效指数)
EPgl表示建筑或建筑单元达到舒适条件所消耗的能量,并基于现有的能源服务和标准使用下的物业类型。计量单位为kWh/m2/年。
距兴趣点的距离:
- 机场
57.0 km - Verona VRN - Valerio Catullo
68.0 km - Verona VBS - Brescia Montechiari
71.0 km - Bolzano BZO - Bolzano
94.0 km - Milano BGY - Orio Al Serio
- 高速公路出口
- 13.2 km
- 医院
- 1.1 km - Casa di cura Eremo
- 海岸
- 130.4 km
- 滑雪胜地
- 15.4 km
在此物业附近
- 外出吃饭
370 m - 餐厅 - Trattoria Belvedere
440 m - 酒吧
1.3 km - 咖啡店 - Open Bar
1.4 km - 冰淇淋店 - Gelateria Isola del Gelato
- 体育运动
820 m - 体育中心
1.4 km - 健身房 - TechFitness
1.9 km - 马术中心 - Club Ippico San Giorgio
24.2 km - 高尔夫俱乐部 - Golf Rendena
- 学校
680 m - 学校 - Scuola Primaria di Romarzollo
13.4 km - 大学 - CIMeC Università di Trento
14.1 km - 高等教育机构 - Centro di Istruzione Scolastica e di Formazione Professionale G.Veronesi
- 药房
- 690 m - 药房 - Farmacia dott.ssa Venezian
- 兽医
- 1.5 km - 兽医 - Ambulatori Veterinari Associati Alto Garda Dr. E. Lutteri e Dr. R. Zampiccoli
阿尔科:关于城市的信息
- 海拔
- 高出海平面91m
- 面积
- 63.2175 km²
- 地理区域
- 内陆山区
- 人口
- 17653

您如何看待该广告的质量?
提供有关此广告的反馈,帮助我们改善您的Gate-away体验。
请不要评估物业本身,而只是评估其展示的质量。