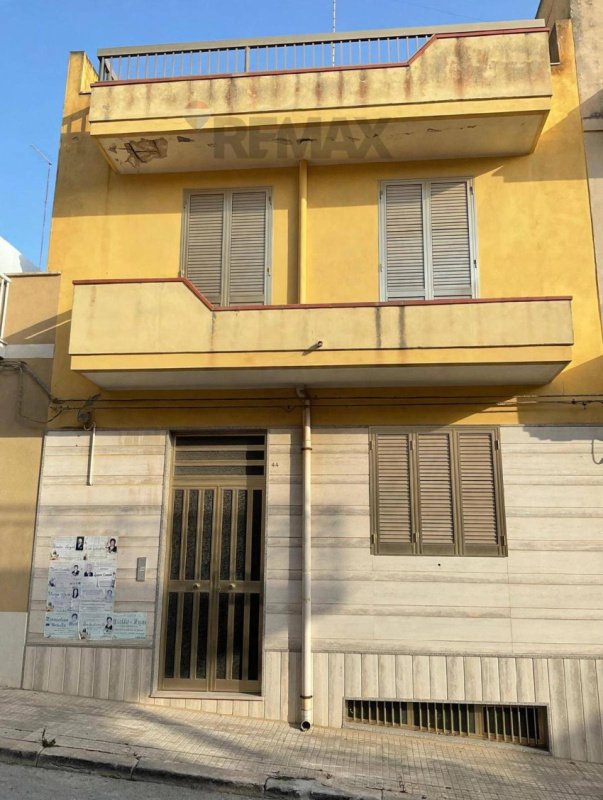
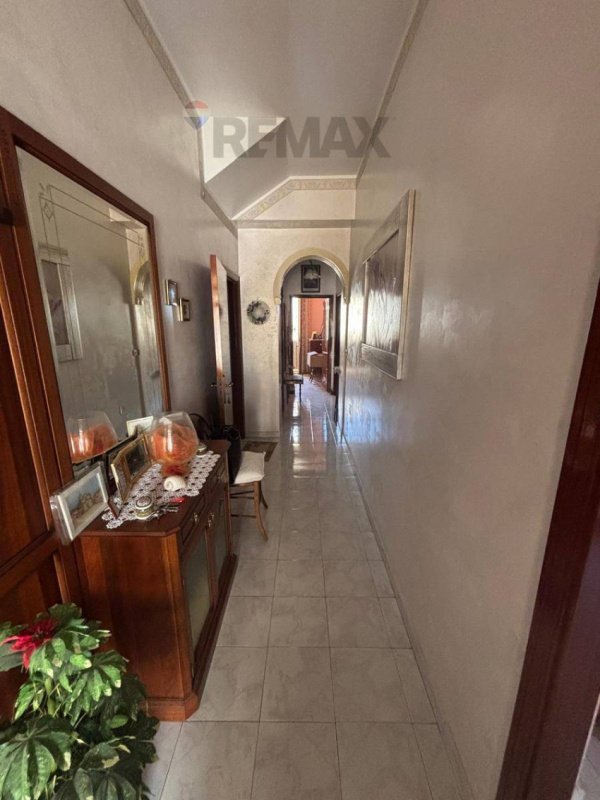
Detached house of approximately 276 sq m in total. The property comprises two apartments, one on the ground floor and one on the first floor, with a garage in the basement. Each level measures 92 square meters. The basement consists of a garage and storage room. The ground floor, with entrance from Via Brancati, consists of a large living room with a window, a bathroom, a closet, a bedroom, and a single bedroom. All rooms have large windows that make the space airy and bright. The second floor is in an advanced state of unfinished construction. The plans include two bedrooms, a bathroom, a storage room, and a living area with a kitchen/dining room. On the third floor we find a large stairwell, the remaining part consists of a terrace.
自动翻译所用的语言
Casa Indipendente di circa 276 mq. totali.L'immobile è composto da due appartamenti, al piano terra e al primo piano con un garage al piano seminterrato. Ogni livello misura 92 mq. Il piano seminterrato è composto da garage e locale deposito. Il piano terra, con ingresso dalla via Brancati, è composta da un ampio salone con finestra, un bagno, un ripostiglio, una camera da letto e una cameretta. Tutte le camere sono dotate ampie aperture che rendono l'ambiente arieggiato e luminoso. Il secondo piano, si presenta in uno stato grezzo avanzato. In progetto sono previste due camere da letto, un bagno, un ripostiglio e una zona living, cucina-soggiorno. Al terzo piano troviamo un ampio vano scala, la parte rimanente è costituito da un terrazzo.