2,100,000 €
3间卧室别墅, 360 m² 諾托, 锡拉库萨 (省)
- 1 / 15
- 2 / 15
- 3 / 15
- 4 / 15
- 5 / 15
- 6 / 15
- 7 / 15
- 8 / 15
- 9 / 15
- 10 / 15
- 11 / 15
- 12 / 15
- 13 / 15
- 14 / 15
- 15 / 15
主要特点
- 花园
- 游泳池
- 露台
描述
存在能俯瞰景色的住所。但有些地方能将地平线变成生活中不可或缺的一部分。
Nepetella 诞生于那些渴望体验这种奢华的第二维度的人们。
在 Noto 的 Oliva 地区地势最高的地块上,Nepetella 占据着得天独厚的地理位置,从这里,您的目光可以俯瞰整个山谷,拥有 180 度的全景视野,一直延伸到大海。在这里,距离 Noto 历史中心仅 15 分钟路程,西西里岛展现出它最纯粹的形态:连绵起伏的柔和山丘、泥土的色彩、地中海植被以及不断变化的阳光,从日出到日落的最后余晖。
在 26,400 平方米私人土地上,一座超过 360 平方米的别墅将拔地而起,这是一个雄心勃勃的建筑项目,旨在通过当代几何图形与原始自然之间的精致平衡来突出其优越的地理位置。
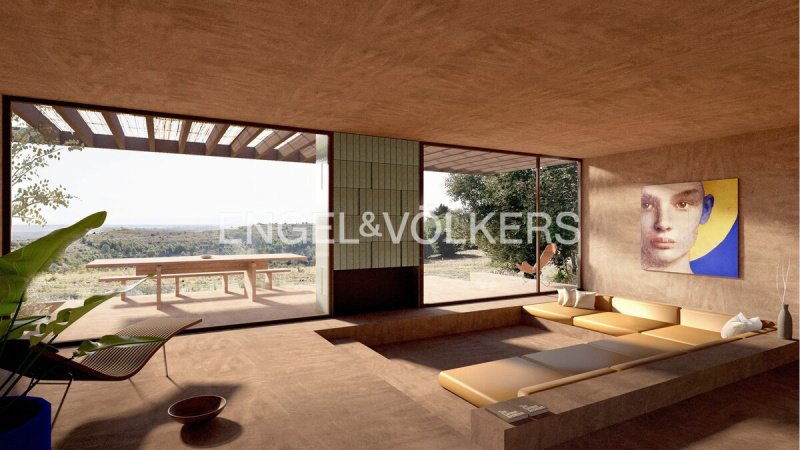
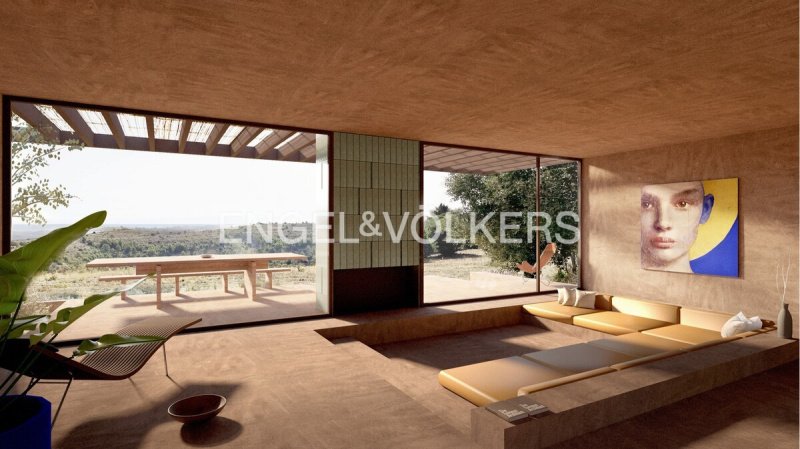
三个线条简洁的体量,分布在不同的层次上,遵循地势起伏,围绕房屋的中心部分展开。它们的交错创造了透视、角度和开放空间,使建筑具有动态性,而非僵化。宽大的落地窗放大了光线,模糊了室内环境与景观之间的界限,将山谷变成一种持续存在,仿佛是随着季节变化而变化的艺术品。
别墅的中心是一个大型起居区,包括厨房,旨在自然地容纳亲密时刻和社交场合。与外部空间的融合邀请您在每个季节都居住在这栋房子里,而一个迷人的开放式天井则引入了一种更私密和沉思的维度:一个受保护的空间,光线绘制着不断变化的几何图形,宁静成为居住体验的一部分。
卧室分布在两个侧面体量中,提供三间卧室和三间浴室,其中两间为套房。这种布局在独立性和舒适性之间取得了平衡,非常适合接待家人和客人,同时保持每个人的隐私。衣帽间完善了环境组织,为一座具有代表性的住宅而设计,同时不牺牲日常功能。
在室外,建筑通过露台、小路和轻盈的凉亭延伸,凉亭将用于容纳攀缘植物并创造被绿色环绕的阴影区。小路通向一个矩形游泳池,尺寸为 4.20 × 8.55 米,平行于别墅建造,以遵循地势的自然轮廓。泥土和绿色色调的马赛克与景观融为一体,而天然木制日光浴区则成为在天空中和山谷之间悬浮,享受户外漫长时光的理想场所。
平屋顶,装饰着当地石材石板,以及矿物饰面,采用石灰砂浆,有助于定义一种简洁而精致的美学。结果是一座当代住宅,它不试图主宰领土,而是通过材料、比例和透视来诠释其美丽。
在正式的优雅之下,Nepetella 整合了面向舒适和效率的建筑和设备解决方案。抗震混凝土结构、钢筋混凝土地基、高性能隔热材料以及最先进的设备共同构成了旨在达到 A4 能源等级的项目。
6 千瓦的光伏发电系统、用于生产热水的热泵、高效率空调系统和报警系统完善了为先进住宅而设计的设备。内部将通过铝制窗框(带双层玻璃)、烟熏橡木门、石灰砂浆饰面和以 tadelakt 饰面的浴室来得到提升,tadelakt 是一种基于石灰的表面材料,具有光滑且发光的纹理。
周围的景观将通过减少不透水表面、恢复现有植被和使用当地物种来保持其自然特征。干砌石墙和融入环境的围栏将完成一个每个选择都响应明确愿景的项目:提供一个专属住所的特权,而不会失去与承载它的土地的联系。
Nepetella 将在确认购买后 20 个月内建成并完成,具体条件由合同约定。这是一个塑造一座具有巨大个性的私人住宅的机会,位于 Noto 地区最具吸引力的地方之一。
Nepetella 不仅仅是一座拥有壮丽景色的房子。它是一种不同的生活视角:更加开放、更加安静、更加贴近本质。一个奢侈品被定义为空间自由、地平线之美以及一种罕见而珍贵的感受,即您终于找到了自己的位置。
Oliva 地区是一个充满魅力的地方,坐落在西西里乡村的宁静之中,原始的自然和地中海灌木丛的香气定义了景观。在这里,在自生植被、广阔的开放空间和东南部西西里岛的典型氛围中,这座别墅将被建造:一个非常适合那些希望在私密而真实的背景下生活,同时享受该地区主要服务和最著名地点的便利的人们的理想场所。
该位置允许您在约 15 分钟的车程内到达 Noto 历史中心的巴洛克式建筑,它是联合国教科文组织世界遗产,拥有其优雅的建筑、精品店、餐厅和咖啡馆。同样方便的时间内,您可以到达该地区的迷人沿海地区,那里拥有金色的沙滩、清澈的海水和迷人的自然景观,为您带来真正的海洋体验。
Oliva 地区因此在宁静、隐私和与领土的联系之间实现了完美的平衡:一个非常适合沉浸在绿色中的私人住宅的理想背景,旨在充分利用西西里岛的美丽和生活质量。
该位置的战略意义在于交通便利:附近的 Noto 高速公路入口可通往 A18 Siracusa–Gela 高速公路,方便前往锡拉库萨(距离约 35–45 分钟车程)以及通过 Rosolini、Ispica 和 Modica 出口前往 Ragusa 地区。高速公路还可以通往卡塔尼亚及其机场,使该房产也易于来自意大利其他城市或海外的旅客到达。
Oliva 地区是那些梦想着时间放慢脚步、自然成为日常生活的一部分,西西里岛最真实的魅力与良好的连接位置相结合的地方的人们的理想选择。
Nepetella 诞生于那些渴望体验这种奢华的第二维度的人们。
在 Noto 的 Oliva 地区地势最高的地块上,Nepetella 占据着得天独厚的地理位置,从这里,您的目光可以俯瞰整个山谷,拥有 180 度的全景视野,一直延伸到大海。在这里,距离 Noto 历史中心仅 15 分钟路程,西西里岛展现出它最纯粹的形态:连绵起伏的柔和山丘、泥土的色彩、地中海植被以及不断变化的阳光,从日出到日落的最后余晖。
在 26,400 平方米私人土地上,一座超过 360 平方米的别墅将拔地而起,这是一个雄心勃勃的建筑项目,旨在通过当代几何图形与原始自然之间的精致平衡来突出其优越的地理位置。
三个线条简洁的体量,分布在不同的层次上,遵循地势起伏,围绕房屋的中心部分展开。它们的交错创造了透视、角度和开放空间,使建筑具有动态性,而非僵化。宽大的落地窗放大了光线,模糊了室内环境与景观之间的界限,将山谷变成一种持续存在,仿佛是随着季节变化而变化的艺术品。
别墅的中心是一个大型起居区,包括厨房,旨在自然地容纳亲密时刻和社交场合。与外部空间的融合邀请您在每个季节都居住在这栋房子里,而一个迷人的开放式天井则引入了一种更私密和沉思的维度:一个受保护的空间,光线绘制着不断变化的几何图形,宁静成为居住体验的一部分。
卧室分布在两个侧面体量中,提供三间卧室和三间浴室,其中两间为套房。这种布局在独立性和舒适性之间取得了平衡,非常适合接待家人和客人,同时保持每个人的隐私。衣帽间完善了环境组织,为一座具有代表性的住宅而设计,同时不牺牲日常功能。
在室外,建筑通过露台、小路和轻盈的凉亭延伸,凉亭将用于容纳攀缘植物并创造被绿色环绕的阴影区。小路通向一个矩形游泳池,尺寸为 4.20 × 8.55 米,平行于别墅建造,以遵循地势的自然轮廓。泥土和绿色色调的马赛克与景观融为一体,而天然木制日光浴区则成为在天空中和山谷之间悬浮,享受户外漫长时光的理想场所。
平屋顶,装饰着当地石材石板,以及矿物饰面,采用石灰砂浆,有助于定义一种简洁而精致的美学。结果是一座当代住宅,它不试图主宰领土,而是通过材料、比例和透视来诠释其美丽。
在正式的优雅之下,Nepetella 整合了面向舒适和效率的建筑和设备解决方案。抗震混凝土结构、钢筋混凝土地基、高性能隔热材料以及最先进的设备共同构成了旨在达到 A4 能源等级的项目。
6 千瓦的光伏发电系统、用于生产热水的热泵、高效率空调系统和报警系统完善了为先进住宅而设计的设备。内部将通过铝制窗框(带双层玻璃)、烟熏橡木门、石灰砂浆饰面和以 tadelakt 饰面的浴室来得到提升,tadelakt 是一种基于石灰的表面材料,具有光滑且发光的纹理。
周围的景观将通过减少不透水表面、恢复现有植被和使用当地物种来保持其自然特征。干砌石墙和融入环境的围栏将完成一个每个选择都响应明确愿景的项目:提供一个专属住所的特权,而不会失去与承载它的土地的联系。
Nepetella 将在确认购买后 20 个月内建成并完成,具体条件由合同约定。这是一个塑造一座具有巨大个性的私人住宅的机会,位于 Noto 地区最具吸引力的地方之一。
Nepetella 不仅仅是一座拥有壮丽景色的房子。它是一种不同的生活视角:更加开放、更加安静、更加贴近本质。一个奢侈品被定义为空间自由、地平线之美以及一种罕见而珍贵的感受,即您终于找到了自己的位置。
Oliva 地区是一个充满魅力的地方,坐落在西西里乡村的宁静之中,原始的自然和地中海灌木丛的香气定义了景观。在这里,在自生植被、广阔的开放空间和东南部西西里岛的典型氛围中,这座别墅将被建造:一个非常适合那些希望在私密而真实的背景下生活,同时享受该地区主要服务和最著名地点的便利的人们的理想场所。
该位置允许您在约 15 分钟的车程内到达 Noto 历史中心的巴洛克式建筑,它是联合国教科文组织世界遗产,拥有其优雅的建筑、精品店、餐厅和咖啡馆。同样方便的时间内,您可以到达该地区的迷人沿海地区,那里拥有金色的沙滩、清澈的海水和迷人的自然景观,为您带来真正的海洋体验。
Oliva 地区因此在宁静、隐私和与领土的联系之间实现了完美的平衡:一个非常适合沉浸在绿色中的私人住宅的理想背景,旨在充分利用西西里岛的美丽和生活质量。
该位置的战略意义在于交通便利:附近的 Noto 高速公路入口可通往 A18 Siracusa–Gela 高速公路,方便前往锡拉库萨(距离约 35–45 分钟车程)以及通过 Rosolini、Ispica 和 Modica 出口前往 Ragusa 地区。高速公路还可以通往卡塔尼亚及其机场,使该房产也易于来自意大利其他城市或海外的旅客到达。
Oliva 地区是那些梦想着时间放慢脚步、自然成为日常生活的一部分,西西里岛最真实的魅力与良好的连接位置相结合的地方的人们的理想选择。
本文已通过人工智能自动翻译。
广告商输入的描述
Some residences offer a view. Others are the places that transform the horizon into an essential part of everyday life. Nepetella was conceived for those who aspire to experience this second dimension of luxury.
Set at the highest point of the property in Contrada Oliva, Noto, Nepetella enjoys a privileged position from which the gaze sweeps across the valley in a breathtaking 180-degree panorama, extending all the way to the sea. Here, just 15 minutes from Noto's historic centre, Sicily reveals itself in its most captivating form: the gentle contours of the hills, the colours of the soil, the Mediterranean vegetation, and the ever-changing light, from the first glow of dawn to the final hues of sunset.
Set on 26,400 m² of private land, a villa of over 360 m² will take shape: an ambitious architectural project conceived to enhance its elevated position through a sophisticated balance of contemporary geometry and unspoilt nature.
Three volumes defined by clean, essential lines unfold across different levels, following the natural contours of the land and arranged around the central body of the house. Their intersections create perspectives, framed views, and open spaces that give the architecture a sense of movement, never rigidity. Ample glazed openings enhance natural light and dissolve the boundaries between interior spaces and the surrounding landscape, transforming the valley into a constant presence, almost like a work of art that changes with the seasons.
At the heart of the villa there lies a spacious living area with a kitchen, designed to accommodate both intimate moments and convivial gatherings with effortless elegance. The seamless connection with the outdoor spaces invites year-round living, while a striking open-air patio introduces a more intimate and contemplative dimension: a sheltered space where light traces ever-changing geometries and tranquillity becomes an integral part of the living experience.
The sleeping quarters are arranged within the two lateral volumes, offering three bedrooms and three bathrooms, two of which are en suite. This layout combines independence and comfort, making it ideal for welcoming family and guests while preserving everyone's privacy. A walk-in wardrobe completes an interior layout designed for a prestigious residence without compromising everyday functionality.
Outside, the architecture extends into terraces, pathways, and a light, elegant pergola designed to support climbing vegetation and create shaded areas immersed in greenery. The path leads towards the rectangular swimming pool, measuring 4.20 × 8.55 metres, positioned parallel to the villa to follow the natural contours of the land. Mosaic tiles in earthy and green tones engage in a harmonious dialogue with the landscape, while the natural wood sun deck becomes the perfect place to enjoy long days outdoors, suspended between the sky and the valley.
The flat roof, enhanced by local stone aggregate, and the mineral cocciopesto finishes contribute to the aesthetic that is understated yet sophisticated. The result is a contemporary residence that does not seek to dominate its surroundings, but rather to interpret their beauty through materials, proportions, and carefully considered perspectives.
Behind its formal elegance, Nepetella incorporates the construction techniques and building systems designed to ensure comfort and efficiency. The earthquake-resistant reinforced concrete structure, strengthened concrete foundations, high-performance thermal insulation, and next-generation systems all contribute to a project designed to achieve an A4 energy rating. The 6 kW photovoltaic system, heat pump for domestic hot water production, high-efficiency climate control, and alarm system complete a specification conceived for modern living. The interiors will be enhanced by aluminium-framed double-glazed windows, smoked oak doors, cocciopesto plaster finishes, and bathrooms finished in tadelakt, a lime-based surface with a smooth, luminous texture.
The surrounding landscape will retain its natural character through the reduction of impermeable surfaces, preservation of existing vegetation, and the use of native plant species. Traditional dry-stone walls and fencing integrated into the surroundings will complete the project in which every choice reflects a clear vision: to offer the privilege of an exclusive residence without losing the connection to the land that embraces it.
Nepetella will be built and completed within a maximum of 20 months from confirmation of purchase, in accordance with the agreed contractual terms. The opportunity to create a distinctive private residence in one of the most captivating areas of the Noto countryside.
Nepetella is more than a home with an extraordinary view. It offers a different perspective on life: more open, more peaceful, and closer to what truly matters. The place where luxury is measured in the freedom of space, the beauty of the horizon, and the rare and precious feeling of having finally found your place in the world.
Contrada Oliva is an area of exceptional charm, nestled in the tranquillity of the Sicilian countryside, where unspoilt nature and the scents of the Mediterranean maquis define the landscape. Here, amid natural vegetation, expansive open spaces, and the distinctive atmosphere of south-eastern Sicily, the villa will take shape: an ideal setting for those seeking privacy and authenticity without sacrificing the convenience of essential amenities and the area's most renowned destinations.
The location allows you to reach the Baroque historic centre of Noto, a UNESCO World Heritage Site, in approximately 15 minutes by car. Its elegant architecture, boutiques, restaurants, and cafés create the atmosphere of timeless sophistication. The area's beautiful coastal destinations are equally accessible, offering golden beaches, crystal-clear waters, and unspoilt landscapes for authentic and captivating seaside experience.
Contrada Oliva offers a perfect balance of tranquillity, privacy, and connection with the surrounding area: an ideal setting for a private residence immersed in greenery, designed to embrace the beauty and exceptional quality of life that Sicily has to offer.
The location is also strategically positioned for travel. The nearby Noto motorway access provides a connection to the A18 Siracusa–Gela motorway, facilitating journeys to Syracuse, approximately 35–45 minutes away, as well as to the Ragusa area via the Rosolini, Ispica, and Modica junctions. The motorway also allows onward travel towards Catania and its airport, making the property easily accessible for those arriving from other Italian cities or from abroad.
Contrada Oliva is an ideal choice for those dreaming of a villa where time slows down, nature becomes an integral part of everyday life, and the charm of authentic Sicily blends seamlessly with the convenience of a well-connected location.
Set at the highest point of the property in Contrada Oliva, Noto, Nepetella enjoys a privileged position from which the gaze sweeps across the valley in a breathtaking 180-degree panorama, extending all the way to the sea. Here, just 15 minutes from Noto's historic centre, Sicily reveals itself in its most captivating form: the gentle contours of the hills, the colours of the soil, the Mediterranean vegetation, and the ever-changing light, from the first glow of dawn to the final hues of sunset.
Set on 26,400 m² of private land, a villa of over 360 m² will take shape: an ambitious architectural project conceived to enhance its elevated position through a sophisticated balance of contemporary geometry and unspoilt nature.
Three volumes defined by clean, essential lines unfold across different levels, following the natural contours of the land and arranged around the central body of the house. Their intersections create perspectives, framed views, and open spaces that give the architecture a sense of movement, never rigidity. Ample glazed openings enhance natural light and dissolve the boundaries between interior spaces and the surrounding landscape, transforming the valley into a constant presence, almost like a work of art that changes with the seasons.
At the heart of the villa there lies a spacious living area with a kitchen, designed to accommodate both intimate moments and convivial gatherings with effortless elegance. The seamless connection with the outdoor spaces invites year-round living, while a striking open-air patio introduces a more intimate and contemplative dimension: a sheltered space where light traces ever-changing geometries and tranquillity becomes an integral part of the living experience.
The sleeping quarters are arranged within the two lateral volumes, offering three bedrooms and three bathrooms, two of which are en suite. This layout combines independence and comfort, making it ideal for welcoming family and guests while preserving everyone's privacy. A walk-in wardrobe completes an interior layout designed for a prestigious residence without compromising everyday functionality.
Outside, the architecture extends into terraces, pathways, and a light, elegant pergola designed to support climbing vegetation and create shaded areas immersed in greenery. The path leads towards the rectangular swimming pool, measuring 4.20 × 8.55 metres, positioned parallel to the villa to follow the natural contours of the land. Mosaic tiles in earthy and green tones engage in a harmonious dialogue with the landscape, while the natural wood sun deck becomes the perfect place to enjoy long days outdoors, suspended between the sky and the valley.
The flat roof, enhanced by local stone aggregate, and the mineral cocciopesto finishes contribute to the aesthetic that is understated yet sophisticated. The result is a contemporary residence that does not seek to dominate its surroundings, but rather to interpret their beauty through materials, proportions, and carefully considered perspectives.
Behind its formal elegance, Nepetella incorporates the construction techniques and building systems designed to ensure comfort and efficiency. The earthquake-resistant reinforced concrete structure, strengthened concrete foundations, high-performance thermal insulation, and next-generation systems all contribute to a project designed to achieve an A4 energy rating. The 6 kW photovoltaic system, heat pump for domestic hot water production, high-efficiency climate control, and alarm system complete a specification conceived for modern living. The interiors will be enhanced by aluminium-framed double-glazed windows, smoked oak doors, cocciopesto plaster finishes, and bathrooms finished in tadelakt, a lime-based surface with a smooth, luminous texture.
The surrounding landscape will retain its natural character through the reduction of impermeable surfaces, preservation of existing vegetation, and the use of native plant species. Traditional dry-stone walls and fencing integrated into the surroundings will complete the project in which every choice reflects a clear vision: to offer the privilege of an exclusive residence without losing the connection to the land that embraces it.
Nepetella will be built and completed within a maximum of 20 months from confirmation of purchase, in accordance with the agreed contractual terms. The opportunity to create a distinctive private residence in one of the most captivating areas of the Noto countryside.
Nepetella is more than a home with an extraordinary view. It offers a different perspective on life: more open, more peaceful, and closer to what truly matters. The place where luxury is measured in the freedom of space, the beauty of the horizon, and the rare and precious feeling of having finally found your place in the world.
Contrada Oliva is an area of exceptional charm, nestled in the tranquillity of the Sicilian countryside, where unspoilt nature and the scents of the Mediterranean maquis define the landscape. Here, amid natural vegetation, expansive open spaces, and the distinctive atmosphere of south-eastern Sicily, the villa will take shape: an ideal setting for those seeking privacy and authenticity without sacrificing the convenience of essential amenities and the area's most renowned destinations.
The location allows you to reach the Baroque historic centre of Noto, a UNESCO World Heritage Site, in approximately 15 minutes by car. Its elegant architecture, boutiques, restaurants, and cafés create the atmosphere of timeless sophistication. The area's beautiful coastal destinations are equally accessible, offering golden beaches, crystal-clear waters, and unspoilt landscapes for authentic and captivating seaside experience.
Contrada Oliva offers a perfect balance of tranquillity, privacy, and connection with the surrounding area: an ideal setting for a private residence immersed in greenery, designed to embrace the beauty and exceptional quality of life that Sicily has to offer.
The location is also strategically positioned for travel. The nearby Noto motorway access provides a connection to the A18 Siracusa–Gela motorway, facilitating journeys to Syracuse, approximately 35–45 minutes away, as well as to the Ragusa area via the Rosolini, Ispica, and Modica junctions. The motorway also allows onward travel towards Catania and its airport, making the property easily accessible for those arriving from other Italian cities or from abroad.
Contrada Oliva is an ideal choice for those dreaming of a villa where time slows down, nature becomes an integral part of everyday life, and the charm of authentic Sicily blends seamlessly with the convenience of a well-connected location.
自动翻译所用的语言
Esistono dimore che offrono una vista. E poi esistono luoghi capaci di trasformare l'orizzonte in una parte essenziale della propria vita.
Nepetella nasce per chi desidera abitare questa seconda dimensione del lusso.
Nella parte più alta della proprietà, in contrada Oliva, a Noto, Nepetella occupa una posizione privilegiata, dalla quale lo sguardo abbraccia la vallata con un'apertura panoramica di 180 gradi e si spinge verso il mare. Qui, a soli 15 minuti dal centro storico di Noto, la Sicilia si rivela nella sua espressione più intensa: i profili morbidi delle colline, i colori della terra, la vegetazione mediterranea e la luce che muta continuamente, dall'alba fino alle ultime sfumature del tramonto.
Su un'estensione di 26.400 m² di terreno privato sorgerà una villa di oltre 360 m², un progetto architettonico ambizioso, concepito per valorizzare la posizione dominante attraverso un equilibrio sofisticato tra geometrie contemporanee e natura incontaminata.
Tre volumi dalle linee essenziali, sviluppati su livelli differenti, seguono l'andamento del terreno e si articolano attorno al corpo centrale della casa. Le loro intersezioni creano prospettive, scorci e spazi aperti che rendono l'architettura dinamica, mai rigida. Le ampie vetrate amplificano la luminosità e dissolvono il confine tra gli ambienti interni e il paesaggio, trasformando la vallata in una presenza costante, quasi fosse un'opera d'arte che cambia con le stagioni.
Il cuore della villa è una grande zona living con cucina, pensata per accogliere con naturalezza tanto i momenti più intimi quanto le occasioni conviviali. La continuità con gli spazi esterni invita a vivere la casa in ogni stagione, mentre un suggestivo patio a cielo aperto introduce una dimensione più raccolta e contemplativa: uno spazio protetto, dove la luce disegna geometrie mutevoli e la quiete diventa parte dell'esperienza abitativa.
La zona notte si distribuisce nei due volumi laterali, offrendo tre camere da letto e tre bagni, di cui due en suite. Una disposizione che coniuga indipendenza e comfort, ideale per accogliere familiari e ospiti preservando la riservatezza di ciascuno. Il guardaroba completa un'organizzazione degli ambienti studiata per una residenza di rappresentanza, senza rinunciare alla funzionalità quotidiana.
All'esterno, l'architettura si prolunga attraverso terrazze, camminamenti e un pergolato leggero, destinato ad accogliere vegetazione rampicante e a creare zone d'ombra immerse nel verde. Il percorso conduce verso la piscina rettangolare di 4,20 × 8,55 metri, disposta parallelamente alla villa per seguire il naturale profilo del terreno. Il mosaico nelle tonalità della terra e del verde dialoga con il paesaggio, mentre il solarium in legno naturale diventa il luogo ideale per concedersi lunghe giornate all'aperto, sospesi tra cielo e vallata.
La copertura piana, impreziosita dalla breccia di pietra locale, e le finiture minerali in cocciopesto contribuiscono a definire un'estetica sobria e ricercata. Il risultato è una residenza contemporanea che non cerca di dominare il territorio, ma di interpretarne la bellezza attraverso materiali, proporzioni e prospettive.
Dietro l'eleganza formale, Nepetella integra soluzioni costruttive e impiantistiche orientate al comfort e all'efficienza. La struttura antisismica in cemento armato, le fondazioni in calcestruzzo armato, gli isolamenti termici ad alte prestazioni e gli impianti di ultima generazione concorrono a un progetto concepito per raggiungere la classe energetica A4. Il fotovoltaico da 6 kW, la pompa di calore per la produzione di acqua calda, la climatizzazione ad alta efficienza e il sistema di allarme completano una dotazione pensata per un'abitazione evoluta. Gli interni saranno valorizzati da serramenti in alluminio con vetrocamera, porte in rovere affumicato, intonaci in cocciopesto e bagni rifiniti in tadelakt, una superficie a base di calce dalla texture liscia e luminosa.
Il paesaggio circostante conserverà il proprio carattere naturale grazie alla riduzione delle superfici impermeabilizzate, al recupero della vegetazione esistente e all'impiego di essenze autoctone. I muretti a secco e le recinzioni integrate nel contesto completeranno un progetto in cui ogni scelta risponde a una visione precisa: offrire il privilegio di una dimora esclusiva senza perdere il legame con la terra che la accoglie.
Nepetella sarà costruita e completata entro e non oltre 20 mesi dalla conferma dell'acquisto, secondo le condizioni contrattuali concordate. Un'opportunità per dare forma a una residenza privata di grande carattere, in una delle aree più suggestive del territorio di Noto.
Nepetella non è soltanto una casa con una vista straordinaria. È una prospettiva diversa sulla vita: più aperta, più silenziosa, più vicina all'essenziale. Un luogo in cui il lusso si misura nella libertà dello spazio, nella bellezza dell'orizzonte e nella sensazione, rara e preziosa, di avere finalmente trovato il proprio posto.
Contrada Oliva è una zona di particolare fascino, immersa nella quiete della campagna siciliana, dove la natura incontaminata e i profumi della macchia mediterranea definiscono il paesaggio. Qui, tra la vegetazione spontanea, gli ampi spazi aperti e la tipica atmosfera della Sicilia sud-orientale, sarà realizzata la villa: un luogo ideale per chi desidera vivere in un contesto riservato e autentico, senza rinunciare alla comodità dei principali servizi e delle località più rinomate della zona.
La posizione permette di raggiungere in circa 15 minuti di auto il centro storico barocco di Noto, patrimonio UNESCO, con le sue architetture eleganti, le boutique, i ristoranti e i caffè. In tempi altrettanto comodi è possibile raggiungere le splendide località costiere della zona, dove spiagge dorate, acque cristalline e paesaggi naturali offrono un’esperienza di mare autentica e suggestiva.
Contrada Oliva rappresenta così un perfetto equilibrio tra tranquillità, privacy e connessione con il territorio: una cornice ideale per una residenza privata immersa nel verde, pensata per godere appieno della bellezza e della qualità della vita siciliana.
La posizione è inoltre strategica per gli spostamenti: il vicino accesso autostradale di Noto consente di immettersi sulla A18 Siracusa–Gela, agevolando i collegamenti con Siracusa, raggiungibile in circa 35–45 minuti, e con il territorio ragusano, attraverso gli svincoli di Rosolini, Ispica e Modica. L’autostrada permette inoltre di proseguire verso Catania e il suo aeroporto, rendendo la proprietà facilmente accessibile anche per chi proviene da altre città italiane o dall’estero.
Contrada Oliva è la scelta ideale per chi sogna una villa in cui il tempo rallenta, la natura diventa parte integrante della quotidianità e il fascino della Sicilia più autentica si unisce alla comodità di una posizione ben collegata.
Nepetella nasce per chi desidera abitare questa seconda dimensione del lusso.
Nella parte più alta della proprietà, in contrada Oliva, a Noto, Nepetella occupa una posizione privilegiata, dalla quale lo sguardo abbraccia la vallata con un'apertura panoramica di 180 gradi e si spinge verso il mare. Qui, a soli 15 minuti dal centro storico di Noto, la Sicilia si rivela nella sua espressione più intensa: i profili morbidi delle colline, i colori della terra, la vegetazione mediterranea e la luce che muta continuamente, dall'alba fino alle ultime sfumature del tramonto.
Su un'estensione di 26.400 m² di terreno privato sorgerà una villa di oltre 360 m², un progetto architettonico ambizioso, concepito per valorizzare la posizione dominante attraverso un equilibrio sofisticato tra geometrie contemporanee e natura incontaminata.
Tre volumi dalle linee essenziali, sviluppati su livelli differenti, seguono l'andamento del terreno e si articolano attorno al corpo centrale della casa. Le loro intersezioni creano prospettive, scorci e spazi aperti che rendono l'architettura dinamica, mai rigida. Le ampie vetrate amplificano la luminosità e dissolvono il confine tra gli ambienti interni e il paesaggio, trasformando la vallata in una presenza costante, quasi fosse un'opera d'arte che cambia con le stagioni.
Il cuore della villa è una grande zona living con cucina, pensata per accogliere con naturalezza tanto i momenti più intimi quanto le occasioni conviviali. La continuità con gli spazi esterni invita a vivere la casa in ogni stagione, mentre un suggestivo patio a cielo aperto introduce una dimensione più raccolta e contemplativa: uno spazio protetto, dove la luce disegna geometrie mutevoli e la quiete diventa parte dell'esperienza abitativa.
La zona notte si distribuisce nei due volumi laterali, offrendo tre camere da letto e tre bagni, di cui due en suite. Una disposizione che coniuga indipendenza e comfort, ideale per accogliere familiari e ospiti preservando la riservatezza di ciascuno. Il guardaroba completa un'organizzazione degli ambienti studiata per una residenza di rappresentanza, senza rinunciare alla funzionalità quotidiana.
All'esterno, l'architettura si prolunga attraverso terrazze, camminamenti e un pergolato leggero, destinato ad accogliere vegetazione rampicante e a creare zone d'ombra immerse nel verde. Il percorso conduce verso la piscina rettangolare di 4,20 × 8,55 metri, disposta parallelamente alla villa per seguire il naturale profilo del terreno. Il mosaico nelle tonalità della terra e del verde dialoga con il paesaggio, mentre il solarium in legno naturale diventa il luogo ideale per concedersi lunghe giornate all'aperto, sospesi tra cielo e vallata.
La copertura piana, impreziosita dalla breccia di pietra locale, e le finiture minerali in cocciopesto contribuiscono a definire un'estetica sobria e ricercata. Il risultato è una residenza contemporanea che non cerca di dominare il territorio, ma di interpretarne la bellezza attraverso materiali, proporzioni e prospettive.
Dietro l'eleganza formale, Nepetella integra soluzioni costruttive e impiantistiche orientate al comfort e all'efficienza. La struttura antisismica in cemento armato, le fondazioni in calcestruzzo armato, gli isolamenti termici ad alte prestazioni e gli impianti di ultima generazione concorrono a un progetto concepito per raggiungere la classe energetica A4. Il fotovoltaico da 6 kW, la pompa di calore per la produzione di acqua calda, la climatizzazione ad alta efficienza e il sistema di allarme completano una dotazione pensata per un'abitazione evoluta. Gli interni saranno valorizzati da serramenti in alluminio con vetrocamera, porte in rovere affumicato, intonaci in cocciopesto e bagni rifiniti in tadelakt, una superficie a base di calce dalla texture liscia e luminosa.
Il paesaggio circostante conserverà il proprio carattere naturale grazie alla riduzione delle superfici impermeabilizzate, al recupero della vegetazione esistente e all'impiego di essenze autoctone. I muretti a secco e le recinzioni integrate nel contesto completeranno un progetto in cui ogni scelta risponde a una visione precisa: offrire il privilegio di una dimora esclusiva senza perdere il legame con la terra che la accoglie.
Nepetella sarà costruita e completata entro e non oltre 20 mesi dalla conferma dell'acquisto, secondo le condizioni contrattuali concordate. Un'opportunità per dare forma a una residenza privata di grande carattere, in una delle aree più suggestive del territorio di Noto.
Nepetella non è soltanto una casa con una vista straordinaria. È una prospettiva diversa sulla vita: più aperta, più silenziosa, più vicina all'essenziale. Un luogo in cui il lusso si misura nella libertà dello spazio, nella bellezza dell'orizzonte e nella sensazione, rara e preziosa, di avere finalmente trovato il proprio posto.
Contrada Oliva è una zona di particolare fascino, immersa nella quiete della campagna siciliana, dove la natura incontaminata e i profumi della macchia mediterranea definiscono il paesaggio. Qui, tra la vegetazione spontanea, gli ampi spazi aperti e la tipica atmosfera della Sicilia sud-orientale, sarà realizzata la villa: un luogo ideale per chi desidera vivere in un contesto riservato e autentico, senza rinunciare alla comodità dei principali servizi e delle località più rinomate della zona.
La posizione permette di raggiungere in circa 15 minuti di auto il centro storico barocco di Noto, patrimonio UNESCO, con le sue architetture eleganti, le boutique, i ristoranti e i caffè. In tempi altrettanto comodi è possibile raggiungere le splendide località costiere della zona, dove spiagge dorate, acque cristalline e paesaggi naturali offrono un’esperienza di mare autentica e suggestiva.
Contrada Oliva rappresenta così un perfetto equilibrio tra tranquillità, privacy e connessione con il territorio: una cornice ideale per una residenza privata immersa nel verde, pensata per godere appieno della bellezza e della qualità della vita siciliana.
La posizione è inoltre strategica per gli spostamenti: il vicino accesso autostradale di Noto consente di immettersi sulla A18 Siracusa–Gela, agevolando i collegamenti con Siracusa, raggiungibile in circa 35–45 minuti, e con il territorio ragusano, attraverso gli svincoli di Rosolini, Ispica e Modica. L’autostrada permette inoltre di proseguire verso Catania e il suo aeroporto, rendendo la proprietà facilmente accessibile anche per chi proviene da altre città italiane o dall’estero.
Contrada Oliva è la scelta ideale per chi sogna una villa in cui il tempo rallenta, la natura diventa parte integrante della quotidianità e il fascino della Sicilia più autentica si unisce alla comodità di una posizione ben collegata.
Es gibt Anwesen, die einen herrlichen Ausblick bieten. Und dann gibt es Orte, die den Horizont zu einem wesentlichen Bestandteil des eigenen Lebens machen. Nepetella wurde für diejenigen geschaffen, die diese zweite Dimension des Luxus erleben möchten.
Im höchsten Teil des Anwesens, im Ortsteil Oliva bei Noto, nimmt Nepetella eine privilegierte Lage ein, von der aus der Blick das Tal mit einem 180-Grad-Panorama umfasst und bis zum Meer reicht. Hier, nur 15 Minuten von der Altstadt von Noto entfernt, offenbart sich Sizilien in seiner intensivsten Ausprägung: die sanften Konturen der Hügel, die Farben der Erde, die mediterrane Vegetation und das sich ständig wandelnde Licht – vom Sonnenaufgang bis zu den letzten Farbtönen des Sonnenuntergangs.
Auf einem 26.400 m² großen Privatgrundstück wird eine Villa mit einer Fläche von über 360 m² entstehen: ein ehrgeiziges architektonisches Projekt, das darauf ausgelegt ist, die beherrschende Lage durch ein raffiniertes Gleichgewicht zwischen zeitgenössischer Geometrie und unberührter Natur zur Geltung zu bringen.
Drei Gebäude mit klaren Linien, die sich über mehrere Ebenen erstrecken, folgen dem Geländeverlauf und gruppieren sich um den zentralen Kern des Wohnhauses. An ihren Schnittpunkten entstehen Perspektiven, Ausblicke und offene Räume, die der Architektur Dynamik verleihen und verhindern, dass sie jemals starr wirkt. Die großzügigen Glasflächen betonen die Helligkeit und lassen die Grenze zwischen den Innenräumen und der Landschaft verschwinden, wodurch das Tal zu einer ständigen Präsenz wird – fast wie ein Kunstwerk, das sich im Wechsel der Jahreszeiten wandelt.
Das Herzstück der Villa ist ein großzügiges Wohnzimmer mit Küche, das so konzipiert ist, dass es sowohl Momente der Intimität als auch gesellige Anlässe auf natürliche Weise zulässt. Der nahtlose Übergang zu den Außenbereichen lädt dazu ein, das Haus zu jeder Jahreszeit zu genießen, während eine stimmungsvolle offene Terrasse eine intimere und besinnlichere Dimension schafft: einen geschützten Raum, in dem das Licht wechselnde Geometrien zeichnet und die Stille zu einem integralen Bestandteil des Wohnerlebnisses wird.
Der Schlafbereich erstreckt sich über die beiden seitlichen Flügel und bietet drei Schlafzimmer sowie drei Badezimmer, von denen zwei en suite sind. Eine Aufteilung, die Unabhängigkeit und Komfort vereint und sich ideal eignet, um Familienmitglieder und Gäste zu beherbergen, ohne dabei die Privatsphäre jedes Einzelnen zu beeinträchtigen. Der Kleiderschrank rundet die Raumaufteilung ab, die für eine repräsentative Residenz konzipiert wurde, ohne dabei auf alltägliche Funktionalität zu verzichten.
Im Außenbereich setzt sich die Architektur durch Terrassen, Laubengänge und eine leichte Pergola fort, die Kletterpflanzen beherbergen und schattige Bereiche inmitten der Natur schaffen soll. Der Weg führt zum rechteckigen Pool mit den Maßen 4,20 × 8,55 Meter, der parallel zur Villa angelegt ist und dem natürlichen Profil des Geländes folgt. Das Mosaik in Erd- und Grüntönen steht im Dialog mit der Landschaft, während die Sonnenterrasse aus Naturholz zum idealen Ort wird, um lange Tage im Freien zu genießen, schwebend zwischen Himmel und Tal.
Das Flachdach, das mit lokalem Rohstein verziert ist, und die mineralischen Oberflächen aus Cocciopesto tragen zu einer schlichten und raffinierten Ästhetik bei. Das Ergebnis ist ein zeitgenössisches Wohnhaus, das nicht versucht, die Landschaft zu dominieren, sondern deren Schönheit durch Materialien, Proportionen und Perspektiven zu interpretieren.
Hinter der formalen Eleganz vereint Nepetella bauliche und technische Lösungen, die auf Komfort und Effizienz ausgerichtet sind. Die erdbebensichere Stahlbetonkonstruktion, das Stahlbetonfundament, die hochleistungsfähige Wärmedämmung und die Anlagen der neuesten Generation tragen zu einem Projekt bei, das darauf ausgelegt ist, die Energieklasse A4 zu erreichen. Die 6-kW-Photovoltaikanlage, die Wärmepumpe zur Warmwasserbereitung, die hocheffiziente Klimaanlage und die Alarmanlage vervollständigen eine Ausstattung, die für ein hochmodernes Wohnhaus konzipiert ist. Die Innenräume werden durch doppelt verglaste Aluminiumfenster, Türen aus geräucherter Eiche, Cocciopesto-Putz und mit Tadelakt veredelte Badezimmer aufgewertet – eine Kalkbeschichtung mit glatter und leuchtender Textur.
Die umgebende Landschaft wird ihren natürlichen Charakter bewahren – dank der Reduzierung versiegelter Flächen, der Wiederherstellung der bestehenden Vegetation und der Verwendung einheimischer Pflanzenarten. Trockenmauern und in die Umgebung integrierte Umzäunungen runden ein Projekt ab, bei dem jede Entscheidung einer klaren Vision folgt: das Privileg eines exklusiven Wohnsitzes zu bieten, ohne dabei die Verbindung zu dem Land zu verlieren, das ihn beherbergt.
Nepetella wird gemäß den vereinbarten Vertragsbedingungen spätestens 20 Monate nach Kaufbestätigung fertiggestellt sein. Eine Gelegenheit, einer privaten Residenz mit großem Charakter in einer der reizvollsten Gegenden der Region Noto Gestalt zu verleihen.
Nepetella ist nicht nur ein Haus mit einer außergewöhnlichen Aussicht. Es ist eine andere Perspektive auf das Leben: offener, ruhiger, näher am Wesentlichen. Ein Ort, an dem sich Luxus an der Freiheit des Raums, an der Schönheit des Horizonts und an dem seltenen und kostbaren Gefühl misst, endlich seinen Platz gefunden zu haben.
Contrada Oliva ist eine besonders reizvolle Gegend, eingebettet in die Stille der sizilianischen Landschaft, wo unberührte Natur und die Düfte der mediterranen Macchia das Bild prägen. Genau hier, inmitten der natürlichen Vegetation, der weiten Freiflächen und der typischen Atmosphäre Südostsiziliens, wird die Villa entstehen: ein idealer Ort für alle, die in einer abgeschiedenen und authentischen Umgebung leben möchten, ohne auf den Komfort der wichtigsten Annehmlichkeiten und die berühmtesten Orte der Region verzichten zu müssen.
Von hier aus ist die barocke Altstadt von Noto, die zum UNESCO-Weltkulturerbe gehört, mit ihrer eleganten Architektur, den Boutiquen, Restaurants und Cafés in etwa 15 Autominuten erreichbar. Ebenso leicht zu erreichen sind die herrlichen Küstenorte der Region, wo goldene Strände, kristallklares Wasser und Naturlandschaften ein authentisches und stimmungsvolles Badeerlebnis bieten.
Contrada Oliva bietet somit eine perfekte Balance zwischen Ruhe, Privatsphäre und Verbundenheit mit der Region: ein idealer Rahmen für einen privaten Wohnsitz inmitten der Natur, der darauf ausgelegt ist, die Schönheit und Lebensqualität Siziliens in vollen Zügen zu genießen.
Die Lage ist zudem verkehrstechnisch günstig: Über die nahegelegene Autobahnausfahrt Noto gelangt man auf die A18 Syrakus–Gela, was die Anbindung an Syrakus – das in etwa 35–45 Minuten erreichbar ist – sowie an die Provinz Ragusa über die Ausfahrten Rosolini, Ispica und Modica erleichtert. Über die Autobahn ist es zudem möglich, weiter nach Catania und zu dessen Flughafen zu fahren, wodurch die Immobilie auch für Besucher aus anderen italienischen Städten oder aus dem Ausland leicht erreichbar ist.
Contrada Oliva ist die ideale Wahl für alle, die von einer Villa träumen, in der die Zeit langsamer vergeht, die Natur zu einem festen Bestandteil des Alltags wird und sich der Charme des authentischsten Siziliens mit dem Komfort einer gut angebundenen Lage verbindet.
Im höchsten Teil des Anwesens, im Ortsteil Oliva bei Noto, nimmt Nepetella eine privilegierte Lage ein, von der aus der Blick das Tal mit einem 180-Grad-Panorama umfasst und bis zum Meer reicht. Hier, nur 15 Minuten von der Altstadt von Noto entfernt, offenbart sich Sizilien in seiner intensivsten Ausprägung: die sanften Konturen der Hügel, die Farben der Erde, die mediterrane Vegetation und das sich ständig wandelnde Licht – vom Sonnenaufgang bis zu den letzten Farbtönen des Sonnenuntergangs.
Auf einem 26.400 m² großen Privatgrundstück wird eine Villa mit einer Fläche von über 360 m² entstehen: ein ehrgeiziges architektonisches Projekt, das darauf ausgelegt ist, die beherrschende Lage durch ein raffiniertes Gleichgewicht zwischen zeitgenössischer Geometrie und unberührter Natur zur Geltung zu bringen.
Drei Gebäude mit klaren Linien, die sich über mehrere Ebenen erstrecken, folgen dem Geländeverlauf und gruppieren sich um den zentralen Kern des Wohnhauses. An ihren Schnittpunkten entstehen Perspektiven, Ausblicke und offene Räume, die der Architektur Dynamik verleihen und verhindern, dass sie jemals starr wirkt. Die großzügigen Glasflächen betonen die Helligkeit und lassen die Grenze zwischen den Innenräumen und der Landschaft verschwinden, wodurch das Tal zu einer ständigen Präsenz wird – fast wie ein Kunstwerk, das sich im Wechsel der Jahreszeiten wandelt.
Das Herzstück der Villa ist ein großzügiges Wohnzimmer mit Küche, das so konzipiert ist, dass es sowohl Momente der Intimität als auch gesellige Anlässe auf natürliche Weise zulässt. Der nahtlose Übergang zu den Außenbereichen lädt dazu ein, das Haus zu jeder Jahreszeit zu genießen, während eine stimmungsvolle offene Terrasse eine intimere und besinnlichere Dimension schafft: einen geschützten Raum, in dem das Licht wechselnde Geometrien zeichnet und die Stille zu einem integralen Bestandteil des Wohnerlebnisses wird.
Der Schlafbereich erstreckt sich über die beiden seitlichen Flügel und bietet drei Schlafzimmer sowie drei Badezimmer, von denen zwei en suite sind. Eine Aufteilung, die Unabhängigkeit und Komfort vereint und sich ideal eignet, um Familienmitglieder und Gäste zu beherbergen, ohne dabei die Privatsphäre jedes Einzelnen zu beeinträchtigen. Der Kleiderschrank rundet die Raumaufteilung ab, die für eine repräsentative Residenz konzipiert wurde, ohne dabei auf alltägliche Funktionalität zu verzichten.
Im Außenbereich setzt sich die Architektur durch Terrassen, Laubengänge und eine leichte Pergola fort, die Kletterpflanzen beherbergen und schattige Bereiche inmitten der Natur schaffen soll. Der Weg führt zum rechteckigen Pool mit den Maßen 4,20 × 8,55 Meter, der parallel zur Villa angelegt ist und dem natürlichen Profil des Geländes folgt. Das Mosaik in Erd- und Grüntönen steht im Dialog mit der Landschaft, während die Sonnenterrasse aus Naturholz zum idealen Ort wird, um lange Tage im Freien zu genießen, schwebend zwischen Himmel und Tal.
Das Flachdach, das mit lokalem Rohstein verziert ist, und die mineralischen Oberflächen aus Cocciopesto tragen zu einer schlichten und raffinierten Ästhetik bei. Das Ergebnis ist ein zeitgenössisches Wohnhaus, das nicht versucht, die Landschaft zu dominieren, sondern deren Schönheit durch Materialien, Proportionen und Perspektiven zu interpretieren.
Hinter der formalen Eleganz vereint Nepetella bauliche und technische Lösungen, die auf Komfort und Effizienz ausgerichtet sind. Die erdbebensichere Stahlbetonkonstruktion, das Stahlbetonfundament, die hochleistungsfähige Wärmedämmung und die Anlagen der neuesten Generation tragen zu einem Projekt bei, das darauf ausgelegt ist, die Energieklasse A4 zu erreichen. Die 6-kW-Photovoltaikanlage, die Wärmepumpe zur Warmwasserbereitung, die hocheffiziente Klimaanlage und die Alarmanlage vervollständigen eine Ausstattung, die für ein hochmodernes Wohnhaus konzipiert ist. Die Innenräume werden durch doppelt verglaste Aluminiumfenster, Türen aus geräucherter Eiche, Cocciopesto-Putz und mit Tadelakt veredelte Badezimmer aufgewertet – eine Kalkbeschichtung mit glatter und leuchtender Textur.
Die umgebende Landschaft wird ihren natürlichen Charakter bewahren – dank der Reduzierung versiegelter Flächen, der Wiederherstellung der bestehenden Vegetation und der Verwendung einheimischer Pflanzenarten. Trockenmauern und in die Umgebung integrierte Umzäunungen runden ein Projekt ab, bei dem jede Entscheidung einer klaren Vision folgt: das Privileg eines exklusiven Wohnsitzes zu bieten, ohne dabei die Verbindung zu dem Land zu verlieren, das ihn beherbergt.
Nepetella wird gemäß den vereinbarten Vertragsbedingungen spätestens 20 Monate nach Kaufbestätigung fertiggestellt sein. Eine Gelegenheit, einer privaten Residenz mit großem Charakter in einer der reizvollsten Gegenden der Region Noto Gestalt zu verleihen.
Nepetella ist nicht nur ein Haus mit einer außergewöhnlichen Aussicht. Es ist eine andere Perspektive auf das Leben: offener, ruhiger, näher am Wesentlichen. Ein Ort, an dem sich Luxus an der Freiheit des Raums, an der Schönheit des Horizonts und an dem seltenen und kostbaren Gefühl misst, endlich seinen Platz gefunden zu haben.
Contrada Oliva ist eine besonders reizvolle Gegend, eingebettet in die Stille der sizilianischen Landschaft, wo unberührte Natur und die Düfte der mediterranen Macchia das Bild prägen. Genau hier, inmitten der natürlichen Vegetation, der weiten Freiflächen und der typischen Atmosphäre Südostsiziliens, wird die Villa entstehen: ein idealer Ort für alle, die in einer abgeschiedenen und authentischen Umgebung leben möchten, ohne auf den Komfort der wichtigsten Annehmlichkeiten und die berühmtesten Orte der Region verzichten zu müssen.
Von hier aus ist die barocke Altstadt von Noto, die zum UNESCO-Weltkulturerbe gehört, mit ihrer eleganten Architektur, den Boutiquen, Restaurants und Cafés in etwa 15 Autominuten erreichbar. Ebenso leicht zu erreichen sind die herrlichen Küstenorte der Region, wo goldene Strände, kristallklares Wasser und Naturlandschaften ein authentisches und stimmungsvolles Badeerlebnis bieten.
Contrada Oliva bietet somit eine perfekte Balance zwischen Ruhe, Privatsphäre und Verbundenheit mit der Region: ein idealer Rahmen für einen privaten Wohnsitz inmitten der Natur, der darauf ausgelegt ist, die Schönheit und Lebensqualität Siziliens in vollen Zügen zu genießen.
Die Lage ist zudem verkehrstechnisch günstig: Über die nahegelegene Autobahnausfahrt Noto gelangt man auf die A18 Syrakus–Gela, was die Anbindung an Syrakus – das in etwa 35–45 Minuten erreichbar ist – sowie an die Provinz Ragusa über die Ausfahrten Rosolini, Ispica und Modica erleichtert. Über die Autobahn ist es zudem möglich, weiter nach Catania und zu dessen Flughafen zu fahren, wodurch die Immobilie auch für Besucher aus anderen italienischen Städten oder aus dem Ausland leicht erreichbar ist.
Contrada Oliva ist die ideale Wahl für alle, die von einer Villa träumen, in der die Zeit langsamer vergeht, die Natur zu einem festen Bestandteil des Alltags wird und sich der Charme des authentischsten Siziliens mit dem Komfort einer gut angebundenen Lage verbindet.
细节
- 物业类型
- 别墅
- 状况
- 全面整修/可居住
- 房屋面积
- 360 m²
- 卧室
- 3
- 浴室
- 3
- 土地
- 2.6 ha
- 能效评级
- NA
- 参考代码
- W-04C06B
能效评级 (第90/2013号法律)
更节能
- A4
- A3
- A2
- A1
- B
- C
- D
- E
- F
- G
不节能
什么是能效评级?
能源效率评级是由字母A4到G所表示的值,该值表示基于建筑物外形和气候区等参数的建筑物的能源质量和消耗量。 能效评级越高,建筑物的空调能耗和成本就越低。 请注意:如果建筑物的外形和气候区域不同,则属于同一类别的建筑物的年能耗也可能大不相同。
什么是EPgl(全球能源绩效指数)
EPgl表示建筑或建筑单元达到舒适条件所消耗的能量,并基于现有的能源服务和标准使用下的物业类型。计量单位为kWh/m2/年。
我们建议您与广告商确认物业的能效等评级否已更新为第90/2013号法律。
距兴趣点的距离:
距离以直线计算
- 高速公路出口
- 15.6 km
- 医院
- 10.8 km - Ospedale Unico Avola-Noto - presidio G. Trigona
- 海岸
- 16.9 km
- 滑雪胜地
- 63.8 km
在此物业附近
- 商店
< 100 m - 面包店 - Antico Forno Carnemolla
260 m - 便利商店 - Alimentari Gallo
280 m - 精肉店 - Macelleria La Pira
11.2 km - 超级市场 - Coop
- 外出吃饭
210 m - 咖啡店 - Jolly Bar
7.4 km - 餐厅 - La Trota
11.3 km - 快餐餐厅 - Euro Pizza
11.4 km - 冰淇淋店 - Salvino
- 体育运动
8.8 km - 体育中心 - Residence Eucalyptus
12.7 km - 健身房 - One Fitness
13.7 km - 马术中心
18.3 km - 高尔夫俱乐部 - I Monasteri Golf Resort
- 学校
< 100 m - 学校 - Istituto comprensivo Giovanni Aurispa - plesso Vincenzo Lanteri
20.6 km - 大学
61.8 km - 高等教育机构 - Vanità - L'Arte della Bellezza
- 药房
- 11.2 km - 药房 - Farmacia Trigilio
- 兽医
- 12.8 km - 兽医 - Clinica Veterinaria Zoa
諾托:关于城市的信息
- 海拔
- 高出海平面152m
- 面积
- 555.2175 km²
- 地理区域
- 沿海丘陵
- 人口
- 24612

您如何看待该广告的质量?
提供有关此广告的反馈,帮助我们改善您的Gate-away体验。
请不要评估物业本身,而只是评估其展示的质量。