2,100,000 €
6间卧室别墅, 380 m² 諾托, 锡拉库萨 (省)
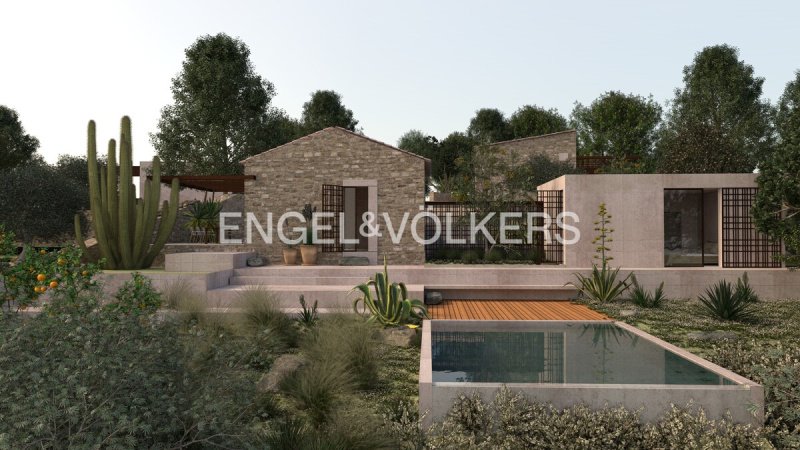
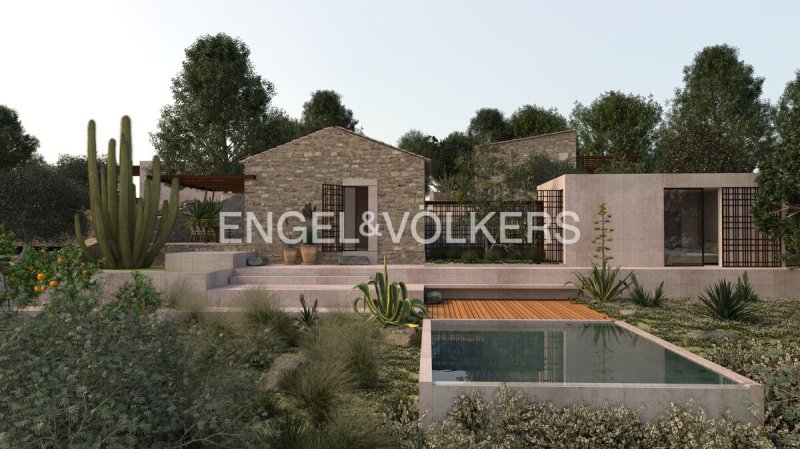
- 1 / 21
- 2 / 21
- 3 / 21
- 4 / 21
- 5 / 21
- 6 / 21
- 7 / 21
- 8 / 21
- 9 / 21
- 10 / 21
- 11 / 21
- 12 / 21
- 13 / 21
- 14 / 21
- 15 / 21
- 16 / 21
- 17 / 21
- 18 / 21
- 19 / 21
- 20 / 21
- 21 / 21
主要特点
- 花园
- 游泳池
描述
有些房产是购买的。但有些地方之所以被选择,是因为它们能带给你感受,因为它们的历史,因为它们所蕴含的美丽,以及它们所承诺的非凡体验。这个村庄属于一个罕见的类别:能够成为一个世界的地方。
在诺托的未受破坏的 contrada Oliva 景观中,西西里乡村保留了其身份的完整,而光芒温柔地亲吻着石头,一个充满魅力和独特个性的房产正在形成。一个将乡村传统与居住的当代诠释相结合的地方,创造出独一无二的住宅,专为那些希望获得更多于简单住所的人而设计:一个私人庇护所,一个聚会场所,一种与最亲爱的人分享的生活方式。
在一个 4,300 平方米的私人土地上,一个由三个不同的部分组成,重新诠释了该地区古老农村建筑形式和比例的村庄正在展开,总建筑面积超过 380 平方米。一个和谐的建筑组合,在其中每个建筑物都保留了自己的身份,并有助于创造一种充满视角、氛围和可能性的居住体验。
主楼是该房产的核心。其建筑,以简洁的体积、坡屋顶和跟随地面自然走向的错层楼层为特征,通过当代设计灵敏度,恢复了西西里农舍的语言。用当地石材建造的墙壁,利用拆除过程中回收的材料,讲述着与土地的深刻联系;柔和色调的瓦片、灰棕色的钢制门窗和石灰砂浆表面完成了真实、精致和永恒的美学。
入口处通向一个迷人的开放式天井,这是一个真正的无顶房间,它将您引入房屋并成为其建筑中心。从这里,空间自然地延续,引导您进入一个大厨房和一个宽敞的起居区,专为在亲密而精致的氛围中体验社交而设计。大窗户增加了环境的亮度,并与外部建立了持续的对话,而更私密的卧室区域则设有三间卧室和三间浴室,其中两间为套房,为居住在住宅中的人提供舒适和隐私。
主楼旁边,两栋独立的建筑扩大了该房产的用途可能性。第一栋建筑,以开放式入口庭院为特色,设有两间卧室和一间浴室,是欢迎家人和朋友在一个不同的环境中住宿的理想解决方案。第二栋建筑更小巧和私密,设有一间额外的卧室和浴室,提供一个独立的空间,可供客人或满足其他居住需求使用。总而言之,这三栋建筑构成了一个拥有六间卧室和五间浴室的房产,这种配置对于那些希望在不放弃单体住宅的魅力的情况下,结合社交、独立和隐私的人来说特别有价值。
在户外,村庄揭示了它所有的魔力。庭院和天井成为聚会场所,凉棚描绘出在石头表面上投下的淡淡的阴影,而户外生活空间在温馨的时刻和更私密的角落之间交替。
补充这个场景的是一个美丽的矩形游泳池,尺寸为 3.50 × 11.80 米,内部饰面采用绿色和泥土色调的马赛克。日光浴区成为沐浴在西西里阳光下的理想场所,而凉棚和建筑屏障的存在创造了一个精致的光线、阴影和视角的游戏。每个空间都旨在将日常生活转化为一种福祉体验,在宁静的卧室和公共区域的社交之间自由切换,而永不牺牲隐私。
该项目着眼于未来,但没有背叛过去。现有形式的回收利用、当地石材的再利用以及与西西里建筑传统相符的材料的选择,表达了一种对当地身份的关注的设计理念。与这种敏感性相结合的是当代解决方案的整合,包括用于太阳能电池板的凉棚,旨在将建筑质量与能源效率相结合。
结果是一个具有真实个性的房产,能够将乡村村庄的魅力与独一无二住宅的多功能性相结合。三个独立的建筑,总共六间卧室和五间浴室,使这座住宅对于那些希望欢迎多个家庭核心、与朋友共度时光或在尊重使用目的和适用授权的前提下,开发高品质的接待项目的人来说特别有吸引力。
诺托,以其非凡的巴洛克式遗产、美食文化以及靠近大海和诺托山谷景观而闻名,是该房产的理想环境,该房产以美丽、真实和自由为其独特价值。
这个村庄不仅仅是一栋乡村别墅:它是一栋位于 4,300 平方米私人土地上的约 383 平方米的房产,拥有六间卧室、五个浴室、游泳池、日光浴区、庭院和户外生活空间。一个可以居住的住宅和环境的集合,在其中每个建筑物都提供自己的维度,而每个空间都邀请您重新发现真实事物的美好。
对于那些希望购买不仅仅是一栋房产,而是一个具有明确身份、能够今天感动并随着时间的推移保持其魅力的地方的人来说,这是一个罕见的机遇。
contrada Oliva 是一个特别迷人的区域,位于西西里乡村的宁静之中,那里未受破坏的自然和地中海灌木丛的香气定义了景观。在这里,在自生植被、广阔的开放空间和东南部西西里典型的氛围中,将建造这座别墅:一个理想的地方,供那些希望在私密和真实的背景下生活的人,而无需放弃该地区主要服务和最著名地点的便利。
该位置允许您在约 15 分钟的车程内到达诺托的历史悠久的巴洛克式市中心,那里拥有其优雅的建筑、精品店、餐厅和咖啡馆。同样方便的时间内,您可以到达该地区的迷人的沿海城镇,那里拥有金色的沙滩、清澈的海水和迷人的自然景观,为您提供真实的和引人入胜的海滩体验。
contrada Oliva 完美地平衡了宁静、隐私和与土地的联系:一个理想的框架,用于沉浸在绿色中的私人住宅,旨在充分利用西西里美丽和生活质量。
该位置的战略位置也有利于交通:附近的诺托高速公路入口允许您进入 A18 Siracusa–Gela 高速公路,方便前往锡拉库萨(约 35–45 分钟车程)以及通过 Rosolini、Ispica 和 Modica 出口前往 Ragusa 地区。高速公路还允许您继续前往卡塔尼亚及其机场,使该房产即使对于来自其他意大利城市或国外的人来说也易于到达。
contrada Oliva 是那些梦想着时间放慢脚步、自然成为日常生活的一部分,而西西里最真实的魅力与良好的连接位置相结合的地方的人的理想选择。
在诺托的未受破坏的 contrada Oliva 景观中,西西里乡村保留了其身份的完整,而光芒温柔地亲吻着石头,一个充满魅力和独特个性的房产正在形成。一个将乡村传统与居住的当代诠释相结合的地方,创造出独一无二的住宅,专为那些希望获得更多于简单住所的人而设计:一个私人庇护所,一个聚会场所,一种与最亲爱的人分享的生活方式。
在一个 4,300 平方米的私人土地上,一个由三个不同的部分组成,重新诠释了该地区古老农村建筑形式和比例的村庄正在展开,总建筑面积超过 380 平方米。一个和谐的建筑组合,在其中每个建筑物都保留了自己的身份,并有助于创造一种充满视角、氛围和可能性的居住体验。
主楼是该房产的核心。其建筑,以简洁的体积、坡屋顶和跟随地面自然走向的错层楼层为特征,通过当代设计灵敏度,恢复了西西里农舍的语言。用当地石材建造的墙壁,利用拆除过程中回收的材料,讲述着与土地的深刻联系;柔和色调的瓦片、灰棕色的钢制门窗和石灰砂浆表面完成了真实、精致和永恒的美学。
入口处通向一个迷人的开放式天井,这是一个真正的无顶房间,它将您引入房屋并成为其建筑中心。从这里,空间自然地延续,引导您进入一个大厨房和一个宽敞的起居区,专为在亲密而精致的氛围中体验社交而设计。大窗户增加了环境的亮度,并与外部建立了持续的对话,而更私密的卧室区域则设有三间卧室和三间浴室,其中两间为套房,为居住在住宅中的人提供舒适和隐私。
主楼旁边,两栋独立的建筑扩大了该房产的用途可能性。第一栋建筑,以开放式入口庭院为特色,设有两间卧室和一间浴室,是欢迎家人和朋友在一个不同的环境中住宿的理想解决方案。第二栋建筑更小巧和私密,设有一间额外的卧室和浴室,提供一个独立的空间,可供客人或满足其他居住需求使用。总而言之,这三栋建筑构成了一个拥有六间卧室和五间浴室的房产,这种配置对于那些希望在不放弃单体住宅的魅力的情况下,结合社交、独立和隐私的人来说特别有价值。
在户外,村庄揭示了它所有的魔力。庭院和天井成为聚会场所,凉棚描绘出在石头表面上投下的淡淡的阴影,而户外生活空间在温馨的时刻和更私密的角落之间交替。
补充这个场景的是一个美丽的矩形游泳池,尺寸为 3.50 × 11.80 米,内部饰面采用绿色和泥土色调的马赛克。日光浴区成为沐浴在西西里阳光下的理想场所,而凉棚和建筑屏障的存在创造了一个精致的光线、阴影和视角的游戏。每个空间都旨在将日常生活转化为一种福祉体验,在宁静的卧室和公共区域的社交之间自由切换,而永不牺牲隐私。
该项目着眼于未来,但没有背叛过去。现有形式的回收利用、当地石材的再利用以及与西西里建筑传统相符的材料的选择,表达了一种对当地身份的关注的设计理念。与这种敏感性相结合的是当代解决方案的整合,包括用于太阳能电池板的凉棚,旨在将建筑质量与能源效率相结合。
结果是一个具有真实个性的房产,能够将乡村村庄的魅力与独一无二住宅的多功能性相结合。三个独立的建筑,总共六间卧室和五间浴室,使这座住宅对于那些希望欢迎多个家庭核心、与朋友共度时光或在尊重使用目的和适用授权的前提下,开发高品质的接待项目的人来说特别有吸引力。
诺托,以其非凡的巴洛克式遗产、美食文化以及靠近大海和诺托山谷景观而闻名,是该房产的理想环境,该房产以美丽、真实和自由为其独特价值。
这个村庄不仅仅是一栋乡村别墅:它是一栋位于 4,300 平方米私人土地上的约 383 平方米的房产,拥有六间卧室、五个浴室、游泳池、日光浴区、庭院和户外生活空间。一个可以居住的住宅和环境的集合,在其中每个建筑物都提供自己的维度,而每个空间都邀请您重新发现真实事物的美好。
对于那些希望购买不仅仅是一栋房产,而是一个具有明确身份、能够今天感动并随着时间的推移保持其魅力的地方的人来说,这是一个罕见的机遇。
contrada Oliva 是一个特别迷人的区域,位于西西里乡村的宁静之中,那里未受破坏的自然和地中海灌木丛的香气定义了景观。在这里,在自生植被、广阔的开放空间和东南部西西里典型的氛围中,将建造这座别墅:一个理想的地方,供那些希望在私密和真实的背景下生活的人,而无需放弃该地区主要服务和最著名地点的便利。
该位置允许您在约 15 分钟的车程内到达诺托的历史悠久的巴洛克式市中心,那里拥有其优雅的建筑、精品店、餐厅和咖啡馆。同样方便的时间内,您可以到达该地区的迷人的沿海城镇,那里拥有金色的沙滩、清澈的海水和迷人的自然景观,为您提供真实的和引人入胜的海滩体验。
contrada Oliva 完美地平衡了宁静、隐私和与土地的联系:一个理想的框架,用于沉浸在绿色中的私人住宅,旨在充分利用西西里美丽和生活质量。
该位置的战略位置也有利于交通:附近的诺托高速公路入口允许您进入 A18 Siracusa–Gela 高速公路,方便前往锡拉库萨(约 35–45 分钟车程)以及通过 Rosolini、Ispica 和 Modica 出口前往 Ragusa 地区。高速公路还允许您继续前往卡塔尼亚及其机场,使该房产即使对于来自其他意大利城市或国外的人来说也易于到达。
contrada Oliva 是那些梦想着时间放慢脚步、自然成为日常生活的一部分,而西西里最真实的魅力与良好的连接位置相结合的地方的人的理想选择。
本文已通过人工智能自动翻译。
广告商输入的描述
Some properties are purchased. Others are chosen for the way they make you feel, for their history, the beauty they preserve, and the extraordinary experiences they promise. This borgo belongs to a rare category: places with the power to become a world of their own.
Set within the unspoilt landscape of Contrada Oliva, in Noto, where the Sicilian countryside retains its timeless identity and the light gently caresses the stone, this exceptional property reveals an authentic charm and unmistakable character. Here, a rural tradition meets a contemporary vision of living, giving rise to an exclusive residence designed for those who seek more than just a home but rather a private retreat, a place to gather, and the way of life to share with those closest to them.
Set on 4,300 m² of private land, the estate comprises over 380 m² of built area, arranged across three separate buildings that reinterpret the forms and proportions of the area's traditional rural structures. Together, they create a harmonious architectural ensemble in which each building retains their own identity, contributing to a living experience rich in perspectives, atmospheres, and possibilities.
The main residence is the heart of the property. Its architecture, defined by clean volumes, pitched roofs, and staggered levels that follow the natural contours of the land, reinterprets the language of traditional Sicilian farmhouses through a contemporary design sensibility. The local stone walls, crafted using materials salvaged from the demolition of existing structures, express a deep connection with the land. Softly toned terracotta roof tiles, grey-brown steel window and door frames, and cocciopesto finishes complete the aesthetic that is authentic, refined, and timeless.
The entrance opens onto a striking open-air patio, a true room without a ceiling that welcomes you into the home and becomes its architectural reference point. From here, the spaces unfold naturally, leading to an ample kitchen and a spacious living area, designed for convivial gatherings in an intimate and sophisticated atmosphere. The large glazed openings enhance the natural light and establish a continuous dialogue with the outdoors, while the more private sleeping quarters accommodate three bedrooms and three bathrooms, two of which are en suite, ensuring comfort and privacy within the main residence.
Alongside the principal home, two independent buildings expand the property's potential. The first, featuring an open-air entrance courtyard, houses two bedrooms and a bathroom, making it ideal for accommodating family members and guests in a separate setting. The second, more intimate and secluded, offers an additional bedroom with its own bathroom, providing an independent space for guests or other residential needs. Together, the three buildings offer a total of six bedrooms and five bathrooms, an invaluable configuration for those wishing to combine conviviality, independence, and privacy without sacrificing the charm of a single estate immersed in nature.
Outdoors, the borgo reveals its full magic. Courtyards and patios become natural gathering places, pergolas cast delicate shadows across the stone surfaces, and the outdoor living areas alternate between communal spaces and more intimate corners. The outdoor living area, the al fresco lounge, and the terraces invite you to embrace the long Mediterranean season, from leisurely breakfasts to dinners beneath the stars and the quiet moments of sunset.
Completing this setting there is a beautiful rectangular swimming pool measuring 3.50 × 11.80 metres, with an interior mosaic finish in the shades of green and earth, discreetly integrated into the natural surroundings. The sunbathing area becomes a perfect place to bask in the Sicilian sunshine, while the pergolas and architectural screens create a refined interplay of light, shadow, and perspective. Each space has been designed to transform everyday life into the experience of wellbeing, offering the freedom to move from the tranquillity of a private bedroom to the conviviality of shared spaces without ever compromising on privacy.
The project looks to the future without betraying the past. The restoration of the original forms, the reuse of local stone, and the selection of materials consistent with Sicily's architectural heritage reflect a design philosophy deeply attentive to the identity of the place. This sensitivity is complemented by the integration of contemporary solutions, including a pergola designed to accommodate photovoltaic panels, conceived to combine architectural quality with a commitment to energy efficiency.
The result is a property of authentic character, uniting the charm of a traditional rural borgo with the versatility of an exclusive residence. The presence of three separate buildings, with a total of six bedrooms and five bathrooms, makes this estate particularly appealing to those wishing to accommodate multiple families, share stays with friends, or develop a high-end hospitality venture, subject to the applicable permitted uses and authorisations.
With its extraordinary Baroque heritage, rich gastronomic culture, and proximity to the sea and the landscapes of the Val di Noto, Noto provides the ideal setting for a property whose defining values are beauty, authenticity, and freedom.
This borgo is far more than just a country house: it is a property of approximately 383 m² set within 4,300 m² of private land, featuring six bedrooms, five bathrooms, a swimming pool, a sunbathing area, courtyards, and dedicated outdoor living spaces. It is an ensemble of residences and living spaces to be enjoyed, where each building offers its own distinct atmosphere and every corner invites you to rediscover the pleasure of life's simple, authentic pleasures.
A rare opportunity for those seeking to acquire not merely a property, but a place with a distinctive identity, one that inspires emotion today and preserves its appeal for generations to come.
Contrada Oliva is an area of exceptional charm, nestled in the tranquillity of the Sicilian countryside, where unspoilt nature and the scents of the Mediterranean maquis define the landscape. Here, amid natural vegetation, expansive open spaces, and the distinctive atmosphere of south-eastern Sicily, the villa will take shape: an ideal setting for those seeking a private and authentic environment without sacrificing the convenience of essential amenities and the area's most renowned destinations.
The location allows you to reach the Baroque historic centre of Noto, a UNESCO World Heritage Site, in approximately 15 minutes by car, with its elegant architecture, boutiques, restaurants, and cafés. The area's beautiful coastal destinations are equally accessible, offering golden beaches, crystal-clear waters, and unspoilt landscapes for an authentic and captivating seaside experience.
Contrada Oliva thus offers a perfect balance of tranquillity, privacy, and connection with the surrounding area: an ideal setting for a private residence immersed in greenery, designed to embrace the beauty and quality of life that make Sicily so special.
The location is also strategically positioned for travel. The nearby Noto motorway access provides a direct connection to the A18 Siracusa–Gela motorway, facilitating journeys to Syracuse, approximately 35–45 minutes away, as well as to the Ragusa area via the Rosolini, Ispica, and Modica junctions. The motorway also allows onward travel towards Catania and its airport, making the property easily accessible for those arriving from other Italian cities or from abroad.
Contrada Oliva is the ideal choice for those dreaming of a villa where time slows down, nature becomes an integral part of everyday life, and the charm of authentic Sicily meets the convenience of a well-connected location.
Set within the unspoilt landscape of Contrada Oliva, in Noto, where the Sicilian countryside retains its timeless identity and the light gently caresses the stone, this exceptional property reveals an authentic charm and unmistakable character. Here, a rural tradition meets a contemporary vision of living, giving rise to an exclusive residence designed for those who seek more than just a home but rather a private retreat, a place to gather, and the way of life to share with those closest to them.
Set on 4,300 m² of private land, the estate comprises over 380 m² of built area, arranged across three separate buildings that reinterpret the forms and proportions of the area's traditional rural structures. Together, they create a harmonious architectural ensemble in which each building retains their own identity, contributing to a living experience rich in perspectives, atmospheres, and possibilities.
The main residence is the heart of the property. Its architecture, defined by clean volumes, pitched roofs, and staggered levels that follow the natural contours of the land, reinterprets the language of traditional Sicilian farmhouses through a contemporary design sensibility. The local stone walls, crafted using materials salvaged from the demolition of existing structures, express a deep connection with the land. Softly toned terracotta roof tiles, grey-brown steel window and door frames, and cocciopesto finishes complete the aesthetic that is authentic, refined, and timeless.
The entrance opens onto a striking open-air patio, a true room without a ceiling that welcomes you into the home and becomes its architectural reference point. From here, the spaces unfold naturally, leading to an ample kitchen and a spacious living area, designed for convivial gatherings in an intimate and sophisticated atmosphere. The large glazed openings enhance the natural light and establish a continuous dialogue with the outdoors, while the more private sleeping quarters accommodate three bedrooms and three bathrooms, two of which are en suite, ensuring comfort and privacy within the main residence.
Alongside the principal home, two independent buildings expand the property's potential. The first, featuring an open-air entrance courtyard, houses two bedrooms and a bathroom, making it ideal for accommodating family members and guests in a separate setting. The second, more intimate and secluded, offers an additional bedroom with its own bathroom, providing an independent space for guests or other residential needs. Together, the three buildings offer a total of six bedrooms and five bathrooms, an invaluable configuration for those wishing to combine conviviality, independence, and privacy without sacrificing the charm of a single estate immersed in nature.
Outdoors, the borgo reveals its full magic. Courtyards and patios become natural gathering places, pergolas cast delicate shadows across the stone surfaces, and the outdoor living areas alternate between communal spaces and more intimate corners. The outdoor living area, the al fresco lounge, and the terraces invite you to embrace the long Mediterranean season, from leisurely breakfasts to dinners beneath the stars and the quiet moments of sunset.
Completing this setting there is a beautiful rectangular swimming pool measuring 3.50 × 11.80 metres, with an interior mosaic finish in the shades of green and earth, discreetly integrated into the natural surroundings. The sunbathing area becomes a perfect place to bask in the Sicilian sunshine, while the pergolas and architectural screens create a refined interplay of light, shadow, and perspective. Each space has been designed to transform everyday life into the experience of wellbeing, offering the freedom to move from the tranquillity of a private bedroom to the conviviality of shared spaces without ever compromising on privacy.
The project looks to the future without betraying the past. The restoration of the original forms, the reuse of local stone, and the selection of materials consistent with Sicily's architectural heritage reflect a design philosophy deeply attentive to the identity of the place. This sensitivity is complemented by the integration of contemporary solutions, including a pergola designed to accommodate photovoltaic panels, conceived to combine architectural quality with a commitment to energy efficiency.
The result is a property of authentic character, uniting the charm of a traditional rural borgo with the versatility of an exclusive residence. The presence of three separate buildings, with a total of six bedrooms and five bathrooms, makes this estate particularly appealing to those wishing to accommodate multiple families, share stays with friends, or develop a high-end hospitality venture, subject to the applicable permitted uses and authorisations.
With its extraordinary Baroque heritage, rich gastronomic culture, and proximity to the sea and the landscapes of the Val di Noto, Noto provides the ideal setting for a property whose defining values are beauty, authenticity, and freedom.
This borgo is far more than just a country house: it is a property of approximately 383 m² set within 4,300 m² of private land, featuring six bedrooms, five bathrooms, a swimming pool, a sunbathing area, courtyards, and dedicated outdoor living spaces. It is an ensemble of residences and living spaces to be enjoyed, where each building offers its own distinct atmosphere and every corner invites you to rediscover the pleasure of life's simple, authentic pleasures.
A rare opportunity for those seeking to acquire not merely a property, but a place with a distinctive identity, one that inspires emotion today and preserves its appeal for generations to come.
Contrada Oliva is an area of exceptional charm, nestled in the tranquillity of the Sicilian countryside, where unspoilt nature and the scents of the Mediterranean maquis define the landscape. Here, amid natural vegetation, expansive open spaces, and the distinctive atmosphere of south-eastern Sicily, the villa will take shape: an ideal setting for those seeking a private and authentic environment without sacrificing the convenience of essential amenities and the area's most renowned destinations.
The location allows you to reach the Baroque historic centre of Noto, a UNESCO World Heritage Site, in approximately 15 minutes by car, with its elegant architecture, boutiques, restaurants, and cafés. The area's beautiful coastal destinations are equally accessible, offering golden beaches, crystal-clear waters, and unspoilt landscapes for an authentic and captivating seaside experience.
Contrada Oliva thus offers a perfect balance of tranquillity, privacy, and connection with the surrounding area: an ideal setting for a private residence immersed in greenery, designed to embrace the beauty and quality of life that make Sicily so special.
The location is also strategically positioned for travel. The nearby Noto motorway access provides a direct connection to the A18 Siracusa–Gela motorway, facilitating journeys to Syracuse, approximately 35–45 minutes away, as well as to the Ragusa area via the Rosolini, Ispica, and Modica junctions. The motorway also allows onward travel towards Catania and its airport, making the property easily accessible for those arriving from other Italian cities or from abroad.
Contrada Oliva is the ideal choice for those dreaming of a villa where time slows down, nature becomes an integral part of everyday life, and the charm of authentic Sicily meets the convenience of a well-connected location.
自动翻译所用的语言
Ci sono proprietà che si acquistano. E poi ci sono luoghi che si scelgono per ciò che fanno sentire, per la loro storia, per la bellezza che custodiscono e per le esperienze straordinarie che promettono. Questo borgo appartiene a una categoria rara: quella dei luoghi capaci di diventare un mondo a sé.
Nel paesaggio incontaminato di contrada Oliva, a Noto, dove la campagna siciliana conserva intatta la propria identità e la luce accarezza dolcemente la pietra, prende forma una proprietà di fascino autentico e carattere inconfondibile. Un luogo in cui la tradizione rurale incontra un'interpretazione contemporanea dell'abitare, dando vita a una residenza esclusiva, pensata per chi desidera qualcosa di più di una semplice dimora: un rifugio privato, un luogo di incontro, una dimensione di vita da condividere con le persone più care.
Su un terreno privato di 4.300 m² si sviluppa un borgo di oltre 380 m² di superficie edificata, articolato in tre corpi distinti che reinterpretano le forme e le proporzioni degli antichi manufatti rurali del territorio. Un insieme architettonico armonioso, nel quale ogni edificio conserva una propria identità e contribuisce a creare un'esperienza abitativa ricca di prospettive, atmosfere e possibilità.
Il corpo principale è il cuore della proprietà. La sua architettura, caratterizzata da volumi essenziali, coperture a falde e livelli sfalsati che seguono il naturale andamento del terreno, recupera il linguaggio delle case agricole siciliane attraverso una sensibilità progettuale contemporanea. Le pareti in pietra locale, realizzate valorizzando anche i materiali recuperati dalle demolizioni, raccontano un legame profondo con la terra; i coppi dalle tonalità delicate, i serramenti in acciaio grigio-marrone e le superfici in cocciopesto completano un'estetica autentica, raffinata e senza tempo.
L'ingresso si apre su un suggestivo patio a cielo aperto, una vera stanza senza soffitto che introduce alla casa e ne diventa il fulcro architettonico. Da qui, gli spazi si susseguono con naturalezza, accompagnando verso una grande cucina e un'ampia zona living, pensate per vivere la convivialità in un'atmosfera intima e ricercata. Le ampie vetrate amplificano la luminosità degli ambienti e creano un dialogo continuo con l'esterno, mentre la zona notte, più riservata, accoglie tre camere da letto e tre bagni, di cui due en suite, offrendo comfort e privacy a chi abita la residenza principale.
Accanto alla dimora principale, due edifici indipendenti ampliano le possibilità di utilizzo della proprietà. Il primo, caratterizzato da una corte d'ingresso a cielo aperto, ospita due camere da letto e un bagno e rappresenta una soluzione ideale per accogliere familiari e ospiti in un ambiente distinto. Il secondo, più raccolto e riservato, dispone di un'ulteriore camera da letto con bagno, offrendo uno spazio autonomo da destinare agli ospiti o ad altre esigenze abitative. Nel loro insieme, i tre corpi compongono una proprietà con sei camere da letto e cinque bagni complessivi, una configurazione preziosa per chi desidera coniugare convivialità, indipendenza e riservatezza, senza rinunciare al fascino di un'unica dimora immersa nella natura.
All'esterno, il borgo rivela tutta la propria magia. Le corti e i patio diventano luoghi di incontro, i pergolati disegnano ombre leggere sulle superfici in pietra e gli spazi dedicati alla vita all'aperto si alternano tra momenti conviviali e angoli più intimi. Il living esterno, il dehors e le aree terrazzate invitano a vivere la lunga stagione mediterranea, dalle colazioni lente alle cene sotto le stelle, fino alle ore silenziose del tramonto.
A completare questo scenario, una splendida piscina rettangolare di 3,50 × 11,80 metri, con rivestimento interno in mosaico nelle sfumature del verde e della terra, si inserisce con discrezione nel contesto naturale. Il solarium diventa il luogo privilegiato per lasciarsi avvolgere dal sole siciliano, mentre la presenza dei pergolati e delle quinte architettoniche crea un raffinato gioco di luci, ombre e prospettive. Ogni spazio è pensato per trasformare la quotidianità in un'esperienza di benessere, con la libertà di passare dalla quiete della propria camera alla convivialità degli ambienti comuni, senza mai rinunciare alla riservatezza.
Il progetto guarda al futuro senza tradire il passato. Il recupero delle forme preesistenti, il riutilizzo della pietra locale e la scelta di materiali coerenti con la tradizione architettonica siciliana esprimono una filosofia progettuale attenta all'identità del luogo. A questa sensibilità si affianca l'integrazione di soluzioni contemporanee, tra cui un pergolato dedicato ai pannelli fotovoltaici, concepito per coniugare qualità architettonica e attenzione all'efficienza energetica.
Il risultato è una proprietà dal carattere autentico, capace di unire il fascino del borgo rurale alla versatilità di una residenza esclusiva. La presenza di tre corpi distinti, con sei camere e cinque bagni complessivi, rende questa dimora particolarmente interessante per chi desidera accogliere più nuclei familiari, condividere soggiorni con amici oppure sviluppare, nel rispetto delle destinazioni d'uso e delle autorizzazioni applicabili, un progetto di ospitalità di alto livello.
Noto, con il suo straordinario patrimonio barocco, la sua cultura gastronomica e la vicinanza al mare e ai paesaggi della Val di Noto, rappresenta il contesto ideale per una proprietà che fa della bellezza, dell'autenticità e della libertà i propri valori distintivi.
Questo borgo non è semplicemente una casa di campagna: è una proprietà di circa 383 m² immersa in 4.300 m² di terreno privato, con sei camere da letto, cinque bagni, piscina, solarium, corti e spazi dedicati alla vita all'aperto. Un insieme di dimore e ambienti da vivere, in cui ogni edificio offre una propria dimensione e ogni spazio invita a riscoprire il piacere delle cose autentiche.
Un'opportunità rara per chi desidera acquistare non soltanto una proprietà, ma un luogo con un'identità precisa, capace di emozionare oggi e di conservare il proprio fascino nel tempo.
Contrada Oliva è una zona di particolare fascino, immersa nella quiete della campagna siciliana, dove la natura incontaminata e i profumi della macchia mediterranea definiscono il paesaggio. Qui, tra la vegetazione spontanea, gli ampi spazi aperti e la tipica atmosfera della Sicilia sud-orientale, sarà realizzata la villa: un luogo ideale per chi desidera vivere in un contesto riservato e autentico, senza rinunciare alla comodità dei principali servizi e delle località più rinomate della zona.
La posizione permette di raggiungere in circa 15 minuti di auto il centro storico barocco di Noto, patrimonio UNESCO, con le sue architetture eleganti, le boutique, i ristoranti e i caffè. In tempi altrettanto comodi è possibile raggiungere le splendide località costiere della zona, dove spiagge dorate, acque cristalline e paesaggi naturali offrono un’esperienza di mare autentica e suggestiva.
Contrada Oliva rappresenta così un perfetto equilibrio tra tranquillità, privacy e connessione con il territorio: una cornice ideale per una residenza privata immersa nel verde, pensata per godere appieno della bellezza e della qualità della vita siciliana.
La posizione è inoltre strategica per gli spostamenti: il vicino accesso autostradale di Noto consente di immettersi sulla A18 Siracusa–Gela, agevolando i collegamenti con Siracusa, raggiungibile in circa 35–45 minuti, e con il territorio ragusano, attraverso gli svincoli di Rosolini, Ispica e Modica. L’autostrada permette inoltre di proseguire verso Catania e il suo aeroporto, rendendo la proprietà facilmente accessibile anche per chi proviene da altre città italiane o dall’estero.
Contrada Oliva è la scelta ideale per chi sogna una villa in cui il tempo rallenta, la natura diventa parte integrante della quotidianità e il fascino della Sicilia più autentica si unisce alla comodità di una posizione ben collegata.
Nel paesaggio incontaminato di contrada Oliva, a Noto, dove la campagna siciliana conserva intatta la propria identità e la luce accarezza dolcemente la pietra, prende forma una proprietà di fascino autentico e carattere inconfondibile. Un luogo in cui la tradizione rurale incontra un'interpretazione contemporanea dell'abitare, dando vita a una residenza esclusiva, pensata per chi desidera qualcosa di più di una semplice dimora: un rifugio privato, un luogo di incontro, una dimensione di vita da condividere con le persone più care.
Su un terreno privato di 4.300 m² si sviluppa un borgo di oltre 380 m² di superficie edificata, articolato in tre corpi distinti che reinterpretano le forme e le proporzioni degli antichi manufatti rurali del territorio. Un insieme architettonico armonioso, nel quale ogni edificio conserva una propria identità e contribuisce a creare un'esperienza abitativa ricca di prospettive, atmosfere e possibilità.
Il corpo principale è il cuore della proprietà. La sua architettura, caratterizzata da volumi essenziali, coperture a falde e livelli sfalsati che seguono il naturale andamento del terreno, recupera il linguaggio delle case agricole siciliane attraverso una sensibilità progettuale contemporanea. Le pareti in pietra locale, realizzate valorizzando anche i materiali recuperati dalle demolizioni, raccontano un legame profondo con la terra; i coppi dalle tonalità delicate, i serramenti in acciaio grigio-marrone e le superfici in cocciopesto completano un'estetica autentica, raffinata e senza tempo.
L'ingresso si apre su un suggestivo patio a cielo aperto, una vera stanza senza soffitto che introduce alla casa e ne diventa il fulcro architettonico. Da qui, gli spazi si susseguono con naturalezza, accompagnando verso una grande cucina e un'ampia zona living, pensate per vivere la convivialità in un'atmosfera intima e ricercata. Le ampie vetrate amplificano la luminosità degli ambienti e creano un dialogo continuo con l'esterno, mentre la zona notte, più riservata, accoglie tre camere da letto e tre bagni, di cui due en suite, offrendo comfort e privacy a chi abita la residenza principale.
Accanto alla dimora principale, due edifici indipendenti ampliano le possibilità di utilizzo della proprietà. Il primo, caratterizzato da una corte d'ingresso a cielo aperto, ospita due camere da letto e un bagno e rappresenta una soluzione ideale per accogliere familiari e ospiti in un ambiente distinto. Il secondo, più raccolto e riservato, dispone di un'ulteriore camera da letto con bagno, offrendo uno spazio autonomo da destinare agli ospiti o ad altre esigenze abitative. Nel loro insieme, i tre corpi compongono una proprietà con sei camere da letto e cinque bagni complessivi, una configurazione preziosa per chi desidera coniugare convivialità, indipendenza e riservatezza, senza rinunciare al fascino di un'unica dimora immersa nella natura.
All'esterno, il borgo rivela tutta la propria magia. Le corti e i patio diventano luoghi di incontro, i pergolati disegnano ombre leggere sulle superfici in pietra e gli spazi dedicati alla vita all'aperto si alternano tra momenti conviviali e angoli più intimi. Il living esterno, il dehors e le aree terrazzate invitano a vivere la lunga stagione mediterranea, dalle colazioni lente alle cene sotto le stelle, fino alle ore silenziose del tramonto.
A completare questo scenario, una splendida piscina rettangolare di 3,50 × 11,80 metri, con rivestimento interno in mosaico nelle sfumature del verde e della terra, si inserisce con discrezione nel contesto naturale. Il solarium diventa il luogo privilegiato per lasciarsi avvolgere dal sole siciliano, mentre la presenza dei pergolati e delle quinte architettoniche crea un raffinato gioco di luci, ombre e prospettive. Ogni spazio è pensato per trasformare la quotidianità in un'esperienza di benessere, con la libertà di passare dalla quiete della propria camera alla convivialità degli ambienti comuni, senza mai rinunciare alla riservatezza.
Il progetto guarda al futuro senza tradire il passato. Il recupero delle forme preesistenti, il riutilizzo della pietra locale e la scelta di materiali coerenti con la tradizione architettonica siciliana esprimono una filosofia progettuale attenta all'identità del luogo. A questa sensibilità si affianca l'integrazione di soluzioni contemporanee, tra cui un pergolato dedicato ai pannelli fotovoltaici, concepito per coniugare qualità architettonica e attenzione all'efficienza energetica.
Il risultato è una proprietà dal carattere autentico, capace di unire il fascino del borgo rurale alla versatilità di una residenza esclusiva. La presenza di tre corpi distinti, con sei camere e cinque bagni complessivi, rende questa dimora particolarmente interessante per chi desidera accogliere più nuclei familiari, condividere soggiorni con amici oppure sviluppare, nel rispetto delle destinazioni d'uso e delle autorizzazioni applicabili, un progetto di ospitalità di alto livello.
Noto, con il suo straordinario patrimonio barocco, la sua cultura gastronomica e la vicinanza al mare e ai paesaggi della Val di Noto, rappresenta il contesto ideale per una proprietà che fa della bellezza, dell'autenticità e della libertà i propri valori distintivi.
Questo borgo non è semplicemente una casa di campagna: è una proprietà di circa 383 m² immersa in 4.300 m² di terreno privato, con sei camere da letto, cinque bagni, piscina, solarium, corti e spazi dedicati alla vita all'aperto. Un insieme di dimore e ambienti da vivere, in cui ogni edificio offre una propria dimensione e ogni spazio invita a riscoprire il piacere delle cose autentiche.
Un'opportunità rara per chi desidera acquistare non soltanto una proprietà, ma un luogo con un'identità precisa, capace di emozionare oggi e di conservare il proprio fascino nel tempo.
Contrada Oliva è una zona di particolare fascino, immersa nella quiete della campagna siciliana, dove la natura incontaminata e i profumi della macchia mediterranea definiscono il paesaggio. Qui, tra la vegetazione spontanea, gli ampi spazi aperti e la tipica atmosfera della Sicilia sud-orientale, sarà realizzata la villa: un luogo ideale per chi desidera vivere in un contesto riservato e autentico, senza rinunciare alla comodità dei principali servizi e delle località più rinomate della zona.
La posizione permette di raggiungere in circa 15 minuti di auto il centro storico barocco di Noto, patrimonio UNESCO, con le sue architetture eleganti, le boutique, i ristoranti e i caffè. In tempi altrettanto comodi è possibile raggiungere le splendide località costiere della zona, dove spiagge dorate, acque cristalline e paesaggi naturali offrono un’esperienza di mare autentica e suggestiva.
Contrada Oliva rappresenta così un perfetto equilibrio tra tranquillità, privacy e connessione con il territorio: una cornice ideale per una residenza privata immersa nel verde, pensata per godere appieno della bellezza e della qualità della vita siciliana.
La posizione è inoltre strategica per gli spostamenti: il vicino accesso autostradale di Noto consente di immettersi sulla A18 Siracusa–Gela, agevolando i collegamenti con Siracusa, raggiungibile in circa 35–45 minuti, e con il territorio ragusano, attraverso gli svincoli di Rosolini, Ispica e Modica. L’autostrada permette inoltre di proseguire verso Catania e il suo aeroporto, rendendo la proprietà facilmente accessibile anche per chi proviene da altre città italiane o dall’estero.
Contrada Oliva è la scelta ideale per chi sogna una villa in cui il tempo rallenta, la natura diventa parte integrante della quotidianità e il fascino della Sicilia più autentica si unisce alla comodità di una posizione ben collegata.
Manche Immobilien werden einfach nur gekauft. Andere werden aufgrund des Gefühls ausgewählt, das sie vermitteln, aufgrund ihrer Geschichte, der Schönheit, die sie verkörpern, und der außergewöhnlichen Erlebnisse, die sie versprechen. Dieses „Borgo“ gehört zu einer seltenen Kategorie: Orte, die die Kraft besitzen, eine eigene Welt zu werden.
In der unberührten Landschaft des Ortsteils Oliva in Noto, wo die sizilianische Landschaft ihre Identität bewahrt hat und das Licht sanft über den Stein streicht, entsteht ein Anwesen von authentischem Charme und unverwechselbarem Charakter. Ein Ort, an dem ländliche Tradition auf eine zeitgemäße Interpretation des Wohnens trifft und so eine exklusive Residenz entsteht – konzipiert für diejenigen, die mehr als nur ein einfaches Zuhause suchen: einen privaten Rückzugsort, einen Ort der Begegnung, eine Lebensdimension, die man mit den Liebsten teilen kann.
Auf einem 4.300 m² großen Privatgrundstück erstreckt sich ein Anwesen mit einer bebauten Fläche von über 380 m², der sich in drei separate Gebäudekörper gliedert, welche die Formen und Proportionen der alten ländlichen Bauwerke der Region neu interpretieren. Ein harmonisches architektonisches Ensemble, in dem jedes Gebäude seine eigene Identität bewahrt und dazu beiträgt, ein Wohnerlebnis voller Perspektiven, Stimmungen und Möglichkeiten zu schaffen.
Der Hauptflügel bildet das Herzstück des Anwesens. Seine Architektur, zeichnet sich durch schlichte Volumen, Satteldächer und versetzte Ebenen aus, die dem natürlichen Verlauf des Geländes folgen, und greift die Formensprache sizilianischer Bauernhäuser mit zeitgenössischem gestalterischem Gespür wieder auf. Die Wände aus lokalem Stein, bei deren Errichtung auch Materialien aus Abbrucharbeiten wiederverwendet wurden, zeugen von einer tiefen Verbundenheit mit dem Land; die Dachziegel in zarten Farbtönen, die Fenster- und Türrahmen aus grau-braunem Stahl sowie die Oberflächen aus Cocciopesto runden eine authentische, raffinierte und zeitlose Ästhetik ab.
Der Eingangsbereich öffnet sich zu einem stimmungsvollen, offenen Innenhof – einem echten Raum ohne Decke, der den Zugang zum Haus bildet und dessen architektonischer Mittelpunkt ist. Von hier aus gehen die Räume nahtlos ineinander über und führen zu einer großen Küche und einem großzügigen Wohnbereich, die darauf ausgelegt sind, Geselligkeit in einer intimen und raffinierten Atmosphäre zu genießen. Die großzügigen Fensterfronten verstärken die Helligkeit der Räume und schaffen einen ständigen Dialog mit der Außenwelt. Während der eher zurückgesetzte Schlafbereich drei Schlafzimmer und drei Badezimmer umfasst, davon zwei en suite, und den Bewohnern des Haupthauses Komfort und Privatsphäre bietet.
Neben dem Haupthaus erweitern zwei eigenständige Gebäude die Nutzungsmöglichkeiten des Anwesens. Das erste, das sich durch einen offenen Eingangshof auszeichnet, beherbergt zwei Schlafzimmer und ein Badezimmer und stellt eine ideale Lösung dar, um Familienangehörige und Gäste in einem exklusiven Ambiente zu beherbergen. Das zweite, gemütlichere und zurückhaltende Gebäude verfügt über ein weiteres Schlafzimmer mit Bad und bietet einen eigenständigen Bereich, der für Gäste oder andere Wohnbedürfnisse genutzt werden kann. Zusammen bilden die drei Gebäude ein Anwesen mit insgesamt sechs Schlafzimmern und fünf Bädern – eine wertvolle Konfiguration für alle, die Geselligkeit, Unabhängigkeit und Privatsphäre miteinander verbinden möchten, ohne auf den Charme eines einzigartigen, in die Natur eingebetteten Wohnsitzes verzichten zu müssen.
Im Außenbereich entfaltet das Anwesen seinen ganzen Zauber. Die Innenhöfe und Terrassen werden zu Treffpunkten, die Pergolen werfen sanfte Schatten auf die Steinflächen, und die Bereiche für das Leben im Freien wechseln zwischen geselligen Momenten und intimen Ecken. Der Außenwohnbereich, die Terrasse und die Terrassenflächen laden dazu ein, die lange mediterrane Saison zu genießen – vom gemütlichen Frühstück über das Abendessen unter dem Sternenhimmel bis hin zu den stillen Stunden des Sonnenuntergangs.
Abgerundet wird dieses Bild durch einen herrlichen rechteckigen Pool von 3,50 × 11,80 Metern, dessen Innenauskleidung aus Mosaikfliesen in Grün- und Erdtönen besteht und sich dezent in die natürliche Umgebung einfügt. Die Sonnenterrasse wird zum bevorzugten Ort, um sich von der sizilianischen Sonne verwöhnen zu lassen, während die Pergolen und architektonischen Elemente ein raffiniertes Spiel aus Licht, Schatten und Perspektiven schaffen. Jeder Raum ist darauf ausgelegt, den Alltag in ein Wohlfühlerlebnis zu verwandeln – mit der Freiheit, von der Ruhe des eigenen Zimmers in die Geselligkeit der Gemeinschaftsräume überzugehen, ohne dabei jemals auf Privatsphäre verzichten zu müssen.
Das Projekt blickt in die Zukunft, ohne die Vergangenheit zu verleugnen. Die Wiederherstellung der ursprünglichen Formen, die Wiederverwendung von lokalem Stein und die Wahl von Materialien, die der sizilianischen Architekturtradition entsprechen, bringen eine Gestaltungsphilosophie zum Ausdruck, die die Identität des Ortes berücksichtigt. Ergänzt wird diese Sensibilität durch den Einsatz zeitgemäßer Lösungen, darunter eine Pergola für Photovoltaikmodule, die architektonische Qualität mit Energieeffizienz verbindet.
Das Ergebnis ist ein Anwesen mit authentischem Charakter, das den Charme eines Landhauses mit der Vielseitigkeit einer exklusiven Residenz verbindet. Die Aufteilung in drei separate Gebäudeteile mit insgesamt sechs Schlafzimmern und fünf Badezimmern macht dieses Anwesen besonders interessant für diejenigen, die mehrere Familien beherbergen, den Aufenthalt mit Freunden teilen oder – unter Einhaltung der geltenden Nutzungsvorschriften und Genehmigungen – ein hochwertiges Beherbergungsprojekt entwickeln möchten.
Noto, mit seinem außergewöhnlichen barocken Erbe, seiner gastronomischen Kultur und der Nähe zum Meer sowie zu den Landschaften des Val di Noto, bietet den idealen Rahmen für ein Anwesen, dessen charakteristische Werte Schönheit, Authentizität und Freiheit sind.
Dieses Anwesen ist nicht einfach nur ein Landhaus: Es handelt sich um eine Immobilie mit einer Fläche von ca. 383 m², eingebettet in ein 4.300 m² großes Privatgrundstück, mit sechs Schlafzimmern, fünf Bädern, Swimmingpool, Sonnenterrasse, Innenhöfen und Bereichen für das Leben im Freien. Eine Gesamtheit aus Wohnräumen und Lebensräumen, in der jedes Gebäude seine eigene Dimension bietet und jeder Raum dazu einlädt, die Freude an authentischen Dingen wiederzuentdecken.
Eine seltene Gelegenheit für alle, die nicht nur eine Immobilie erwerben möchten, sondern einen Ort mit einer ganz eigenen Identität, der heute begeistert und seinen Charme über die Zeit hinweg bewahrt.
Contrada Oliva ist eine besonders reizvolle Gegend, eingebettet in die Stille der sizilianischen Landschaft, wo unberührte Natur und die Düfte der mediterranen Macchia das Bild prägen. Genau hier, inmitten der natürlichen Vegetation, der weiten Freiflächen und der typischen Atmosphäre Südostsiziliens, wird die Villa entstehen: ein idealer Ort für alle, die in einer abgeschiedenen und authentischen Umgebung leben möchten, ohne auf den Komfort der wichtigsten Annehmlichkeiten und die berühmtesten Orte der Region verzichten zu müssen.
Von hier aus ist die barocke Altstadt von Noto, die zum UNESCO-Weltkulturerbe gehört, mit ihrer eleganten Architektur, den Boutiquen, Restaurants und Cafés in etwa 15 Autominuten erreichbar. Ebenso leicht zu erreichen sind die herrlichen Küstenorte der Region, wo goldene Strände, kristallklares Wasser und Naturlandschaften ein authentisches und stimmungsvolles Badeerlebnis bieten.
Contrada Oliva bietet somit eine perfekte Balance zwischen Ruhe, Privatsphäre und Verbundenheit mit der Region: ein idealer Rahmen für einen privaten Wohnsitz inmitten der Natur, der darauf ausgelegt ist, die Schönheit und Lebensqualität Siziliens in vollen Zügen zu genießen.
Die Lage ist zudem verkehrstechnisch günstig: Über die nahegelegene Autobahnausfahrt Noto gelangt man auf die A18 Syrakus–Gela, was die Anbindung an Syrakus – das in etwa 35–45 Minuten erreichbar ist – sowie an die Provinz Ragusa über die Autobahnausfahrten Rosolini, Ispica und Modica erleichtert. Über die Autobahn ist es zudem möglich, weiter nach Catania und zu dessen Flughafen zu fahren, wodurch die Immobilie auch für Besucher aus anderen italienischen Städten oder aus dem Ausland leicht erreichbar ist.
Contrada Oliva ist die ideale Wahl für alle, die von einer Villa träumen, in der die Zeit langsamer vergeht, die Natur zu einem festen Bestandteil des Alltags wird und sich der Charme des authentischsten Siziliens mit dem Komfort einer gut angebundenen Lage verbindet.
In der unberührten Landschaft des Ortsteils Oliva in Noto, wo die sizilianische Landschaft ihre Identität bewahrt hat und das Licht sanft über den Stein streicht, entsteht ein Anwesen von authentischem Charme und unverwechselbarem Charakter. Ein Ort, an dem ländliche Tradition auf eine zeitgemäße Interpretation des Wohnens trifft und so eine exklusive Residenz entsteht – konzipiert für diejenigen, die mehr als nur ein einfaches Zuhause suchen: einen privaten Rückzugsort, einen Ort der Begegnung, eine Lebensdimension, die man mit den Liebsten teilen kann.
Auf einem 4.300 m² großen Privatgrundstück erstreckt sich ein Anwesen mit einer bebauten Fläche von über 380 m², der sich in drei separate Gebäudekörper gliedert, welche die Formen und Proportionen der alten ländlichen Bauwerke der Region neu interpretieren. Ein harmonisches architektonisches Ensemble, in dem jedes Gebäude seine eigene Identität bewahrt und dazu beiträgt, ein Wohnerlebnis voller Perspektiven, Stimmungen und Möglichkeiten zu schaffen.
Der Hauptflügel bildet das Herzstück des Anwesens. Seine Architektur, zeichnet sich durch schlichte Volumen, Satteldächer und versetzte Ebenen aus, die dem natürlichen Verlauf des Geländes folgen, und greift die Formensprache sizilianischer Bauernhäuser mit zeitgenössischem gestalterischem Gespür wieder auf. Die Wände aus lokalem Stein, bei deren Errichtung auch Materialien aus Abbrucharbeiten wiederverwendet wurden, zeugen von einer tiefen Verbundenheit mit dem Land; die Dachziegel in zarten Farbtönen, die Fenster- und Türrahmen aus grau-braunem Stahl sowie die Oberflächen aus Cocciopesto runden eine authentische, raffinierte und zeitlose Ästhetik ab.
Der Eingangsbereich öffnet sich zu einem stimmungsvollen, offenen Innenhof – einem echten Raum ohne Decke, der den Zugang zum Haus bildet und dessen architektonischer Mittelpunkt ist. Von hier aus gehen die Räume nahtlos ineinander über und führen zu einer großen Küche und einem großzügigen Wohnbereich, die darauf ausgelegt sind, Geselligkeit in einer intimen und raffinierten Atmosphäre zu genießen. Die großzügigen Fensterfronten verstärken die Helligkeit der Räume und schaffen einen ständigen Dialog mit der Außenwelt. Während der eher zurückgesetzte Schlafbereich drei Schlafzimmer und drei Badezimmer umfasst, davon zwei en suite, und den Bewohnern des Haupthauses Komfort und Privatsphäre bietet.
Neben dem Haupthaus erweitern zwei eigenständige Gebäude die Nutzungsmöglichkeiten des Anwesens. Das erste, das sich durch einen offenen Eingangshof auszeichnet, beherbergt zwei Schlafzimmer und ein Badezimmer und stellt eine ideale Lösung dar, um Familienangehörige und Gäste in einem exklusiven Ambiente zu beherbergen. Das zweite, gemütlichere und zurückhaltende Gebäude verfügt über ein weiteres Schlafzimmer mit Bad und bietet einen eigenständigen Bereich, der für Gäste oder andere Wohnbedürfnisse genutzt werden kann. Zusammen bilden die drei Gebäude ein Anwesen mit insgesamt sechs Schlafzimmern und fünf Bädern – eine wertvolle Konfiguration für alle, die Geselligkeit, Unabhängigkeit und Privatsphäre miteinander verbinden möchten, ohne auf den Charme eines einzigartigen, in die Natur eingebetteten Wohnsitzes verzichten zu müssen.
Im Außenbereich entfaltet das Anwesen seinen ganzen Zauber. Die Innenhöfe und Terrassen werden zu Treffpunkten, die Pergolen werfen sanfte Schatten auf die Steinflächen, und die Bereiche für das Leben im Freien wechseln zwischen geselligen Momenten und intimen Ecken. Der Außenwohnbereich, die Terrasse und die Terrassenflächen laden dazu ein, die lange mediterrane Saison zu genießen – vom gemütlichen Frühstück über das Abendessen unter dem Sternenhimmel bis hin zu den stillen Stunden des Sonnenuntergangs.
Abgerundet wird dieses Bild durch einen herrlichen rechteckigen Pool von 3,50 × 11,80 Metern, dessen Innenauskleidung aus Mosaikfliesen in Grün- und Erdtönen besteht und sich dezent in die natürliche Umgebung einfügt. Die Sonnenterrasse wird zum bevorzugten Ort, um sich von der sizilianischen Sonne verwöhnen zu lassen, während die Pergolen und architektonischen Elemente ein raffiniertes Spiel aus Licht, Schatten und Perspektiven schaffen. Jeder Raum ist darauf ausgelegt, den Alltag in ein Wohlfühlerlebnis zu verwandeln – mit der Freiheit, von der Ruhe des eigenen Zimmers in die Geselligkeit der Gemeinschaftsräume überzugehen, ohne dabei jemals auf Privatsphäre verzichten zu müssen.
Das Projekt blickt in die Zukunft, ohne die Vergangenheit zu verleugnen. Die Wiederherstellung der ursprünglichen Formen, die Wiederverwendung von lokalem Stein und die Wahl von Materialien, die der sizilianischen Architekturtradition entsprechen, bringen eine Gestaltungsphilosophie zum Ausdruck, die die Identität des Ortes berücksichtigt. Ergänzt wird diese Sensibilität durch den Einsatz zeitgemäßer Lösungen, darunter eine Pergola für Photovoltaikmodule, die architektonische Qualität mit Energieeffizienz verbindet.
Das Ergebnis ist ein Anwesen mit authentischem Charakter, das den Charme eines Landhauses mit der Vielseitigkeit einer exklusiven Residenz verbindet. Die Aufteilung in drei separate Gebäudeteile mit insgesamt sechs Schlafzimmern und fünf Badezimmern macht dieses Anwesen besonders interessant für diejenigen, die mehrere Familien beherbergen, den Aufenthalt mit Freunden teilen oder – unter Einhaltung der geltenden Nutzungsvorschriften und Genehmigungen – ein hochwertiges Beherbergungsprojekt entwickeln möchten.
Noto, mit seinem außergewöhnlichen barocken Erbe, seiner gastronomischen Kultur und der Nähe zum Meer sowie zu den Landschaften des Val di Noto, bietet den idealen Rahmen für ein Anwesen, dessen charakteristische Werte Schönheit, Authentizität und Freiheit sind.
Dieses Anwesen ist nicht einfach nur ein Landhaus: Es handelt sich um eine Immobilie mit einer Fläche von ca. 383 m², eingebettet in ein 4.300 m² großes Privatgrundstück, mit sechs Schlafzimmern, fünf Bädern, Swimmingpool, Sonnenterrasse, Innenhöfen und Bereichen für das Leben im Freien. Eine Gesamtheit aus Wohnräumen und Lebensräumen, in der jedes Gebäude seine eigene Dimension bietet und jeder Raum dazu einlädt, die Freude an authentischen Dingen wiederzuentdecken.
Eine seltene Gelegenheit für alle, die nicht nur eine Immobilie erwerben möchten, sondern einen Ort mit einer ganz eigenen Identität, der heute begeistert und seinen Charme über die Zeit hinweg bewahrt.
Contrada Oliva ist eine besonders reizvolle Gegend, eingebettet in die Stille der sizilianischen Landschaft, wo unberührte Natur und die Düfte der mediterranen Macchia das Bild prägen. Genau hier, inmitten der natürlichen Vegetation, der weiten Freiflächen und der typischen Atmosphäre Südostsiziliens, wird die Villa entstehen: ein idealer Ort für alle, die in einer abgeschiedenen und authentischen Umgebung leben möchten, ohne auf den Komfort der wichtigsten Annehmlichkeiten und die berühmtesten Orte der Region verzichten zu müssen.
Von hier aus ist die barocke Altstadt von Noto, die zum UNESCO-Weltkulturerbe gehört, mit ihrer eleganten Architektur, den Boutiquen, Restaurants und Cafés in etwa 15 Autominuten erreichbar. Ebenso leicht zu erreichen sind die herrlichen Küstenorte der Region, wo goldene Strände, kristallklares Wasser und Naturlandschaften ein authentisches und stimmungsvolles Badeerlebnis bieten.
Contrada Oliva bietet somit eine perfekte Balance zwischen Ruhe, Privatsphäre und Verbundenheit mit der Region: ein idealer Rahmen für einen privaten Wohnsitz inmitten der Natur, der darauf ausgelegt ist, die Schönheit und Lebensqualität Siziliens in vollen Zügen zu genießen.
Die Lage ist zudem verkehrstechnisch günstig: Über die nahegelegene Autobahnausfahrt Noto gelangt man auf die A18 Syrakus–Gela, was die Anbindung an Syrakus – das in etwa 35–45 Minuten erreichbar ist – sowie an die Provinz Ragusa über die Autobahnausfahrten Rosolini, Ispica und Modica erleichtert. Über die Autobahn ist es zudem möglich, weiter nach Catania und zu dessen Flughafen zu fahren, wodurch die Immobilie auch für Besucher aus anderen italienischen Städten oder aus dem Ausland leicht erreichbar ist.
Contrada Oliva ist die ideale Wahl für alle, die von einer Villa träumen, in der die Zeit langsamer vergeht, die Natur zu einem festen Bestandteil des Alltags wird und sich der Charme des authentischsten Siziliens mit dem Komfort einer gut angebundenen Lage verbindet.
细节
- 物业类型
- 别墅
- 状况
- 全新
- 房屋面积
- 380 m²
- 卧室
- 6
- 浴室
- 5
- 土地
- 4,300 m²
- 能效评级
- NA
- 参考代码
- W-04C0J7
能效评级 (第90/2013号法律)
更节能
- A4
- A3
- A2
- A1
- B
- C
- D
- E
- F
- G
不节能
什么是能效评级?
能源效率评级是由字母A4到G所表示的值,该值表示基于建筑物外形和气候区等参数的建筑物的能源质量和消耗量。 能效评级越高,建筑物的空调能耗和成本就越低。 请注意:如果建筑物的外形和气候区域不同,则属于同一类别的建筑物的年能耗也可能大不相同。
什么是EPgl(全球能源绩效指数)
EPgl表示建筑或建筑单元达到舒适条件所消耗的能量,并基于现有的能源服务和标准使用下的物业类型。计量单位为kWh/m2/年。
我们建议您与广告商确认物业的能效等评级否已更新为第90/2013号法律。
距兴趣点的距离:
距离以直线计算
- 高速公路出口
- 15.6 km
- 医院
- 10.8 km - Ospedale Unico Avola-Noto - presidio G. Trigona
- 海岸
- 16.9 km
- 滑雪胜地
- 63.8 km
在此物业附近
- 商店
< 100 m - 面包店 - Antico Forno Carnemolla
260 m - 便利商店 - Alimentari Gallo
280 m - 精肉店 - Macelleria La Pira
11.2 km - 超级市场 - Coop
- 外出吃饭
210 m - 咖啡店 - Jolly Bar
7.4 km - 餐厅 - La Trota
11.3 km - 快餐餐厅 - Euro Pizza
11.4 km - 冰淇淋店 - Salvino
- 体育运动
8.8 km - 体育中心 - Residence Eucalyptus
12.7 km - 健身房 - One Fitness
13.7 km - 马术中心
18.3 km - 高尔夫俱乐部 - I Monasteri Golf Resort
- 学校
< 100 m - 学校 - Istituto comprensivo Giovanni Aurispa - plesso Vincenzo Lanteri
20.6 km - 大学
61.8 km - 高等教育机构 - Vanità - L'Arte della Bellezza
- 药房
- 11.2 km - 药房 - Farmacia Trigilio
- 兽医
- 12.8 km - 兽医 - Clinica Veterinaria Zoa
諾托:关于城市的信息
- 海拔
- 高出海平面152m
- 面积
- 555.2175 km²
- 地理区域
- 沿海丘陵
- 人口
- 24612

您如何看待该广告的质量?
提供有关此广告的反馈,帮助我们改善您的Gate-away体验。
请不要评估物业本身,而只是评估其展示的质量。